(Undisclosed Address), San Diego, CA

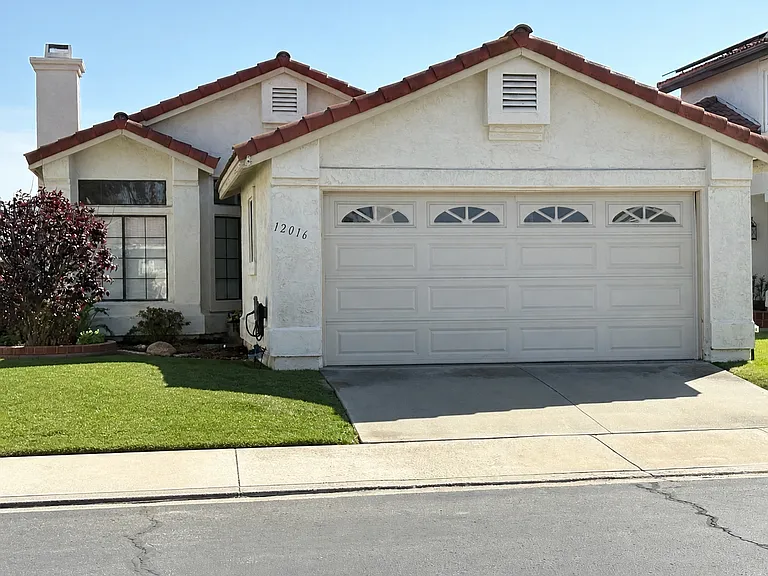
Single story open concept floor plan with 2 car garage
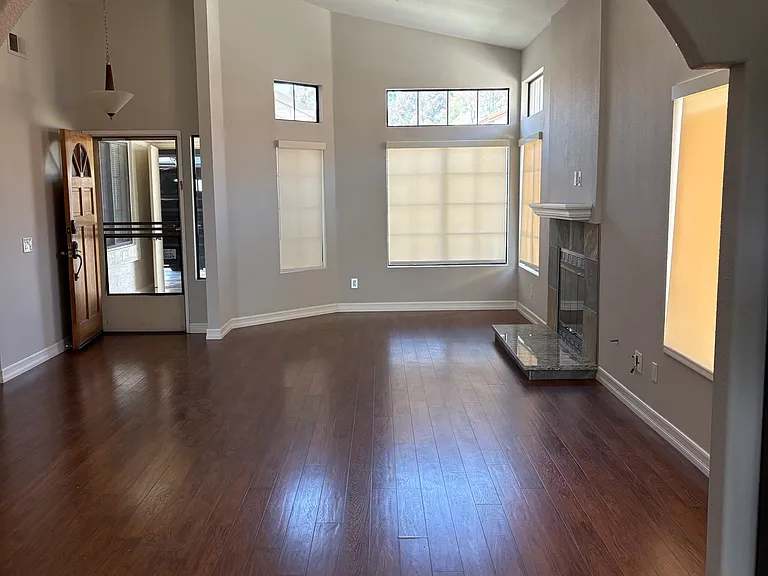
View of living/dining area from kitchen
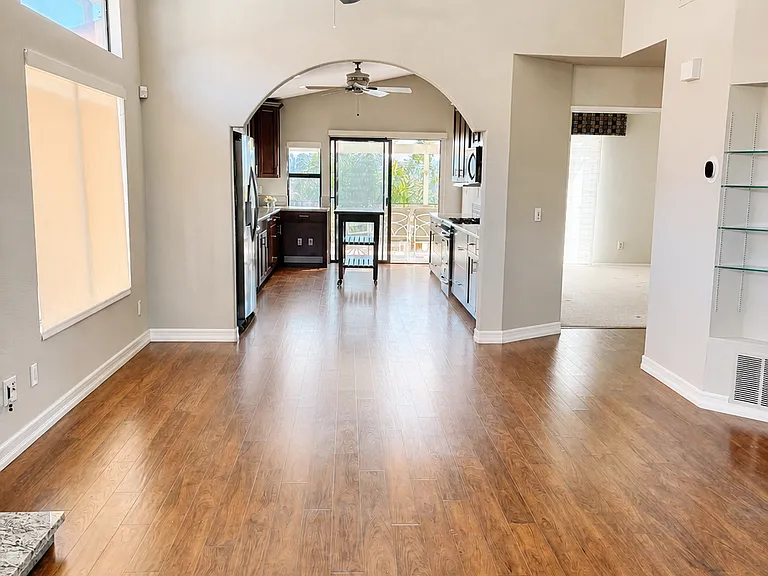
View front to back of house from living room into kitchen
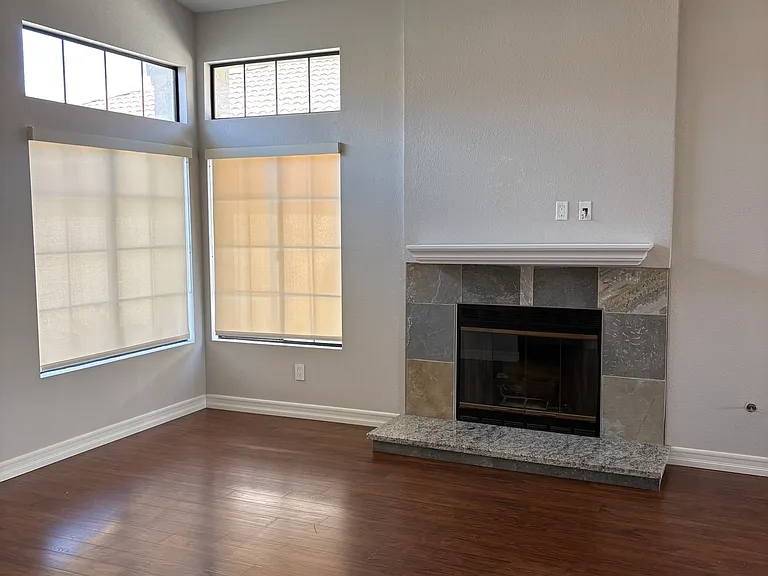
Livingroom with gas fireplace
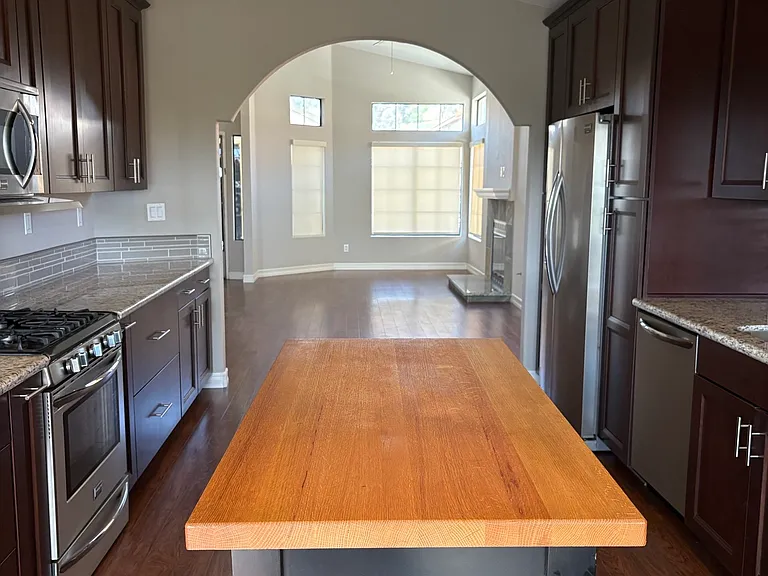
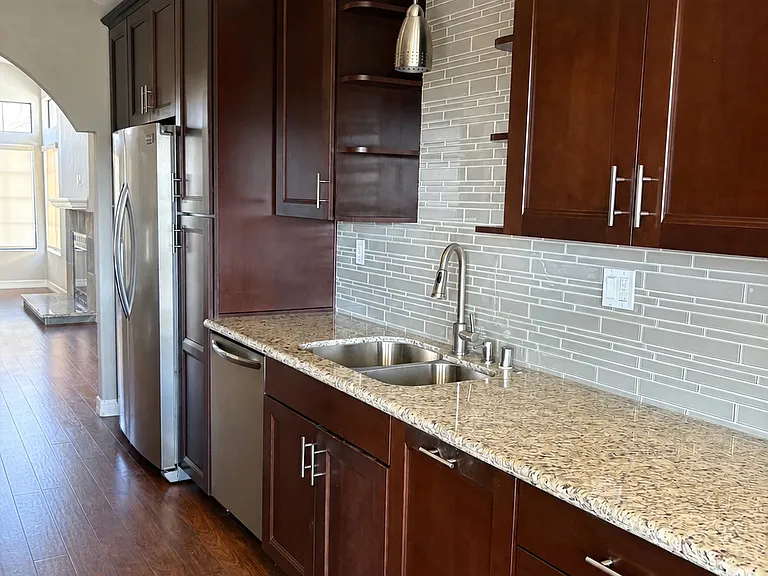
Kitchen with granite counters and rolling Boos Block Island.
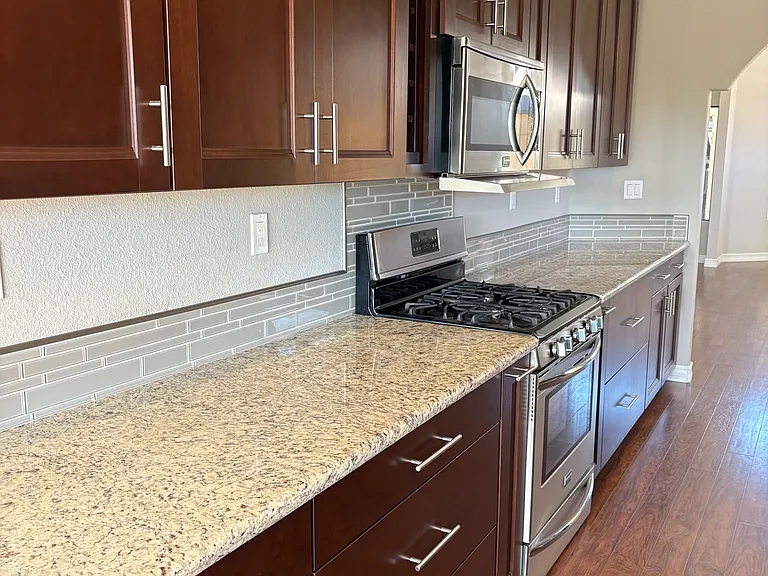
Kitchen with stainless appliances with gas stove and vent hood microwave.
Kitchen with Frigidaire refrigerator with ice and water dispenser.
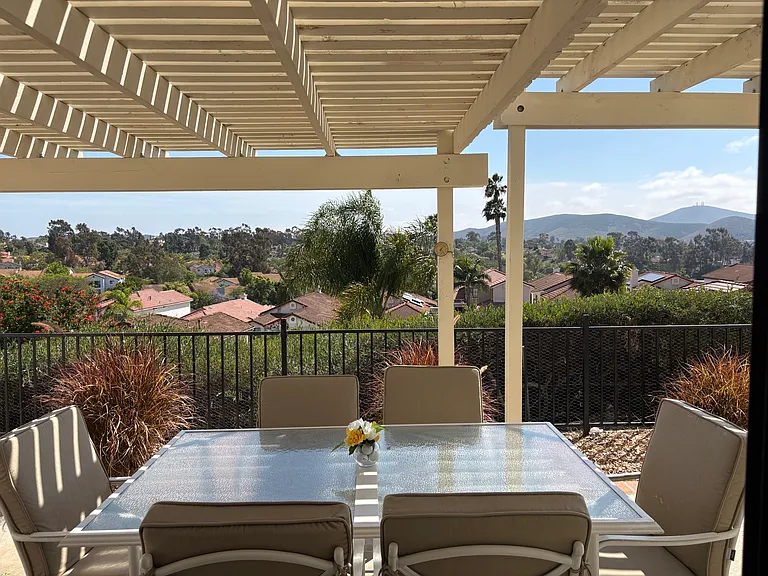
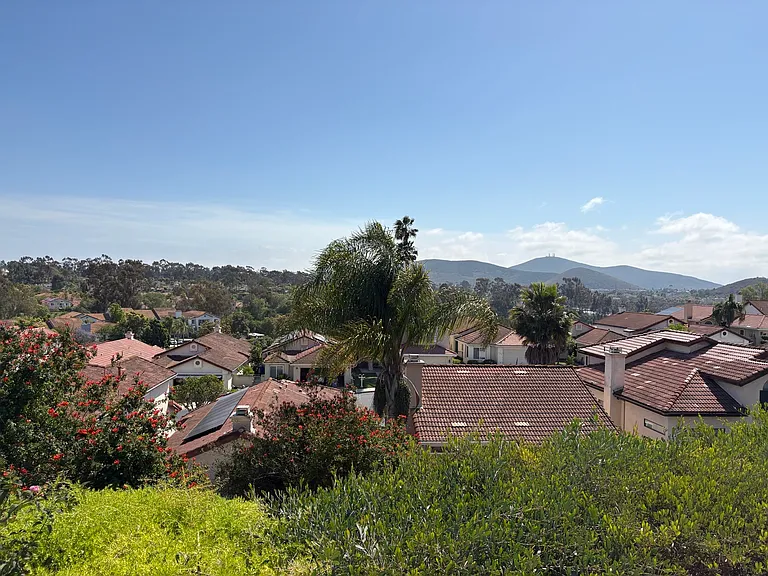
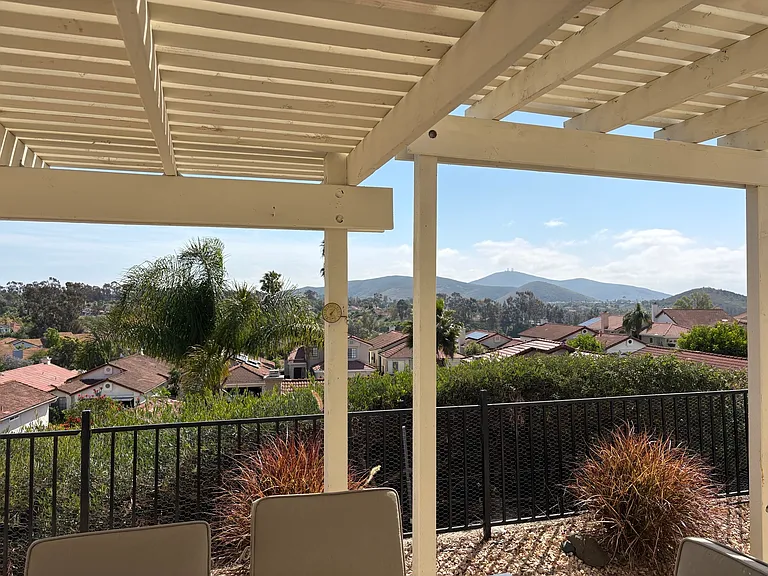
Stunning view from outdoor dining table
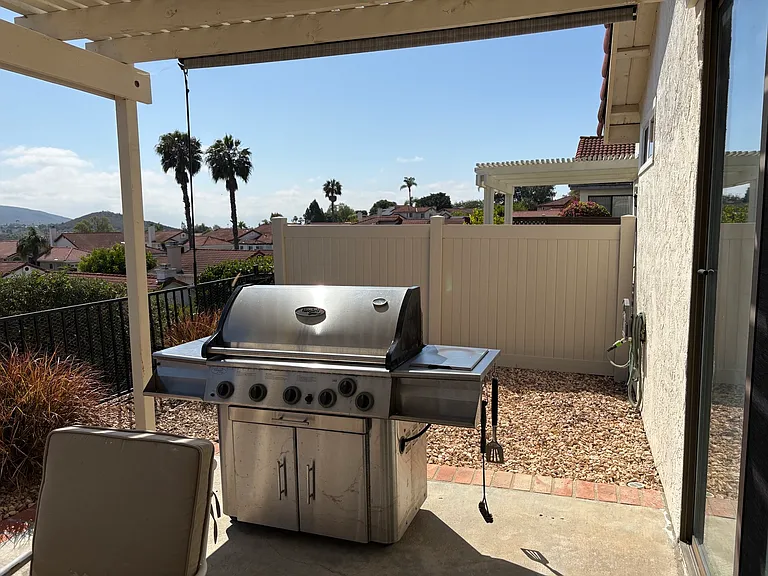
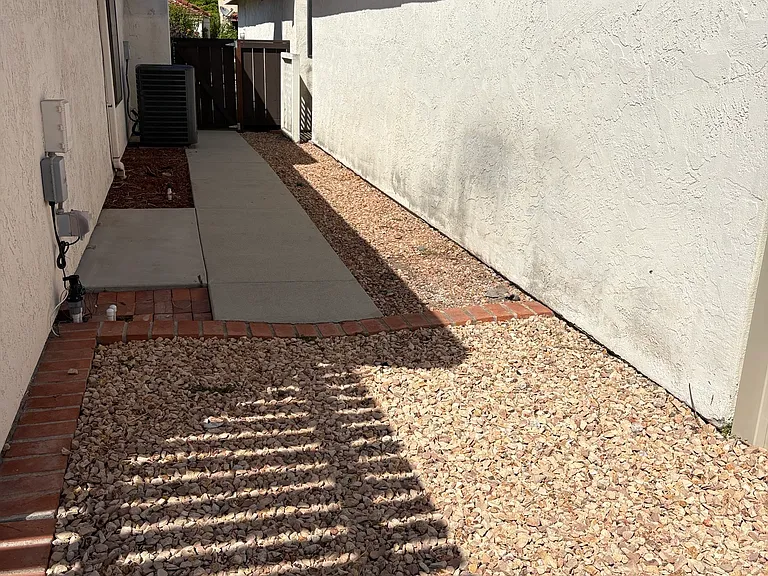
Outdoor side yard with Vermont Casting Propane grill and newly installed vinyl fence.
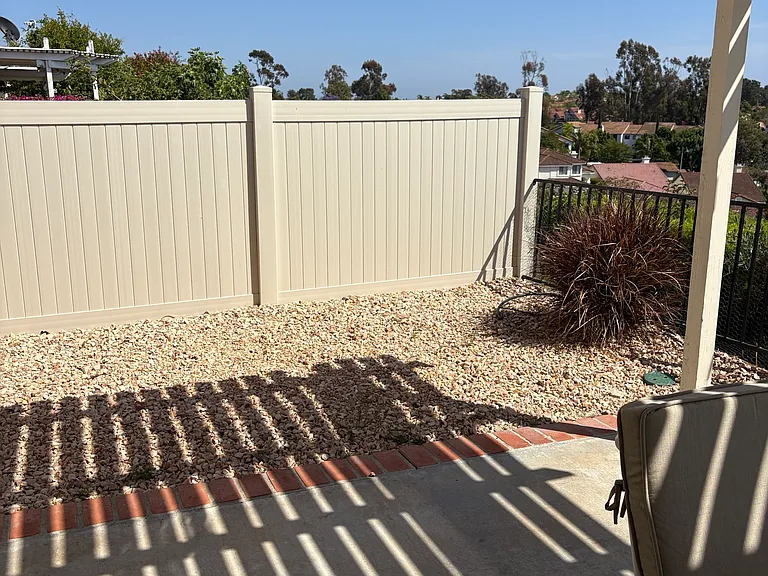
Side yard with vinyl fence.
Side walkway with gate.
Panoramic view from the Patio
Shaded patio covers
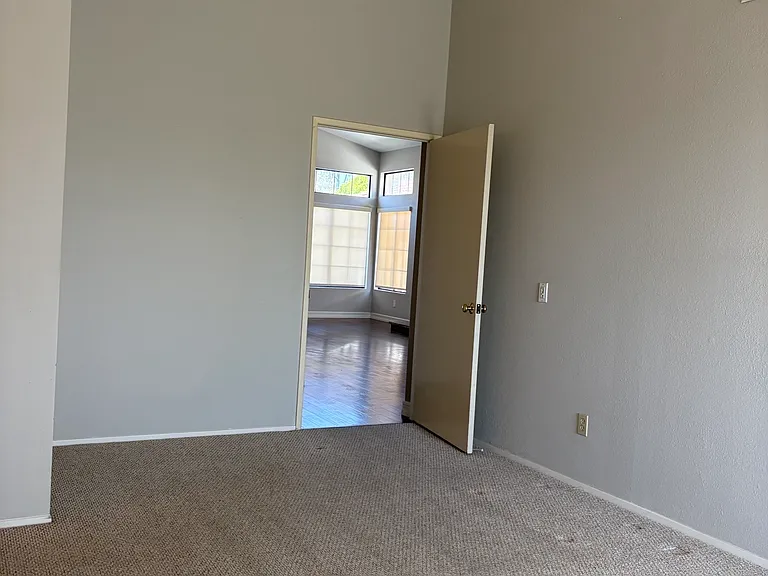
Spacious main bedroom - easily fits a King Bed with plenty of room to spare.
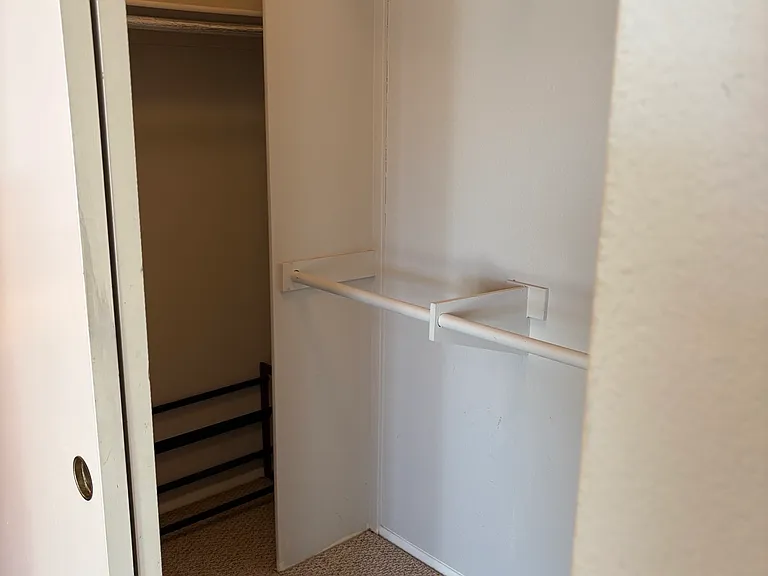
Main Bedroom Walk in Closet
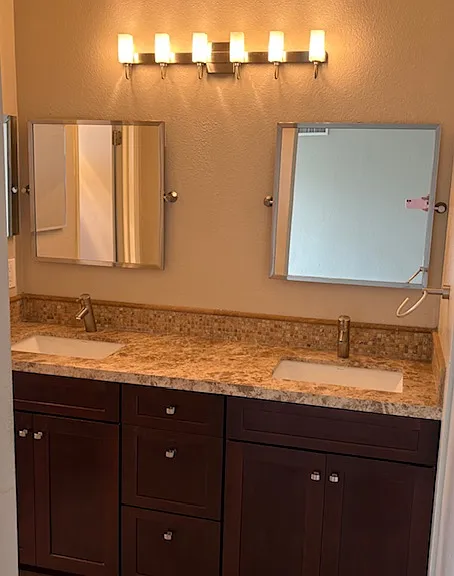
Main bath/vanity with double sinks.
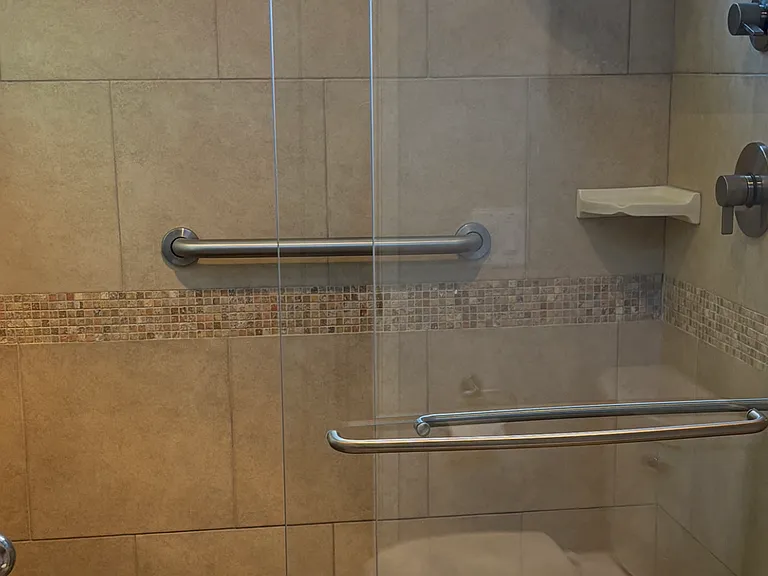
Main Bedroom bathroom walk in shower with hand bars.
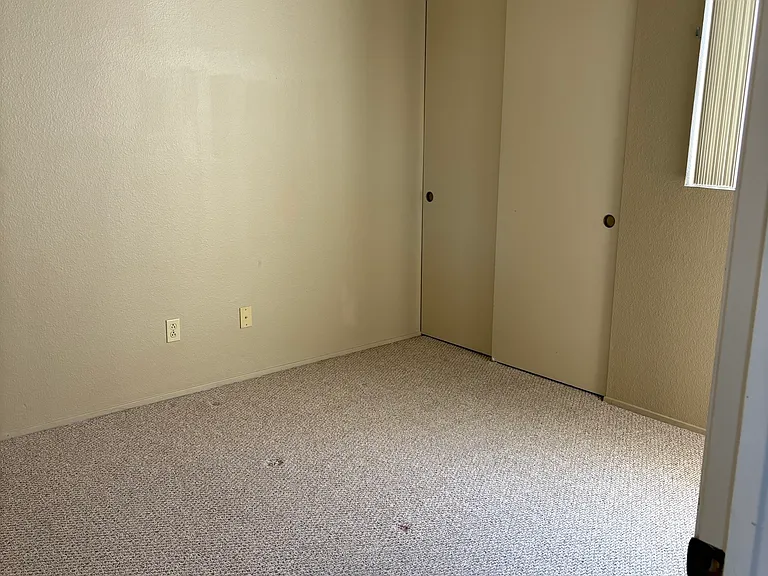
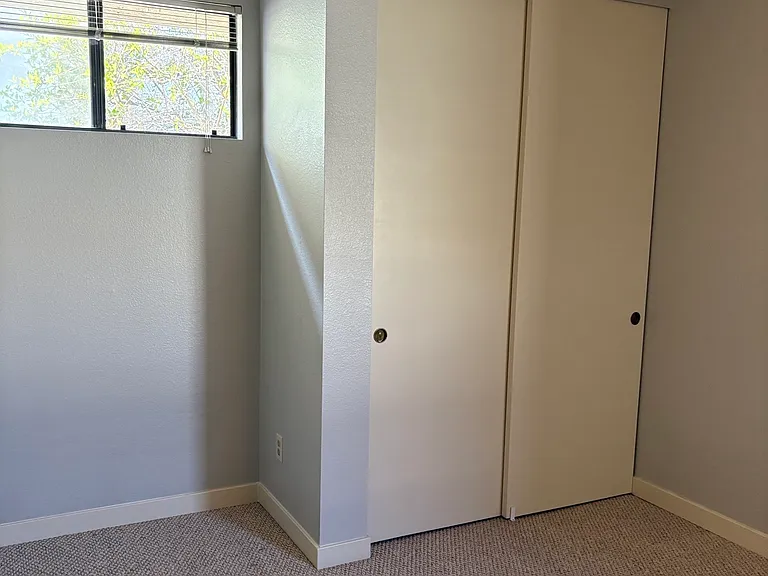
Bedroom #2 can fit a full or queen bed.
Bedroom #3 - Great for an office or kids room.
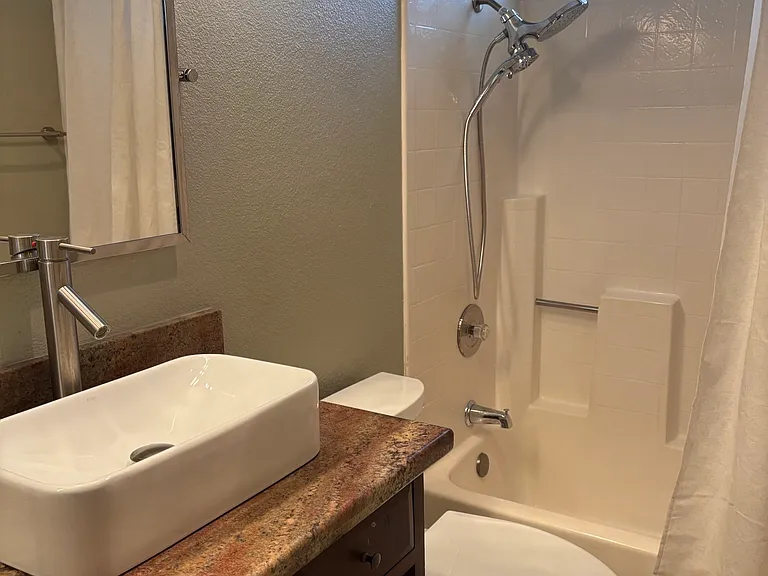
Shared bathroom with tub
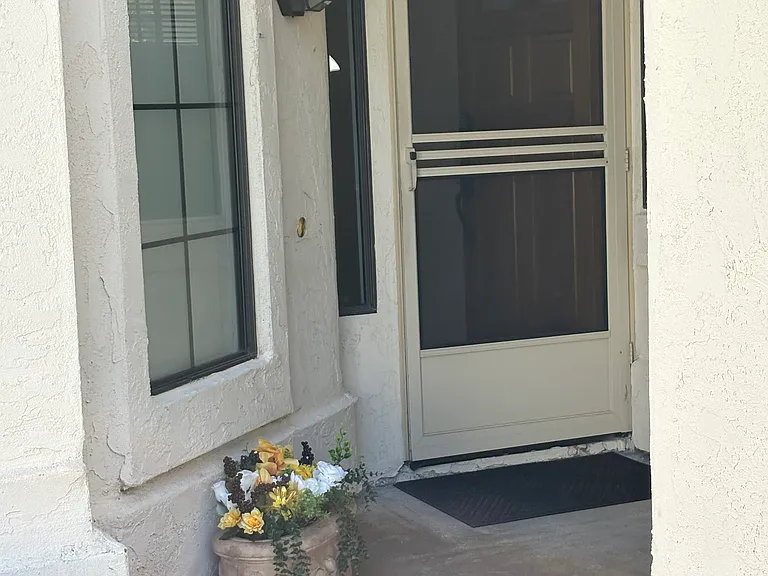
Front entrance
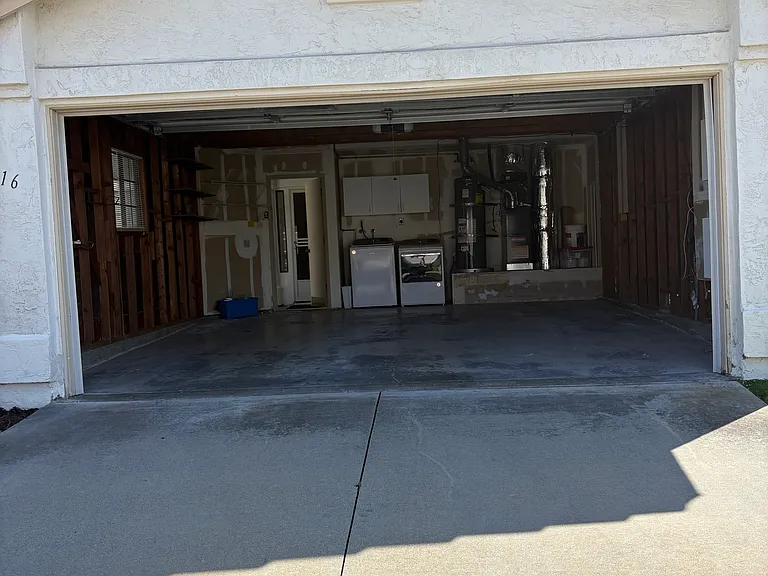
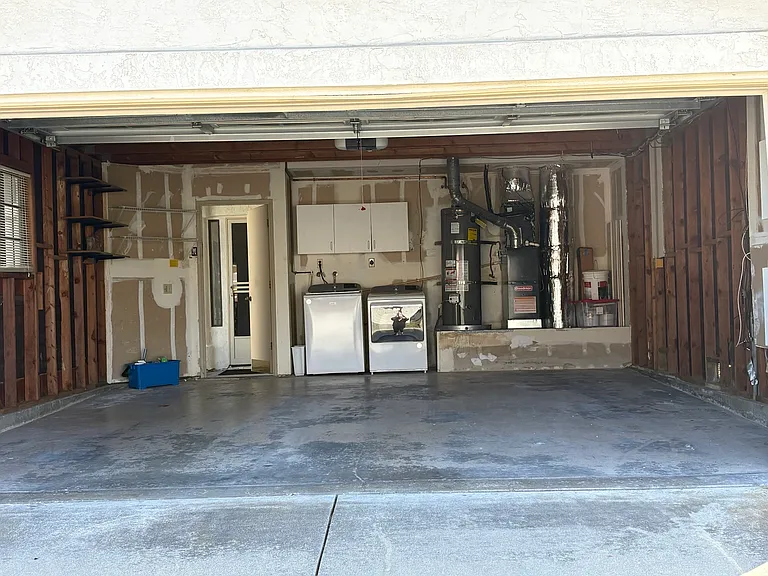
2 Garage detached garage
Spacious garage with plenty of storage space.
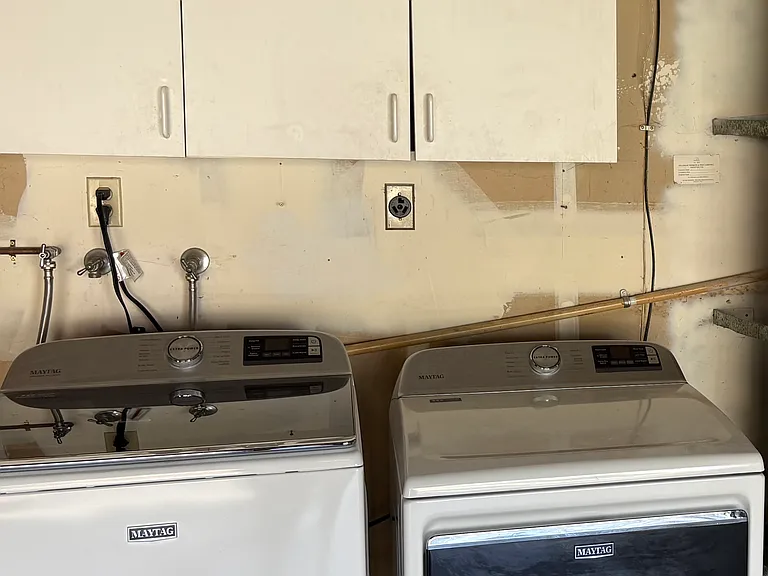
Maytag washer and gas dryer in garage.
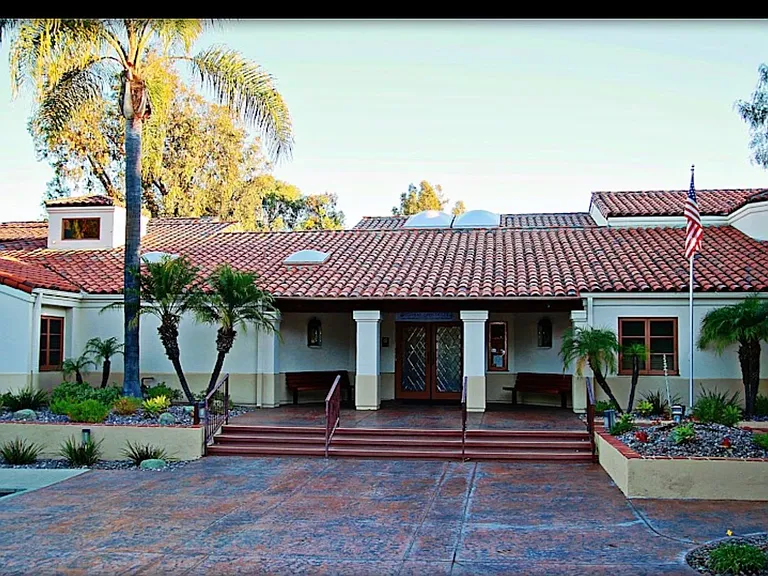
Community Center
Community Center Entrance
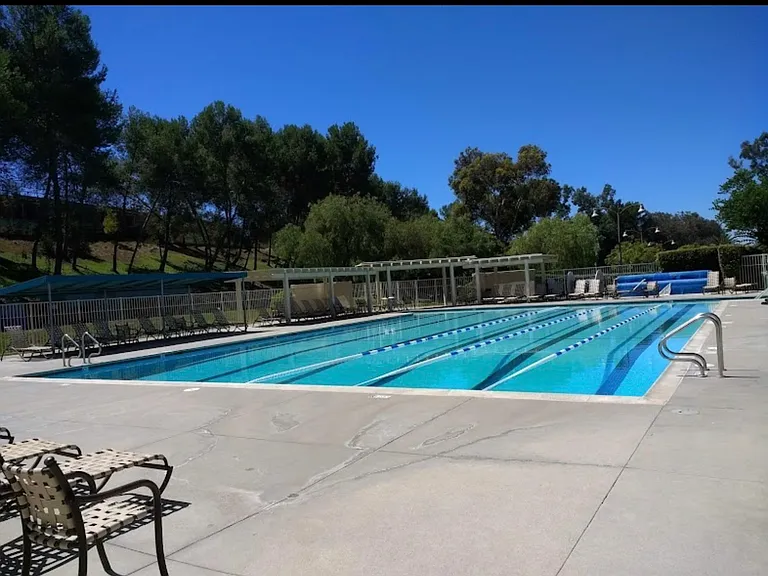
Community Center Pool

This pad was taken off the market on 05/29/26.Explore listings in the same area.
$3,800/ mo
Doesn't include deposits and fees
3 beds2 baths1288 sqft house
No longer available
(Undisclosed Address), San Diego, CA 92128
Your booked tour

What you get

No petsIn-unit laundryParkingAir conditioningGym

Costs, fees, and lease terms

Lease terms

12-month lease required - available immediately. Application and credit check required with non-refundable fees. Non-smoking property. Renters must follow all HOA rules and restrictions. Tenants are responsible for all utilities. HOA is paid by the landlord, which includes the trash fee.

Pets

  • Dogs

    Not allowed
  • Cats

    Not allowed

About the building

This remodeled home has a two-car garage (with washer and dryer), newly updated central air conditioning, and granite countertops in the kitchen, which also features a rolling Boos block island. The vaulted ceilings, laminate floors, and gas fireplace in the open concept kitchen/dining/living room spaces make for spacious and comfortable living. The main bedroom comes with direct access to the back patio with a lovely view and a remodeled bath with a walk-in closet. There is a private and secure backyard space with vinyl fencing, newly built patio covers, and it is great for backyard grilling and relaxing. In less than a 2-minute drive, you will have full access to the Bernardo Heights community center amenities (gym, lap pool, tennis courts, and more). The home is within the sought-after Rancho Bernardo neighborhood and the desirable Poway Unified School District and is a short drive to shopping centers, banks, grocery stores, and restaurants. The utilities are not included. Tenants pay all the utilities. Please note: HOA requires that cars be parked in the Garage Garage can fit 2 cars side by side (though any oversized SUV or truck may have difficulty fitting)

The property manager

Caminito Ryone

Nearby schools

Find similar homes

Spot something off?Good catch. Flag it and help keep listings legit.