(Undisclosed Address), Sagaponack, NY

Ranch Ct — Photo 1
Ranch Ct — Photo 2
Ranch Ct — Photo 3
Ranch Ct — Photo 4
Ranch Ct — Photo 5
Ranch Ct — Photo 6
Ranch Ct — Photo 7
Ranch Ct — Photo 8
Ranch Ct — Photo 9
Ranch Ct — Photo 10
Ranch Ct — Photo 11
Ranch Ct — Photo 12
Ranch Ct — Photo 13
Ranch Ct — Photo 14
Ranch Ct — Photo 15
Ranch Ct — Photo 16
Ranch Ct — Photo 17
Ranch Ct — Photo 18
Ranch Ct — Photo 19
Ranch Ct — Photo 20
Ranch Ct — Photo 21
Ranch Ct — Photo 22

$85k/ mo
Doesn't include deposits and fees
7 beds9.5 baths11000 sqft house
(Undisclosed Address), Sagaponack, NY 11962
Your booked tour

What you get

ParkingAir conditioningPool

Costs, fees, and lease terms

Pricing comparison

$108182

At $85,000, this listing is priced $108182 cheaper than the current market rate for a 7 bedroom home in Sagaponack.

About the building

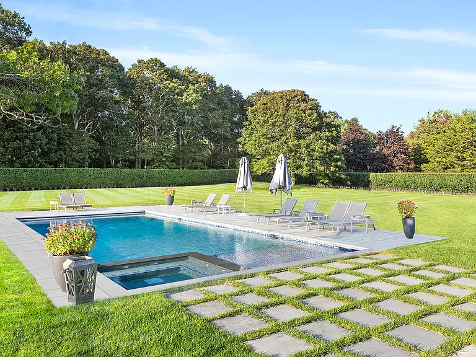
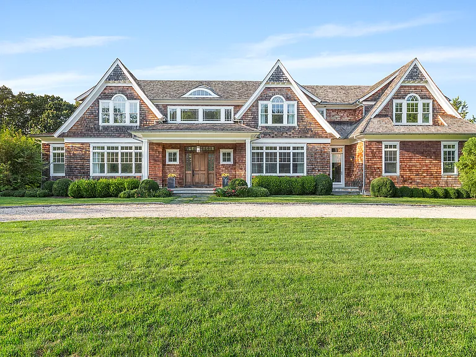
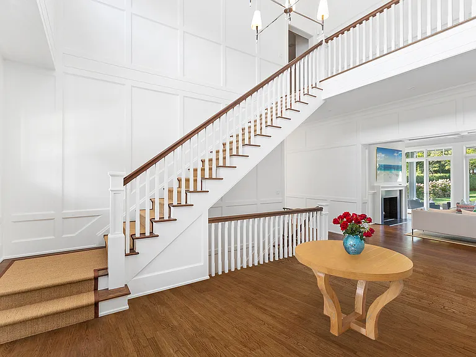
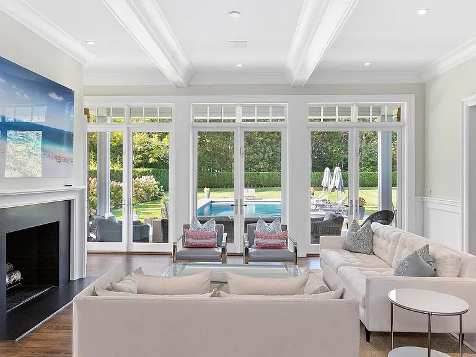
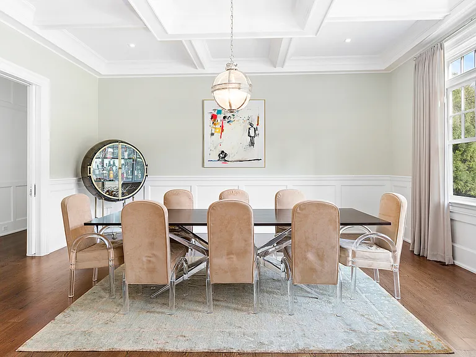
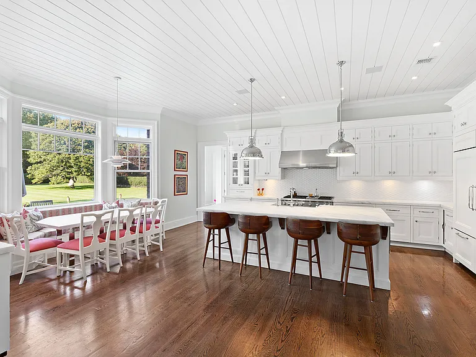
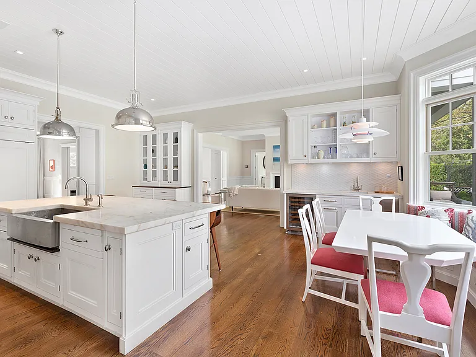
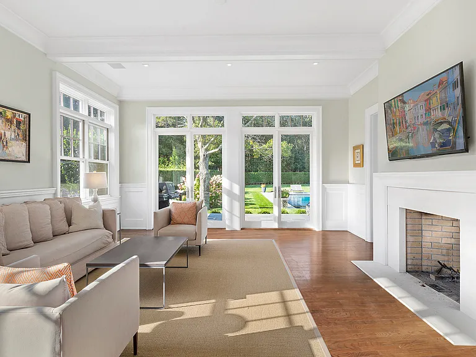
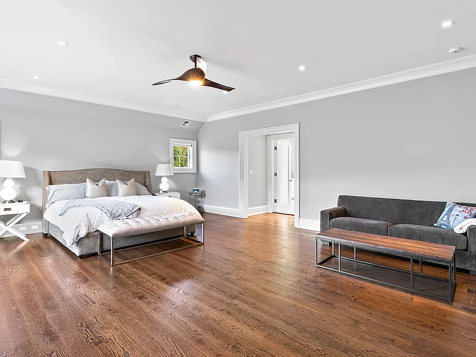
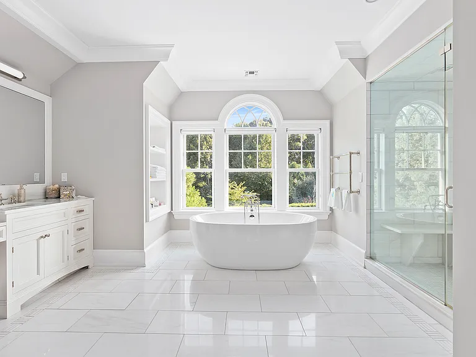
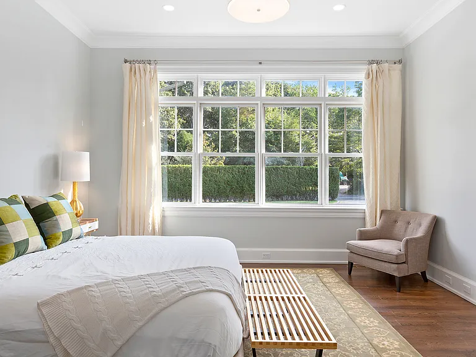
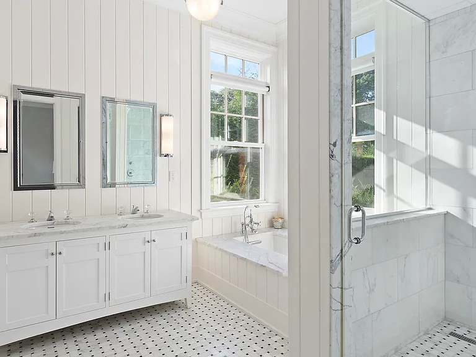
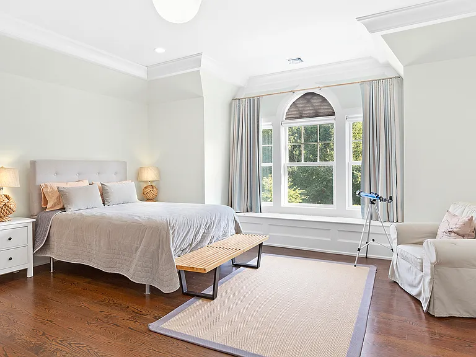
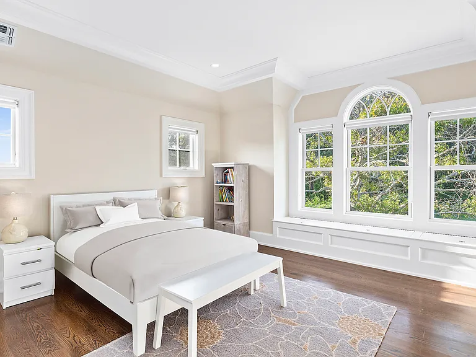
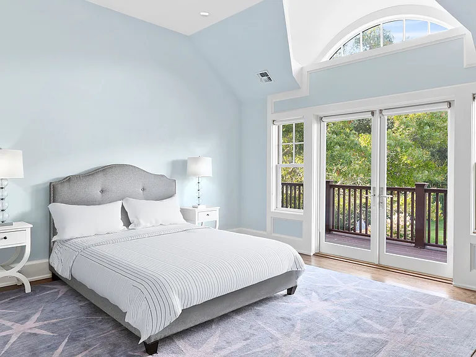
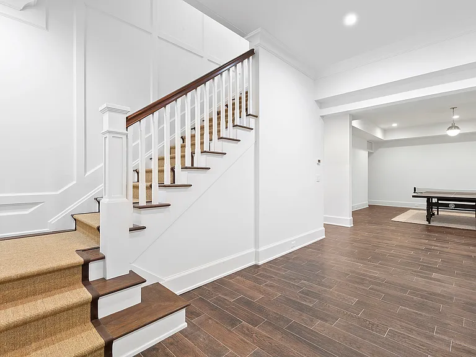
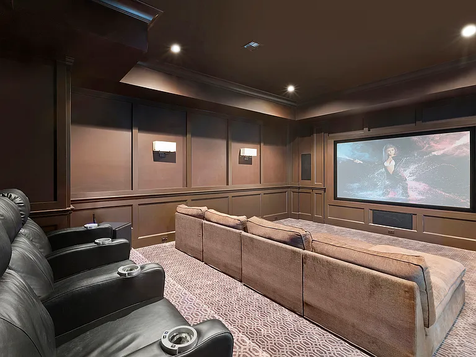
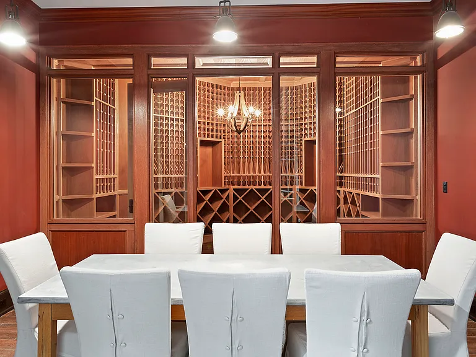
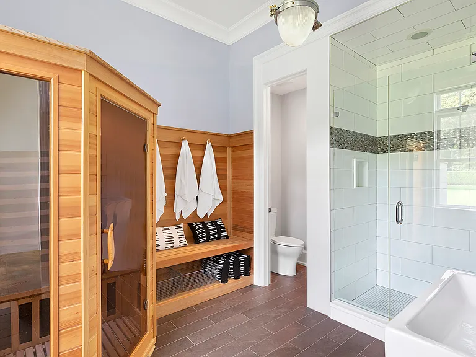
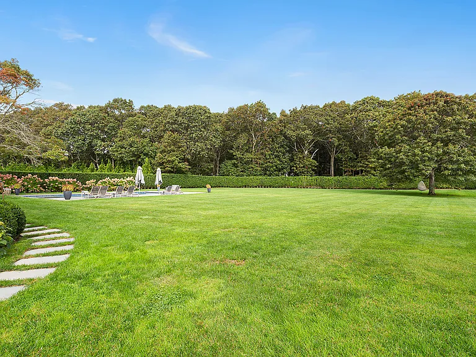
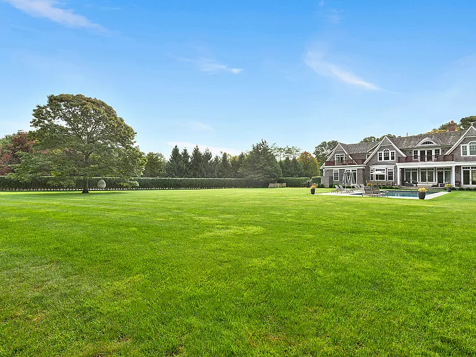
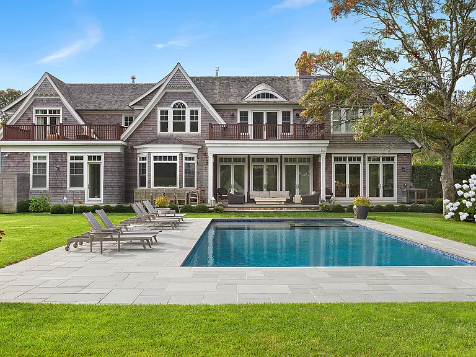
Experience summer in this elegant 7-bedroom, 9.5-bath estate set behind tall privets in one of Sagaponack North's most desirable neighborhoods. Spanning approximately 11,000 square feet on the largest fully cleared property on the street, this impressive home offers exceptional privacy, scale, and classic Hamptons living. Manicured grounds feature expansive bluestone terraces, an oversized 20x45 heated pool, spa, and sprawling lawn with ample space for recreation. The setting is both refined and bucolic, bordered by open farmland and a nearby 7-acre horse riding facility, with close proximity to Wolffer Estate Vineyard, Sagaponack Farm Distillery, golf courses, farm stands, and garden nurseries. Inside, 11-foot ceilings highlight the first floor, featuring a grand living room and family room, each with a fireplace and views of the sun-filled backyard. A formal dining room, Bakes & Kropp chef's kitchen with butler's pantry, and breakfast room offer seamless entertaining. The first level also includes a secondary primary suite, an additional en-suite guest bedroom or office, mudroom, laundry, pool bath with sauna, and three-car garage. The second floor features a luxurious primary suite with private terrace, sitting room or office, wet bar, walk-in closets, and a marble bath. Four additional en-suite bedrooms, a mahogany deck, and second laundry complete the upper level. The finished lower level offers a theater, 1,400-bottle handcrafted mahogany wine cellar with tasting room, expansive living and entertaining space, full bath, and additional bonus room. Ideally located just minutes to Bridgehampton, Wainscott, Sag Harbor, and ocean beaches, this timeless Sagaponack estate offers every amenity for an exceptional Hamptons summer.

The property manager

Ranch Ct
Sotheby's International Realty

Ranch Ct

By contacting this property, you agree to our Terms of Use. Visit our Privacy Portal for more information. When you click “Send message”, we’ll send your inquiry to the property manager so they can reach out and answer your questions.

Find similar homes

Spot something off?Good catch. Flag it and help keep listings legit.