(Undisclosed Address), Sacramento, CA

W El Camino Ave — Photo 1
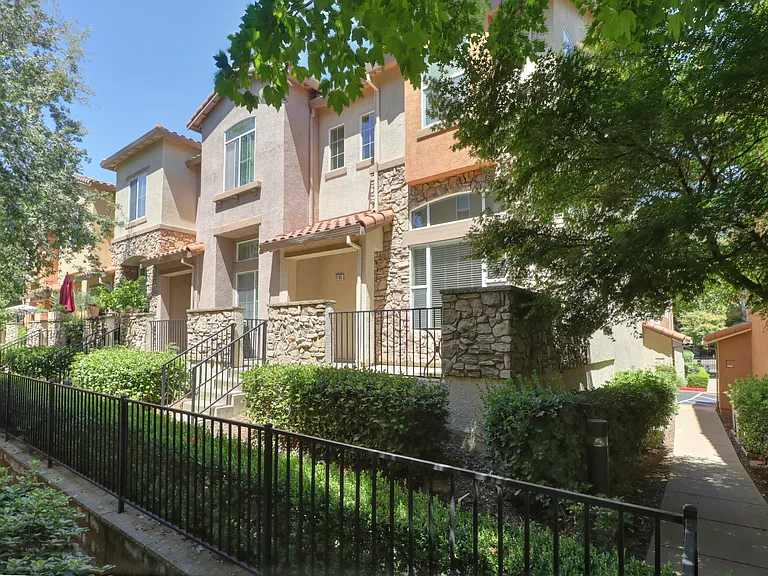
Front of House
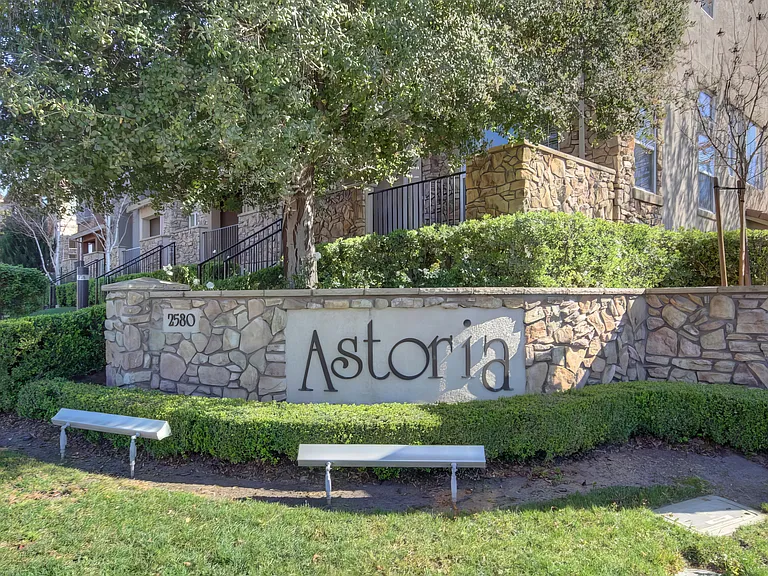
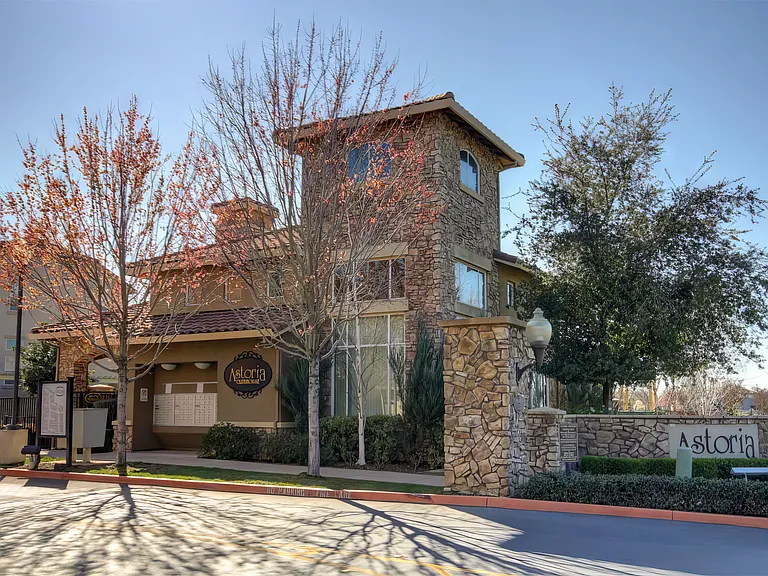
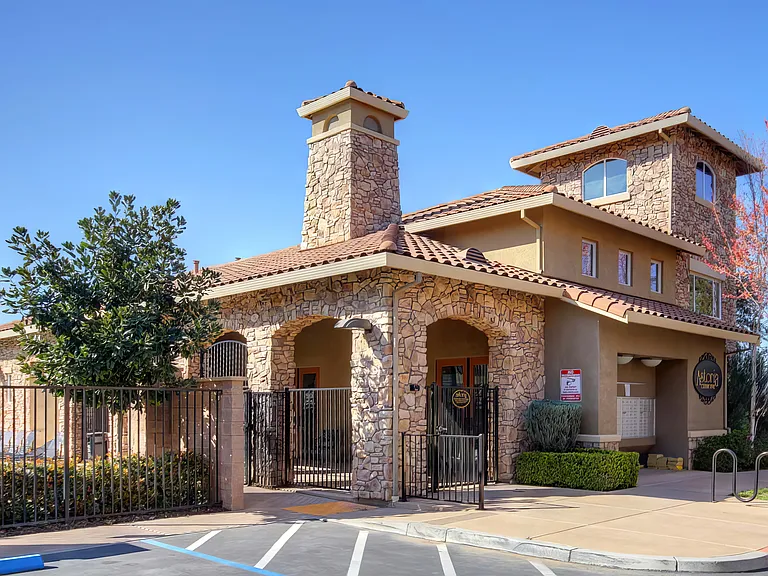
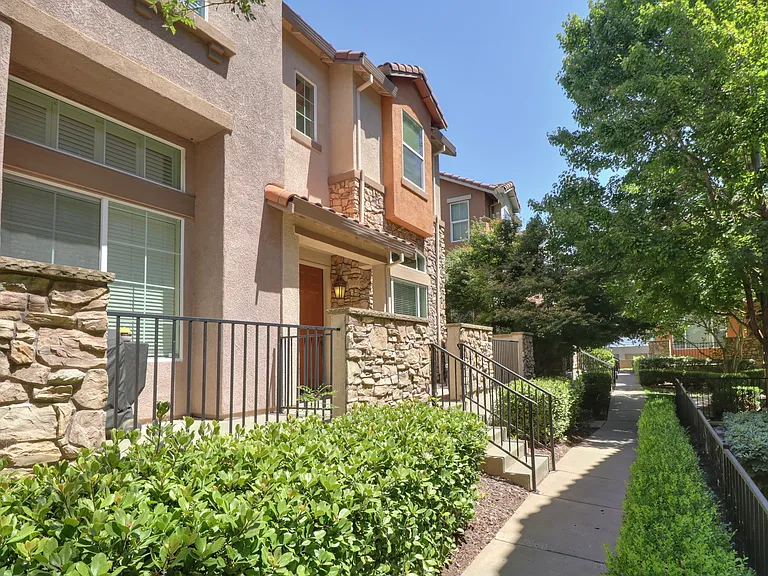
Entrance of complex
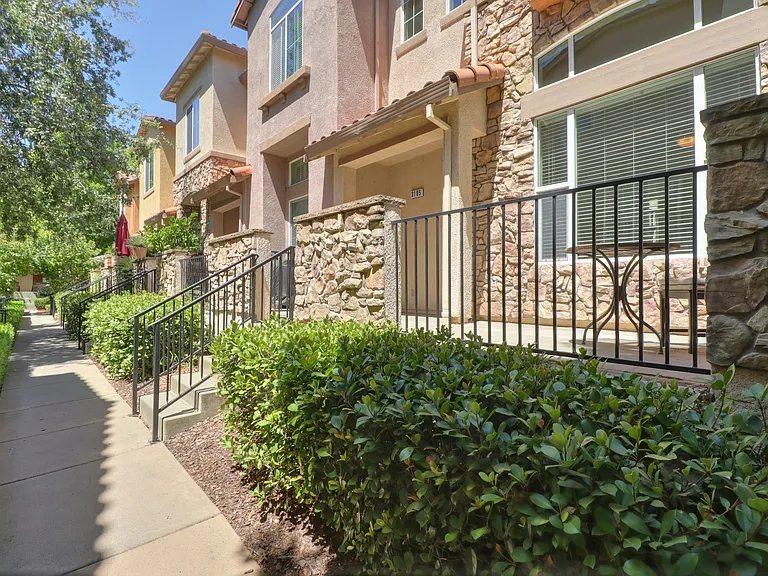
Front of House
Front of house with Patio
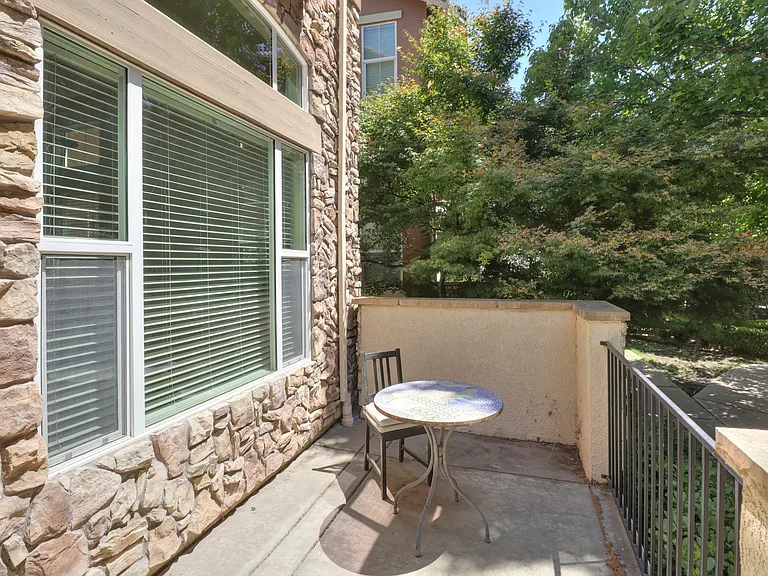
Patio
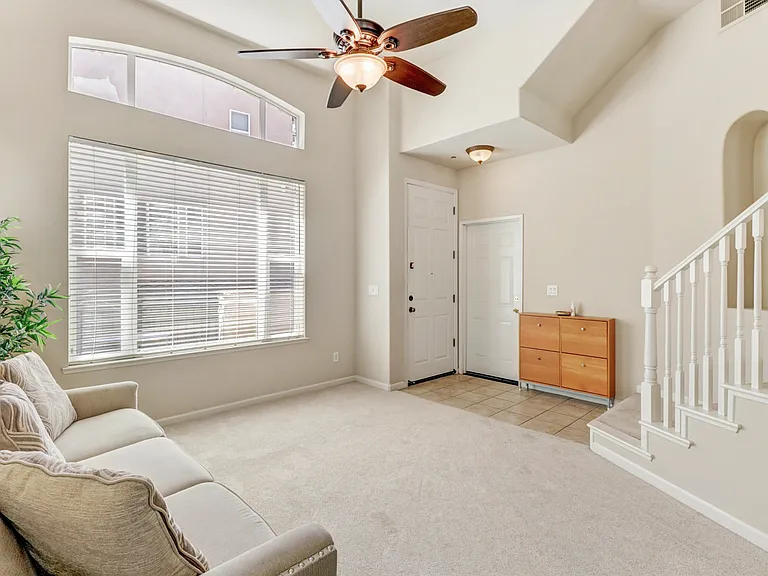
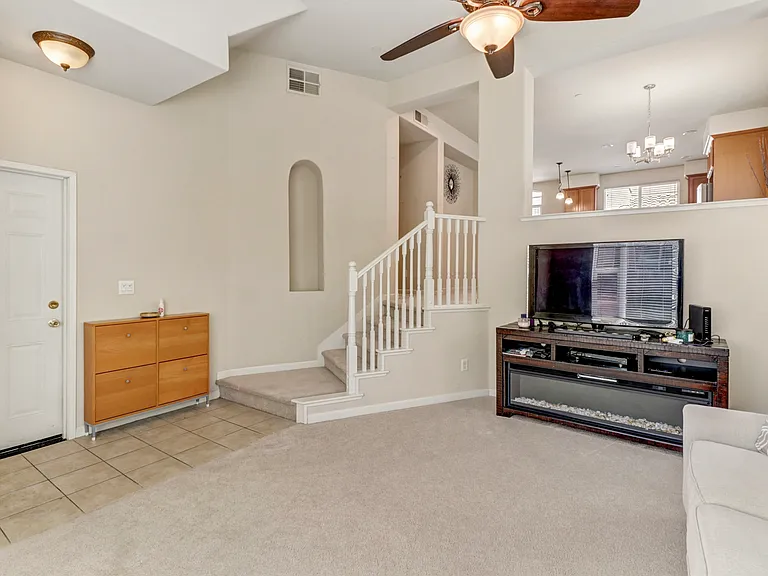
Living Room with front door to patio and door to garage
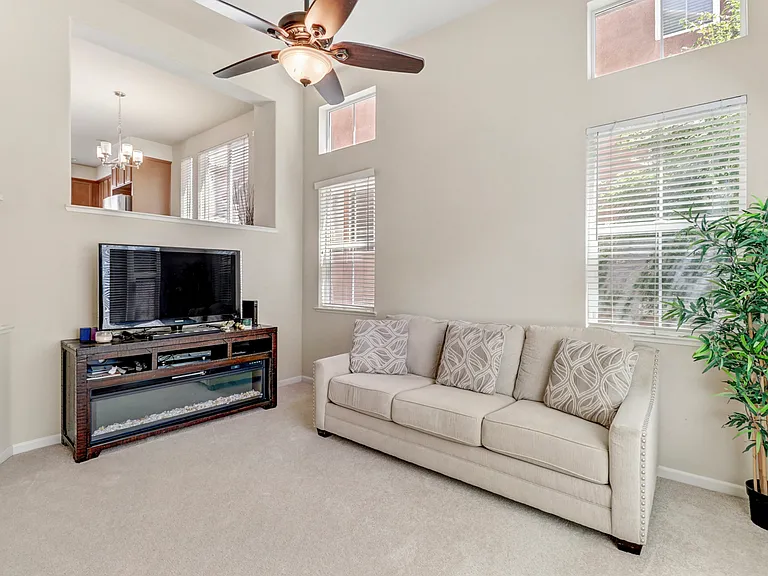
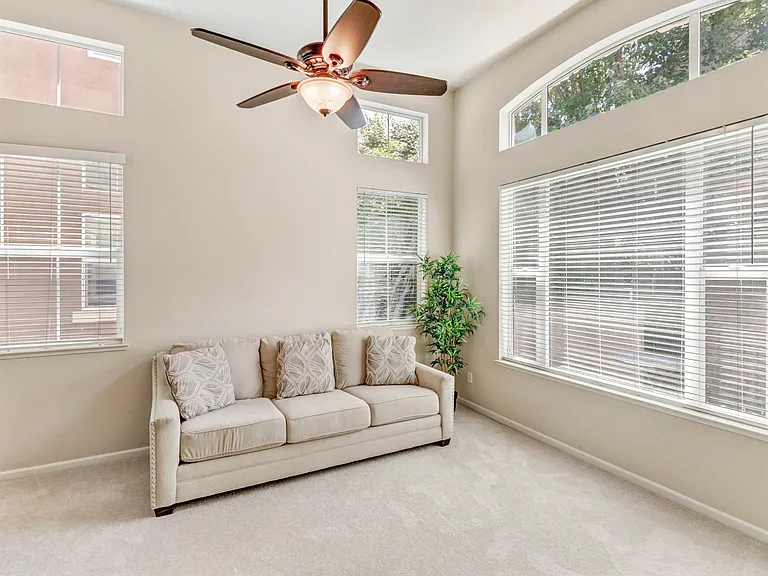
Living Room
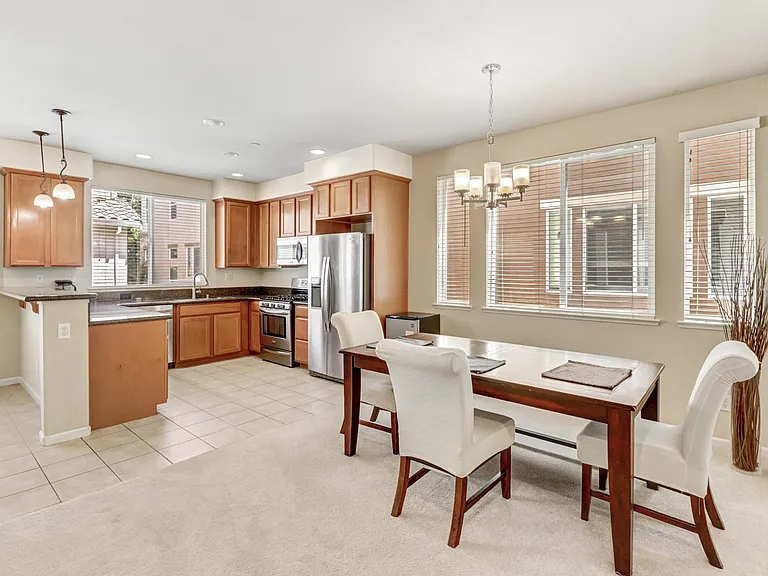
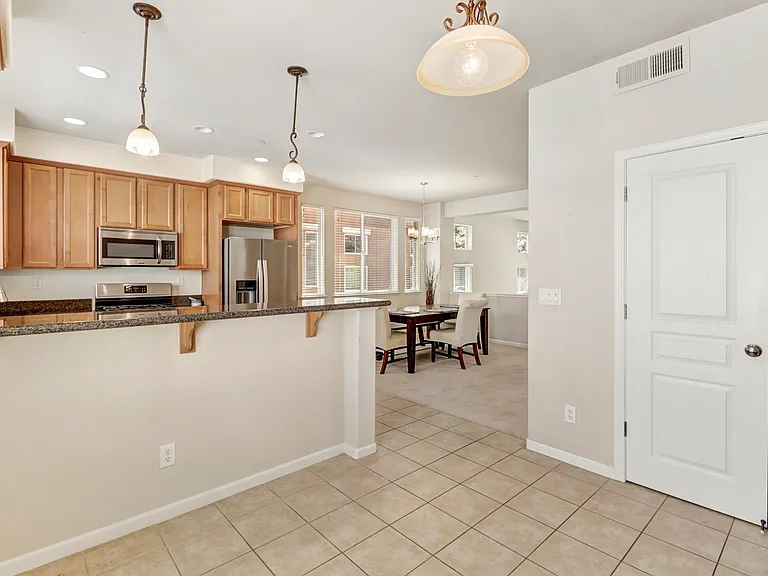
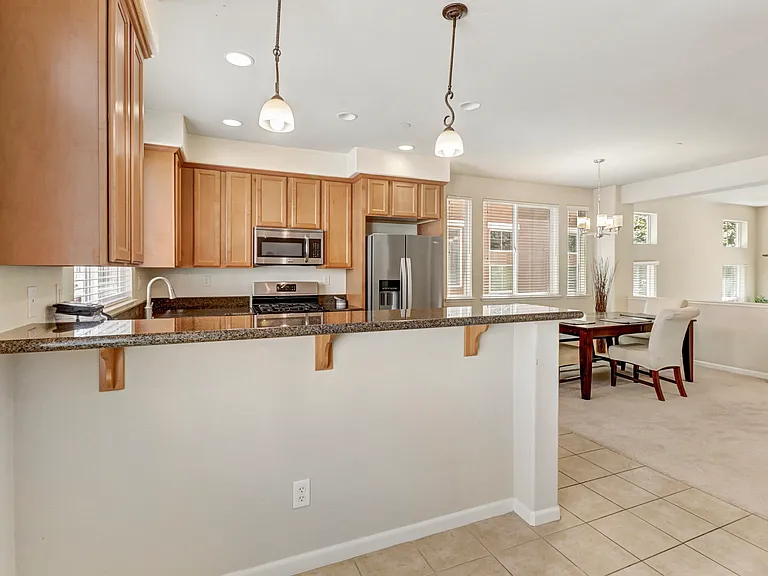
View of Dining Area Kitchen and Nook
Living Room plenty of light.
Sunken Living Room (garage entrance door) and stairs to Dining area and kitchen
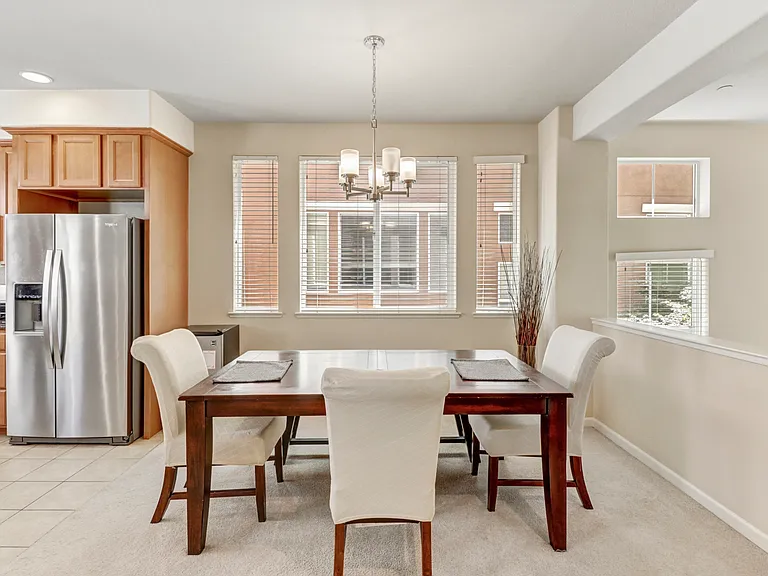
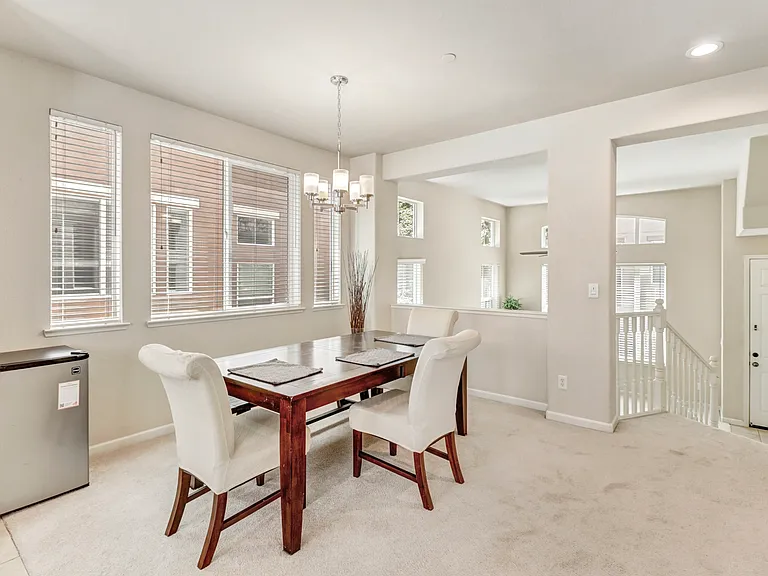
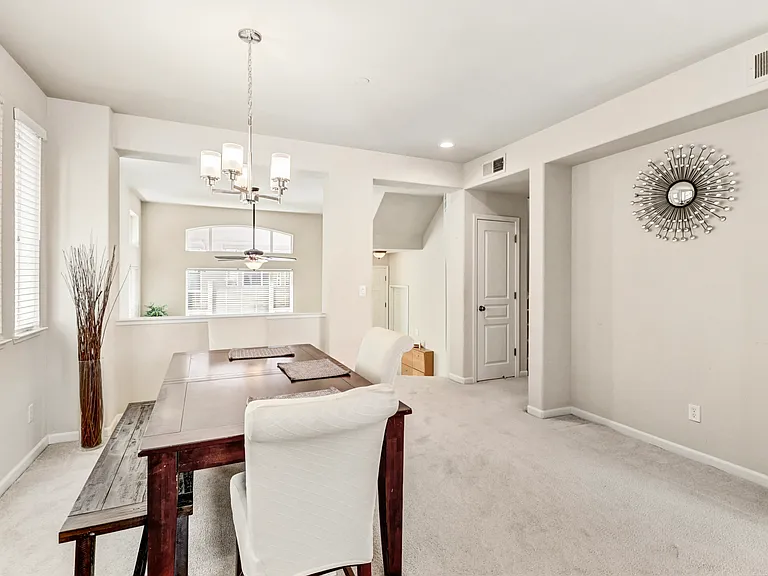
Dining Area
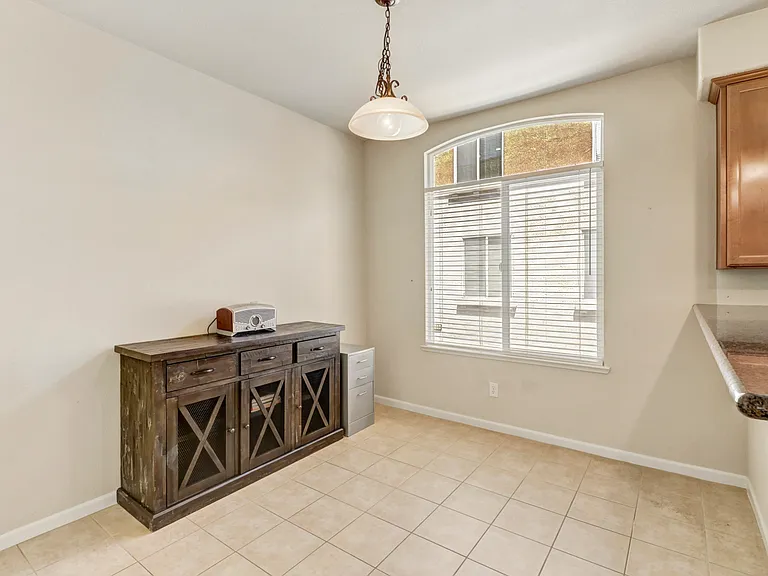
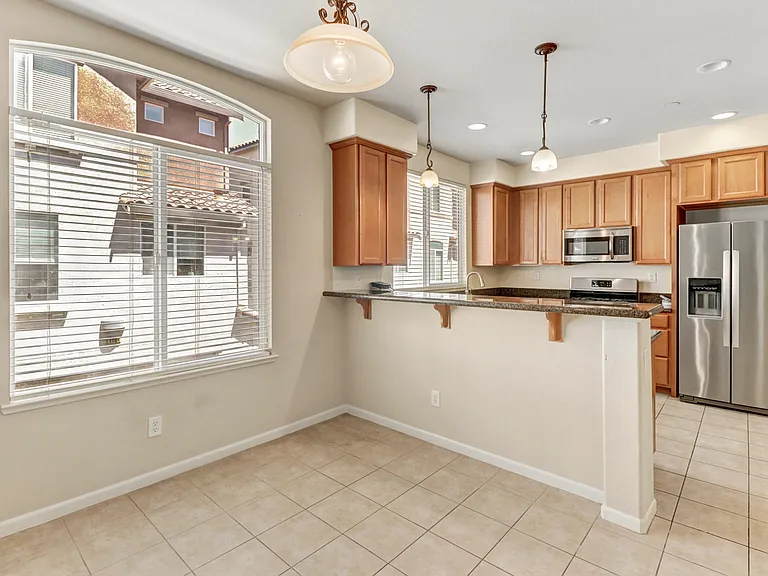
View of Breakfast nook can be used as an office
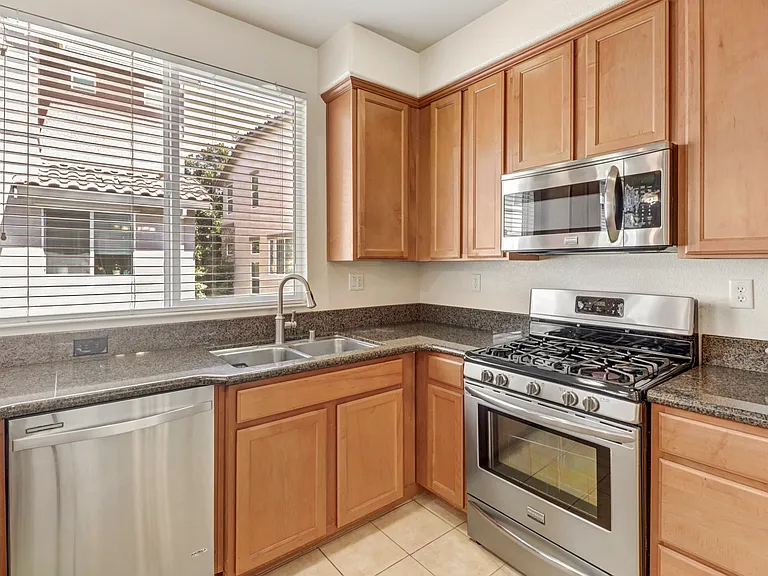
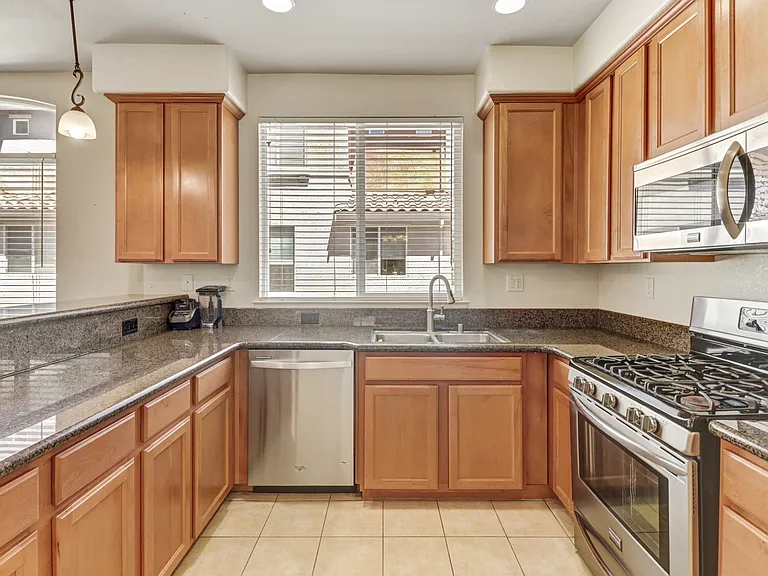
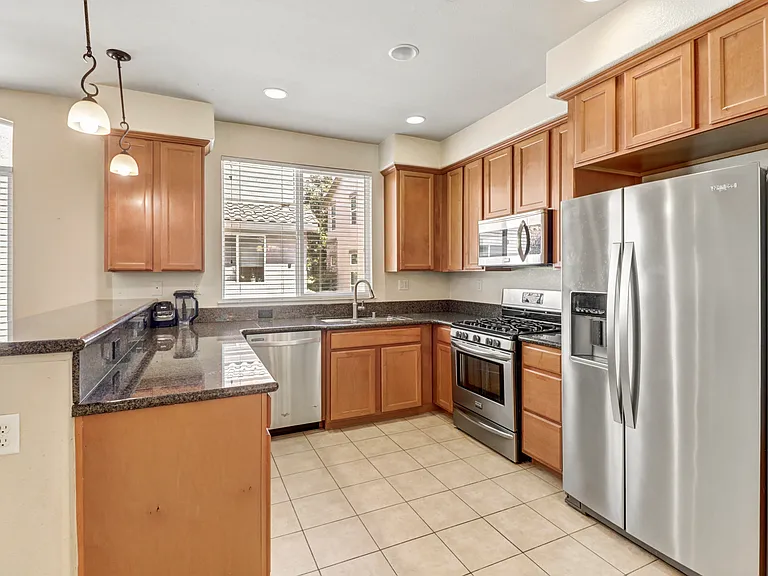
Frigidaire Gas Range Oven and Microwave
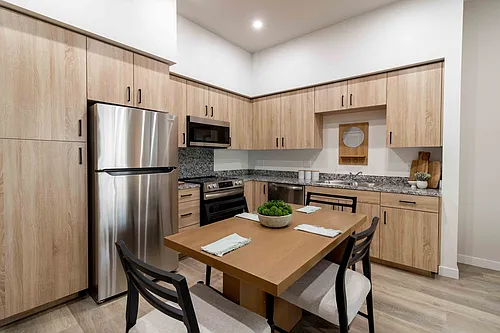
Plenty of Cabinets
Kitchen with Whirlpool Dishwasher and Whirlpool side by side Refrigerator with Ice/Filtered water dispenser on door
Breakfast Nook/Office with Pantry visible
View from Breakfast Nook towards Kitchen and Dining Area
Breakfast Nook or Office
Dining Area
Dining Area
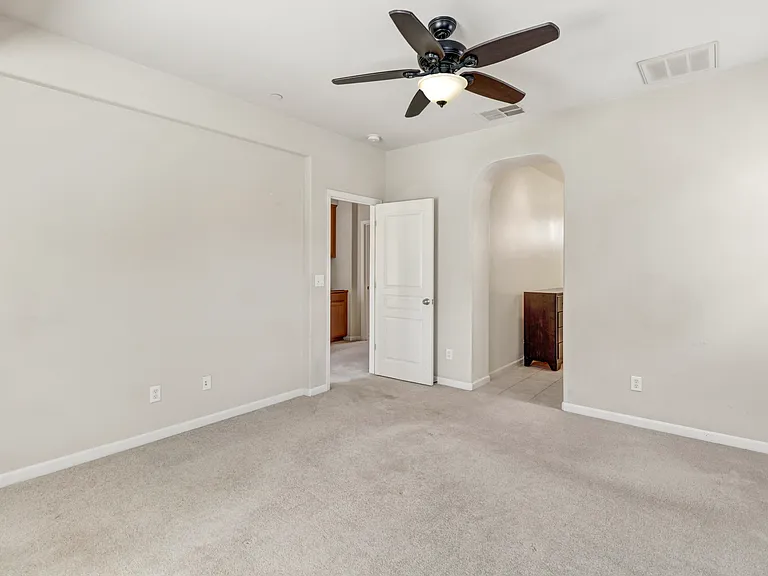
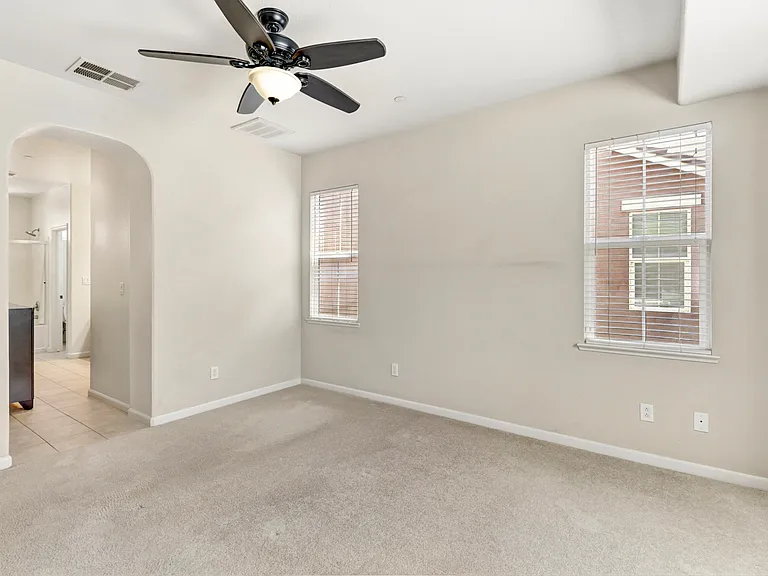
Master Bedroom
Master Bedroom
Master Bedroom
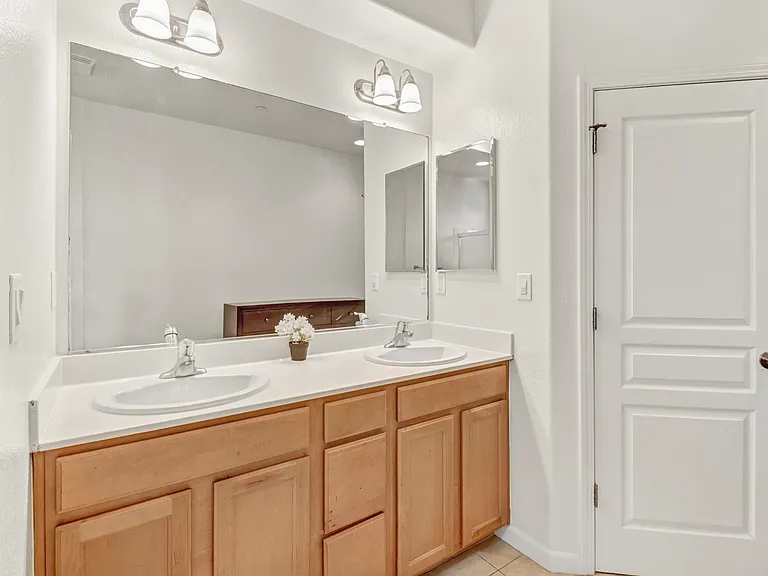
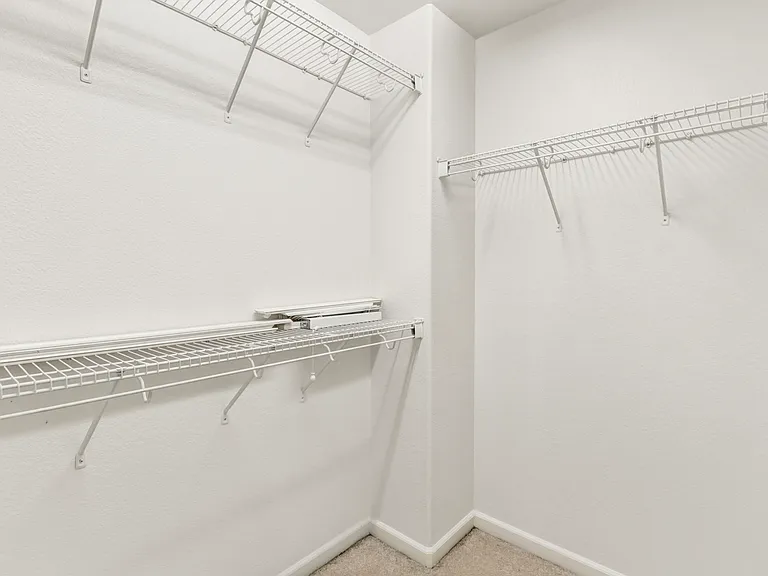
Master Bathroom with walk-in Closet
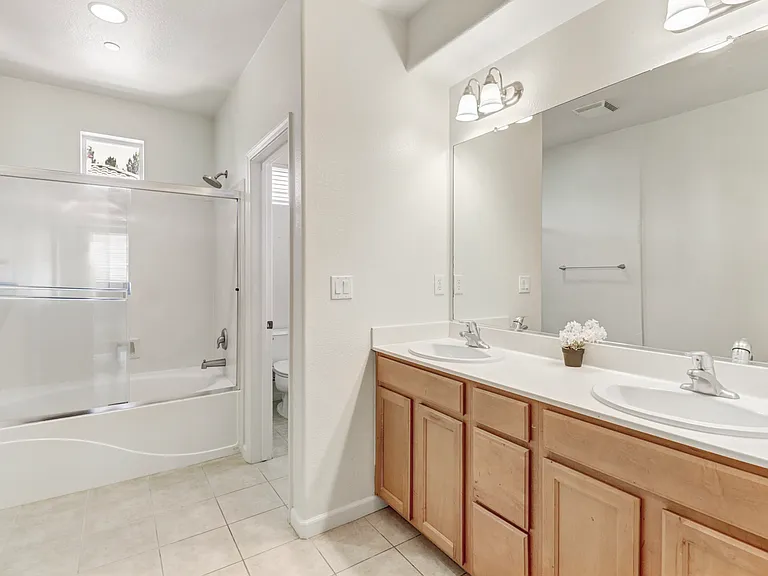
Master Bathroom
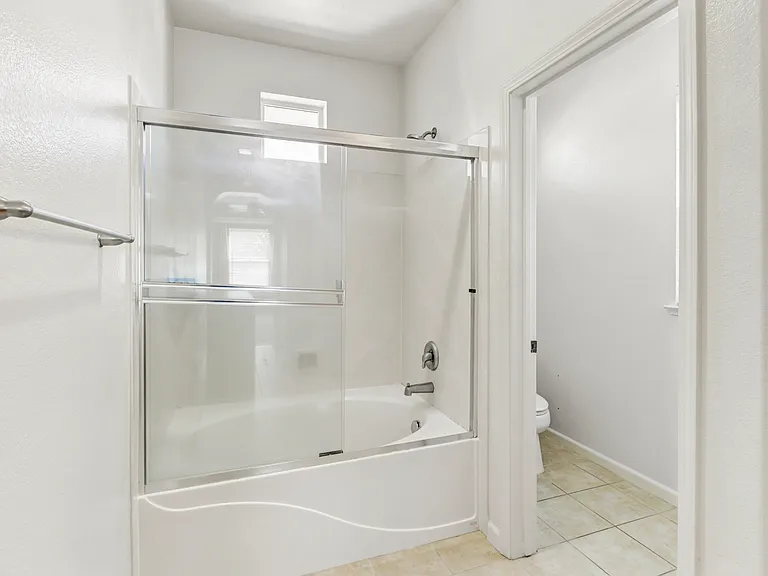
Master Bath with Large tub
Master Bedroom Closet
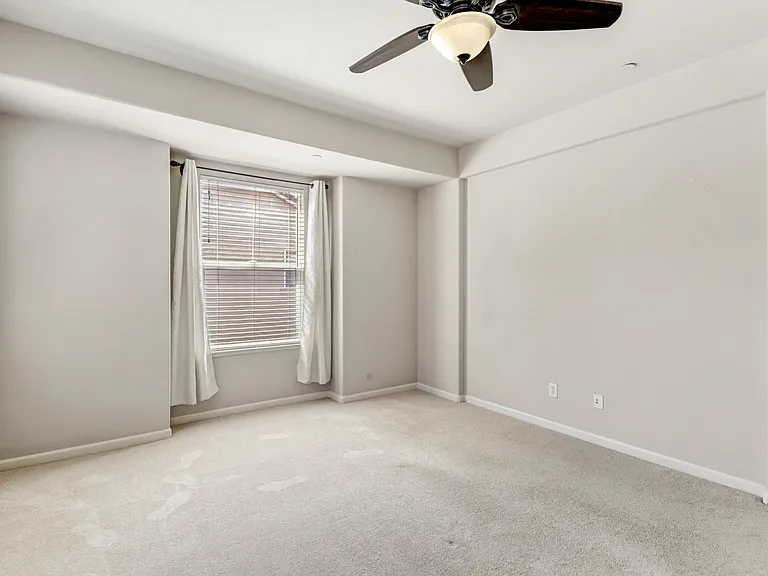
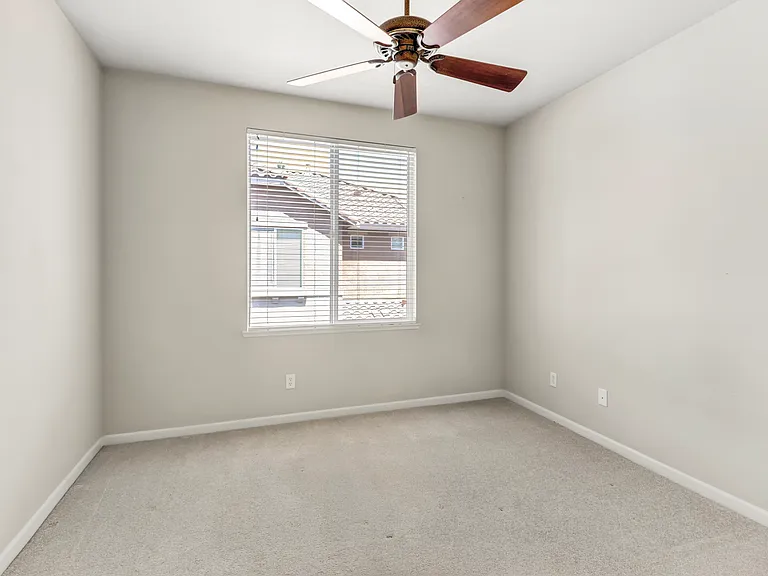
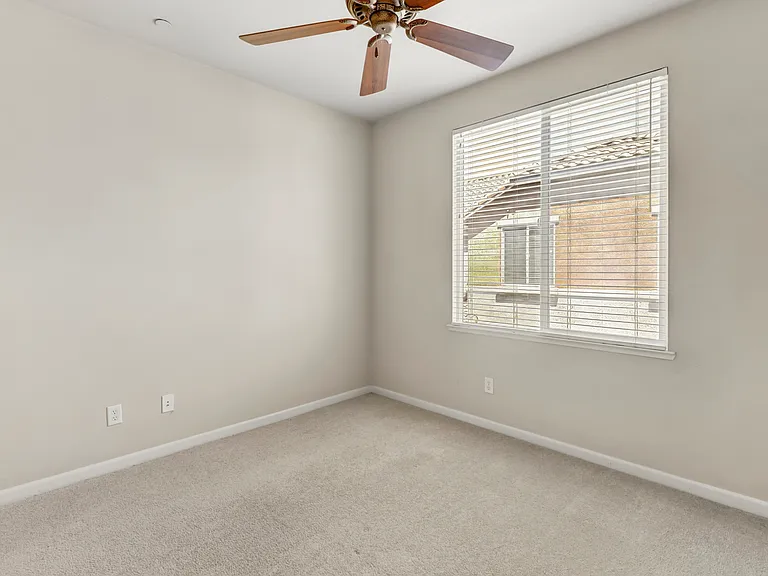
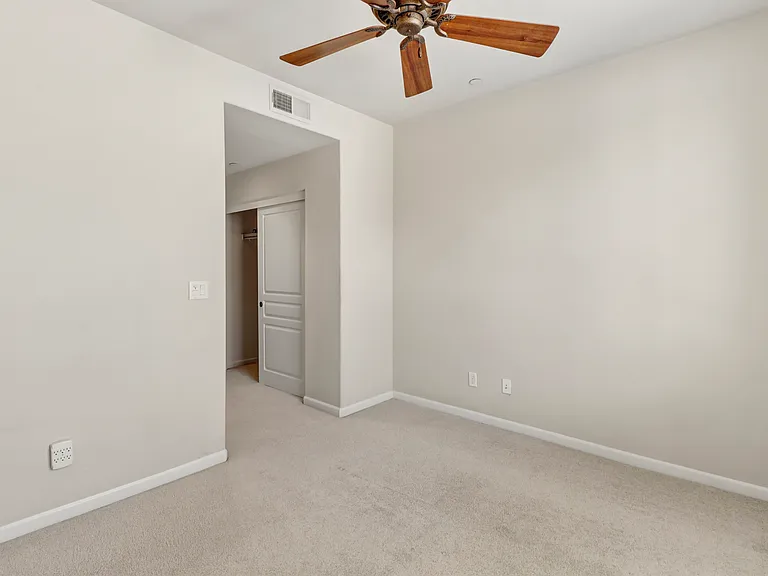
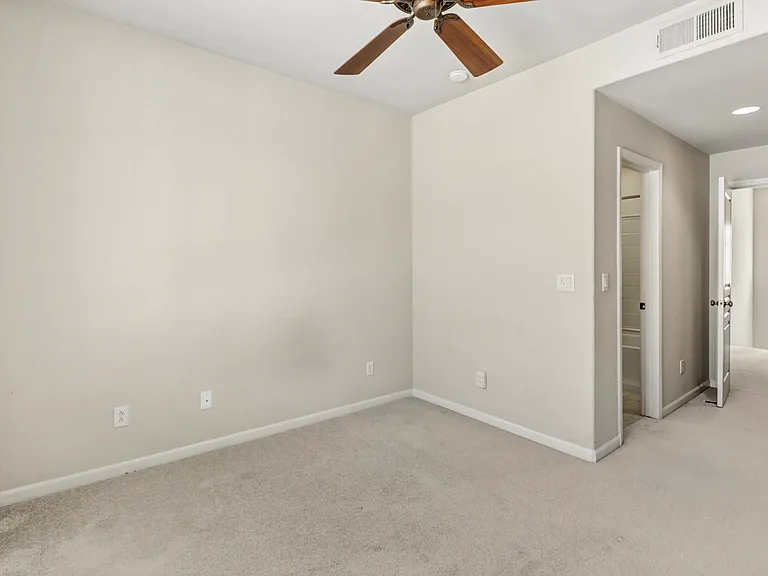
2nd Bedroom
2nd Bedroom
2nd Bedroom
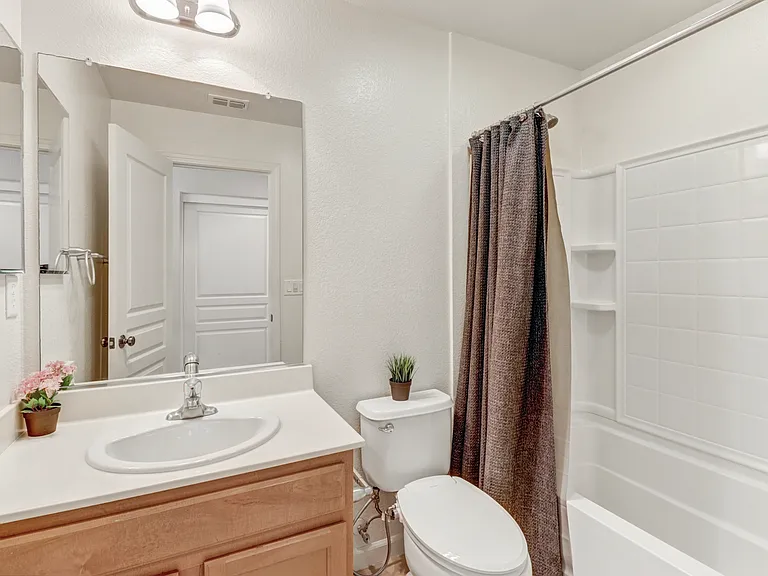
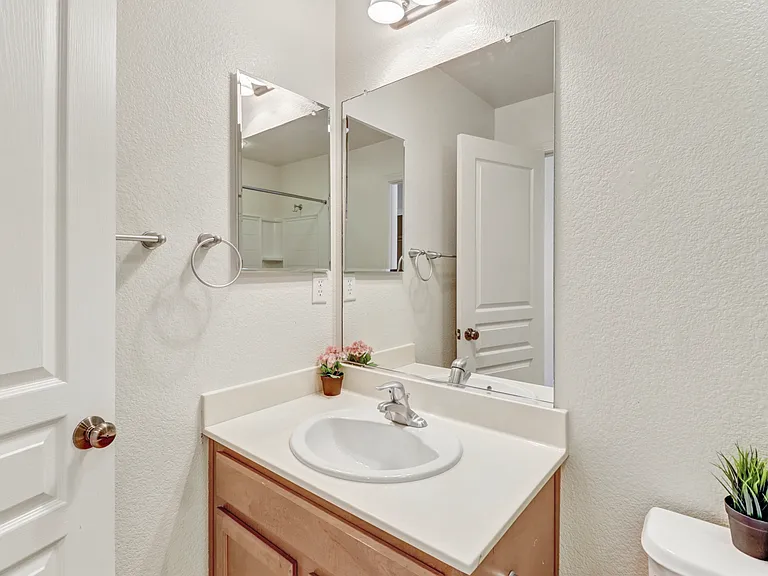
2nd Bedroom with Attached Bath
Upstairs Bathroom 2nd Bedroom
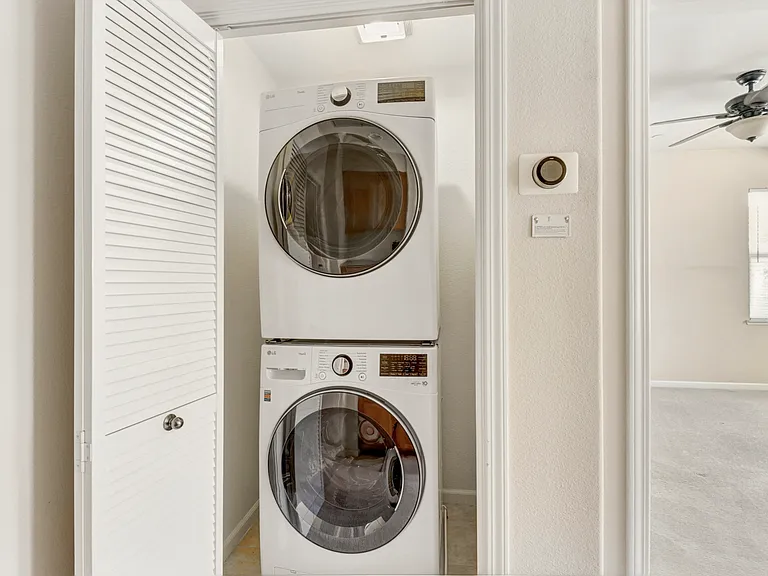
Washer/Dryer on Landing
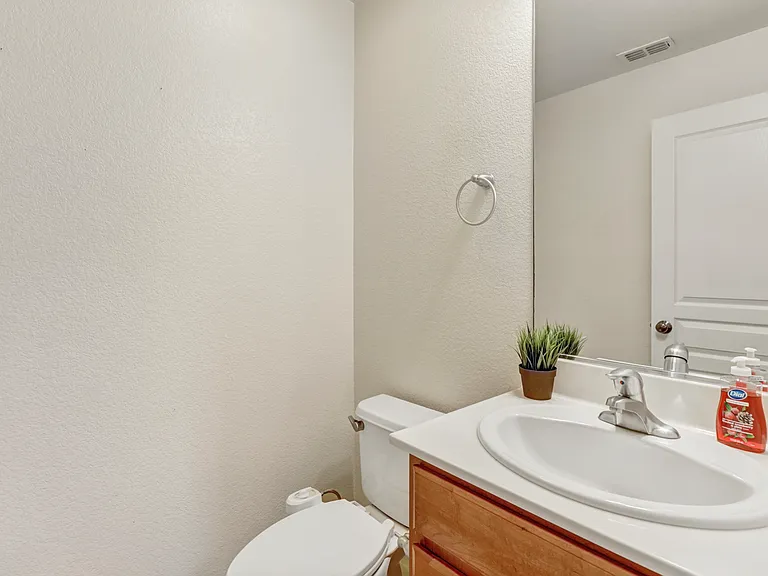
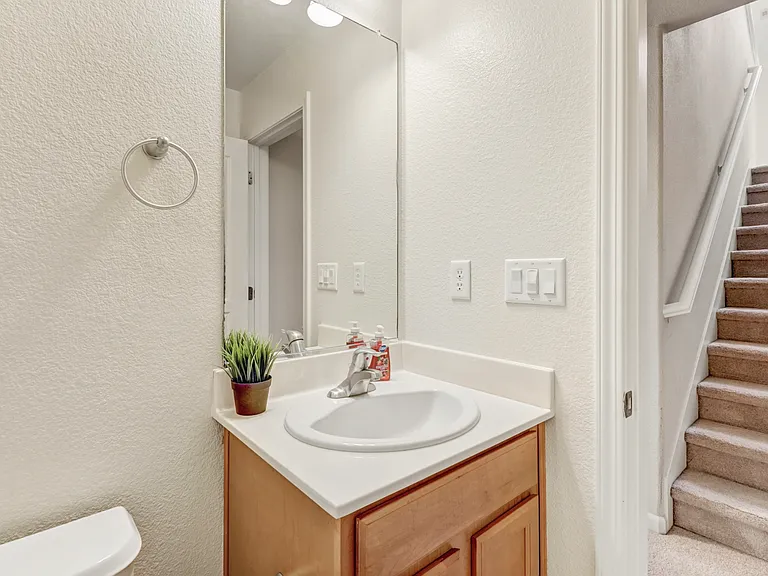
Half Bath Downstairs
Half Bath downstairs
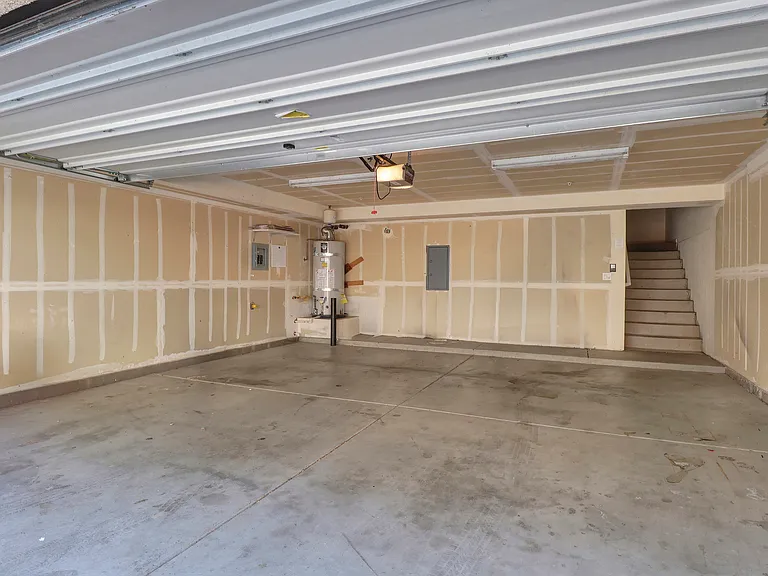
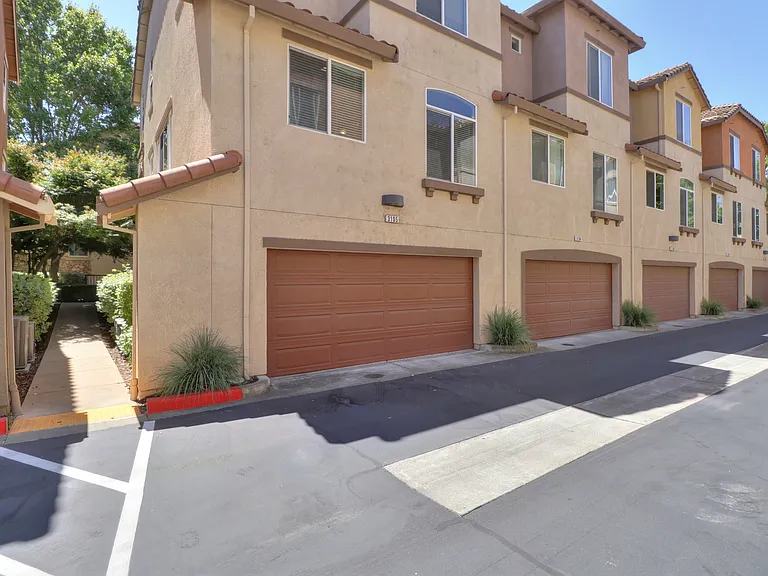
2 Car Garage
Garage Alley
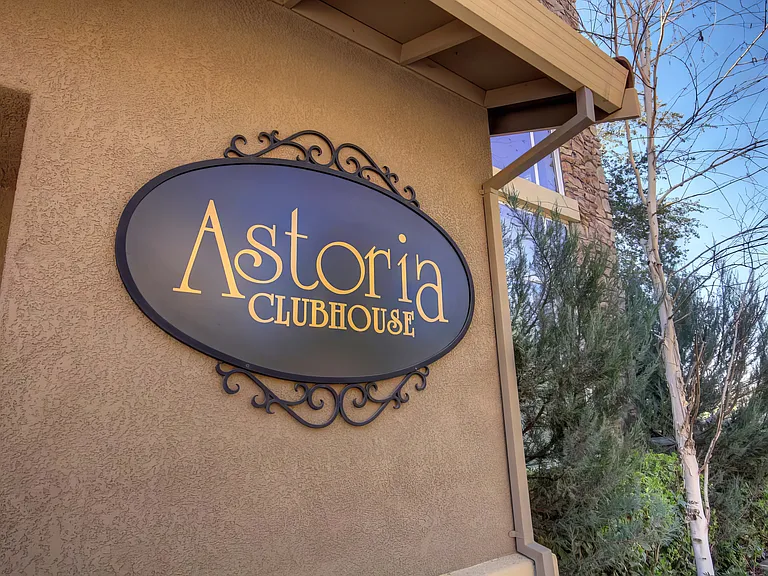
Clubhouse
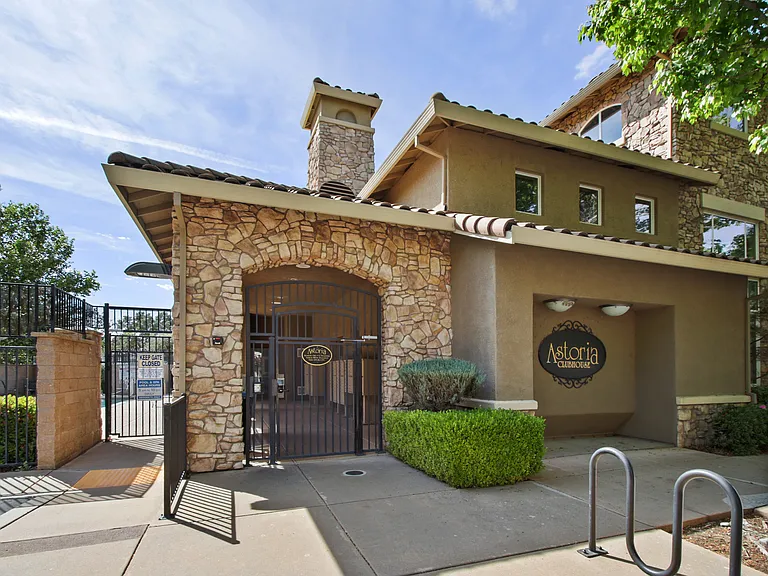
Clubhouse
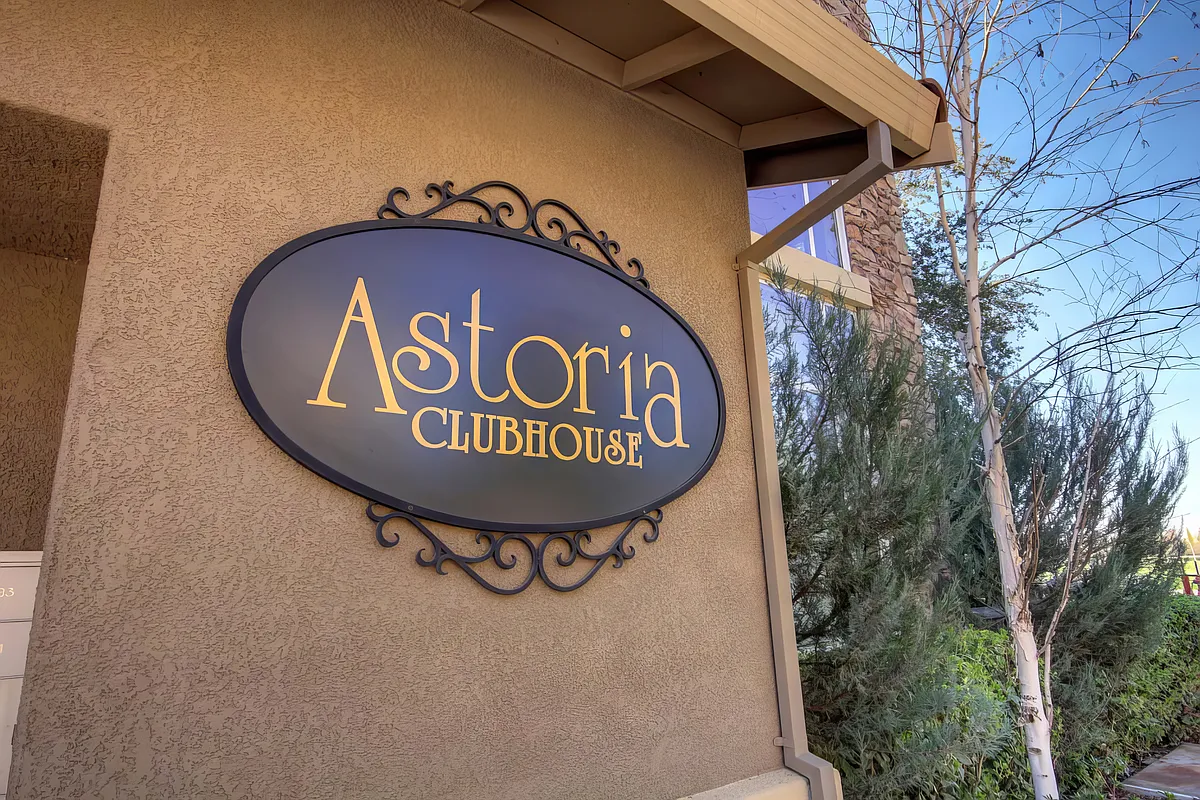
Entry to Clubhouse and Mailboxes
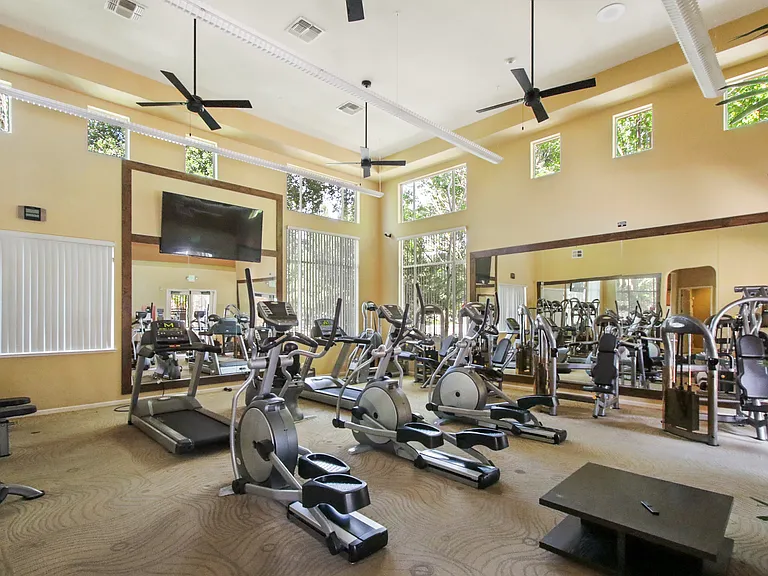
Clubhouse Gym
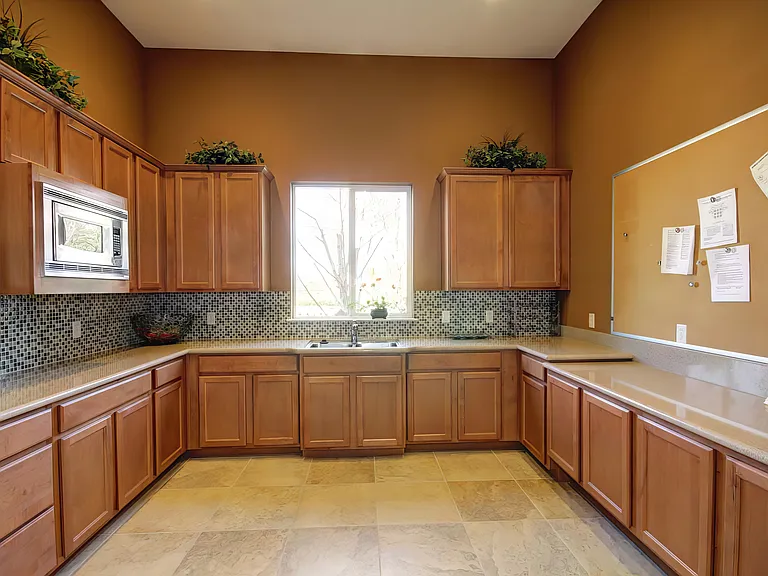
Clubhouse Kitchen
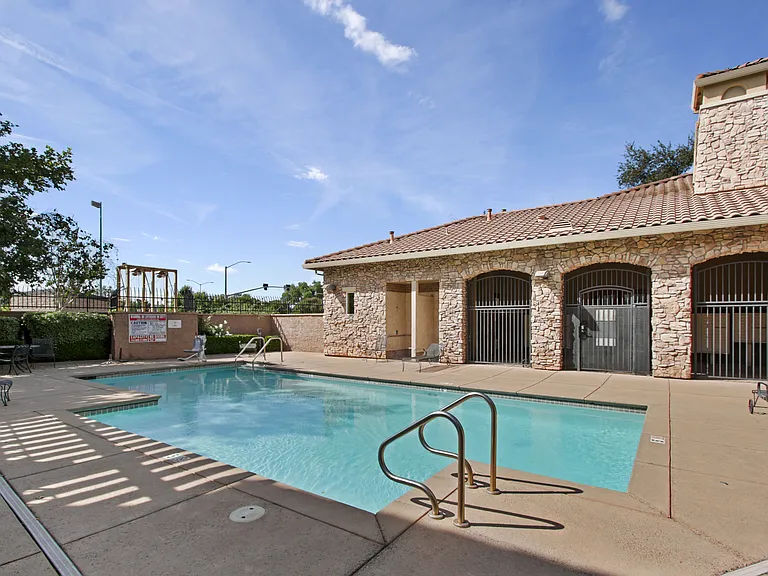

Clubhouse Pool
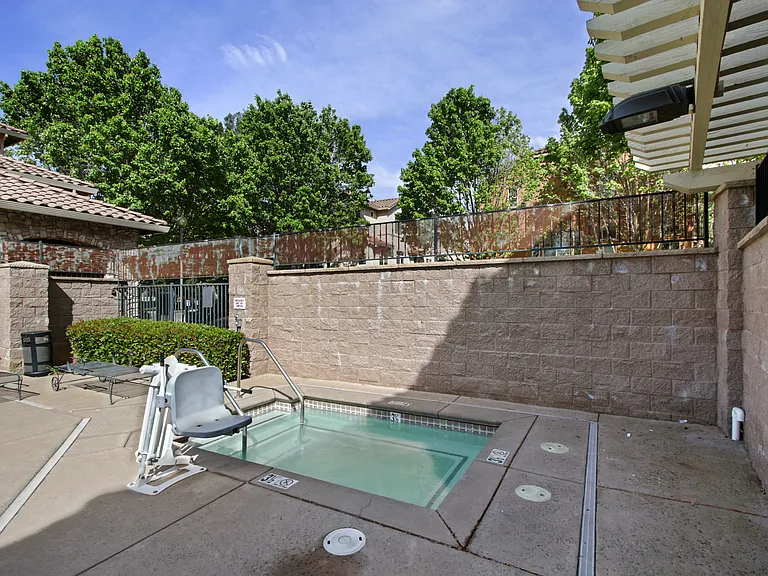
Clubhouse Spa

$2,550/ mo
Total price
Now includes required monthly fees in total price
2 beds2.5 baths1469 sqft condo
(Undisclosed Address), Sacramento, CA 95833
Your booked tour

What you get

No petsIn-unit laundryParkingAir conditioning

Costs, fees, and lease terms

Lease terms

12 Month Lease

Pets

  • Dogs

    Not allowed
  • Cats

    Not allowed

About the building

Rare Corner-Unit Townhouse | 2BR Suites + Half Bath | 2-Car Garage | Astoria at Gateway Center 2580 W El Camino Ave, Sacramento, CA 95833 Available Now | 1,469 sq ft | 2 Bedrooms | 2 Full Baths + 1 Half Bath | 2-Car Attached Garage | Built 2007 Description A rare end-unit opportunity in the sought-after Astoria community. This bright, corner townhouse-style condo enjoys extra windows and natural light on every level, plus the added privacy of having only one shared wall. Just a short walk to Discovery Park and the Sacramento River, with quick access to both I-5 and I-80 for an easy commute anywhere in the region. Step inside to a sunken living room that flows out to a large, private patio perfect for morning coffee or evening unwinding. The main floor also offers a separate dining area, a cozy breakfast nook, and a kitchen with pantry storage. Upstairs, both bedrooms are true suites, each with their own private bathroom including a spacious master with a walk-in closet. A convenient half bath rounds out the main level, and a new LG stacked washer/dryer on the first-floor landing. The attached 2-car garage comes equipped with a 240V outlet, ready for your EV and gas service covers hot water, the stove, and the dryer for lower utility costs. Beyond your front door, resort-style community amenities await: a sparkling pool and spa, a fully equipped fitness clubhouse, scenic walking trails just outside the complex, and a nearby dog park. Features Rare corner/end unit extra windows, abundant natural light, added privacy 2-bedroom suites, each with a private ensuite bathroom Master suite with walk-in closet Half bath on main level Sunken living room opening to large private patio Separate dining area and breakfast nook Kitchen with pantry Brand-new LG stacked washer/dryer (1st floor landing) Spacious 2-car attached garage with 240V EV outlet Gas service for hot water, stove, and dryer 1,469 sq ft Community Amenities Clubhouse with fitness equipment Swimming pool with spa Scenic walking trails just outside the complex Dog park nearby Location Easy access to Interstate 5 and Interstate 80 Near Discovery Park and the Sacramento River Natomas Unified School District Qualifications We welcome all applicants who meet our standard criteria: 700+ credit score, verifiable income of 3x monthly rent, and 2 years of positive rental history. Rent: $2550 and includes Water/Garbage/Sewer/HOA/Parking. You are responsible for Electric/Gas/Internet Note: When applying please provide details such as how many people will reside and other details that will be useful in evaluating your application such as: Number of people who will reside in the unit Employment details Reason for moving Move-in date, lease term desired Pets Smoking status Vehicles
Nearby schools

Students who live near this listing attend the following Natomas Unified School District public schools:

GreatSchools ratings are based on test scores and additional metrics when available.

W El Camino Ave

By contacting this property, you agree to our Terms of Use. Visit our Privacy Portal for more information. When you click “Send message”, we’ll send your inquiry to the property manager so they can reach out and answer your questions.

Find similar homes

Similar listings comparison

This listing

(Undisclosed Address)

Studio$1,561+$1,724+$1,650
1 bed$1,851+$2,200$1,929+$2,116+$2,050+$2,241
2 beds$2,550$2,266+$2,500+$2,300+$2,500$2,663+$2,875+$2,550+$2,226+
3 beds$3,136+$3,300$2,999+
Total monthly price
Total price
Total price
Total price
Distance3.7 miles away2.3 miles away6.1 miles away4.2 miles away3.0 miles away3.0 miles away3.6 miles away2.1 miles away
PetsNo Pets AllowedCats and Dogs AllowedCats and Dogs AllowedCats and Dogs AllowedCats and Dogs AllowedCats and Dogs AllowedCats and Dogs Allowed
LaundryIn UnitIn UnitIn UnitIn Unit
SecurityNight Patrol, Gated EntryNight PatrolControlled AccessNight Patrol
A/CYesYesYesYes
DishwasherYesYesYes
ParkingYesYesYesYesYesYes
GymYesYesYesYesYesYesYes
PoolYesYesYesYesYes
Spot something off?Good catch. Flag it and help keep listings legit.