(Undisclosed Address), Sacramento, CA

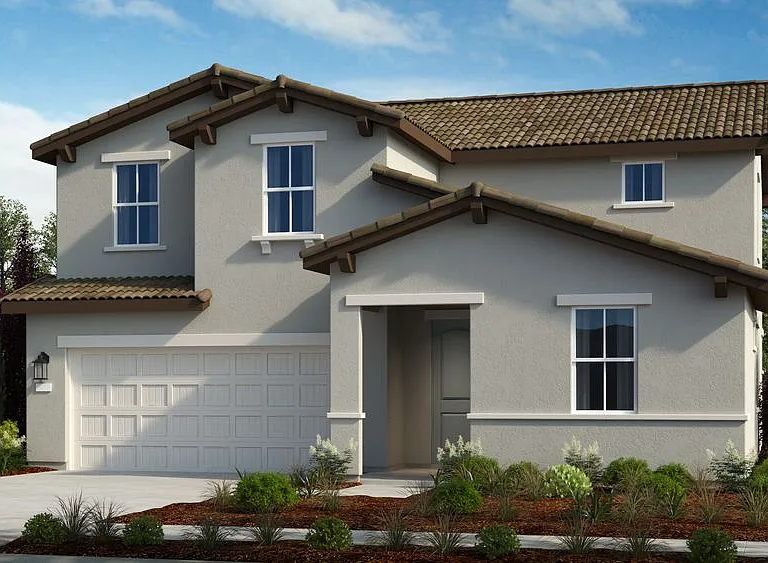
Elevation
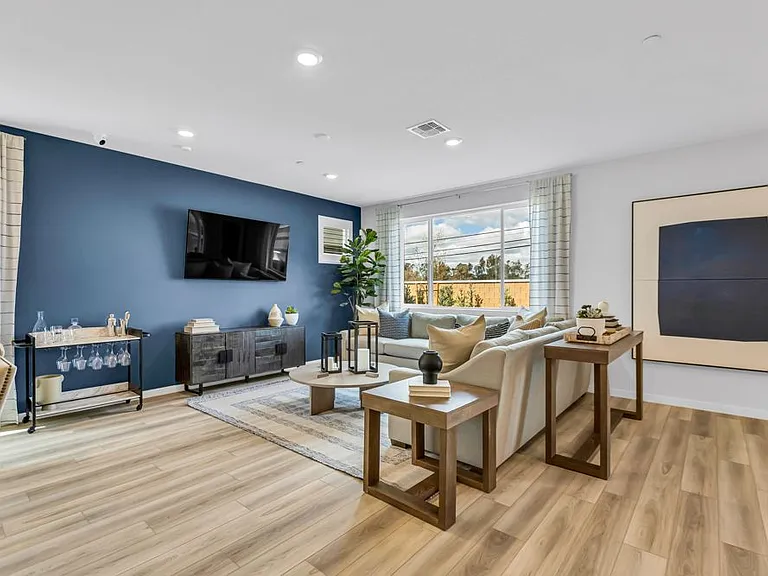
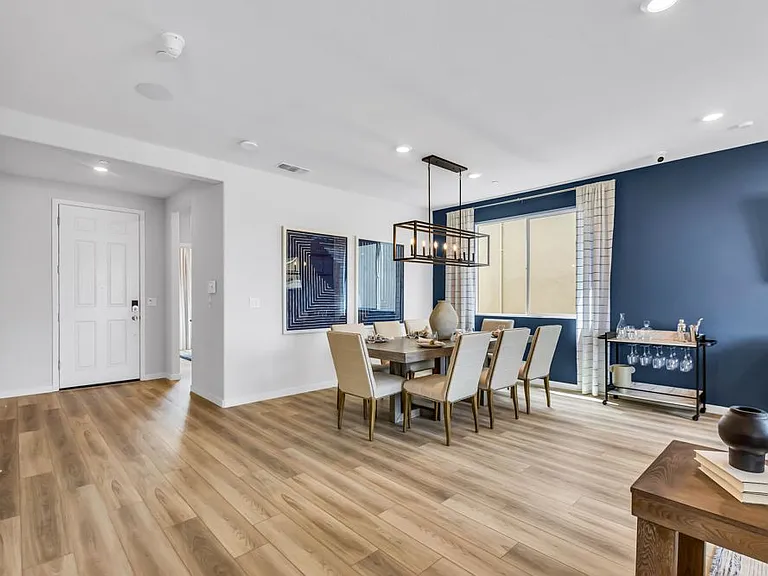
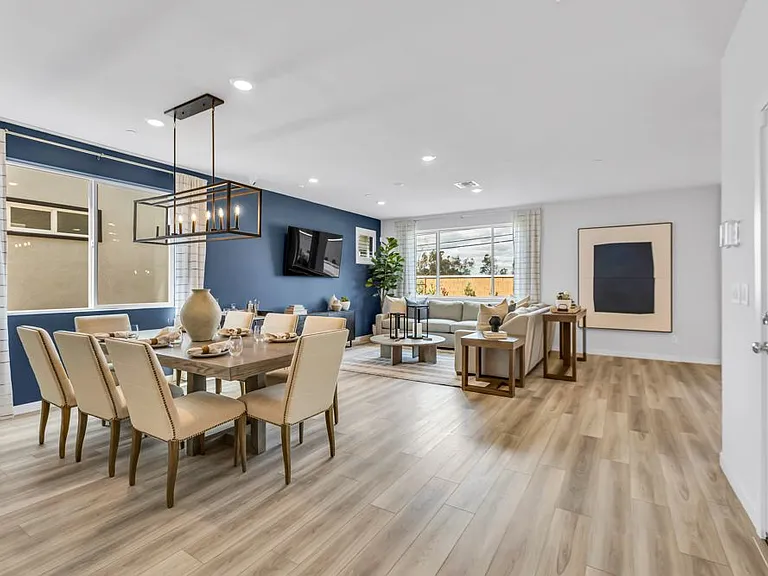
Living Room and Dining area
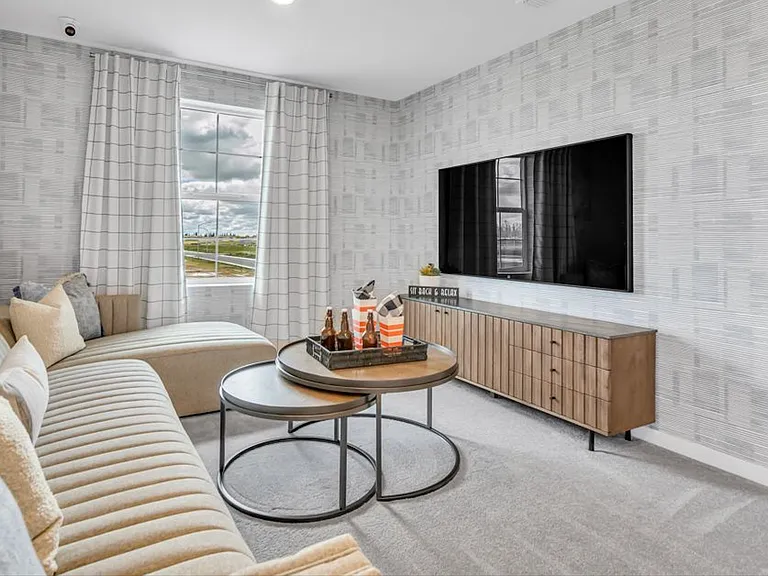
Living Room
Foyer
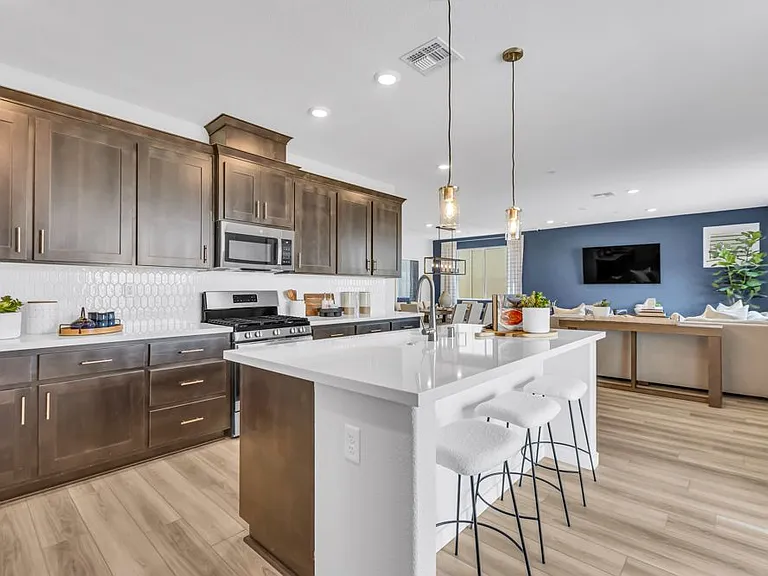
Kitchen with island
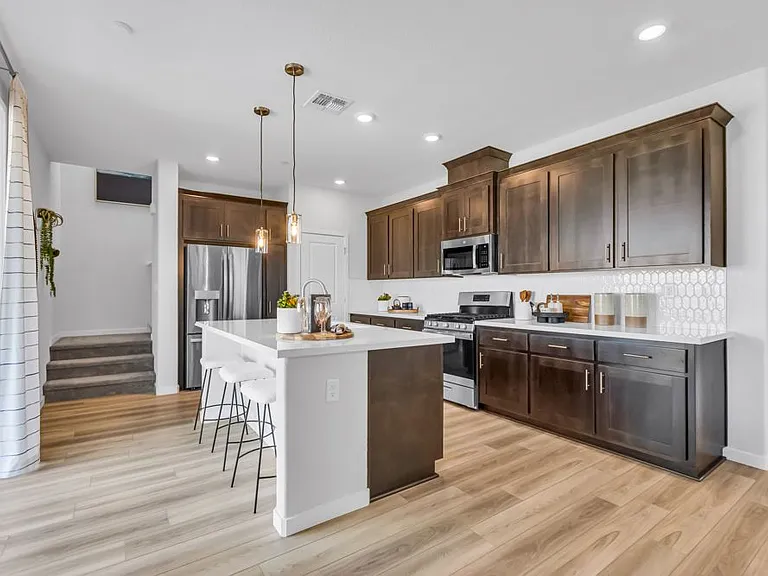
Kitchen side view
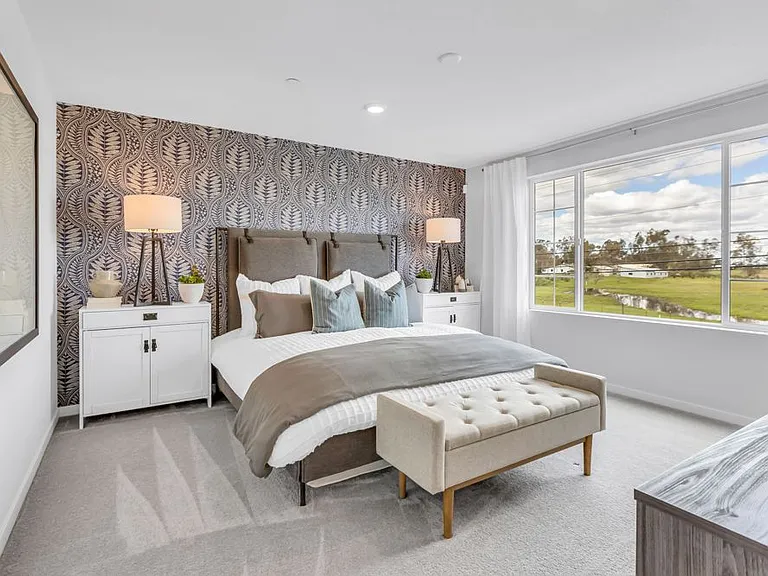
Master Bed room
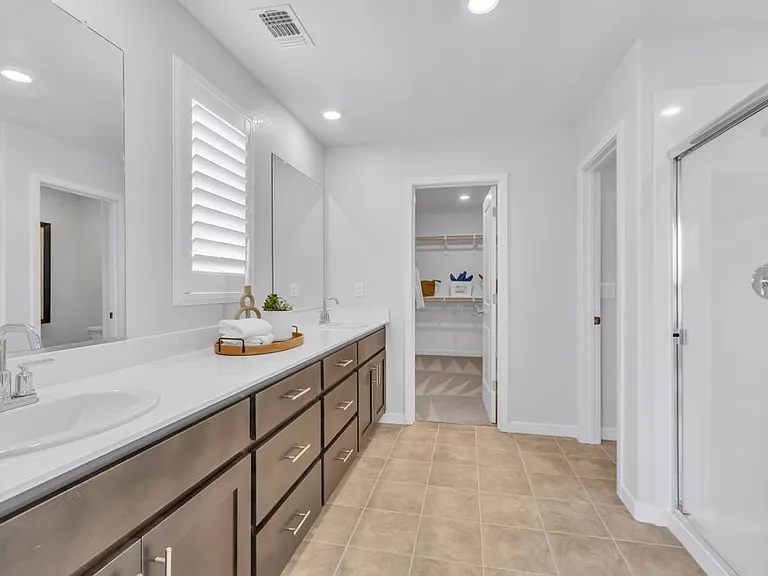
Master Bathroom
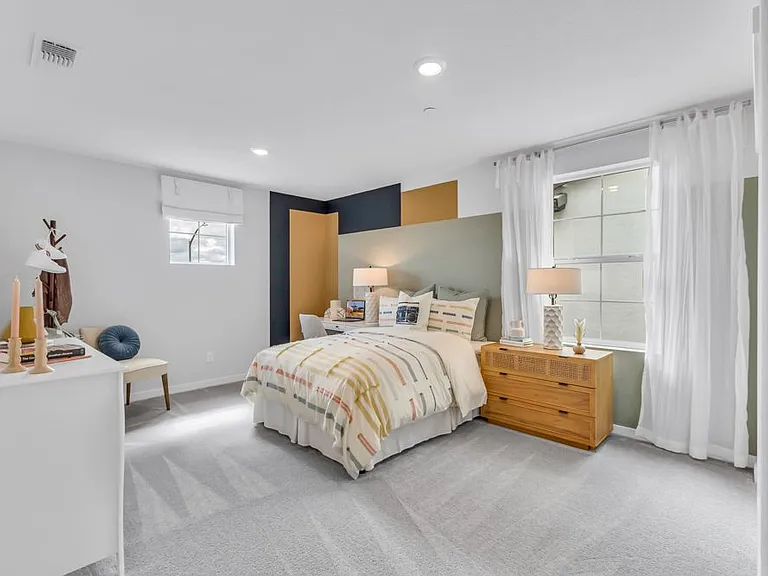
Bedroom 2
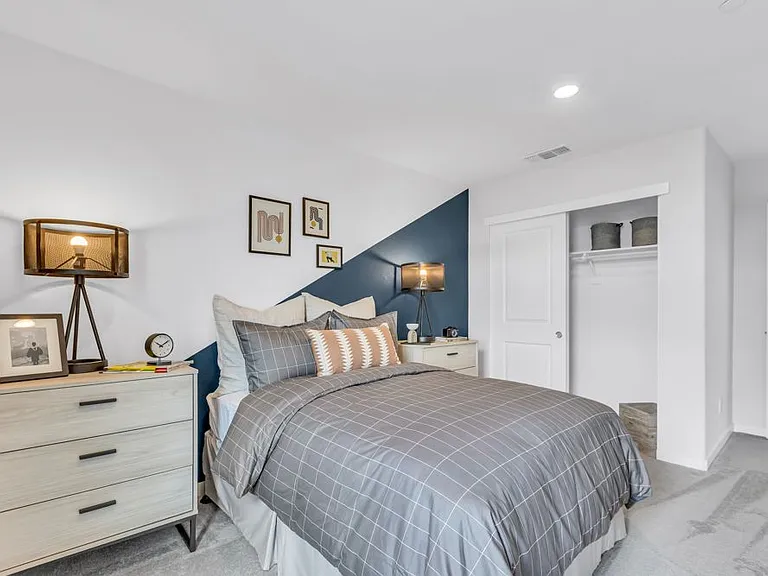
Bedroom 3
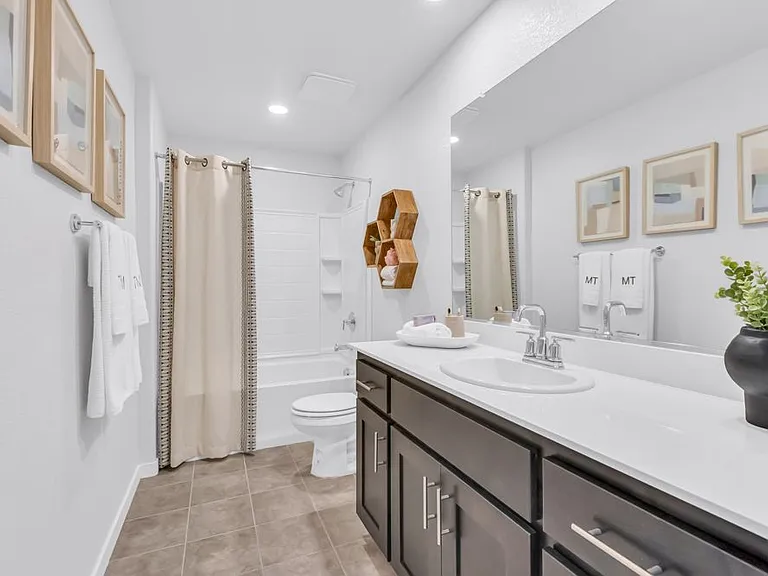
Upstairs 2nd Bath room
Stringer Way — Photo 12
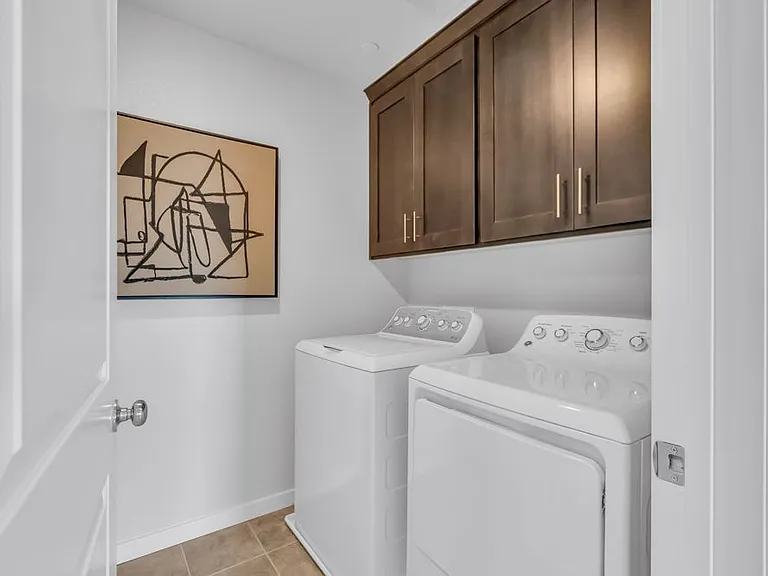
Laundry room
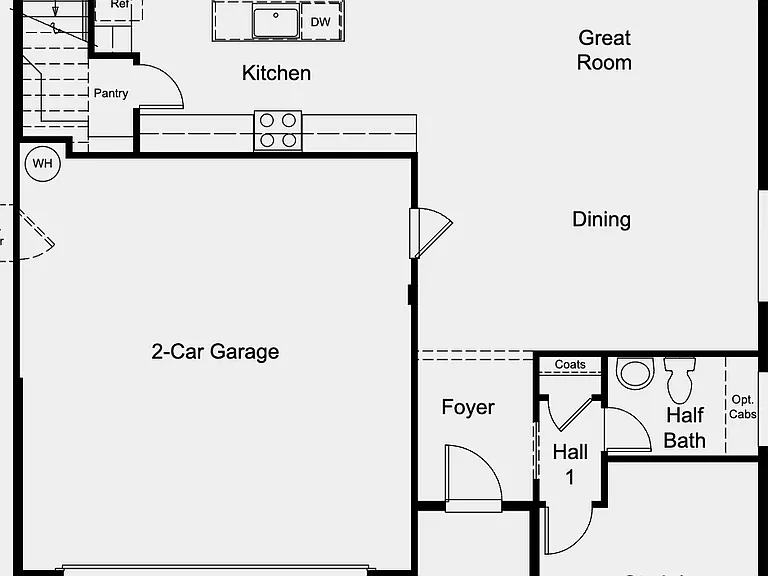
Floor 1 Plan
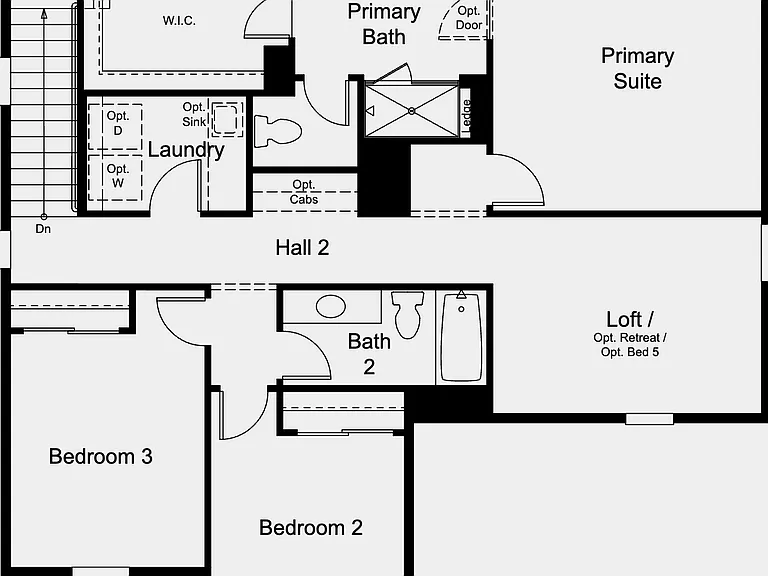
Floor 2 Plan

$3,500/ mo
Doesn't include deposits and fees
4 beds3 baths2227 sqft house
Available August 15
(Undisclosed Address), Sacramento, CA 95829
Your booked tour

What you get

Pet-friendlyIn-unit laundryParkingAir conditioningEv Charging Station

Costs, fees, and lease terms

Lease terms

Tenant pays all utilities and solar panel fee. MINIMUM ONE YEAR LEASE REQUIRED.

Pets

  • Dogs

    Allowed
    Number allowed2
  • Cats

    Allowed
    Number allowed2

About the building

Brand New Home in Vineyard area. Constructed by Taylor Morrison. Trailhead-Hawkins model. Corner home with big Backyard. Enormous living room. Great kitchen with granite counter tops, soft closing cabinets. Big Island and Pantry. One bedroom with attached bathroom downstairs ideal for families. Loft upstairs offers another common area family gathering. Master suite and two other Bedrooms with Bathroom is located upstairs. Upstairs laundry offers convenience. 3 Bedrooms and 2 Bath roms upstairs and a Big loft 1 Bedroom with 1 Bathroom downstairs. The home has solar panels. comes with sensor switches for electricity savings. Home built area: 2227 Sq ft. Lot Area: 5000 Sq ft Pictures are from Model home, the actual home has carpet and tiles.

Nearby schools

Students who live near this listing attend the following Elk Grove Unified School District public schools:

GreatSchools ratings are based on test scores and additional metrics when available.

Stringer Way

By contacting this property, you agree to our Terms of Use. Visit our Privacy Portal for more information. When you click “Send message”, we’ll send your inquiry to the property manager so they can reach out and answer your questions.

Find similar homes

Spot something off?Good catch. Flag it and help keep listings legit.