Rosewood Estates

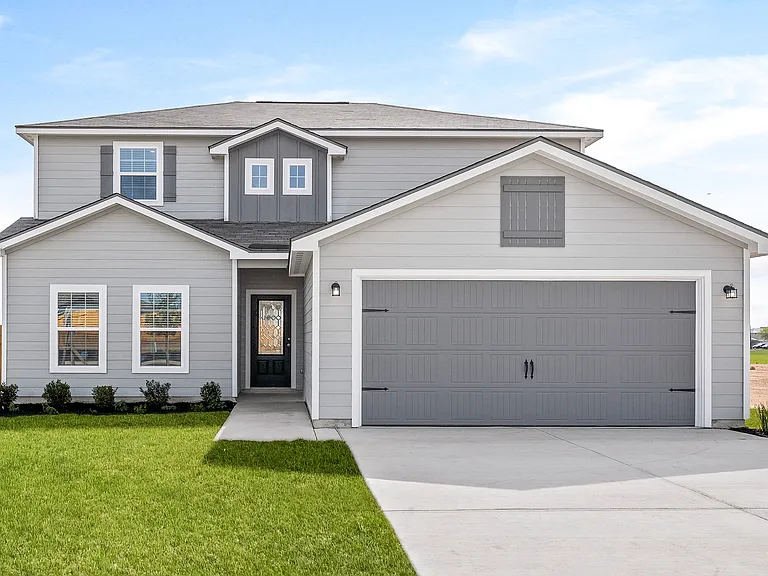
The Sonora plan
Community park
The Encino plan
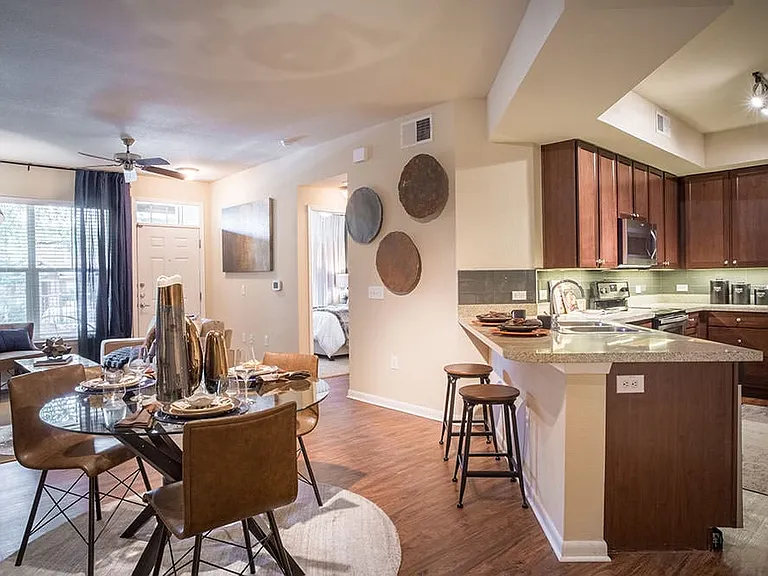
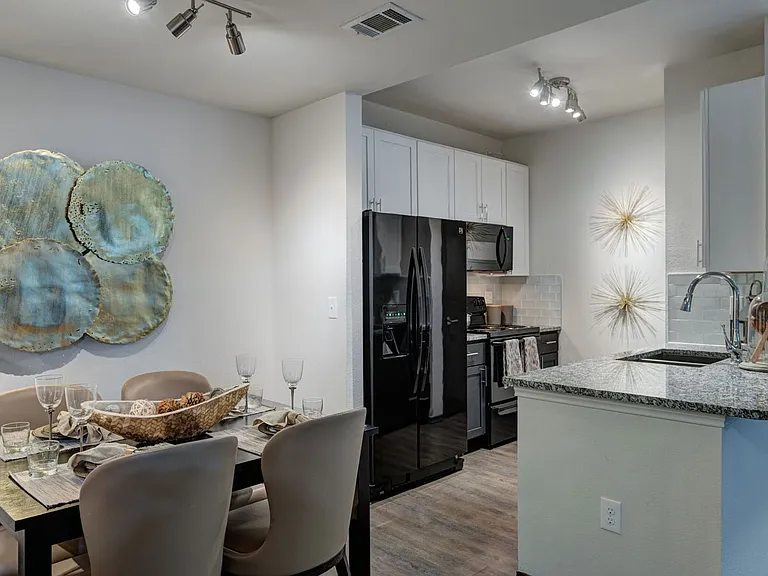
Each kitchen comes with all appliances included!
Covered pavilion and splash pad.
Soccer field in community.
Community playground
Community splash pad
Community park
Zip line
Community park
Open green space
Dog park
The Apline plan
The Conroe plan
The Palm plan
Rosewood Estates — Photo 17
Kitchen with white cabinets and granite countertops.
There is plenty of natural light throughout the home.
Additional bathroom with granite countertops.
Spacious master bedroom with carpet.
Private master bathroom.
The second bedroom.
Vinyl flooring throughout the main living areas.
Enjoy a private, fully fenced backyard.
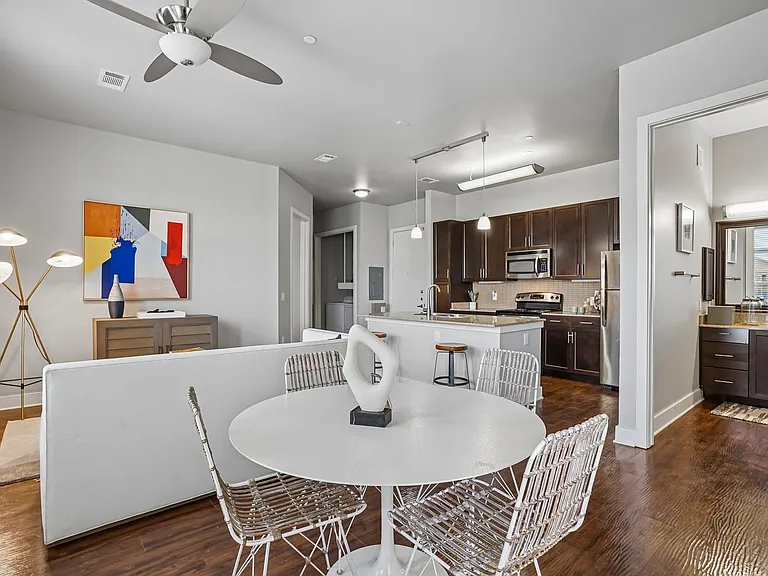
The kitchen overlooks the family room.
Rosewood Estates — Photo 27
Foyer welcomes you in to a spacious floor plan.
Second bathroom with a shower/tub combination.
Master bathroom with a large step-in shower.
Main living area with vinyl flooring.
Bedroom with lush carpet.
Master bedroom with two windows and lush carpet.
Exterior of the Conroe plan with stone detail.
Kitchen with stainless steel appliances included.
Rosewood Estates — Photo 36
The family room with vinyl flooring.
Master bathroom with a large vanity and step-in shower.
Spacious backyard with a covered patio.
Second bathroom with a shower/tub combination.
Master bedroom features a walk-in closet and its own bathroom.
All kitchen appliances included.
Two beautiful windows over look the backyard.
A chef-ready kitchen with an island.
The door in the dining room leads to the backyard.
Each bedroom features lush carpet.
Rosewood Estates — Photo 47
Private backyard with a covered patio.
The second bathroom with a shower/tub combination.
Spacious family room and adjoining kitchen.
Master bathroom with a step-in shower.
Chef-ready kitchen with white cabinets and granite countertops.
The window in the family room overlooks the backyard.
Master bedroom with lush carpet flooring.
Dining room with a door to the covered patio.
A spacious bedroom.
Rosewood Estates — Photo 57
Vinyl flooring throughout the main living areas.
Four bedrooms are located upstairs.
Downstairs master bedroom with two windows.
A spacious family room with a ceiling fan.
The dining room has a door that leads to the backyard.
Additional bathroom located upstairs.
The master bedroom with a dual sink vanity.
The kitchen features incredible counterspace.
Enjoy a private, fully fenced back yard.
Verified

$1,795 - $2,450/ mo
Doesn't include deposits and fees
2 - 5 beds2 - 2.5 baths999 - 2118 sqft apartments
Rosewood Estates

Your booked tour

What you get

Pet-friendlyLaundryParkingAir conditioning

Units available in this building

  • 2 Beds 2 bath 999 sqft

    UnitRent/moAvailable
    CallCallCall
  • 2 Beds 2 bath 999 sqft

    UnitRent/moAvailable
    CallCallCall

Costs, fees, and lease terms

Lease terms

Minimum one year lease. All kitchen appliances included.

Pets

  • Dogs

    Allowed
  • Cats

    Allowed

The neighborhood

About the building

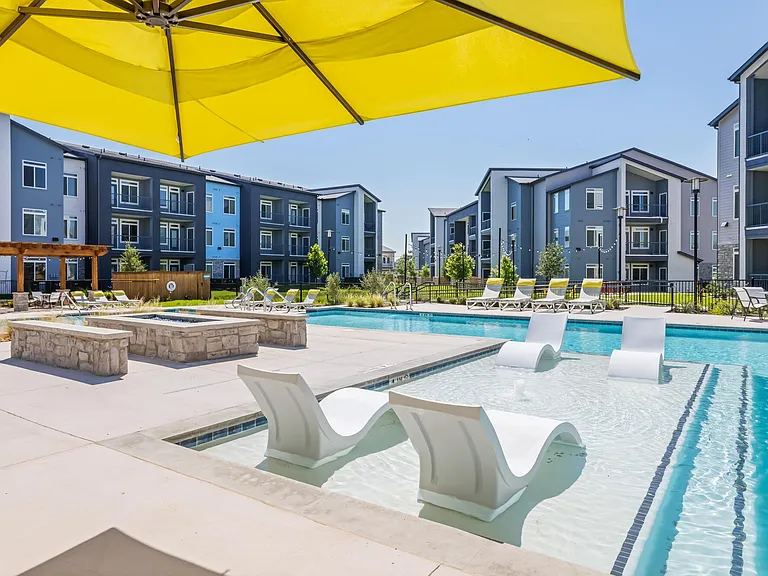
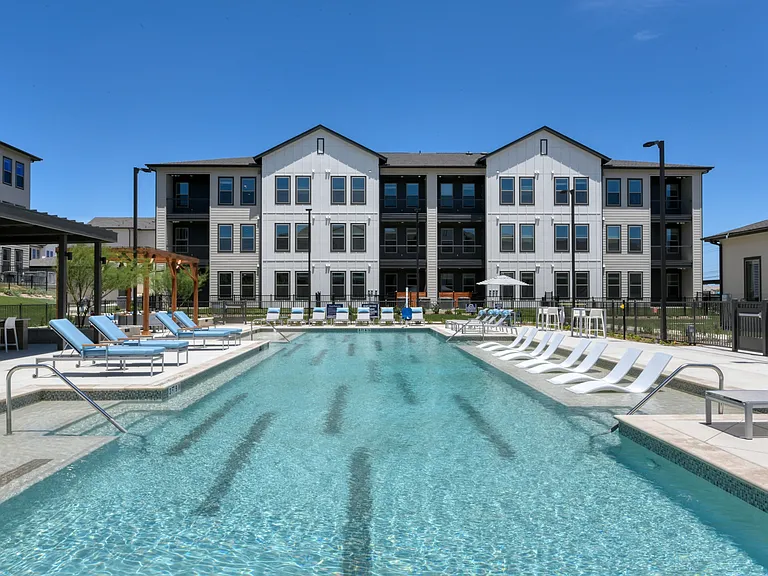
Rosewood Estates is a beautiful community located minutes from I-35 in Lytle. Homes available for rent will include one and two-story options ranging from two to five bedrooms. Each home includes high-quality fixtures and finished including energy-efficient appliances, granite countertops and luxury vinyl-plank flooring in the main living spaces. Incredible amenities available for residents will include a large park with walking trails, a children's playground, dog park, zip line and soccer field! Call today to learn more about our homes available for rent!

The property manager

Rosewood Estates
Verified listing
Office hours
Sunday: 10:30 AM to 7:00 PM
Monday: 11:00 AM to 7:00 PM
Tuesday: 11:00 AM to 7:00 PM
Wednesday: 8:30 AM to 7:00 PM
Thursday: 8:30 AM to 7:00 PM
Friday: 8:30 AM to 7:00 PM
Saturday: 8:30 AM to 7:00 PM

Nearby schools

Students who live in Rosewood Estates attend the following Lytle Independent School District (Unified School District) public schools:

GreatSchools ratings are based on test scores and additional metrics when available.

Rosewood Estates

Verified listing

By contacting this property, you agree to our Terms of Use. Visit our Privacy Portal for more information. When you click “Send message”, we’ll send your inquiry to the property manager so they can reach out and answer your questions.

Find similar homes

Frequently asked questions

How many apartment units are available and what are their rents?
  • There is 1 two-bedroom apartment available for $1,795
  • There are 2 three-bedroom apartments available starting at $1,935
  • There is 1 four-bedroom apartment available for $2,015
  • There is 1 five-bedroom apartment available for $2,450
What is the apartment building's pet policy?

There are cats and dogs allowed at Rosewood Estates. Please contact the property manager for up to date pet policy and fee information.

Is there laundry in the building?

This building offers washer/dryer hookups laundry.

Does the building offer parking?

Yes, Rosewood Estates provides parking.

What Lytle neighborhood is Rosewood Estates in?

Your new apartment would be located in the Lytle neighborhood.

What school district is this building in?

Rosewood Estates is within the Lytle Independent School District. Check out the additional Nearby Schools for more boundary details.

When was this listing last updated?

The property manager updated this rental listing 6 days, 10 hours ago.

Spot something off?Good catch. Flag it and help keep listings legit.