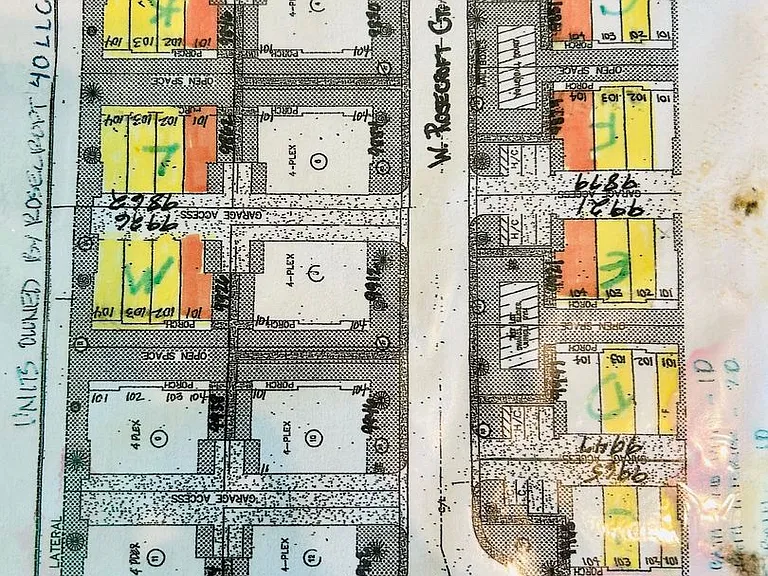
9926 W Rosecroft Ct

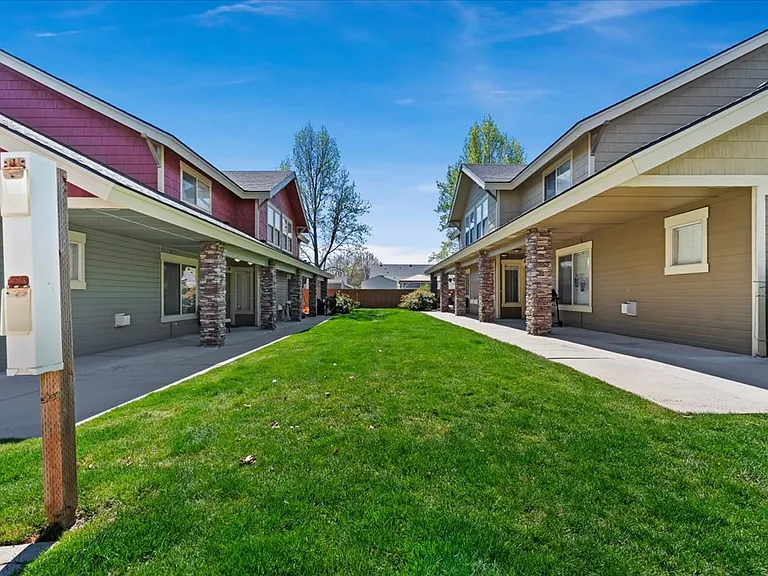
9926 W Rosecroft Ct — Photo 1
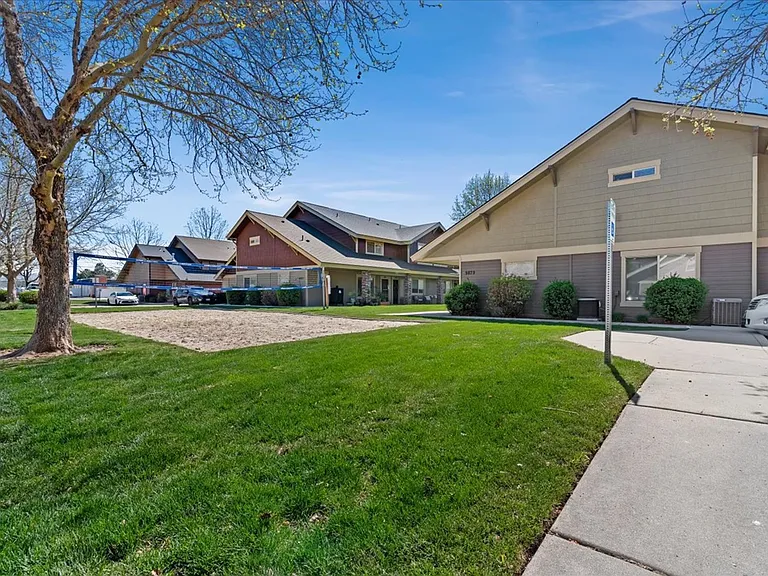
9926 W Rosecroft Ct — Photo 2
9926 W Rosecroft Ct — Photo 3
9926 W Rosecroft Ct — Photo 4
9926 W Rosecroft Ct — Photo 5
9926 W Rosecroft Ct — Photo 6
9926 W Rosecroft Ct — Photo 7
9926 W Rosecroft Ct — Photo 8
9926 W Rosecroft Ct — Photo 9
9926 W Rosecroft Ct — Photo 10
9926 W Rosecroft Ct — Photo 11
9926 W Rosecroft Ct — Photo 12
9926 W Rosecroft Ct — Photo 13
9926 W Rosecroft Ct — Photo 14
9926 W Rosecroft Ct — Photo 15
9926 W Rosecroft Ct — Photo 16
9926 W Rosecroft Ct — Photo 17
9926 W Rosecroft Ct — Photo 18
9926 W Rosecroft Ct — Photo 19
9926 W Rosecroft Ct — Photo 20
9926 W Rosecroft Ct — Photo 21
9926 W Rosecroft Ct — Photo 22
9926 W Rosecroft Ct — Photo 23
9926 W Rosecroft Ct — Photo 24
9926 W Rosecroft Ct — Photo 25
9926 W Rosecroft Ct — Photo 26
9926 W Rosecroft Ct — Photo 27
9926 W Rosecroft Ct — Photo 28
9926 W Rosecroft Ct — Photo 29
9926 W Rosecroft Ct — Photo 30
9926 W Rosecroft Ct — Photo 31

$1,575/ mo
Doesn't include deposits and fees
2 beds2.5 baths1136 sqft apartment
Available August 14
9926 W Rosecroft Ct
Your booked tour

What you get

Dog-friendly

Costs, fees, and lease terms

Pets

  • Dogs

    Not allowed
  • Cats

    Not allowed

The neighborhood

About the building

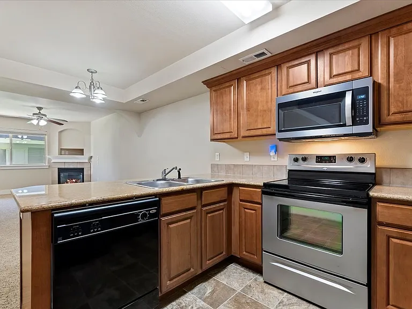
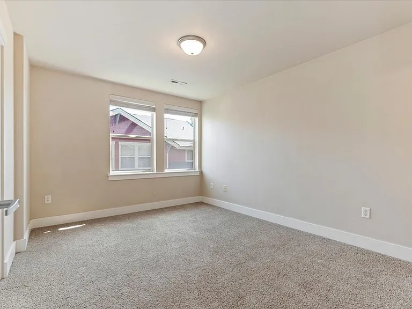
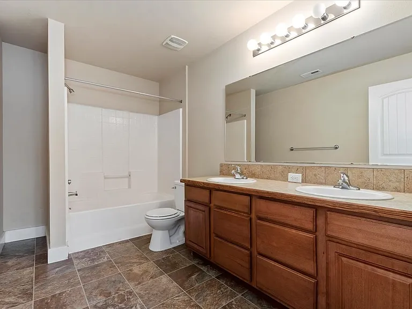
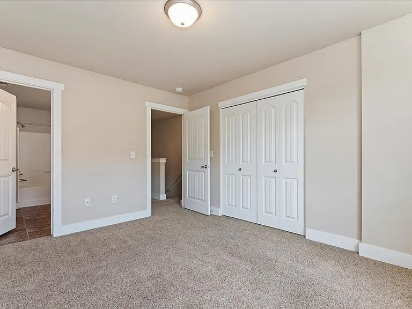
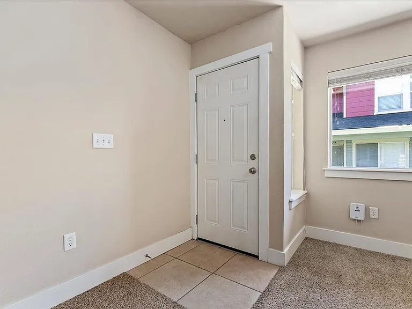
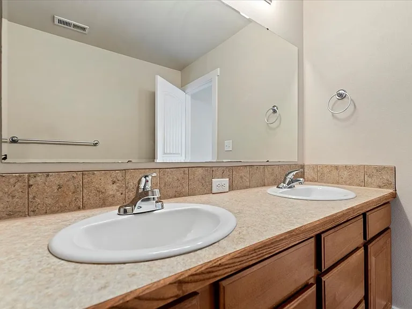
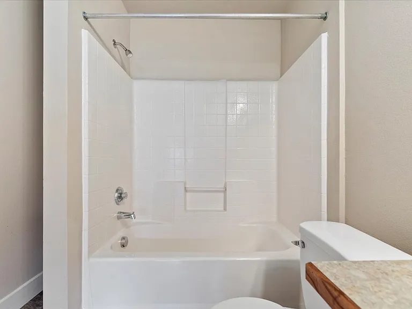
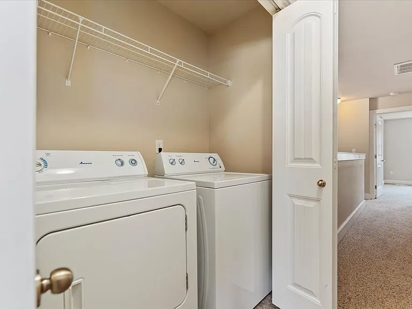
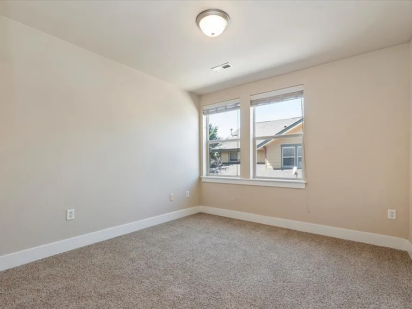
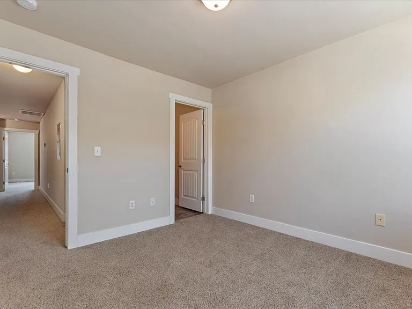
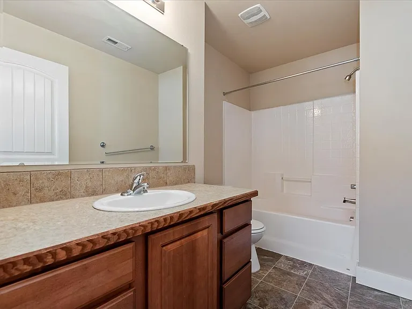
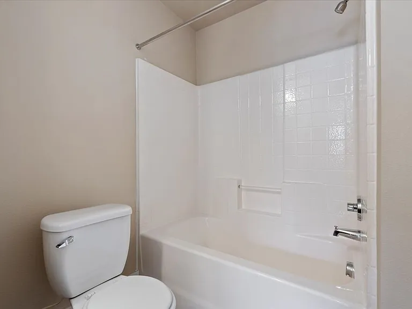
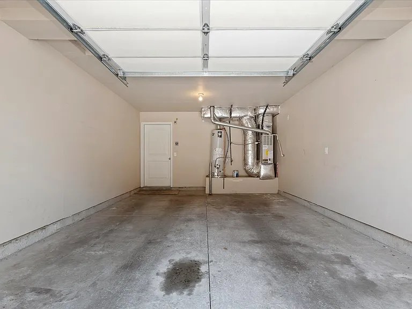
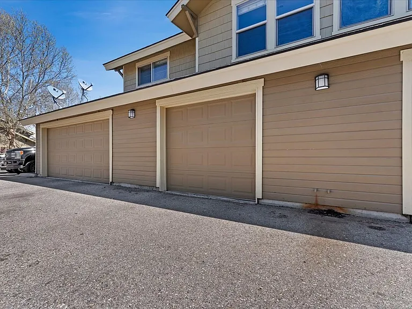
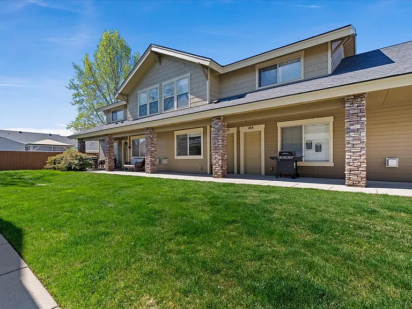
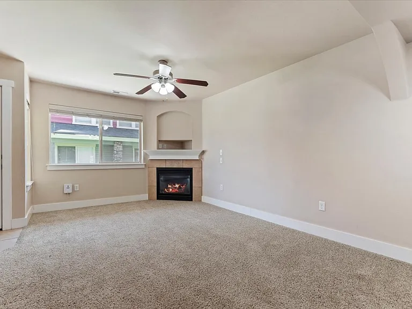
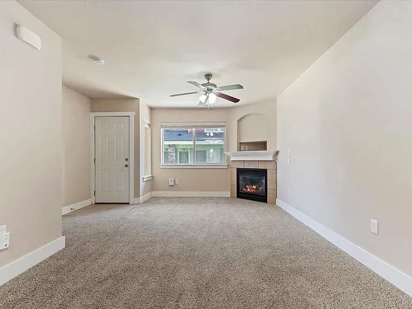
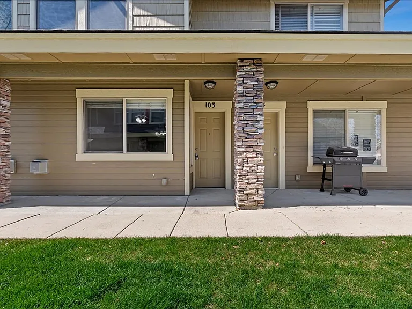
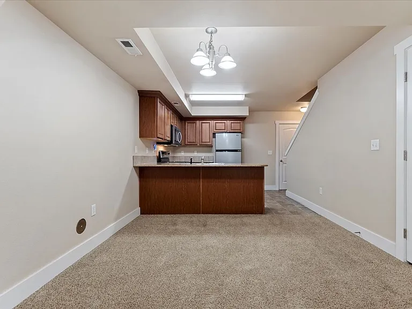
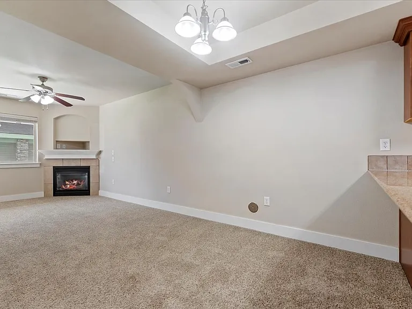
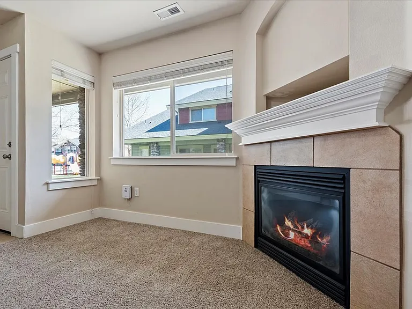
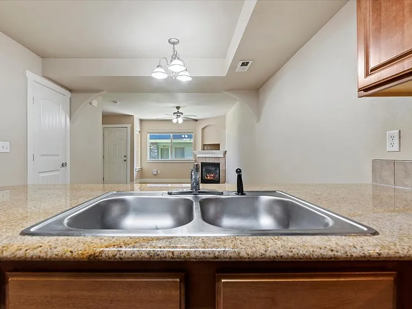
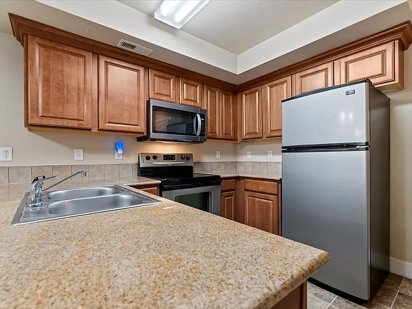
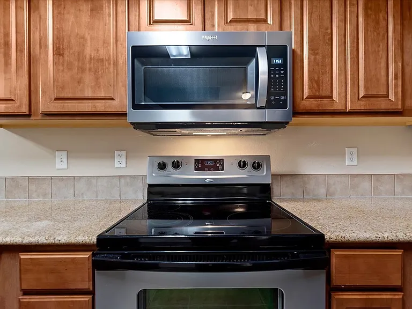
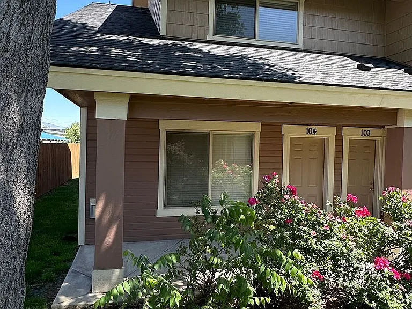
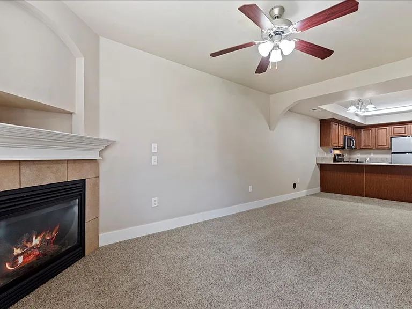
Welcome home to this beautiful, light-filled end-unit townhome that perfectly blends comfort, convenience, and modern style. Tucked away in a highly desirable location, this home offers extra privacy, extra windows, and all the space you need to live comfortably. Bright & Airy Living Space: Being an end unit means you get abundant natural light pouring into the spacious downstairs living area. Cozy Vibes: Curl up on chilly evenings next to your corner gas fireplace. Chef's Kitchen: Features gorgeous granite countertops, ample cabinet space, and a full suite of included appliances. Downstairs: Open-concept living room, kitchen, and a convenient half-bath for guests. Upstairs: Two spacious bedrooms, each featuring its own dedicated full bathroom for ultimate privacy and convenience. In-Unit Laundry: A full-size washer and dryer are included. Parking & Storage: Rest easy with your own attached 1-car garage. Prime Location: Situated just off the corner of Mitchell and Fairview, you are minutes away from great shopping, dining, parks, and easy commuter access. Water & Sewer Fee: Tenant reimburses a flat $75.00 monthly for water and sewer services. Ready to see it in person? Contact us today to schedule a tour before this beautiful end-unit is gone! THIS HOME DOES NOT ACCEPT SECTION 8 OR HOUSING VOUCHERS There is a one time charge of $275.00 at the procurement of your new lease agreement. Pets: All pets (including support animals) require an approved pet application: RESIDENT BENEFIT PACKAGE: At ProCore Property Management, we strive to provide an experience that is cost-effective and convenient. That's why we provide a Resident Benefits Package (RBP) to address common headaches for our residents. Our program handles pest control, air filter delivery, utility set up, identity protection, rent rewards, and credit building at a rate of $45.00/month, added to every property as a required program. More details upon application. In addition to RBP, we provide access to liability insurance that meets your needs. Disclaimer: ProCore is not responsible for errors or updates to this listing. A unit is not secured until an applicant is approved, a certified deposit is received, and a lease is signed.

The property manager

Nearby schools

Students who live in 9926 W Rosecroft Ct attend the following Boise Independent District (Unified School District) public schools:
GreatSchools ratings are based on test scores and additional metrics when available.

9926 W Rosecroft Ct
By contacting this property, you agree to our Terms of Use. Visit our Privacy Portal for more information. When you click “Send message”, we’ll send your inquiry to the property manager so they can reach out and answer your questions.

Find similar homes

Spot something off?Good catch. Flag it and help keep listings legit.