(Undisclosed Address), Rockport, MA

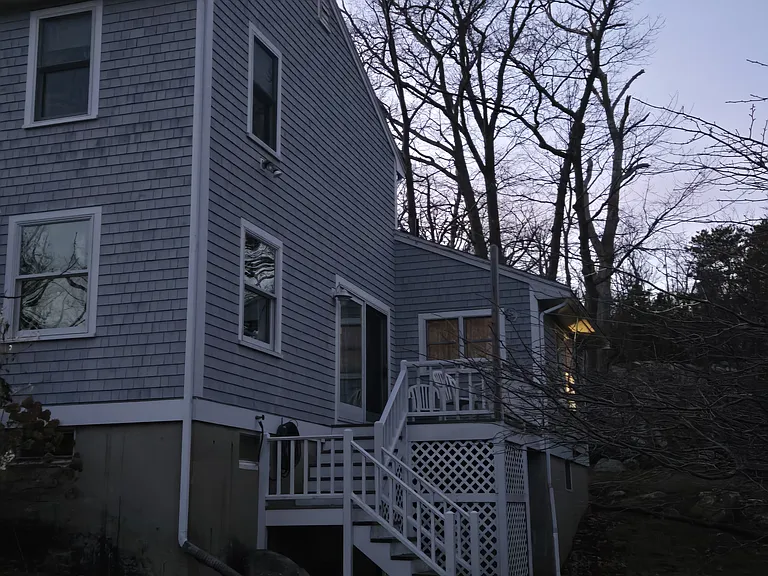
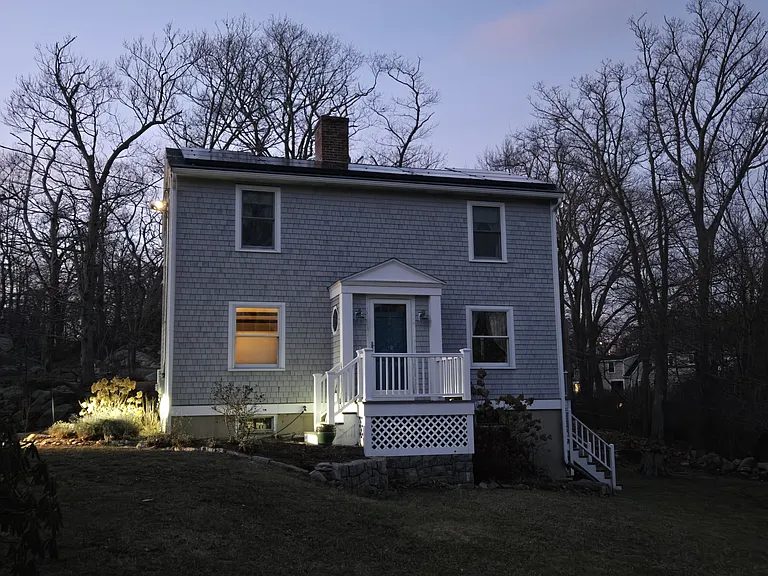
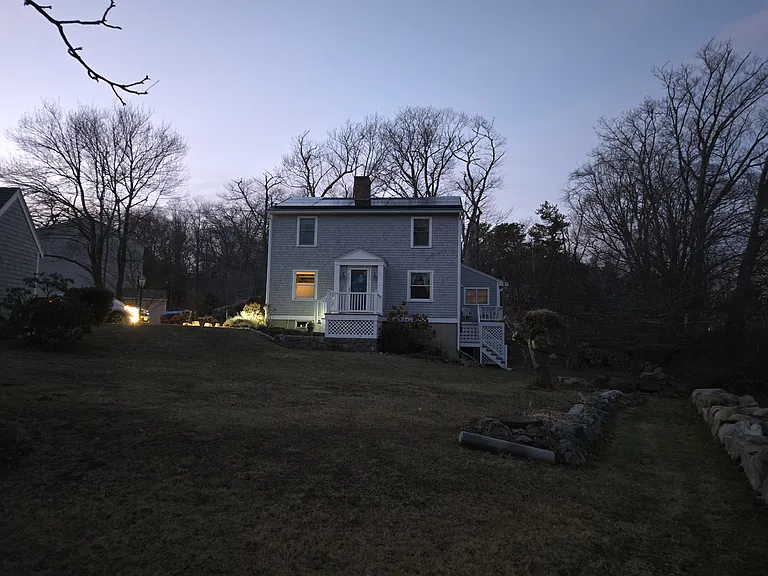
exterior
Front yard
exterior
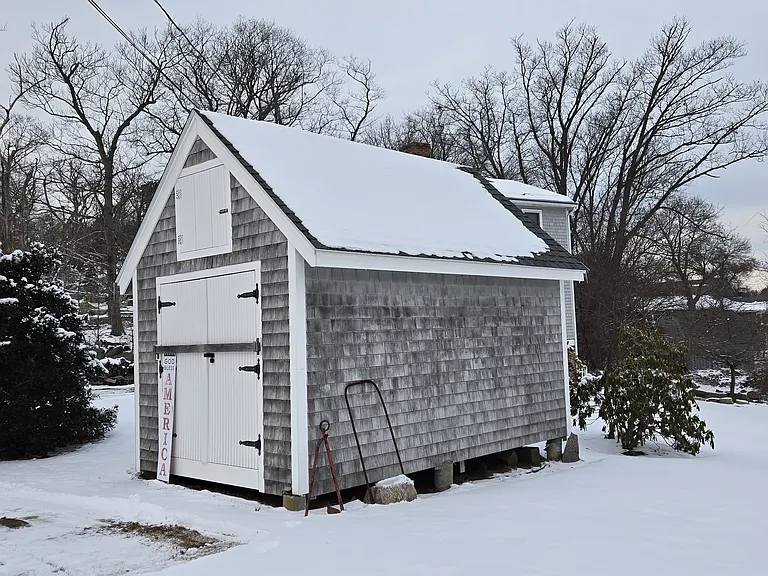
Large shed
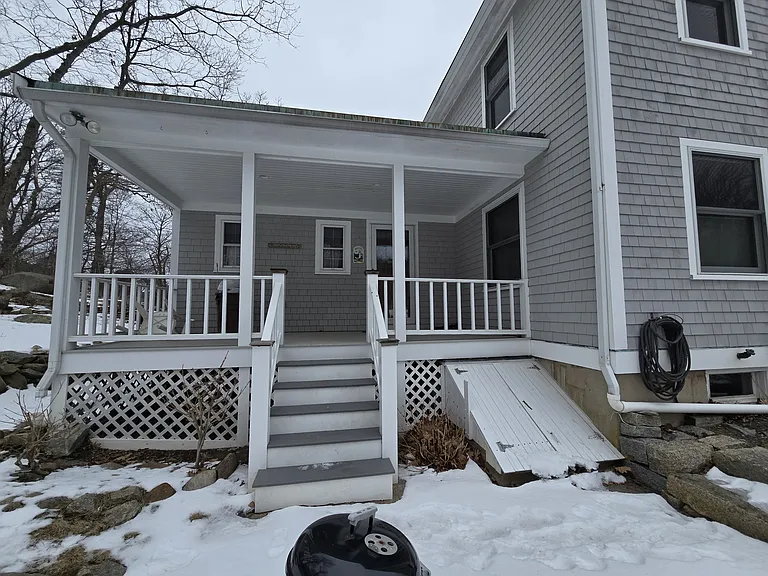
side covered porch
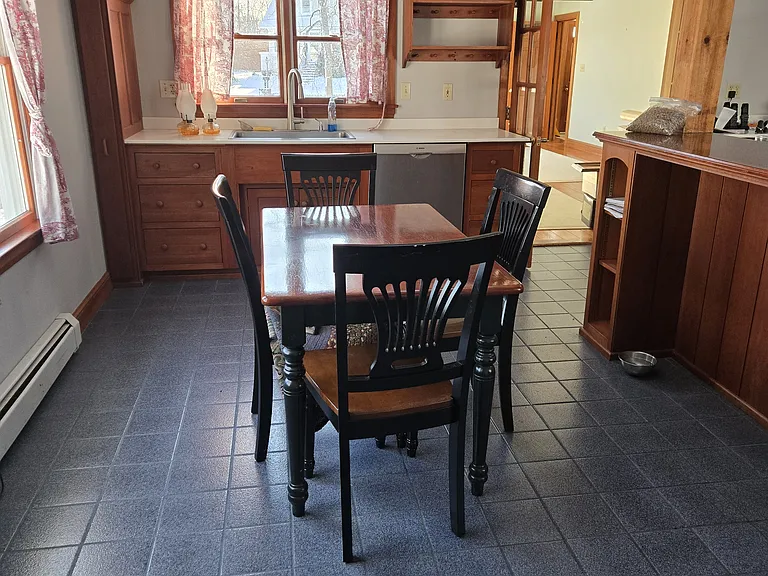
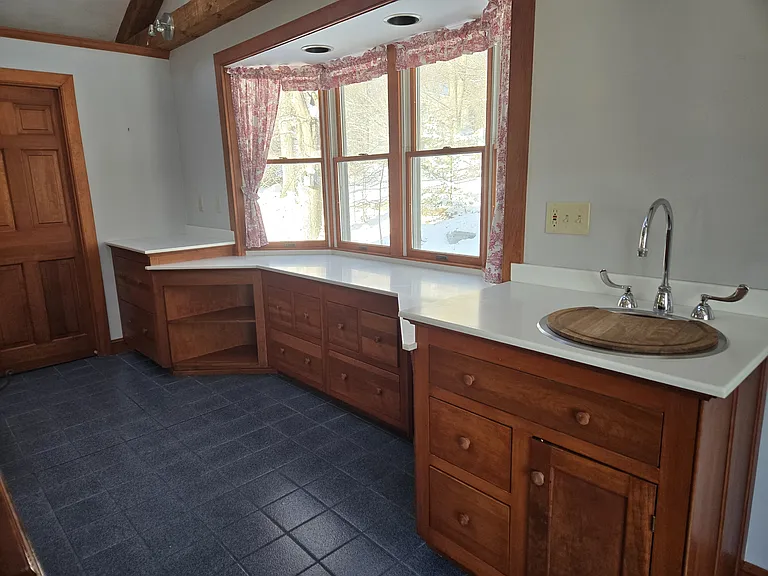
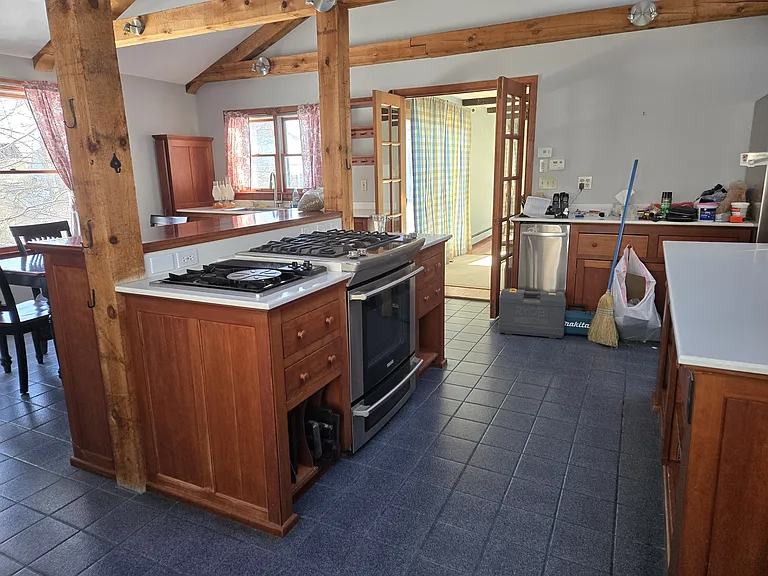
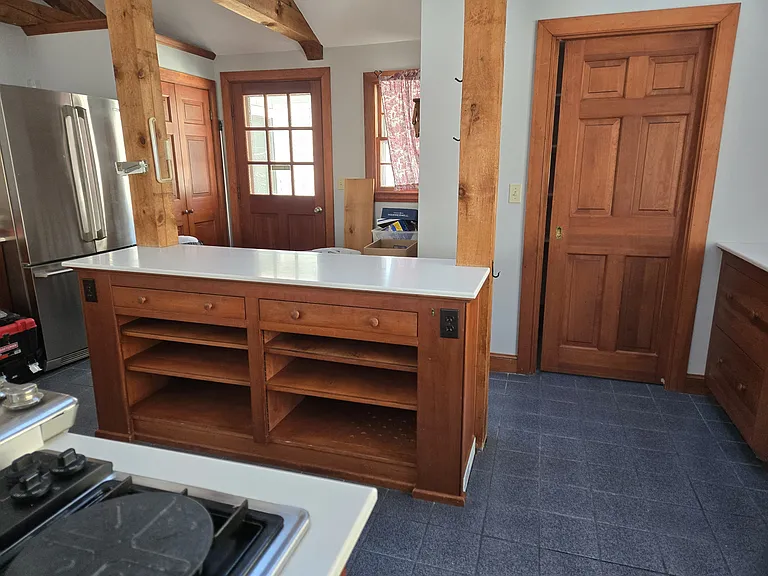
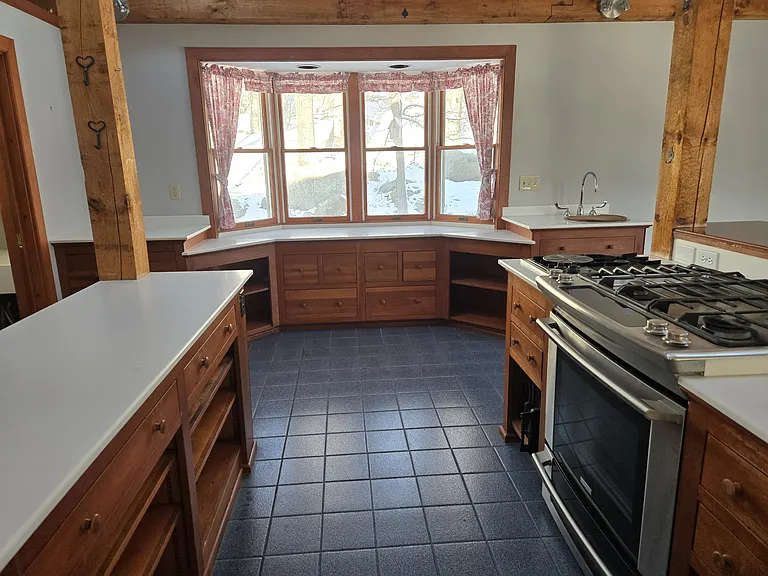
Kitchen
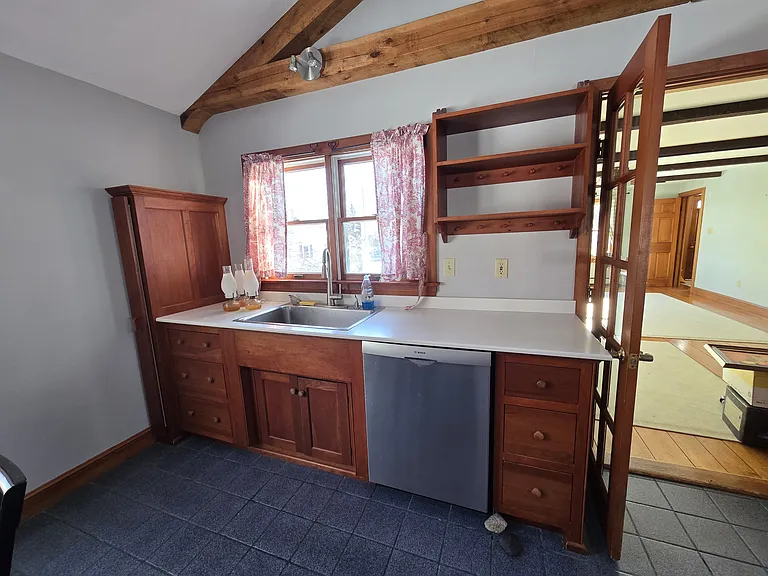
Second sink in bread making station
Electrolux appliances, convection oven with gas top, also a side griddle
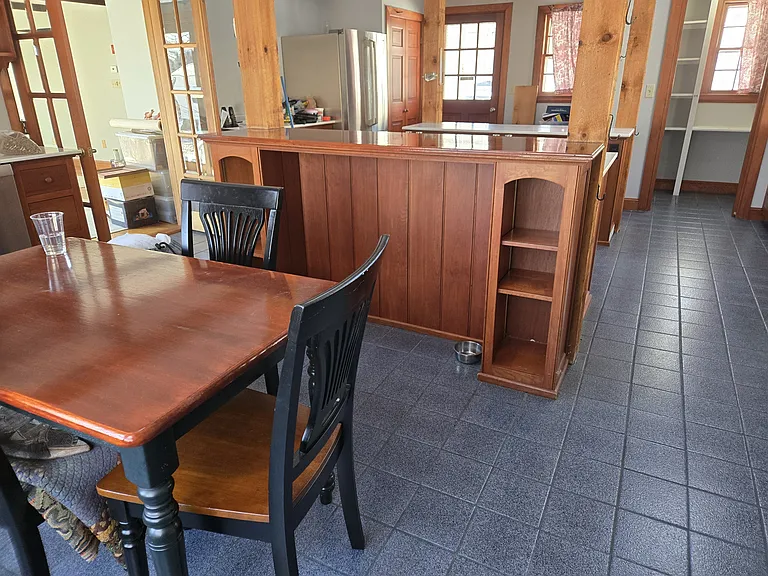
additional island, door leads to pantry
Story St — Photo 10
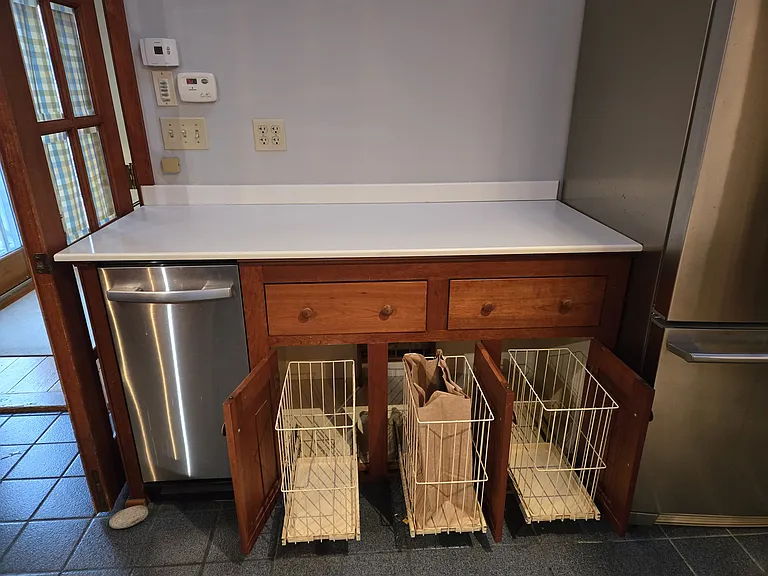
Recycling station and trash compactor.
dishwasher and Ironing board storage, french doors leading to dinning room
Island for 3 person seating
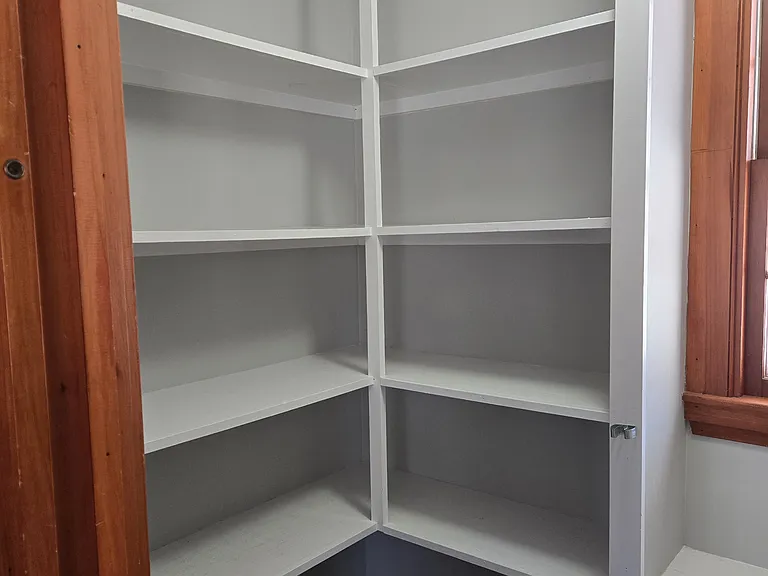
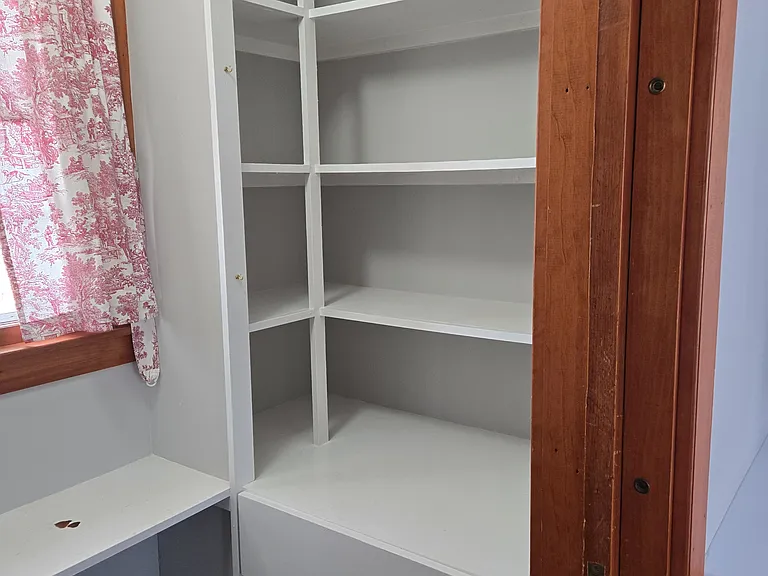
Pantry
Pantry
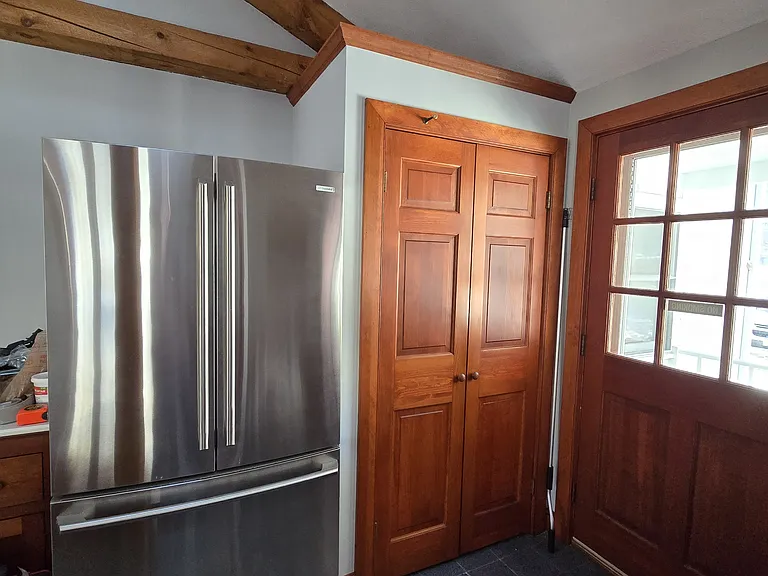
Electrolux fridge with broom/coat closet
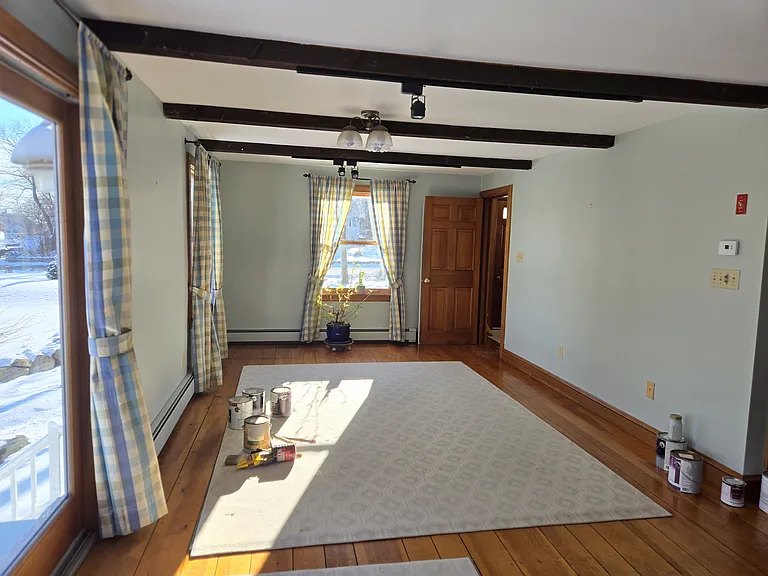
Large dining room
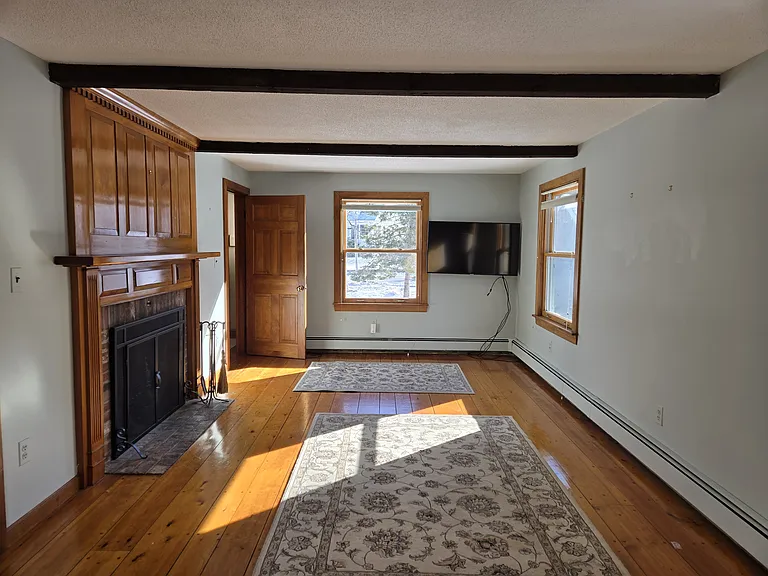
Large living room
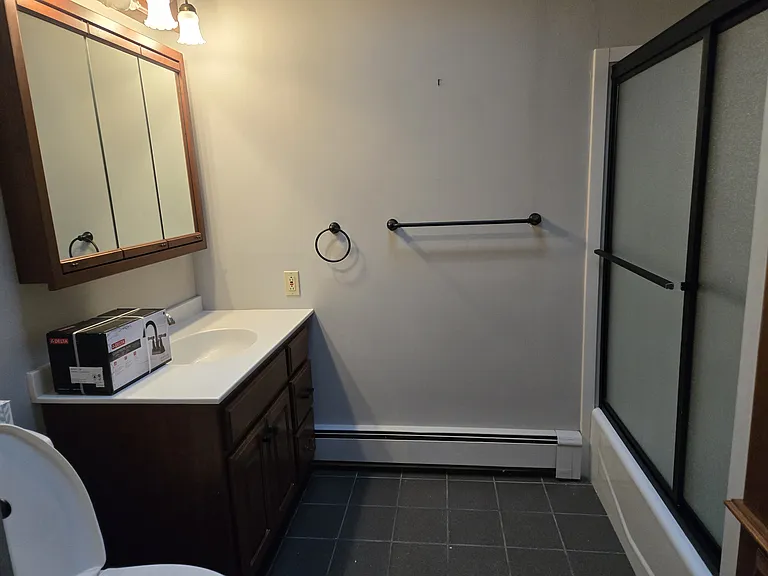
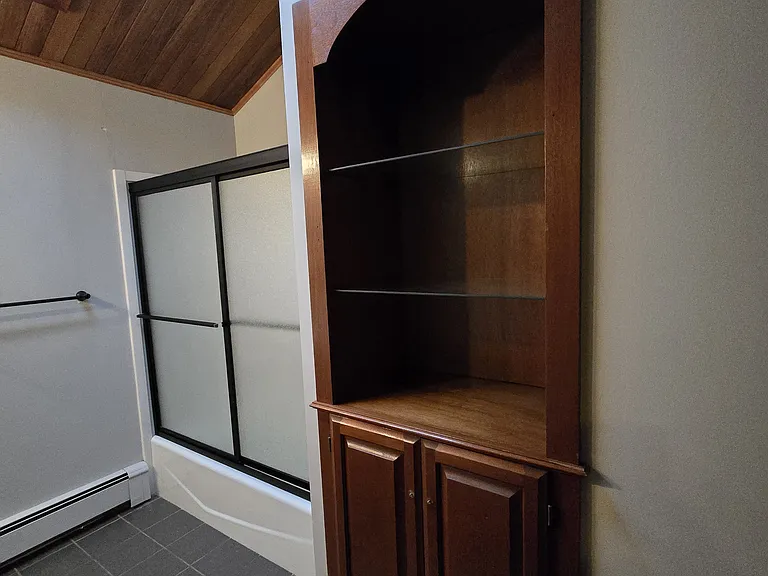
Upstairs bathroom with new fixtures
upstairs bathroom
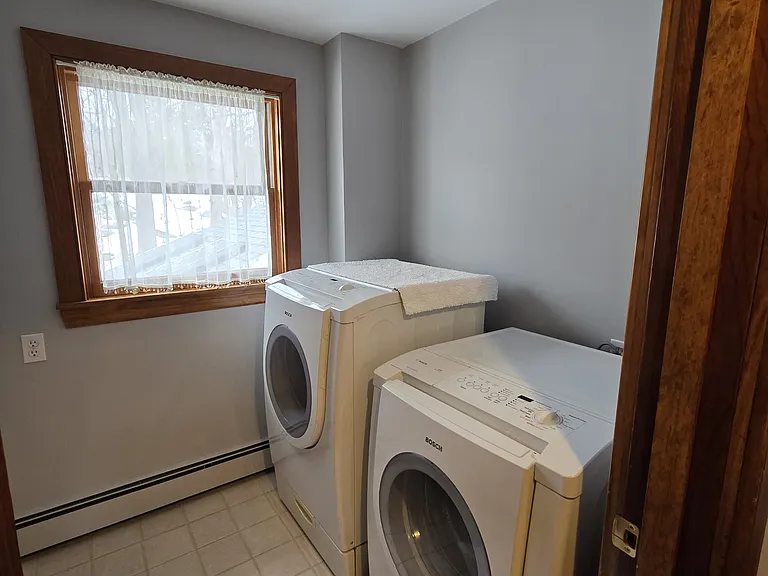
Laundry Room with washer and dryer
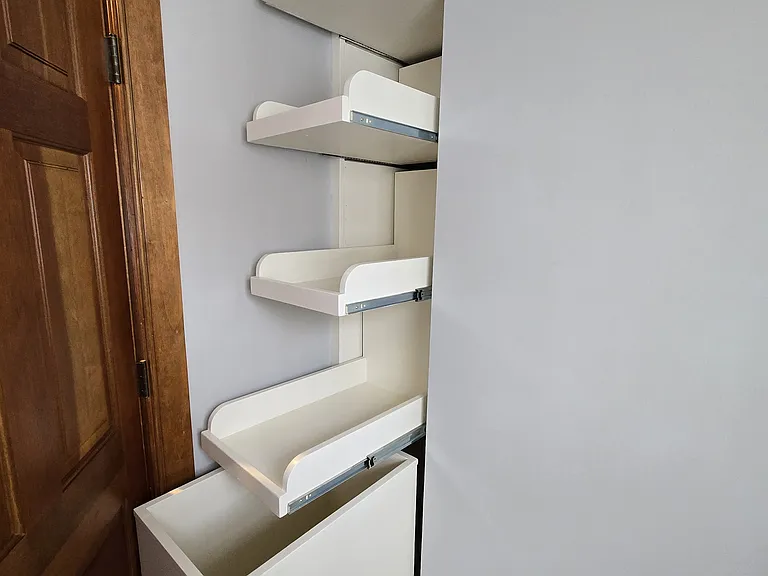
Laundry room with linen storage
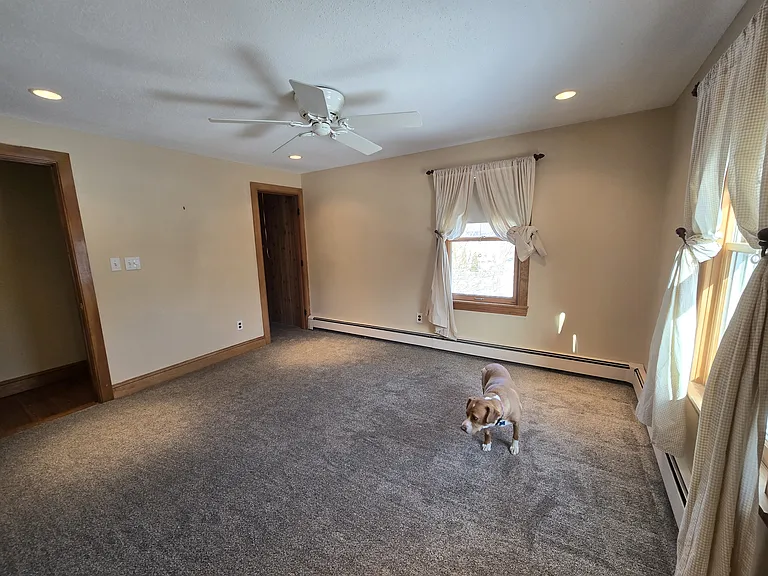
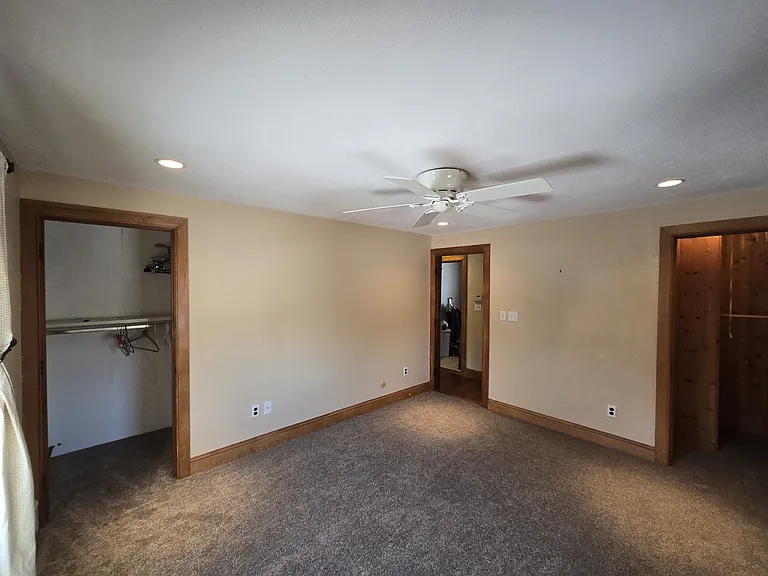
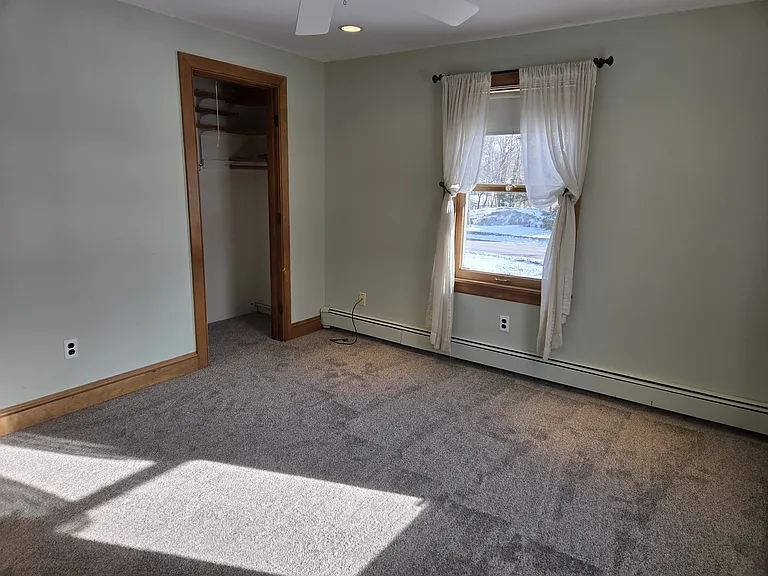
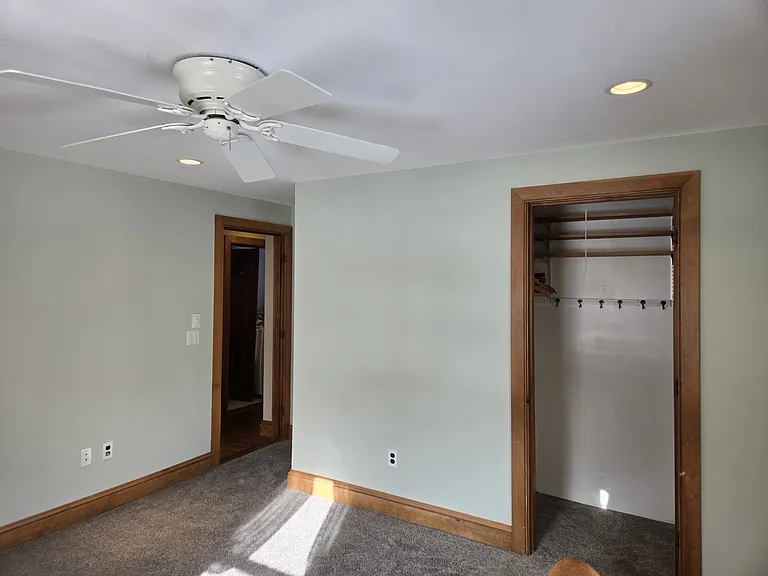
Bedroom 1 with 2 closets
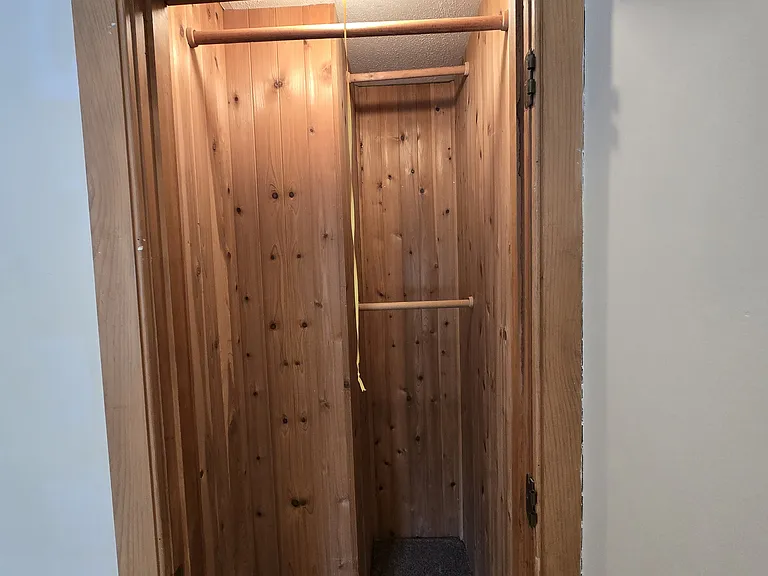
Ceder lined closet in bedroom 1
Bedroom 1 with 2 closets
Bedroom 1
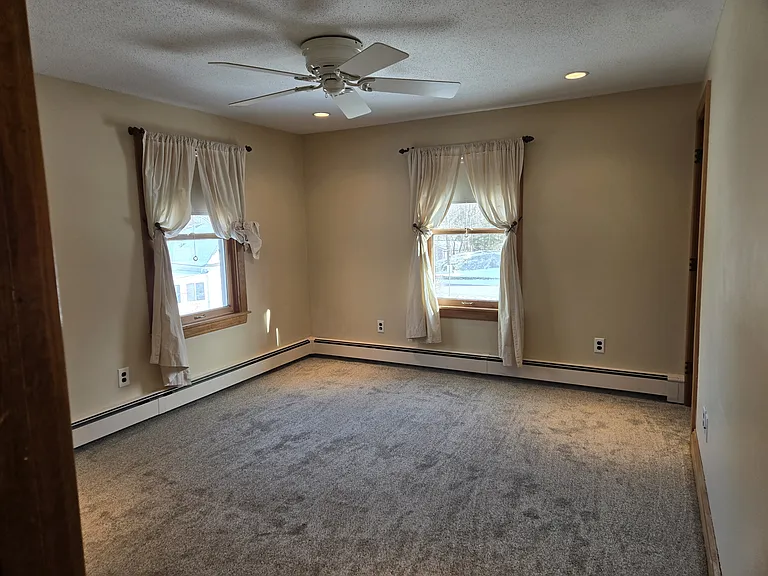
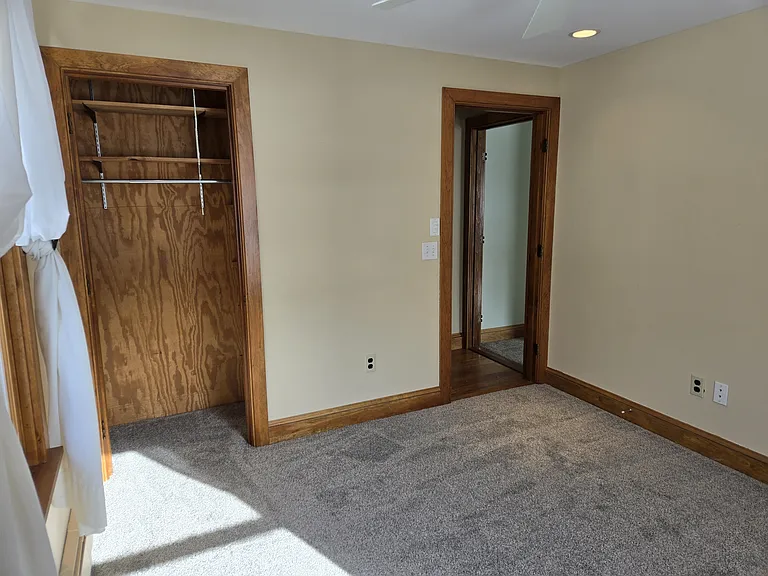
Bedroom 2
Bedroom 2
Bedroom 3
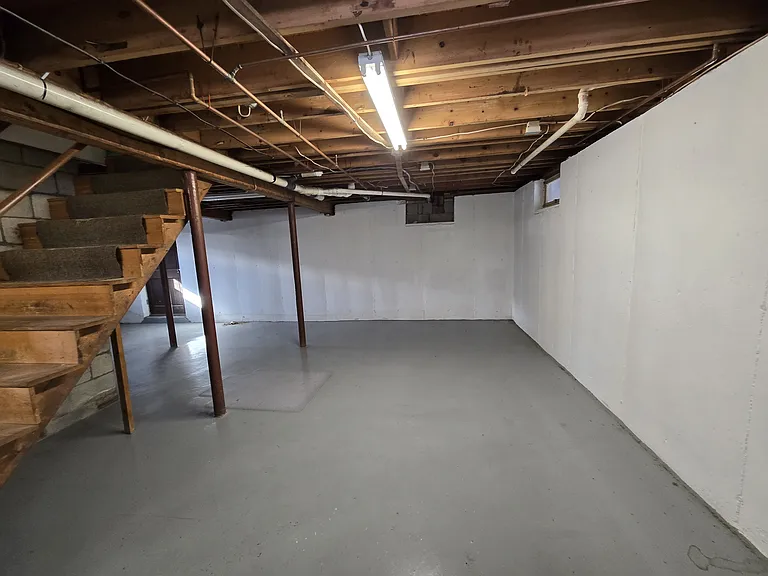
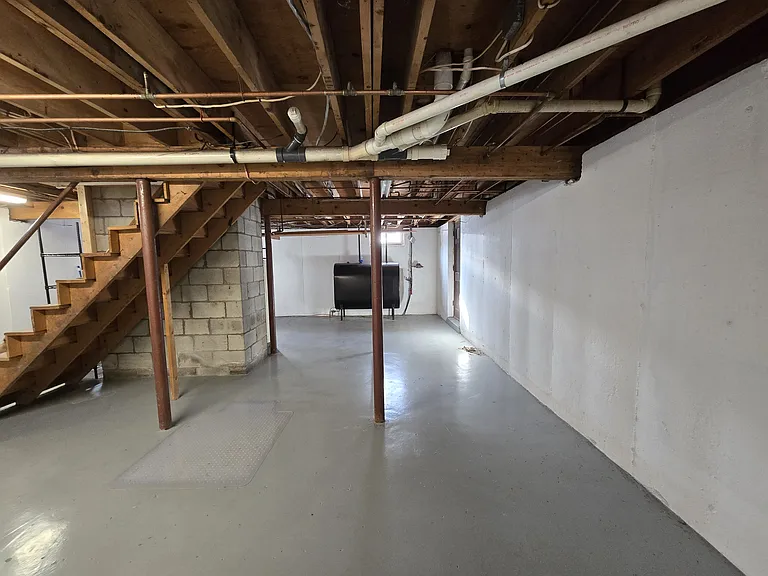
Basement
Basement

$3,995/ mo
Total price
Now includes required monthly fees in total price
3 beds2 baths1908 sqft house
Available June 15
(Undisclosed Address), Rockport, MA 01966
Your booked tour

What you get

Pet-friendlyIn-unit laundryParkingAir conditioningEv Charging Station

Costs, fees, and lease terms

Lease terms

12 Month lease Renters are responsible for utilities, to include oil heat, propane for stove, electric with payback from solar panels, cable/internet Renters insurance is encouraged

Pricing comparison

$78

At $3,995, this listing is priced $78 more than the current market rate for a 3 bedroom home in Rockport.

Pets

  • Dogs

    Allowed
    Number allowed1
  • Cats

    Allowed
    Number allowed1

About the building

Year-Round Single-Family Home Rental Overview This spacious single-family home is available for year-round rental under a 12-month lease. The property features ample off-street parking and provides a comfortable living environment, making it ideal for families or individuals seeking a long-term residence. Home Features With 1,900 square feet of living space, the home offers three bedrooms and two bathrooms. Each bedroom is outfitted with new carpeting, combining comfort and modern style. On the second floor, you'll find a laundry room equipped with a washer and dryer, along with a linen closet for additional storage and convenience. Kitchen and Storage The spacious cook's kitchen is designed to meet culinary needs, featuring custom cherry cabinets, a gas range, and a convection oven. A heated tile floor adds comfort, while generous counter space supports Application required prior to any showings. Contact for application. Property is currently occupied

The property manager

Story St

Story St

By contacting this property, you agree to our Terms of Use. Visit our Privacy Portal for more information. When you click “Send message”, we’ll send your inquiry to the property manager so they can reach out and answer your questions.

Find similar homes

Spot something off?Good catch. Flag it and help keep listings legit.