Riverford Crossing Apartments

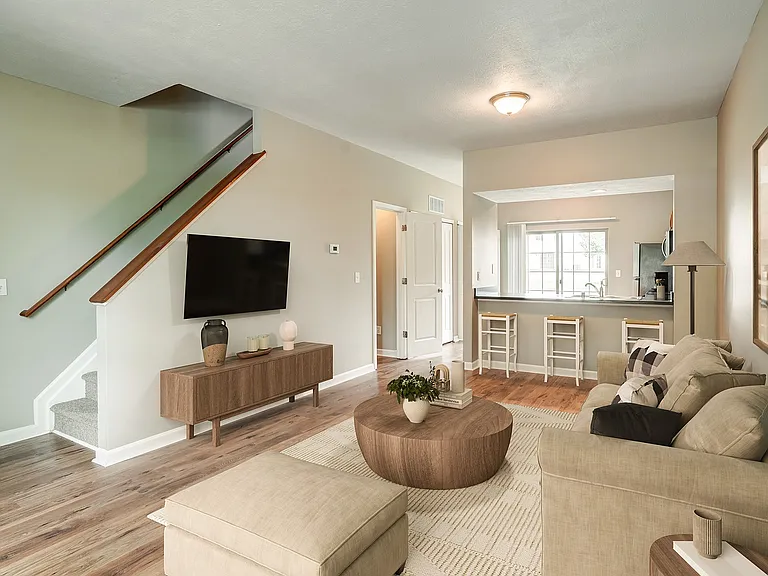
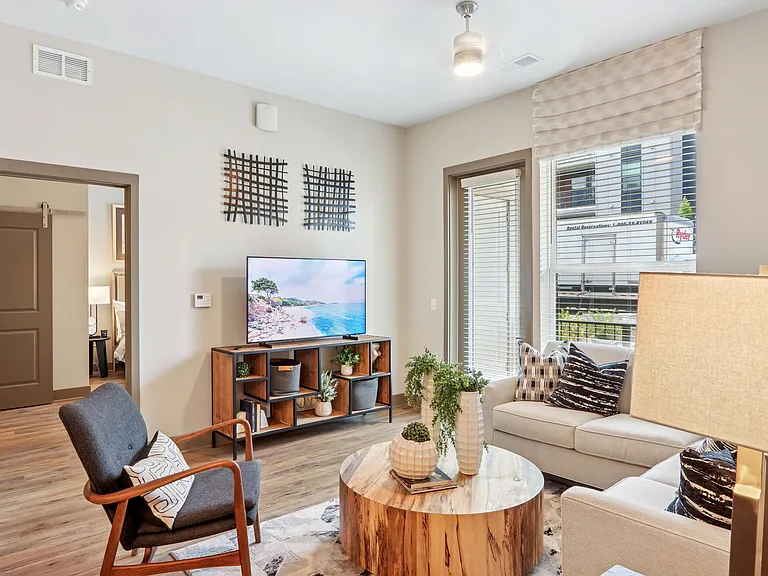
Open Floor Plan Living Area
Spacious Bedroom with Large Windows
Open Floor Plan Dining Area
Bedroom with Ensuite Bathroom
Spacious Living Room and Dining Area
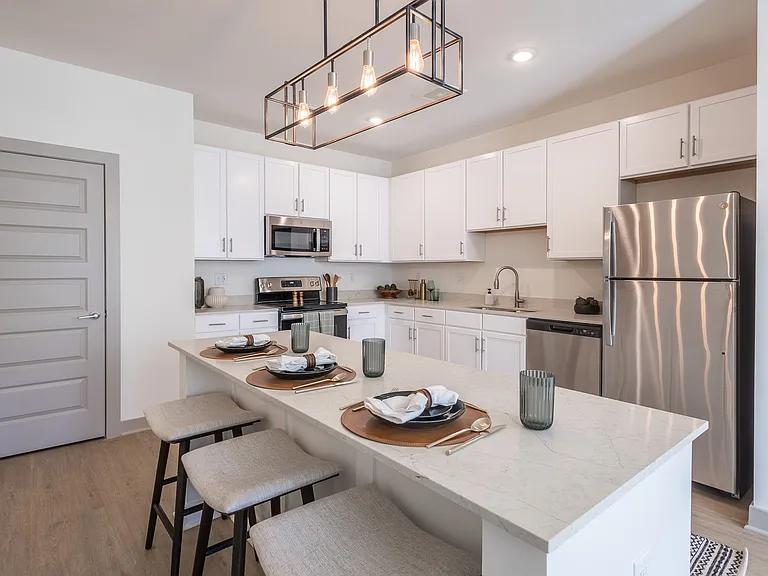
Kitchen with Ample Counter Space
Bedroom with Natural Light
Kitchen with Breakfast Bar
Open Floor Plan Living Area
Open Floorplan with Breakfast Bar
Spacious Townhome Layout
Laundry Room
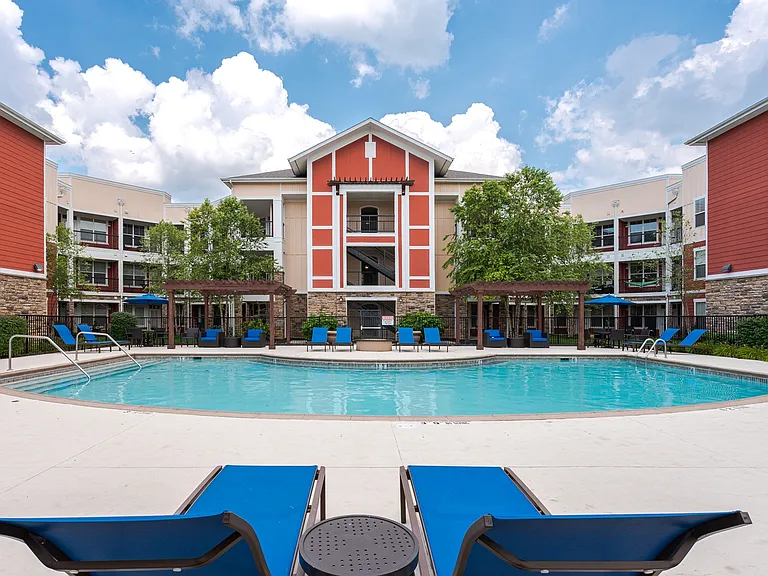
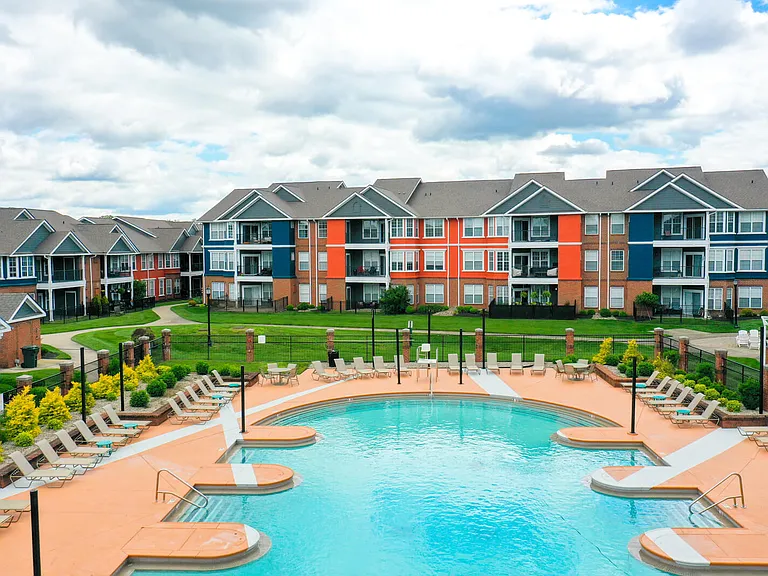
Poolside View
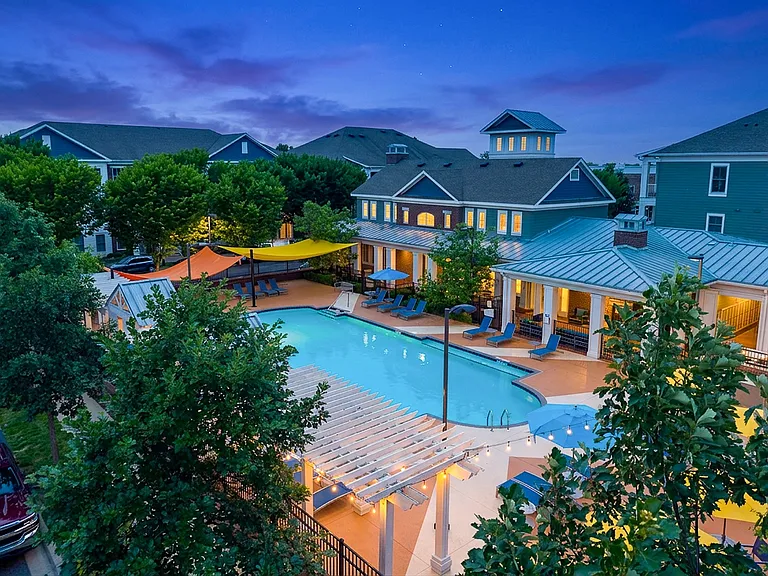
Breathtaking Pool Area
Expansive Pool Area
Poolside Lounge Area
Fitness Center with Training Equipment
Fitness Center with Cardio Equipment
Fitness Center Weights
Fitness Center Equipment
Clubhouse Seating Area
Clubhouse Communal Area with TV
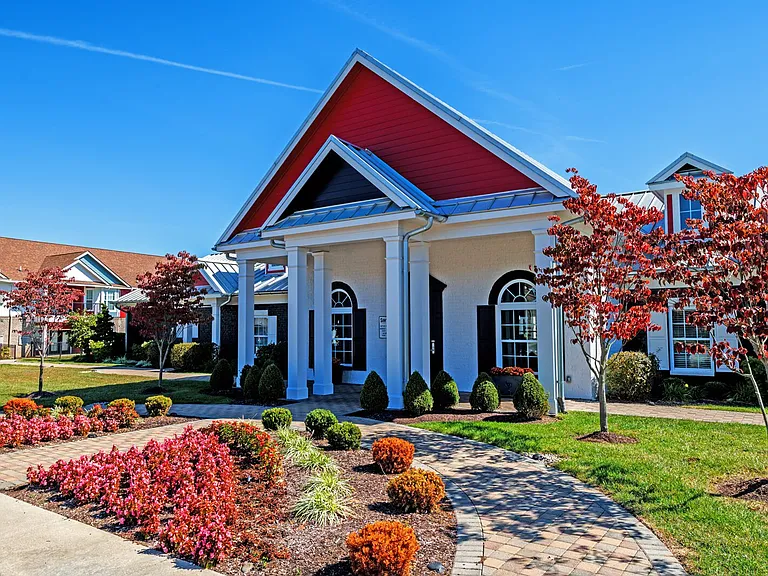
Leasing Center and Clubhouse Exterior
Apartment Home Exteriors
Apartment Home Welcome Sign
Apartment Community Entrance
Scenic Outdoor View
1 Bedroom | 1 Bath | 689 SF 1 Bedroom | 1 Bath | 689 SF
1 Bedroom | 1 Bath | 748 SF | First Floor 1 Bedroom | 1 Bath | 748 SF | First Floor
1 Bedroom | 1 Bath | 748 SF | Second Floor 1 Bedroom | 1 Bath | 748 SF | Second Floor
1 Bedroom | 1 Bath | 748 SF 1 Bedroom | 1 Bath | 748 SF
1 Bedroom | 1 Bath | 812 SF 1 Bedroom | 1 Bath | 812 SF
2 Bedroom | 2 Bath | 924 SF 2 Bedroom | 2 Bath | 924 SF
2 Bedroom | 1 Bath | 1075 SF | First Floor 2 Bedroom | 1 Bath | 1075 SF | First Floor
2 Bedroom | 1 Bath | 1075 SF | Second Floor 2 Bedroom | 1 Bath | 1075 SF | Second Floor
2 Bedroom | 1 Bath | 1075 SF 2 Bedroom | 1 Bath | 1075 SF
2 Bedroom | 2 Bath | 1110 SF | First Floor 2 Bedroom | 2 Bath | 1110 SF | First Floor
2 Bedroom | 2 Bath | 1110 SF | Second Floor 2 Bedroom | 2 Bath | 1110 SF | Second Floor
2 Bedroom | 2 Bath | 1110 SF 2 Bedroom | 2 Bath | 1110 SF
2 Bedroom | 2.5 Bath | 1275 SF | Second Floor 2 Bedroom | 2.5 Bath | 1275 SF | Second Floor
2 Bedroom | 2.5 Bath | 1275 SF | First Floor 2 Bedroom | 2.5 Bath | 1275 SF | First Floor
2 Bedroom | 2.5 Bath | 1275 SF 2 Bedroom | 2.5 Bath | 1275 SF
2 Bedroom | 2.5 Bath | 1179 SF | Second Floor 2 Bedroom | 2.5 Bath | 1179 SF | Second Floor
2 Bedroom | 2.5 Bath | 1179 SF 2 Bedroom | 2.5 Bath | 1179 SF
Verified

$1,235 - $1,702/ mo
Doesn't include deposits and fees
1 - 2 beds1 - 2.5 baths689 - 1275 sqft apartments
Riverford Crossing Apartments

Your booked tour

What you get

Dog-friendlyIn-unit laundryParkingGymPool

Units available in this building

  • 1 Bed 1 bath 689 sqft

    UnitRent/moAvailable
    New1002$1,2358/4/2026
    0902$1,2757/3/2026
    0908$1,2858/5/2026
  • 1 Bed 1 bath 748 sqft

    UnitRent/moAvailable
    0703$1,2477/9/2026
    2710$1,2477/4/2026
    2901$1,2477/16/2026
    2712$1,2977/9/2026
  • 1 Bed 1 bath 812 sqft

    UnitRent/moAvailable
    0910-HF$1,2577/30/2026
  • 1 Bed 1 bath 689 sqft

    UnitRent/moAvailable
    New1002$1,2358/4/2026
    0902$1,2757/3/2026
    0908$1,2858/5/2026
  • 1 Bed 1 bath 748 sqft

    UnitRent/moAvailable
    0703$1,2477/9/2026
    2710$1,2477/4/2026
    2901$1,2477/16/2026
    2712$1,2977/9/2026
  • 1 Bed 1 bath 812 sqft

    UnitRent/moAvailable
    0910-HF$1,2577/30/2026

Costs, fees, and lease terms

Special offer!
Spring into Savings: Up to One Month Free: * Restrictions Apply

Lease terms

3 months, 4 months, 5 months, 6 months, 7 months, 8 months, 9 months, 10 months, 11 months, 12 months, 13 months, 14 months, 15 months, 16 months

Pets

  • Dogs

    Allowed

The neighborhood

About the building

Riverford Crossing offers 1- and 2-bedroom apartments and townhomes in Frankfort, KY, served by the Franklin County Public Schools district. Two-bedroom townhomes include first-floor living space with bedrooms upstairs. These pet-friendly apartments welcome up to two pets per home, and dogs are welcome with access to an off-leash dog park. Apartment features include an in-home washer and dryer, private patios or balconies, and walk-in closets in select homes. Community amenities include garage parking, a resort-style swimming pool, and a fitness center. With nearby access to I-64 and U.S. Route 60, it's a comfortable place to settle in and feel right at home.

The property manager

Riverford Crossing Apartments
IRT Living
Verified listing
Office hours
Sunday: Closed
Monday: 9:00 AM to 6:00 PM
Tuesday: 10:00 AM to 6:00 PM
Wednesday: 9:00 AM to 6:00 PM
Thursday: 10:00 AM to 6:00 PM
Friday: 9:00 AM to 6:00 PM
Saturday: 10:00 AM to 5:00 PM

Nearby schools

Students who live in Riverford Crossing Apartments attend the following Franklin County (Unified School District) public schools:

GreatSchools ratings are based on test scores and additional metrics when available.

Riverford Crossing Apartments

Verified listing

By contacting this property, you agree to our Terms of Use. Visit our Privacy Portal for more information. When you click “Send message”, we’ll send your inquiry to the property manager so they can reach out and answer your questions.

Find similar homes

Frequently asked questions

How many apartment units are available and what are their rents?
  • There are 8 one-bedroom apartments available starting at $1,235
  • There are 26 two-bedroom apartments available starting at $1,324
What is the apartment building's pet policy?

There are dogs allowed at Riverford Crossing Apartments. Please contact the property manager for up to date pet policy and fee information.

Is there laundry in the building?

This building offers in unit laundry.

Does the building offer parking?

Yes, Riverford Crossing Apartments provides parking.

What Frankfort neighborhood is Riverford Crossing Apartments in?

Your new apartment would be located in the Frankfort neighborhood.

What school district is this building in?

Riverford Crossing Apartments is within the Franklin County. Check out the additional Nearby Schools for more boundary details.

When was this listing last updated?

The property manager updated this rental listing 12 hours, 59 minutes ago.

Spot something off?Good catch. Flag it and help keep listings legit.