(Undisclosed Address), Riverdale, MD

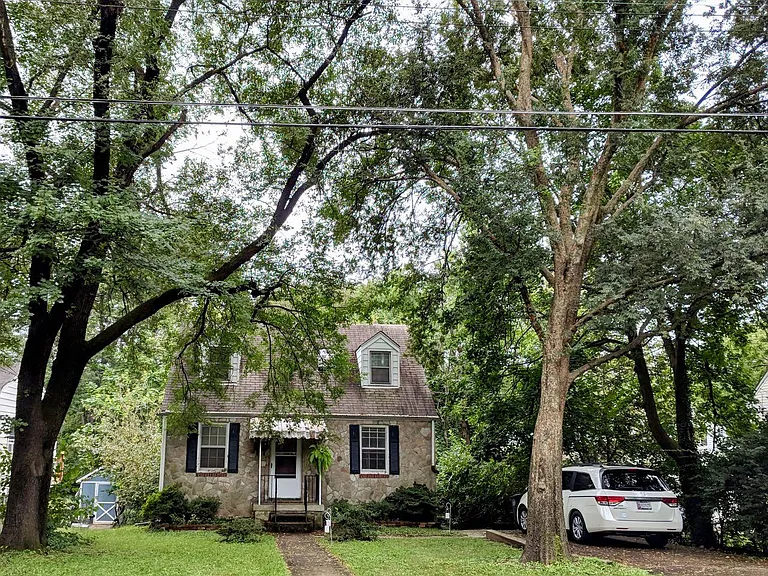
Oglethorpe St — Photo 1
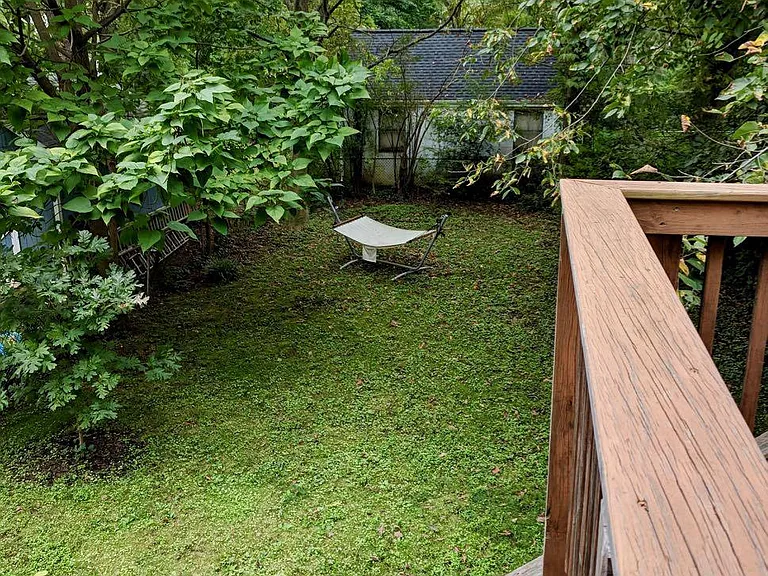
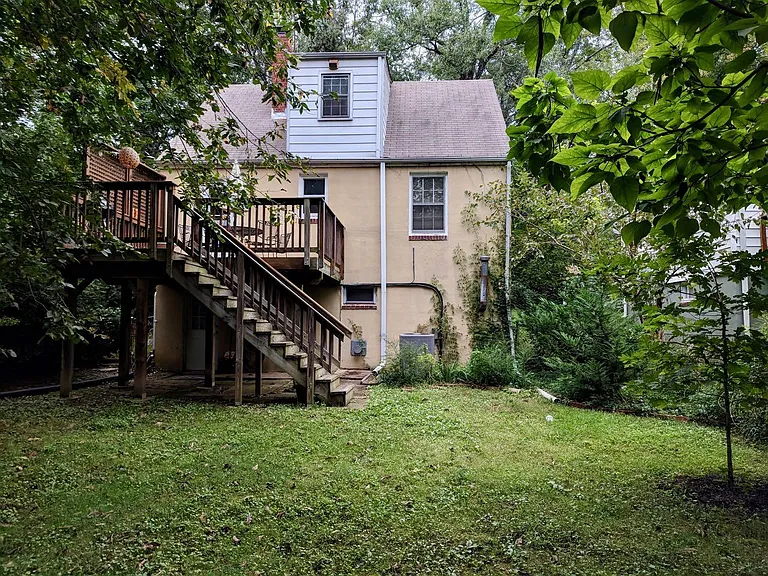
Large, fenced backyard with trees
Oglethorpe St — Photo 3
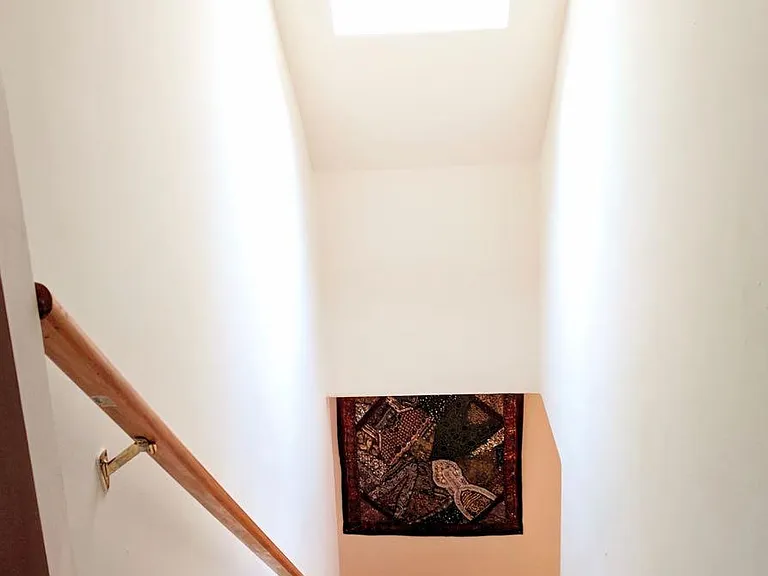
The upstairs staircase is bright under a skylight.
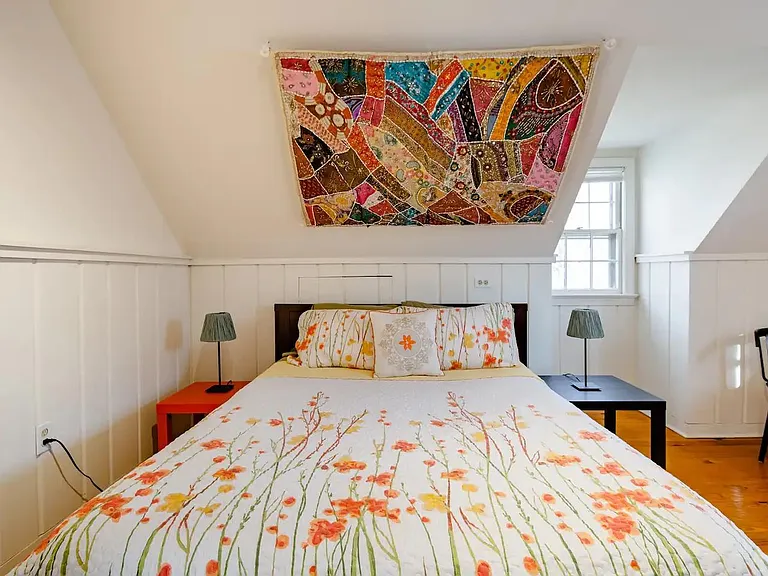
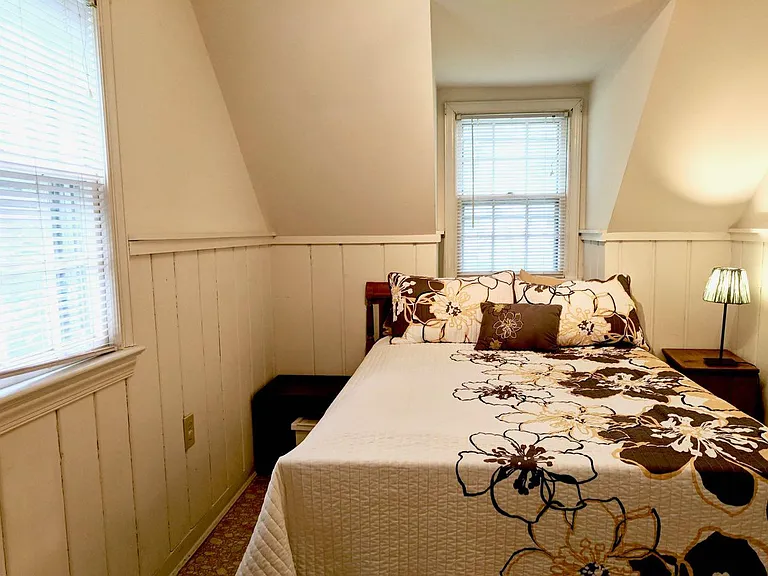
Bedroom #1, another view
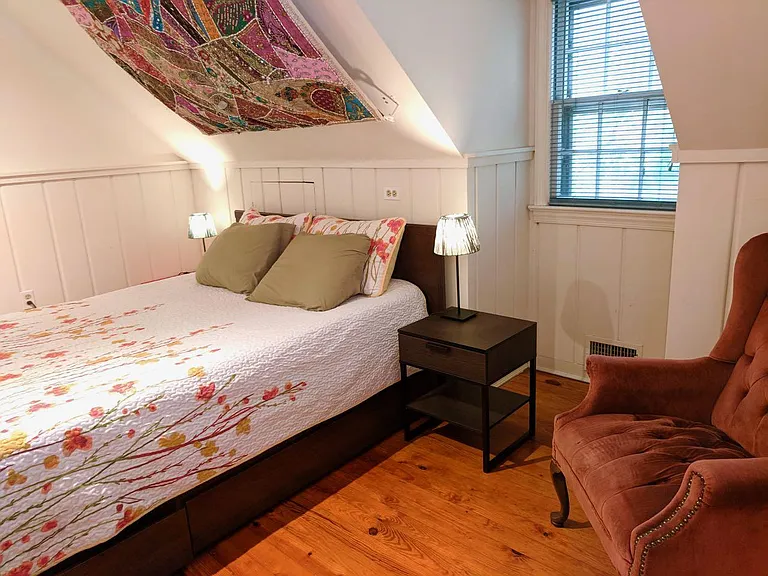
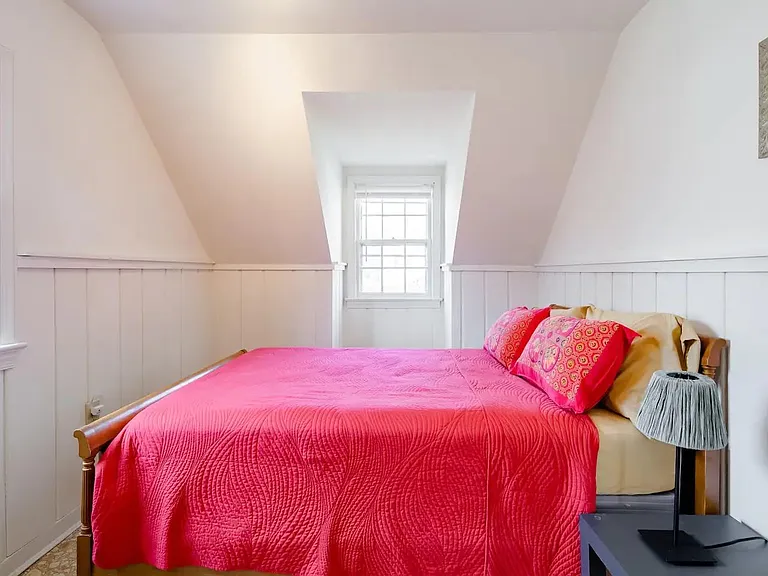
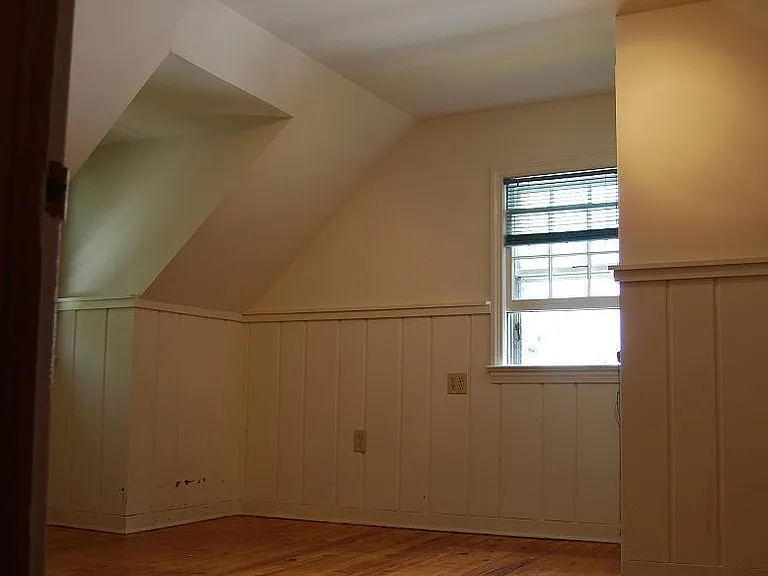
Bedroom #1 is upstairs. It has an unusually large closet. There's a bons closet and hidden storage under the eaves.
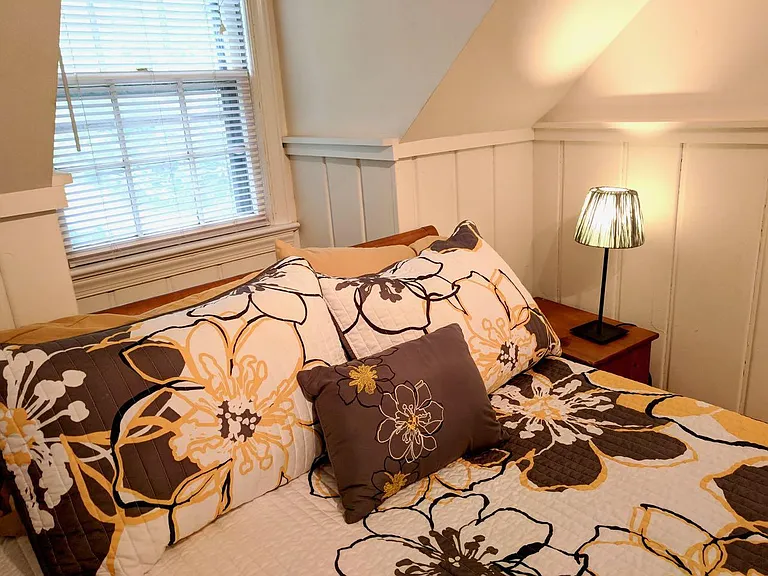
Bedroom #3, upstairs
Oglethorpe St — Photo 8
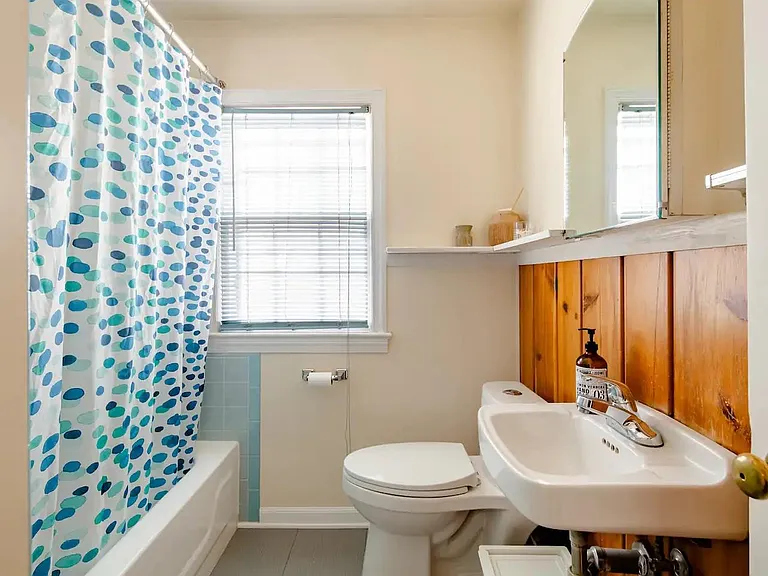
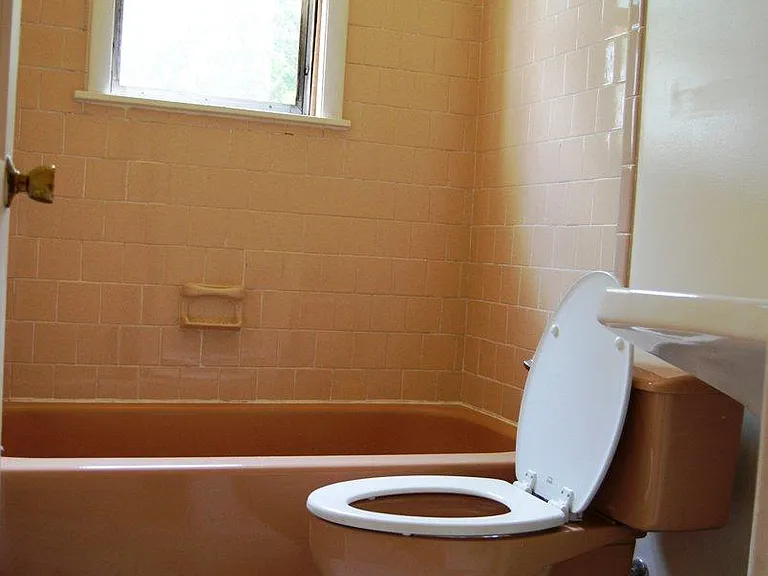
Bathroom #2, upstairs
Oglethorpe St — Photo 10
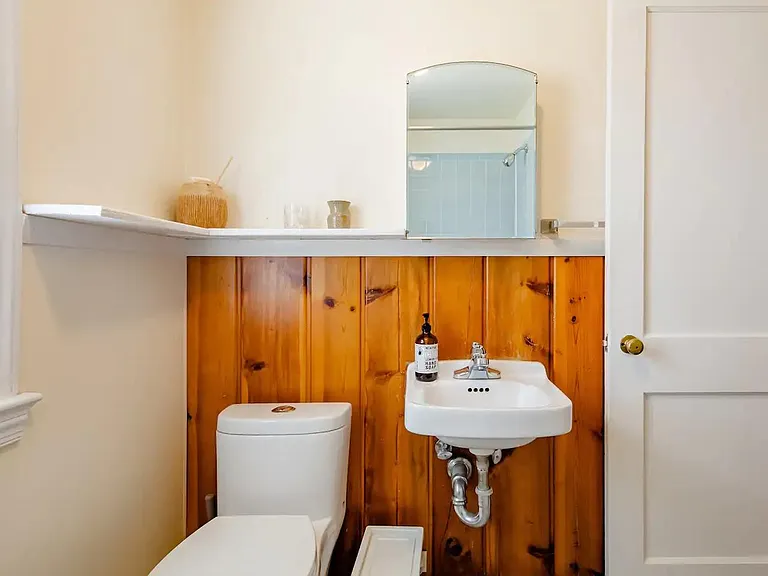
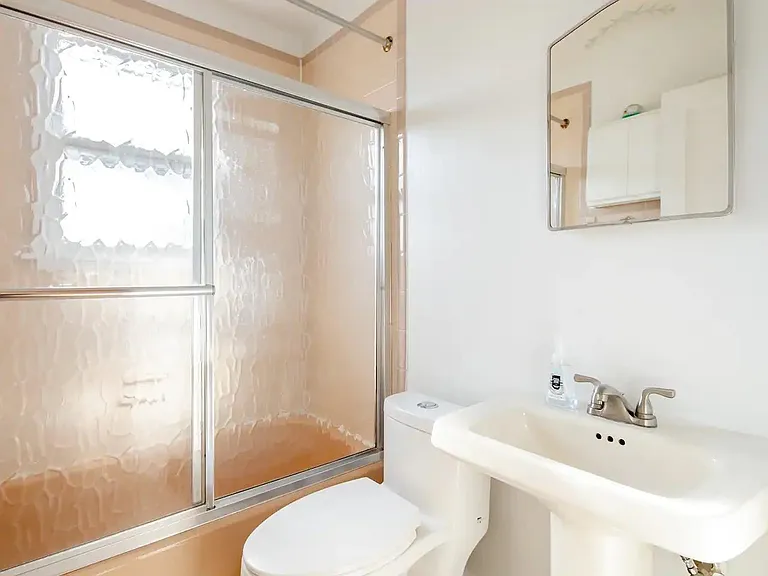
Bathroom #1, downstairs
Oglethorpe St — Photo 13
Oglethorpe St — Photo 14
Oglethorpe St — Photo 15
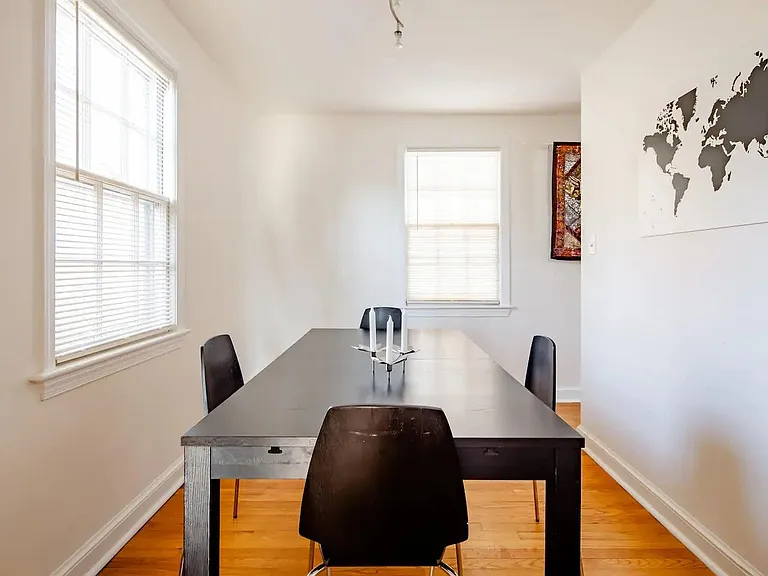
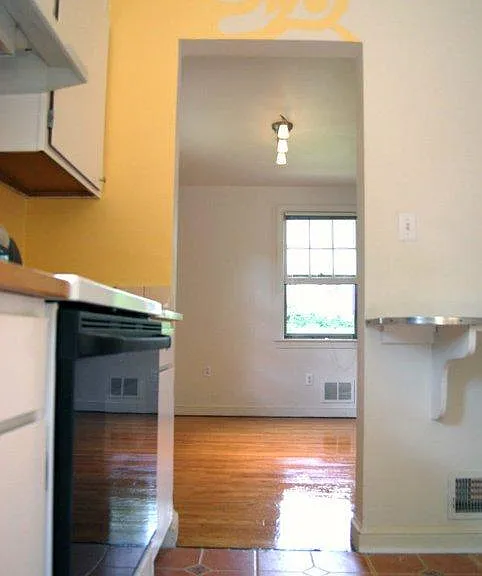
The dining room has this table (and additional chairs. You can keep it to use, if you would like.
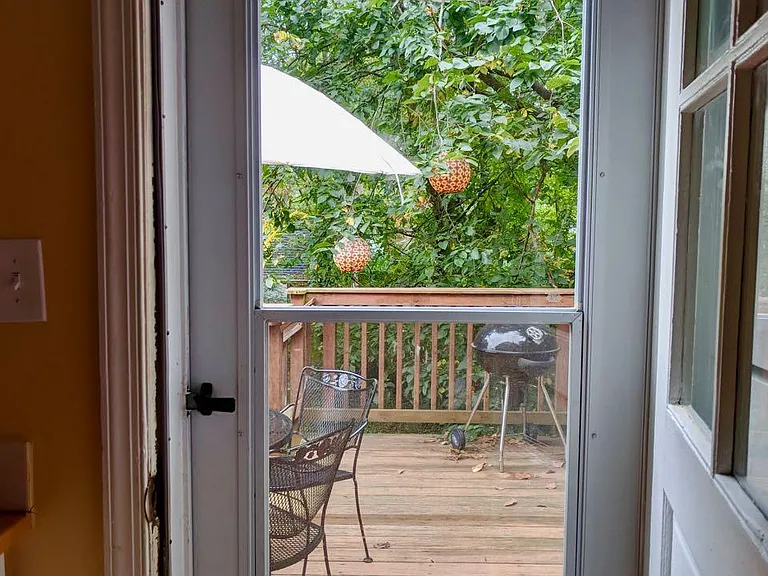
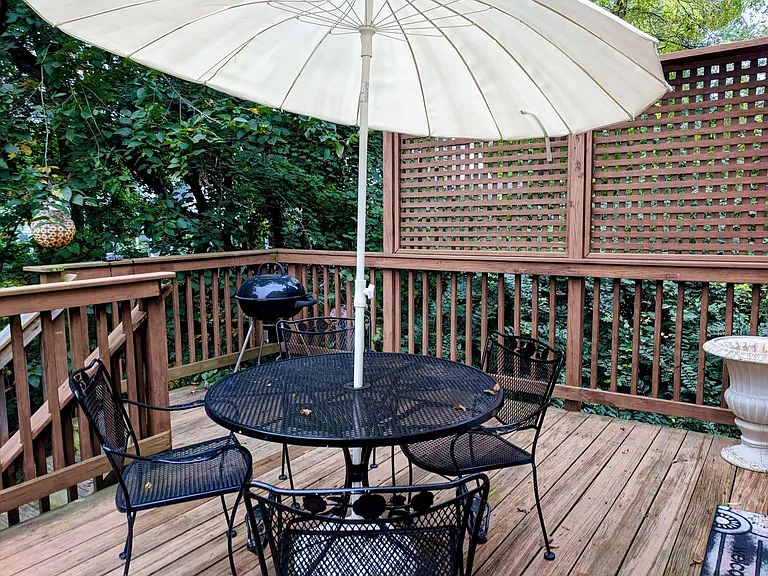
The upstairs deck is off the kitchen.
The deck has a stairway down to the yard.
View of the backyard from the deck.
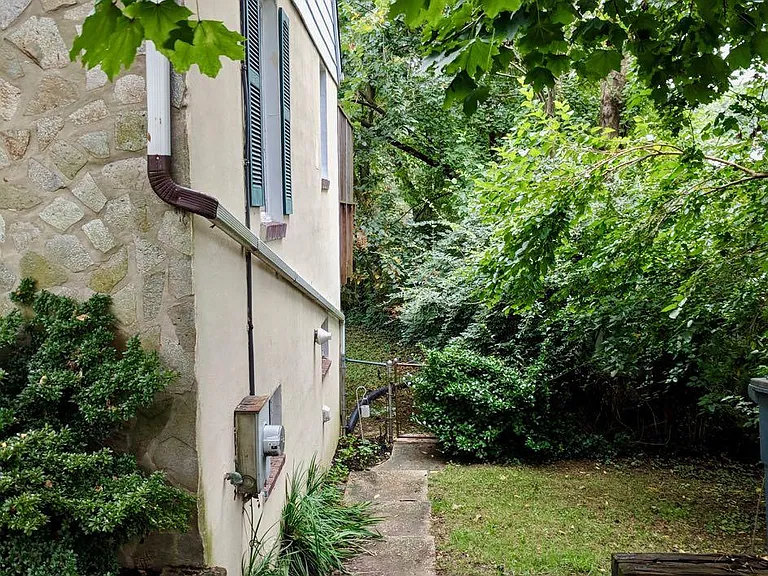
Right side of house going down to the backyard.
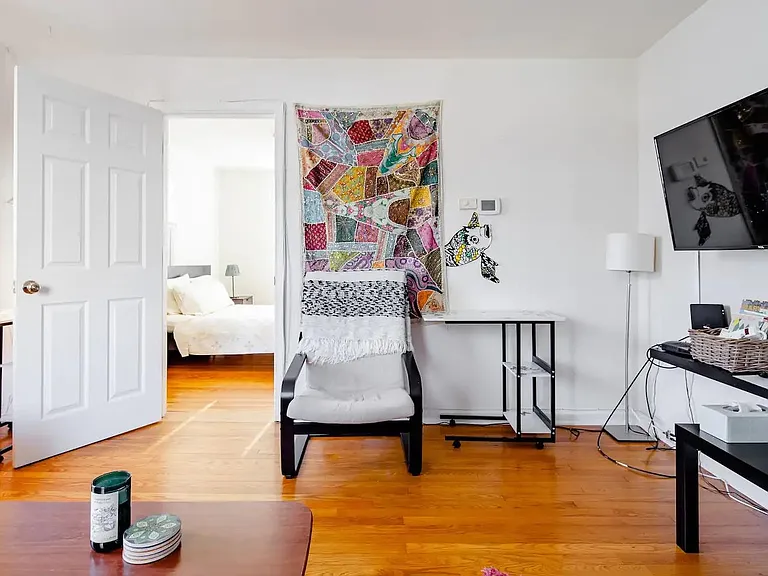
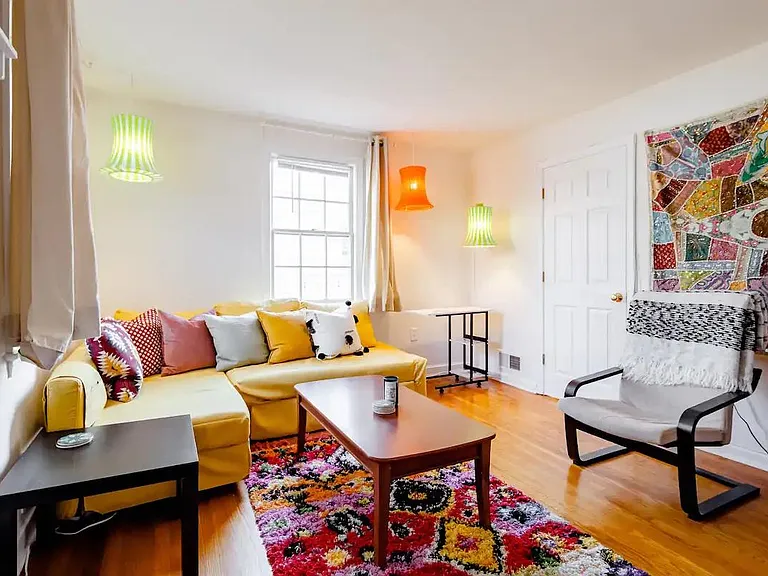
The living room. Bedroom #2 (maybe an office/guestroom?) is through the door.
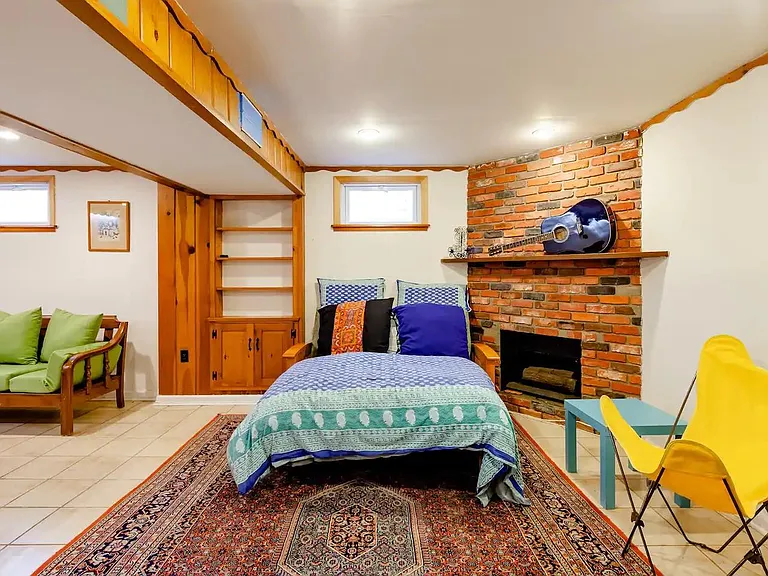
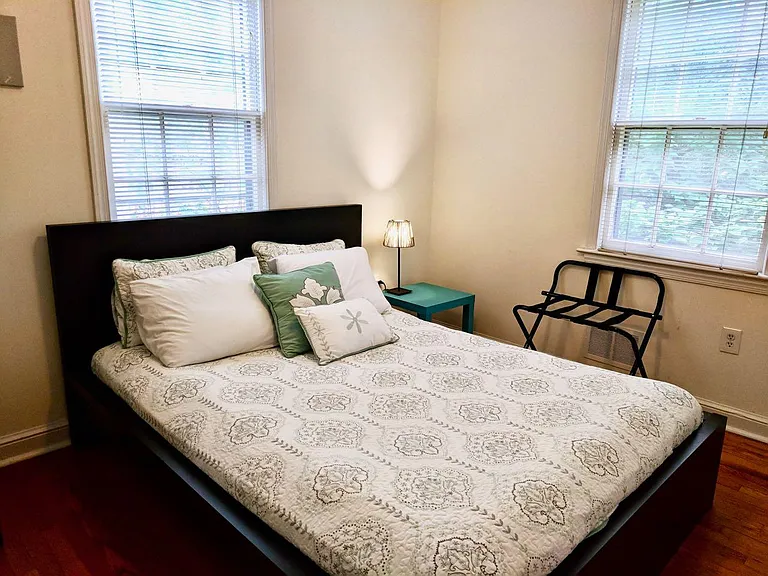
Bedroom #2
Bedroom #1, Master, when empty
Oglethorpe St — Photo 24
Oglethorpe St — Photo 25

$2,950/ mo
Total price
Now includes required monthly fees in total price
3 beds2 baths2000 sqft house
(Undisclosed Address), Riverdale, MD 20737
Your booked tour

What you get

Pet-friendlyIn-unit laundryParkingAir conditioning

Costs, fees, and lease terms

Lease terms

Rental application and credit / background check. Tenant pays utilities. Free off-street parking. Renters insurance required (usually around a couple hundred a year)

Pricing comparison

$698

At $2,950, this listing is priced $698 more than the current market rate for a 3 bedroom home in Riverdale.

Pets

  • Dogs

    Allowed
    Number allowed3
  • Cats

    Allowed
    Number allowed3

About the building

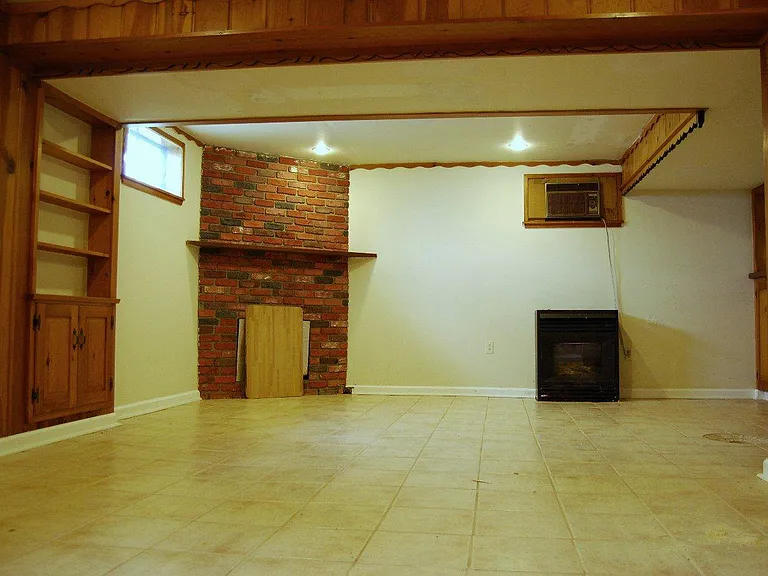
Available immediately. New photos coming soon! Spacious 3-bedroom, 2-bath three-level home (2000 sq ft) in a quiet Riverdale neighborhood with easy access to MARC, Metro, UMD, College Park, and DC. The home sits across from Riversdale Mansion, so there are no houses directly in front and very little through traffic. A bike trail and Riverdale Town Center are nearby, and Whole Foods, Hyattsville, and College Park are just minutes away. Recently renovated with new energy-efficient windows, a new roof, a new kitchen with dishwasher, fresh paint, and a new deck off the kitchen. The deck leads down to a private backyard, perfect for outdoor dining or relaxing. The home has hardwood floors and ceramic tile, central living space, and plenty of natural light. Layout Main level Living room Kitchen and dining room Bedroom and full bathroom Deck off kitchen with stairs to backyard Upper level Two bedrooms Full bathroom Skylit stairway Lower level Large finished den area with ceramic floor Laundry area with washer and dryer Walk-out access to backyard Great space for bikes, storage, or recreation Some furniture currently in the home can be removed or left for tenant use. Pets considered case-by-case with monthly pet fee. Tenant pays utilities and handles basic yard care and snow removal. Lease terms: minimum 1 year lease $3,049/month $3,500 refundable security deposit Applicants will complete a credit and background check and provide employment verification, landlord references, and personal references. Please message to schedule a showing.

The property manager

Oglethorpe St

Nearby schools

Students who live near this listing attend the following Prince George's County Public Schools (Unified School District) public schools:

GreatSchools ratings are based on test scores and additional metrics when available.

Oglethorpe St

By contacting this property, you agree to our Terms of Use. Visit our Privacy Portal for more information. When you click “Send message”, we’ll send your inquiry to the property manager so they can reach out and answer your questions.

Find similar homes

Spot something off?Good catch. Flag it and help keep listings legit.