(Undisclosed Address), Richmond, TX

Rivers Edge Dr — Photo 1
Rivers Edge Dr — Photo 2
Rivers Edge Dr — Photo 3
Rivers Edge Dr — Photo 4
Rivers Edge Dr — Photo 5
Rivers Edge Dr — Photo 6
Rivers Edge Dr — Photo 7
Rivers Edge Dr — Photo 8
Rivers Edge Dr — Photo 9
Rivers Edge Dr — Photo 10
Rivers Edge Dr — Photo 11
Rivers Edge Dr — Photo 12

$2,850/ mo
Doesn't include deposits and fees
4 beds3 baths2542 sqft house
(Undisclosed Address), Richmond, TX 77469
Your booked tour

What you get

No petsLaundryParkingAir conditioning

Costs, fees, and lease terms

Lease terms

No Smoking Allowed Cats and small dogs not allowed

Pricing comparison

$259

At $2,850, this listing is priced $259 more than the current market rate for a 4 bedroom home in Richmond.

Pets

  • Dogs

    Not allowed
  • Cats

    Not allowed

About the building

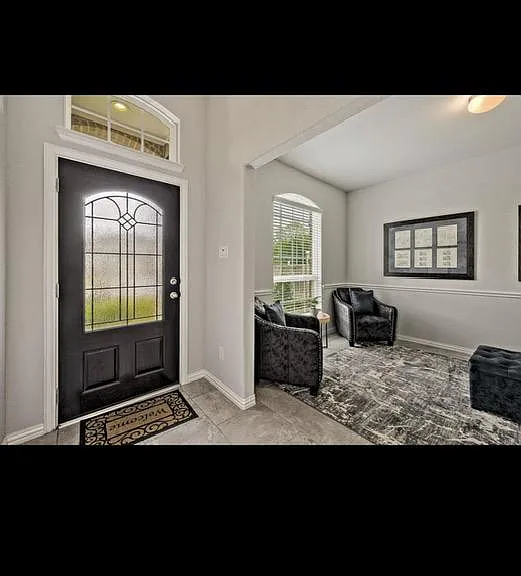
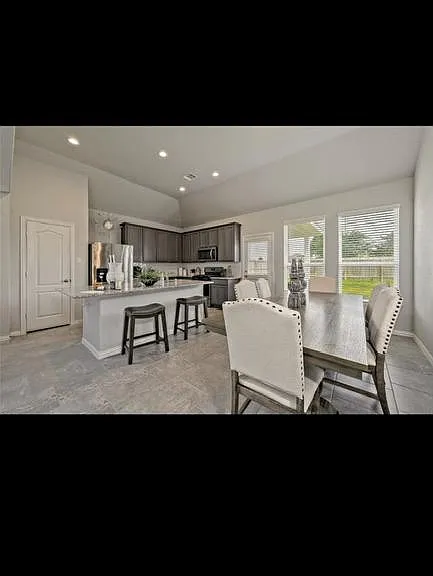
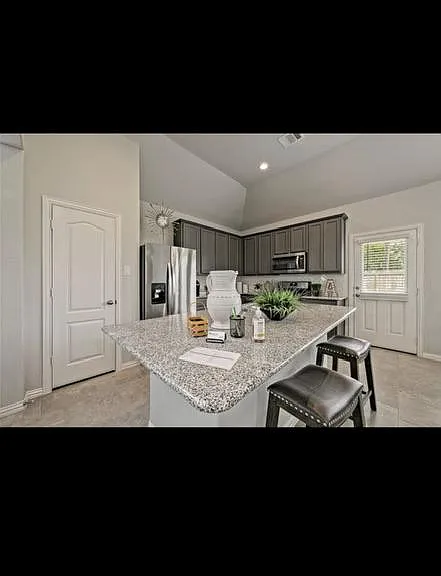
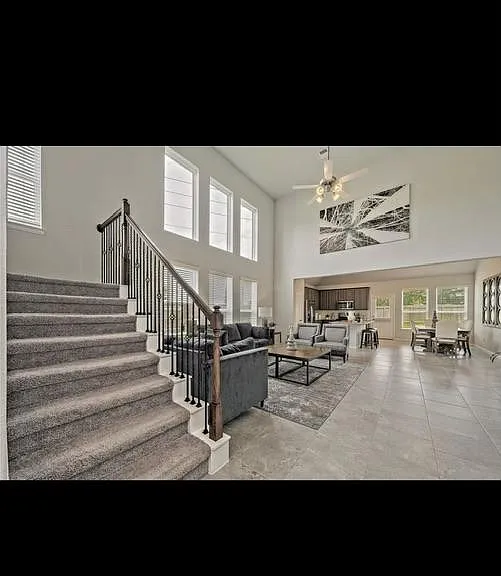
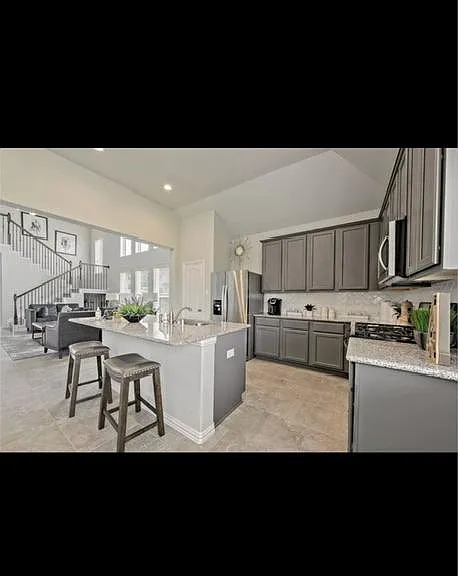
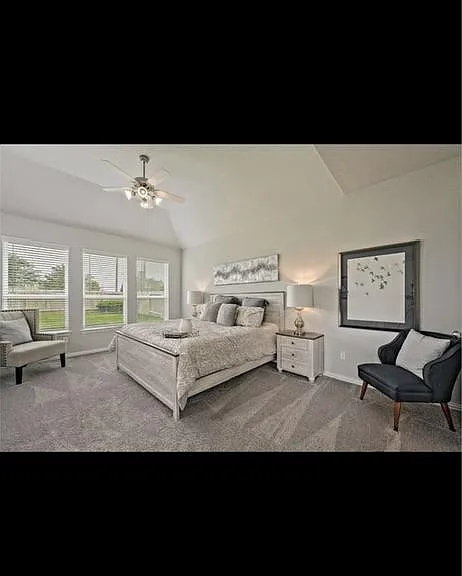
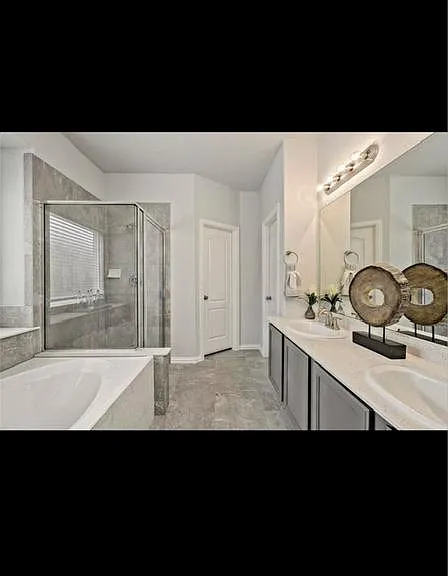
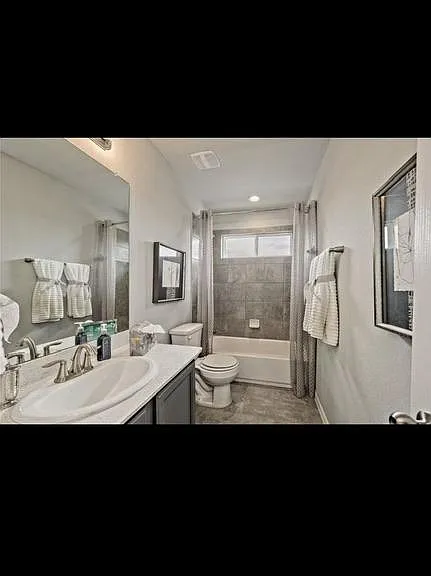
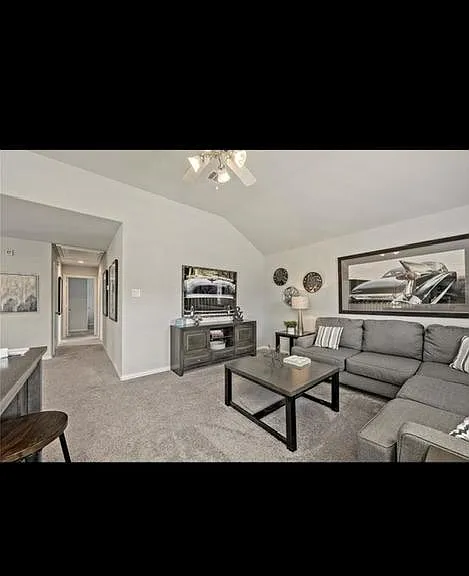
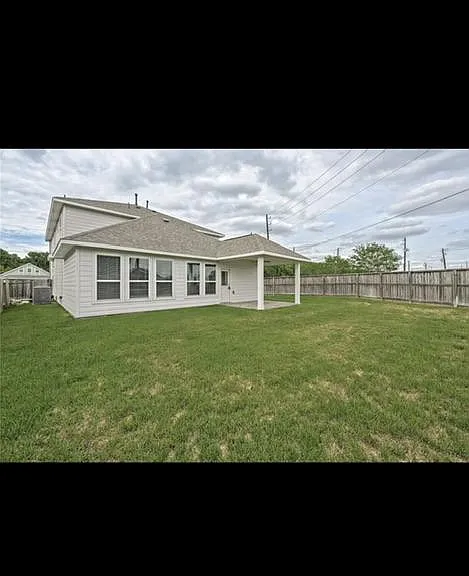
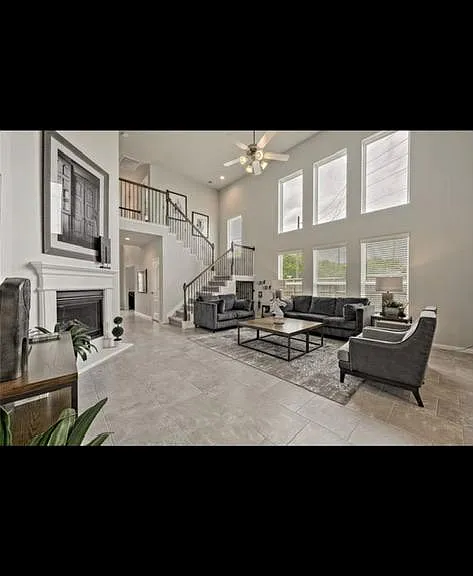
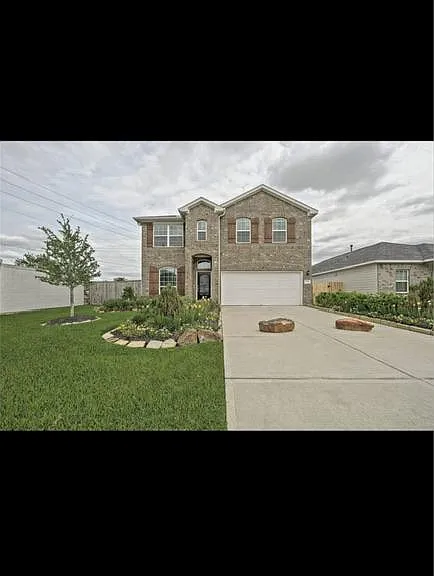
Welcome home to your beautiful Donnington Floor Plan with 4 Bedrooms, 2 1/2 Baths, with a 2 Car Garage. This 2 story design with open concept living that offers a study/flex space, kitchen with stainless steel appliances, a spacious family room with 2-story ceiling, half bath, and a secluded downstairs master bedroom. Upstairs you will find 3 Bedrooms with a Full Bath along with a Game Room. Tile and Carpet throughout. This home is complete with rear sod, fenced backyard, and sprinkler system. COST AND ENERGY EFFICIENCY FEATURES: 16 Seer HVAC System, Honeywell Wifi Programmable Thermostat, Pex Hot & Cold Water Lines, Radiant Barrier, and Vinyl Double Pane Low E Windows that open to the inside of the home for cleaning. Residents of Riverwood Village have access to walking trails in the community, while beautiful greenbelt areas keep residents connected with their natural surroundings. Convenient to I-69 and TX Hwy 90. Lamar CISD. Rooms Family Room 20 x 18, 1st Breakfast 14 x 10, 1st Primary Bedroom 18 x 13, 1st Bedroom 12 x 10, 2nd Bedroom 12 x 10, 2nd Bedroom 11 x 11, 2nd Game Room 20 x 18, 2nd Home Office/Study 14 x 10, 1st Exterior Roof Composition Foundation Slab Private Pool No Exterior Type Brick, Cement Board Lot Description Corner Garage Carport Double-Wide Driveway Water Sewer Public Sewer, Public Water, Water District Front Door Face Northwest Unit Location Corner Exterior Back Yard Fenced, Covered Patio/Deck Interior Fireplace 1/Gaslog Fireplace Floors Carpet, Tile Bathroom Description Half Bath, Primary Bath: Double Sinks, Primary Bath: Separate Shower, Primary Bath: Soaking Tub, Seconda Bedroom Description En-Suite Bath,Primary Bed - 1st Floor,Walk-In Closet Kitchen Description Breakfast Bar,Island w/o Cooktop,Kitchen open to Family Room,Pantry Room Description Breakfast Room, Family Room, Gameroom Up, Home Office/Study, Utility Room in House Cooling Central Electric Heating Central Gas Connections Electric Dryer Connections, Washer Connections Dishwasher Yes Disposal Yes Microwave Yes Oven Gas Oven Range Gas Range Energy Feature Energy Star Appliances, High-Efficiency HVAC, Insulation - Batt, Insulation - Blown Cellulose, Tankless/On-Demand H2O Heater Interior Drapes/Curtains/Window Cover, Fire/Smoke Alarm, High Ceiling, Prewired for Alarm System Hide

The property manager

Rivers Edge Dr

Nearby schools

Students who live near this listing attend the following Lamar Consolidated Independent School District (Unified School District) public schools:

GreatSchools ratings are based on test scores and additional metrics when available.

Rivers Edge Dr

By contacting this property, you agree to our Terms of Use. Visit our Privacy Portal for more information. When you click “Send message”, we’ll send your inquiry to the property manager so they can reach out and answer your questions.

Find similar homes

Spot something off?Good catch. Flag it and help keep listings legit.