(Undisclosed Address), Reston, VA

Newbridge Ct — Photo 1
Newbridge Ct — Photo 2
Newbridge Ct — Photo 3
Newbridge Ct — Photo 4
Newbridge Ct — Photo 5
Newbridge Ct — Photo 6
Newbridge Ct — Photo 7
Newbridge Ct — Photo 8
Newbridge Ct — Photo 9
Newbridge Ct — Photo 10
Newbridge Ct — Photo 11
Newbridge Ct — Photo 12
Newbridge Ct — Photo 13
  • Room for rent
  • Furnished

$2,800/ mo
Total price
Now includes required monthly fees in total price
1 bed1 bathtownhouse
(Undisclosed Address), Reston, VA 20191
Your booked tour

What you get

No petsIn-unit laundryParkingAir conditioningPool

Costs, fees, and lease terms

Special offer!
will consider month-to month (up to owner discretion)

Lease terms

Rental Requirements Proof of employment or college enrollment. One-month refundable security deposit. Six month or one year lease (will consider month to month). $1,400 rent payment due by the 5th of each month. No sleepovers or parties without prior notice and approval. Tenant is responsible for taking out their own trash and recycling on collection days. Must allow access to the suite for cleaning services. Owner will have access to the laundry facilities. No additional storage space available. No smoking inside the house (Patio smoking ok)

Pets

  • Dogs

    Not allowed
  • Cats

    Not allowed

About the building

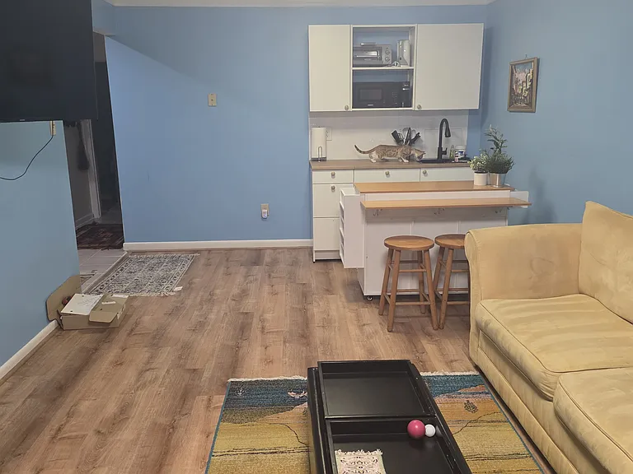
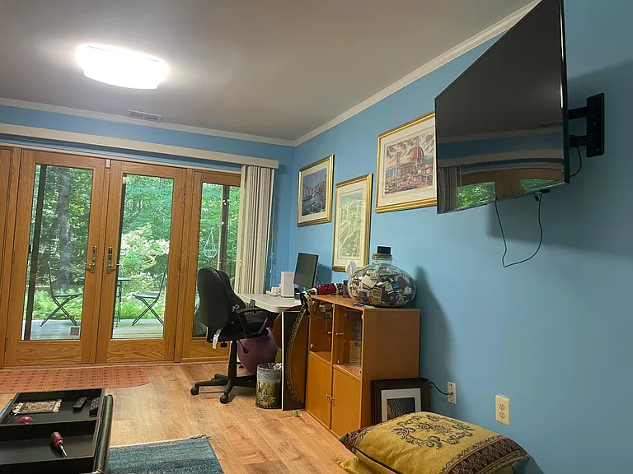
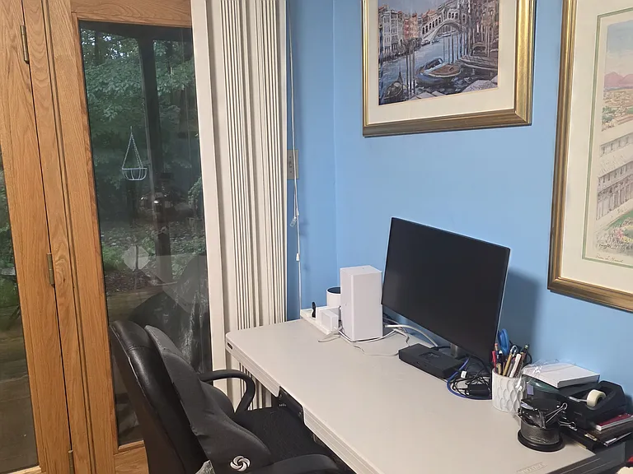
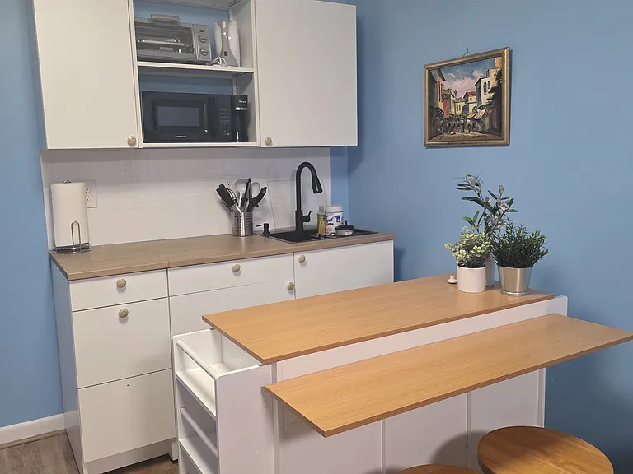
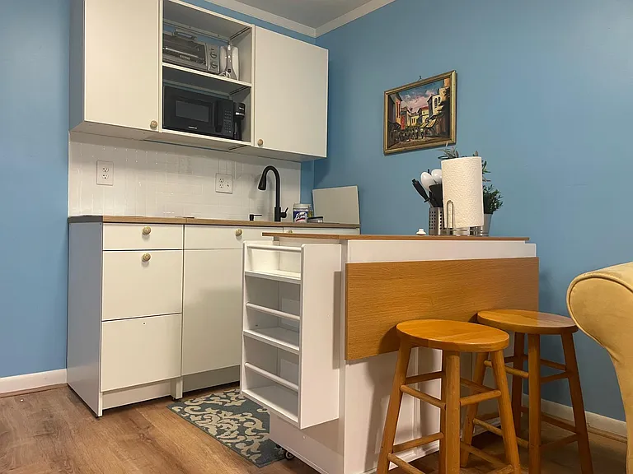
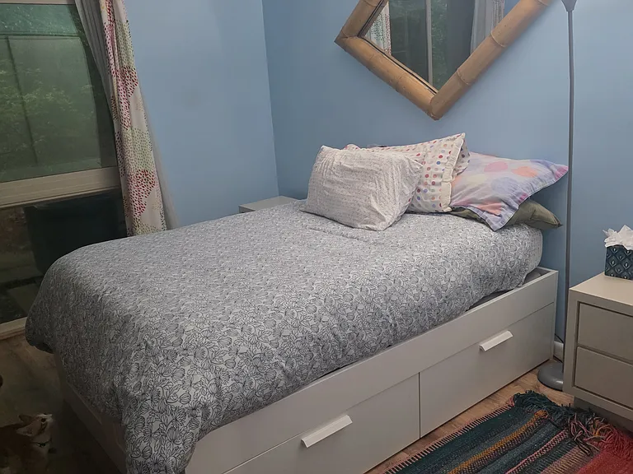
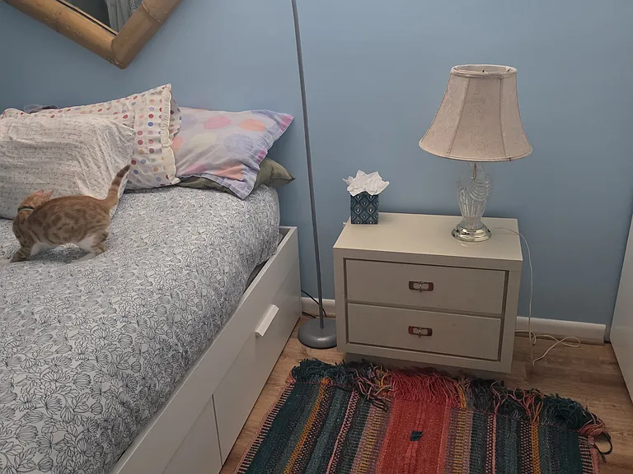
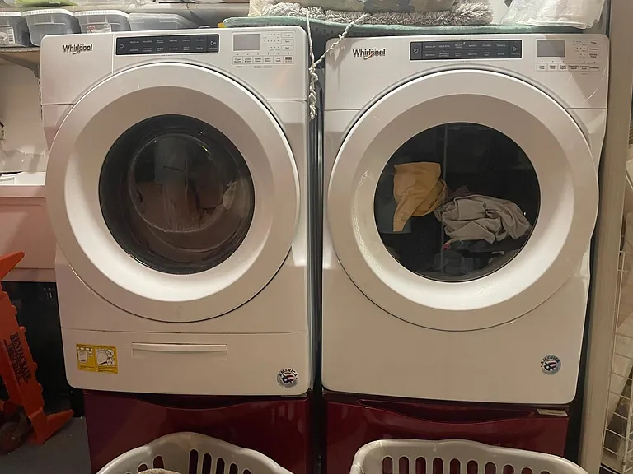
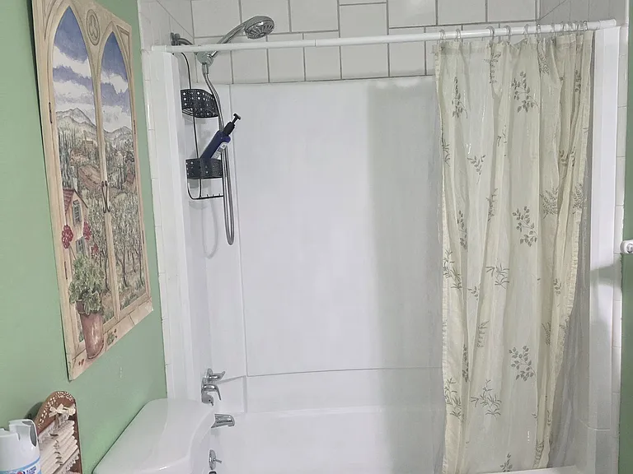
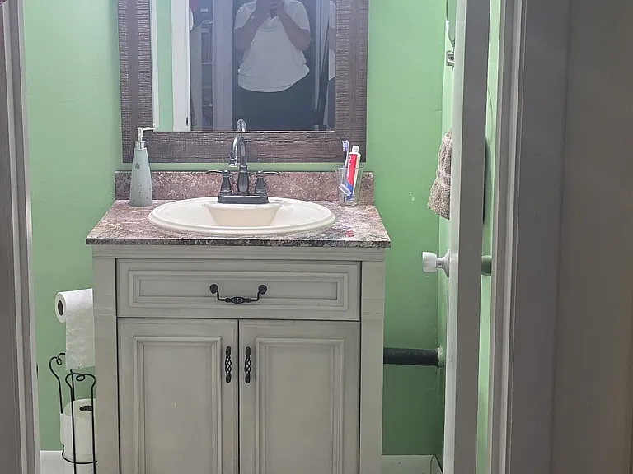
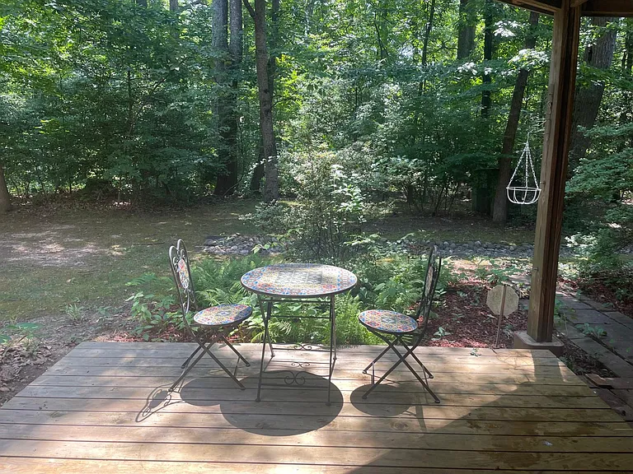
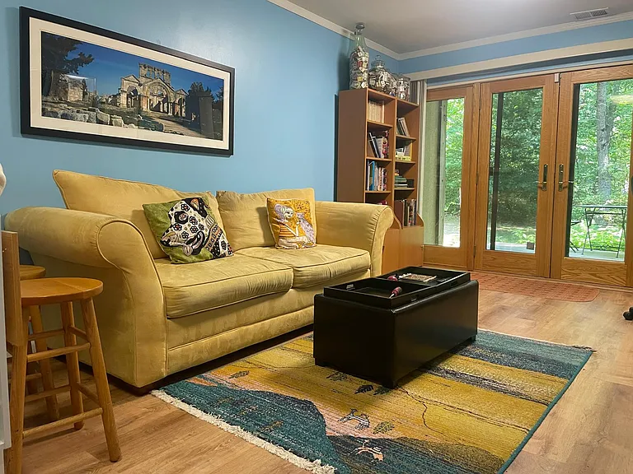
Private 1-Bedroom, 1-Bathroom Suite with Kitchenette in Prime Location This thoughtfully appointed suite has everything you need for a comfortable and convenient stay: Private Suite Features Private Bedroom: Spacious room with floor-to-ceiling windows offering scenic wooded views. Includes a full-size bed with a new mattress, 4 extra-large storage drawers, 2 nightstands, a full-size closet, with a generous shelf, a large shelving space. (linens provided). Private Bathroom: Large, clean, updated space with all necessities (towels included). Fully Stocked Kitchenette: Equipped with a full-size refrigerator, dining counter, garbage disposal, microwave, toaster, toaster oven, hot plate (no stove), coffee maker, electric kettle, rice maker, and all essential eating and cooking utensils, plates, and cups. Living Space: Relax comfortably on the queen-size sofa bed while enjoying an extra-large flat-screen TV. A working desk space is included, featuring a full-size monitor ready to connect to your laptop. Laundry: Full-size washer and dryer (Shared with owner) Outdoor Space Private patio: Step through French doors to your private walk-out patio to enjoy the tranquility of the surrounding woods. Parking: Unassigned parking is available. Shared Spaces & Additional Benefits: Entry to the suite is shared via the main floor. Need more cooking amenities? A fully equipped kitchen located on the second (middle) floor is available for shared use with the homeowner. Outdoor grilling station available on the second-floor patio. The space is shared with a welcoming homeowner (mom) and her young adult daughter who reside on the third floor. You must be comfortable around a friendly, well-behaved cat and dog. Nearby Conveniences A short walk to recreational facilities, including tennis courts, a basketball court, a swimming pool (complimentary access with a special pass), and a nearby golf course (fee required during the day). Convenient access to grocery stores: o Within 1 mile: Two Safeway locations, Whole Foods, and Wegmans. o Within 2 miles: Harris Teeter, Trader Joe's, and Giant. 0.25-mile drive to the Wiehle-Reston Metro Station (10-minute walk or 5-minute bike ride). 1.5 miles from Reston Town Center, offering shopping, dining, and entertainment options. Utilities Internet and electricity included in the monthly rent. Rental Requirements Proof of employment or college enrollment. One-month refundable security deposit. Six month or one year lease (will consider month to month). $1,400 rent payment due by the 5th of each month. No sleepovers or parties without prior notice and approval. Tenant is responsible for taking out their own trash and recycling on collection days. Must allow access to the suite for cleaning services. Owner will have access to the laundry facilities. No additional storage space available.

Housemate details

Cat, Dog, Mom and daughter live up at the third floor. Working professional mom, commutes to Arlington daily 22-year old daughter, a freelance digital artist- works from home

Current housemates

2 Females

Current pets

1 Cat, 1 Dog

Preferred new housemate

Female

The property manager

Newbridge Ct

Nearby schools

Students who live near this listing attend the following Fairfax County Public Schools (Unified School District) public schools:

GreatSchools ratings are based on test scores and additional metrics when available.

Newbridge Ct

By contacting this property, you agree to our Terms of Use. Visit our Privacy Portal for more information. When you click “Send message”, we’ll send your inquiry to the property manager so they can reach out and answer your questions.

Find similar homes

Spot something off?Good catch. Flag it and help keep listings legit.