Residences at 1801 Market Street

Residences at 1801 Market Street — Photo 1
Residences at 1801 Market Street — Photo 2
Residences at 1801 Market Street — Photo 3
Residences at 1801 Market Street — Photo 4
Residences at 1801 Market Street — Photo 5
Residences at 1801 Market Street — Photo 6
Residences at 1801 Market Street — Photo 7
Residences at 1801 Market Street — Photo 8
Residences at 1801 Market Street — Photo 9
Residences at 1801 Market Street — Photo 10
Residences at 1801 Market Street — Photo 11
Residences at 1801 Market Street — Photo 12
Residences at 1801 Market Street — Photo 13
Residences at 1801 Market Street — Photo 14
Residences at 1801 Market Street — Photo 15
Residences at 1801 Market Street — Photo 16
Residences at 1801 Market Street — Photo 17
Residences at 1801 Market Street — Photo 18
Residences at 1801 Market Street — Photo 19
Residences at 1801 Market Street — Photo 20
Residences at 1801 Market Street — Photo 21
Residences at 1801 Market Street — Photo 22
Residences at 1801 Market Street — Photo 23
Residences at 1801 Market Street — Photo 24
Residences at 1801 Market Street — Photo 25
Residences at 1801 Market Street — Photo 26
Residences at 1801 Market Street — Photo 27
Residences at 1801 Market Street — Photo 28
Residences at 1801 Market Street — Photo 29
Residences at 1801 Market Street — Photo 30
Residences at 1801 Market Street — Photo 31
Residences at 1801 Market Street — Photo 32
Residences at 1801 Market Street — Photo 33
Verified

$2,190 - $4,080/ mo
Total price
Now includes required monthly fees in total price
1 - 2 beds1 - 2 baths507 - 1000 sqft apartments
Residences at 1801 Market Street

Your booked tour

What you get

Pet-friendlyIn-unit laundryNo parkingAir conditioningGym

Units available in this building

  • 1 Bed 1 bath 507 sqft

    UnitRent/moAvailable
    1723$2,1909/15/2026
    2424$2,26010/1/2026
    1702$2,3409/15/2026
    2402$2,41010/1/2026
  • No floor plan yetYeah, we wish we had it too.

    1 Bed 1 bath 652 sqft

    UnitRent/moAvailable
    1703$2,2409/15/2026
    1823$2,3009/1/2026
    2403$2,31010/1/2026
    2423$2,36010/1/2026
  • No floor plan yetYeah, we wish we had it too.

    1 Bed 1 bath 681 sqft

    UnitRent/moAvailable
    1701$2,2409/15/2026
    2401$2,31010/1/2026
  • No floor plan yetYeah, we wish we had it too.

    1 Bed 1 bath 718 sqft

    UnitRent/moAvailable
    2408$2,31010/1/2026
  • No floor plan yetYeah, we wish we had it too.

    1 Bed 1 bath 696 sqft

    UnitRent/moAvailable
    1704$2,3409/15/2026
    1804$2,3509/1/2026
    2404$2,4109/15/2026
  • 1 Bed 1 bath 699 sqft

    UnitRent/moAvailable
    1718$2,3409/15/2026
    2419$2,41010/1/2026
  • No floor plan yetYeah, we wish we had it too.

    1 Bed 1 bath 752 sqft

    UnitRent/moAvailable
    1714$2,3409/15/2026
    1712$2,3409/15/2026
    1715$2,3909/15/2026
    2415$2,41010/1/2026
    2413$2,41010/1/2026
  • No floor plan yetYeah, we wish we had it too.

    1 Bed 1 bath 682 sqft

    UnitRent/moAvailable
    1807$2,3509/1/2026
    2407$2,41010/1/2026
  • No floor plan yetYeah, we wish we had it too.

    1 Bed 1 bath 683 sqft

    UnitRent/moAvailable
    1708$2,3659/15/2026
    1707$2,4409/15/2026
    1717$2,5409/15/2026
    1809$2,7009/1/2026
    2409$2,76010/1/2026
  • No floor plan yetYeah, we wish we had it too.

    1 Bed 1 bath 752 sqft

    UnitRent/moAvailable
    1816$2,4009/1/2026
    1711$2,4409/15/2026
    1710$2,4409/15/2026
    2416$2,46010/1/2026
    2411$2,51010/1/2026
  • No floor plan yetYeah, we wish we had it too.

    1 Bed 1 bath 735 sqft

    UnitRent/moAvailable
    1806$2,4509/1/2026
    1706$2,4909/15/2026
    2406$2,51010/1/2026
  • No floor plan yetYeah, we wish we had it too.

    1 Bed 1 bath 650 sqft

    UnitRent/moAvailable
    1705$2,5909/15/2026
    1805$2,6009/1/2026
    2405$2,66010/1/2026
  • 1 Bed 1 bath 507 sqft

    UnitRent/moAvailable
    1723$2,1909/15/2026
    2424$2,26010/1/2026
    1702$2,3409/15/2026
    2402$2,41010/1/2026
  • No floor plan yetYeah, we wish we had it too.

    1 Bed 1 bath 652 sqft

    UnitRent/moAvailable
    1703$2,2409/15/2026
    1823$2,3009/1/2026
    2403$2,31010/1/2026
    2423$2,36010/1/2026
  • No floor plan yetYeah, we wish we had it too.

    1 Bed 1 bath 681 sqft

    UnitRent/moAvailable
    1701$2,2409/15/2026
    2401$2,31010/1/2026
  • No floor plan yetYeah, we wish we had it too.

    1 Bed 1 bath 718 sqft

    UnitRent/moAvailable
    2408$2,31010/1/2026
  • No floor plan yetYeah, we wish we had it too.

    1 Bed 1 bath 696 sqft

    UnitRent/moAvailable
    1704$2,3409/15/2026
    1804$2,3509/1/2026
    2404$2,4109/15/2026
  • 1 Bed 1 bath 699 sqft

    UnitRent/moAvailable
    1718$2,3409/15/2026
    2419$2,41010/1/2026
  • No floor plan yetYeah, we wish we had it too.

    1 Bed 1 bath 752 sqft

    UnitRent/moAvailable
    1714$2,3409/15/2026
    1712$2,3409/15/2026
    1715$2,3909/15/2026
    2415$2,41010/1/2026
    2413$2,41010/1/2026
  • No floor plan yetYeah, we wish we had it too.

    1 Bed 1 bath 682 sqft

    UnitRent/moAvailable
    1807$2,3509/1/2026
    2407$2,41010/1/2026
  • No floor plan yetYeah, we wish we had it too.

    1 Bed 1 bath 683 sqft

    UnitRent/moAvailable
    1708$2,3659/15/2026
    1707$2,4409/15/2026
    1717$2,5409/15/2026
    1809$2,7009/1/2026
    2409$2,76010/1/2026
  • No floor plan yetYeah, we wish we had it too.

    1 Bed 1 bath 752 sqft

    UnitRent/moAvailable
    1816$2,4009/1/2026
    1711$2,4409/15/2026
    1710$2,4409/15/2026
    2416$2,46010/1/2026
    2411$2,51010/1/2026
  • No floor plan yetYeah, we wish we had it too.

    1 Bed 1 bath 735 sqft

    UnitRent/moAvailable
    1806$2,4509/1/2026
    1706$2,4909/15/2026
    2406$2,51010/1/2026
  • No floor plan yetYeah, we wish we had it too.

    1 Bed 1 bath 650 sqft

    UnitRent/moAvailable
    1705$2,5909/15/2026
    1805$2,6009/1/2026
    2405$2,66010/1/2026

Costs, fees, and lease terms

Special offer!
One Month FREE on a 13 month lease!

Lease terms

Renter is responsible for electric, water & $55 internet charge. Insurance monthly cost per apartment: studio & one bedroom $13.85 two bedroom $15.85

Pets

  • Dogs

    Allowed
  • Cats

    Allowed
    Number allowed2

The neighborhood

About the building

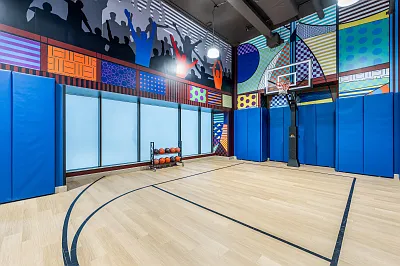
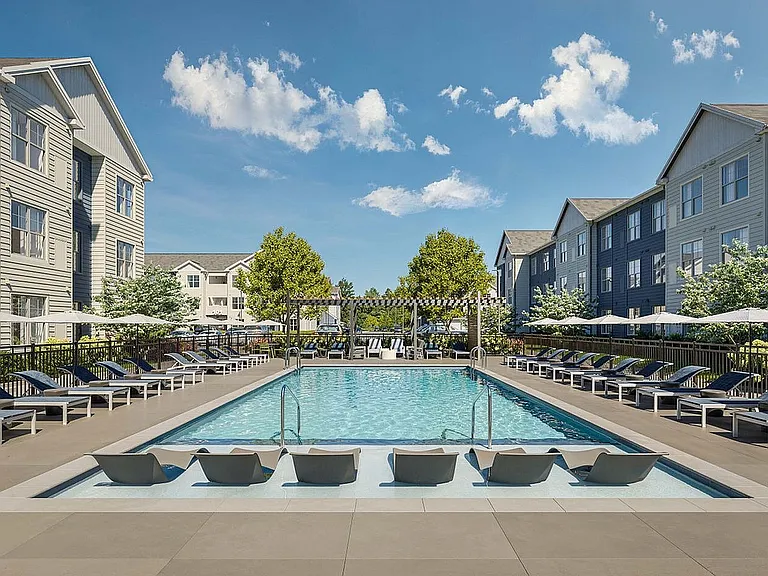
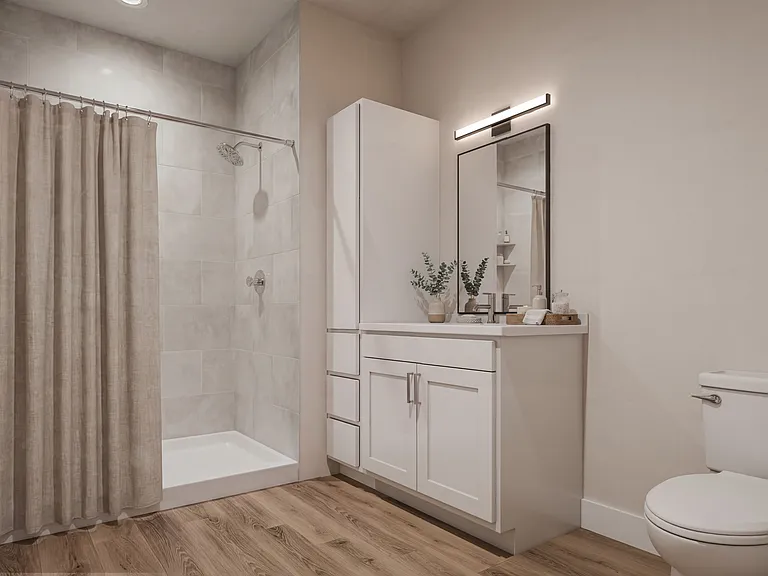
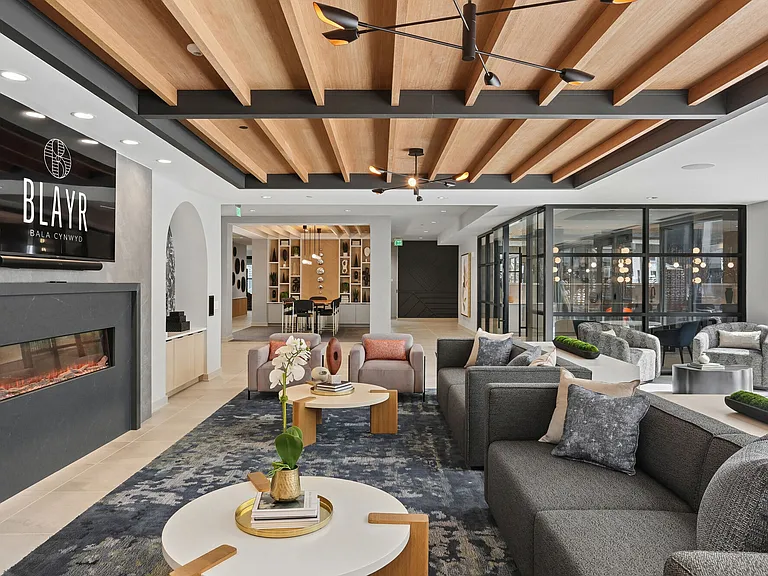
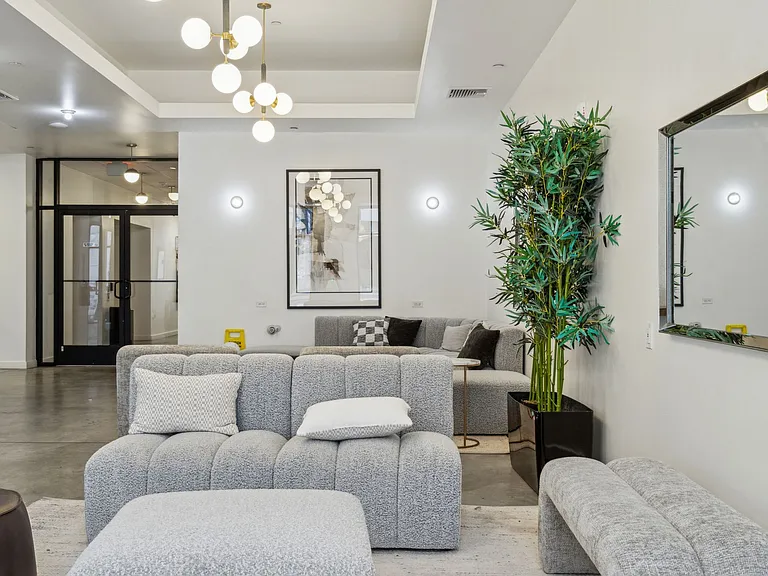
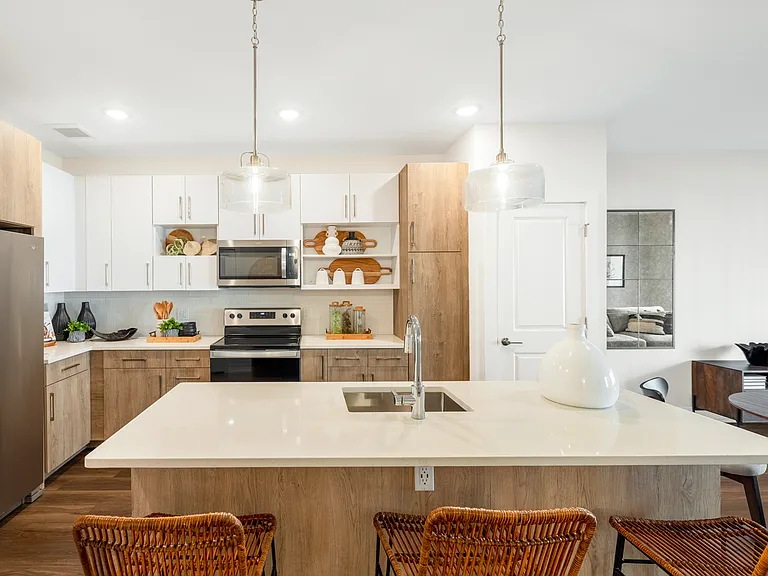
Unmatched modern Center City living! Introducing brand-new luxury apartments spanning the top 10 floors of the 27-story Ten Penn Center office tower. Here, elevated city living meets unmatched convenience with instant access to Philadelphia's top employers, premier parks, award-winning dining, upscale shopping, and vibrant nightlife. Choose from thoughtfully designed studio, 1-, and 2-BR floorplans featuring premium finishes and modern appliances. Then step beyond your front door to enjoy an amenity collection designed to impress on-site retail, a state-of-the-art fitness center, pickleball and half basketball court, and a dynamic billiards and gaming lounge perfect for unwinding or entertaining. Commute effortlessly with Suburban Station at your doorstep and easy access to 30th Street Station, SEPTA bus routes, I-95, and I-76.

The property manager

Residences at 1801 Market Street
Verified listing
Office hours
Monday: 9:00 AM to 6:00 PM
Tuesday: 9:00 AM to 6:00 PM
Wednesday: 9:00 AM to 6:00 PM
Thursday: 9:00 AM to 6:00 PM
Friday: 9:00 AM to 6:00 PM
Saturday: 9:00 AM to 2:00 PM

Nearby schools

Students who live in Residences at 1801 Market Street attend the following The School District Of Philadelphia (Unified School District) public schools:

GreatSchools ratings are based on test scores and additional metrics when available.

Residences at 1801 Market Street

Verified listing

By contacting this property, you agree to our Terms of Use. Visit our Privacy Portal for more information. When you click “Send message”, we’ll send your inquiry to the property manager so they can reach out and answer your questions.

Find similar homes

Frequently asked questions

How many apartment units are available and what are their rents?
  • There are 41 one-bedroom apartments available starting at $2,190
  • There are 7 two-bedroom apartments available starting at $3,380
What is the apartment building's pet policy?

There are cats and dogs allowed at Residences at 1801 Market Street. Please contact the property manager for up to date pet policy and fee information.

Is there laundry in the building?

This building offers in unit laundry.

Does the building offer parking?

For up to date tenant parking information, please contact Residences at 1801 Market Street.

What Philadelphia neighborhood is Residences at 1801 Market Street in?

Your new apartment would be located in the Logan Square neighborhood.

What school district is this building in?

Residences at 1801 Market Street is within the The School District Of Philadelphia. Check out the additional Nearby Schools for more boundary details.

When was this listing last updated?

The property manager updated this rental listing 1 day, 16 hours ago.

Spot something off?Good catch. Flag it and help keep listings legit.