(Undisclosed Address), Reno, NV

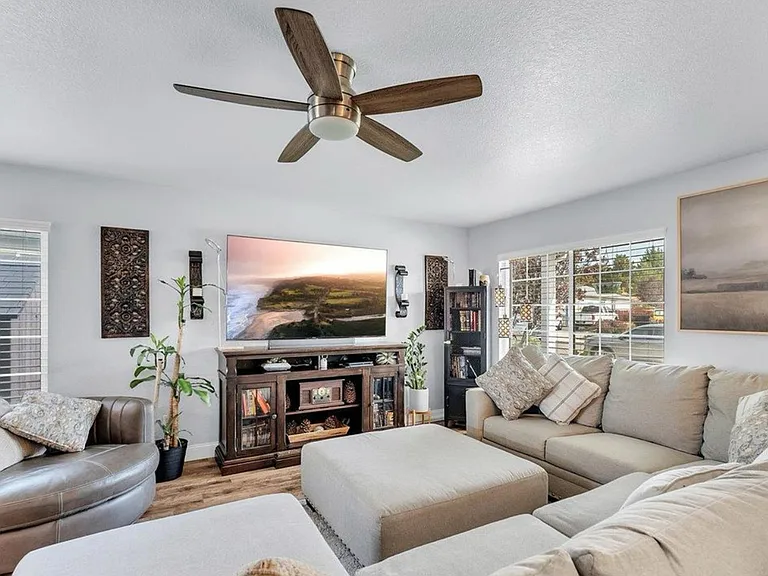
Papa Bear Ct — Photo 1
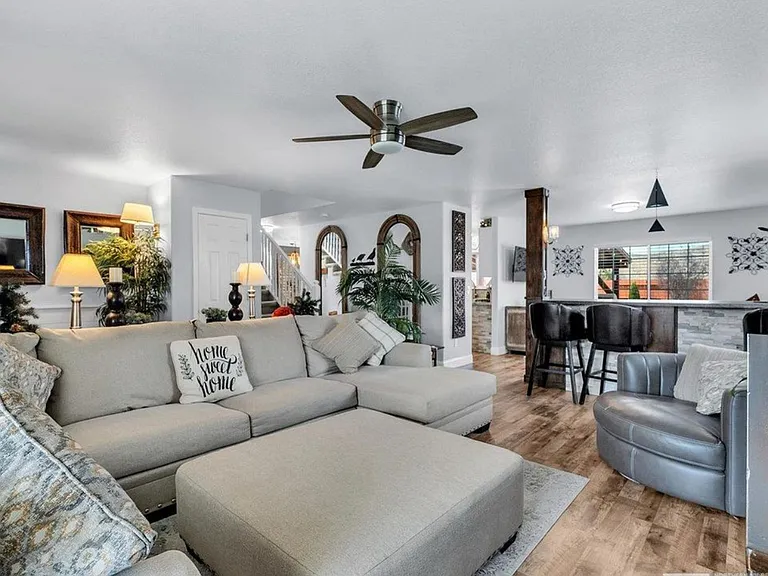
Papa Bear Ct — Photo 2
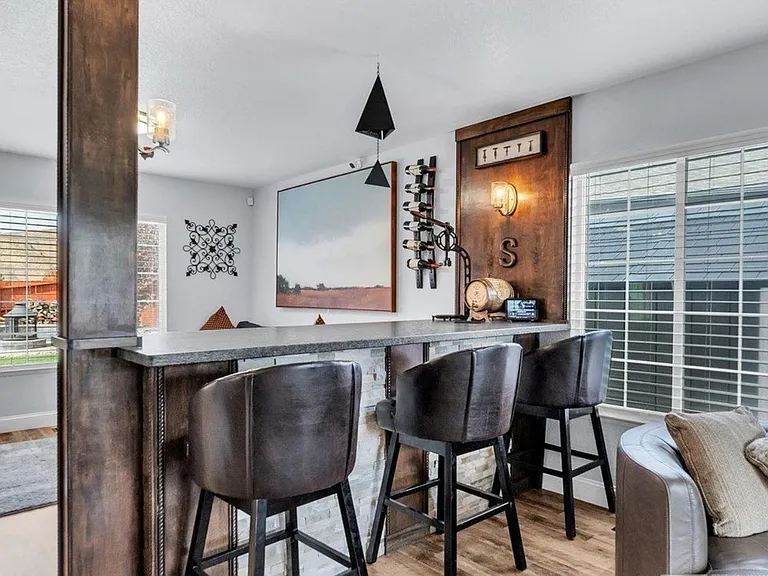
Papa Bear Ct — Photo 3
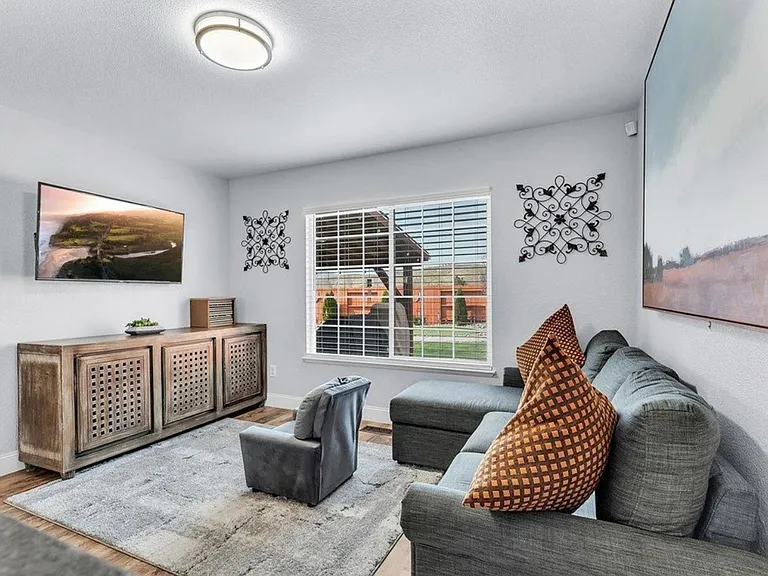
Papa Bear Ct — Photo 4
Papa Bear Ct — Photo 5
Papa Bear Ct — Photo 6
Papa Bear Ct — Photo 7
Papa Bear Ct — Photo 8
Papa Bear Ct — Photo 9
Papa Bear Ct — Photo 10
Papa Bear Ct — Photo 11
Papa Bear Ct — Photo 12
Papa Bear Ct — Photo 13
Papa Bear Ct — Photo 14
Papa Bear Ct — Photo 15
Papa Bear Ct — Photo 16
Papa Bear Ct — Photo 17
Papa Bear Ct — Photo 18
Papa Bear Ct — Photo 19
Papa Bear Ct — Photo 20
Papa Bear Ct — Photo 21
Papa Bear Ct — Photo 22
Papa Bear Ct — Photo 23
Papa Bear Ct — Photo 24
Papa Bear Ct — Photo 25
Papa Bear Ct — Photo 26
Papa Bear Ct — Photo 27
Papa Bear Ct — Photo 28
Papa Bear Ct — Photo 29
Papa Bear Ct — Photo 30
Papa Bear Ct — Photo 31
Papa Bear Ct — Photo 32
Papa Bear Ct — Photo 33
Papa Bear Ct — Photo 34
Papa Bear Ct — Photo 35

$2,950/ mo
Doesn't include deposits and fees
4 beds3 baths2320 sqft house
Available September 1
(Undisclosed Address), Reno, NV 89508
Your booked tour

What you get

Pet-friendlyIn-unit laundryParkingAir conditioningEv Charging Station

Costs, fees, and lease terms

Lease terms

Owner pays for HOA dues, renter pays for fines they acquire while renting. Renter is responsible for water, gas, trash, sewer and electric. Security deposit and first month's rent due at signing. No smoking allowed. Up to three pets total allowed. $50 pet rent monthly and $300 move in fee for animals. Lease is minimum 1 year. Tenant is responsible for lawn & plant maintenance.

Pricing comparison

$167

At $2,950, this listing is priced $167 more than the current market rate for a 4 bedroom home in Cold Springs.

Pets

  • Dogs

    Allowed
    Number allowed1
  • Cats

    Allowed
    Number allowed1

About the building

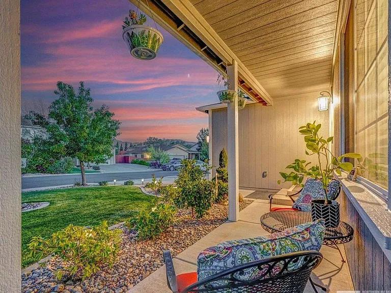
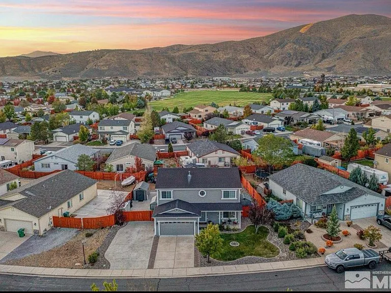
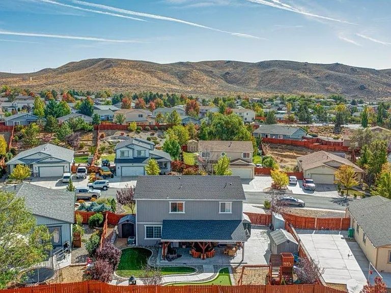
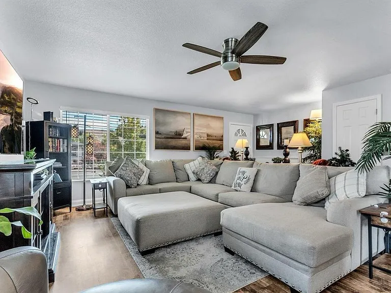
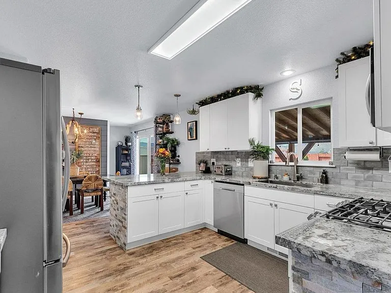
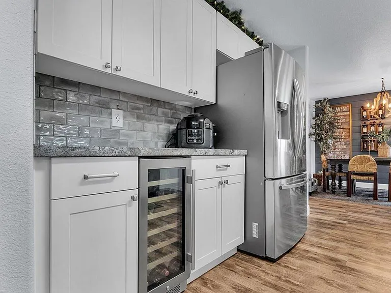
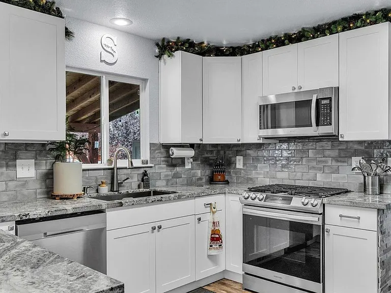
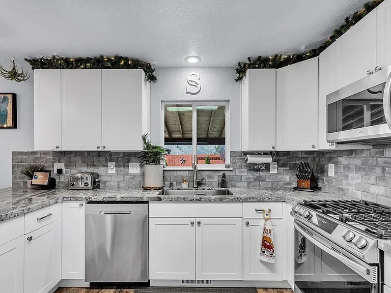
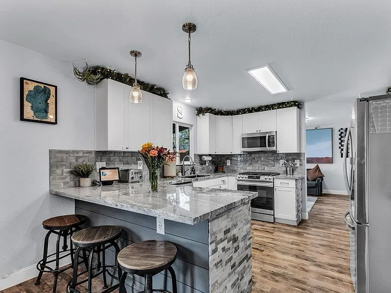
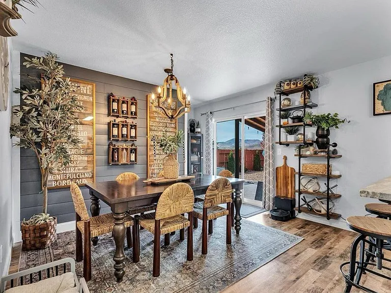
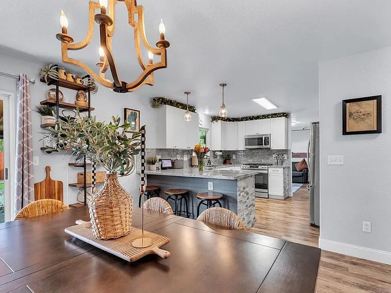
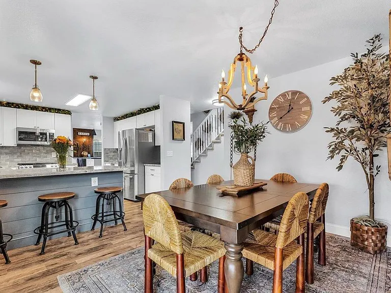
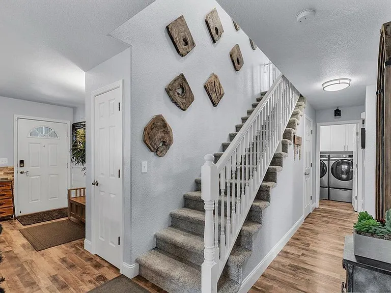
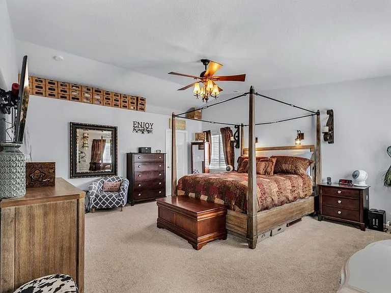
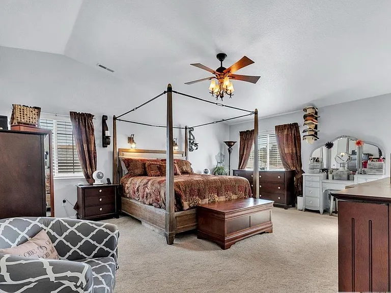
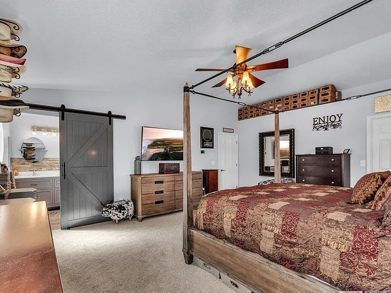
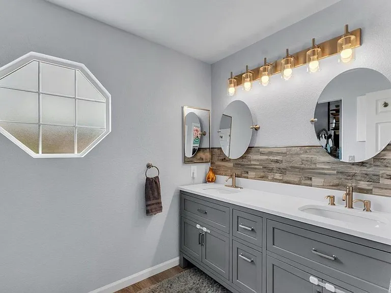
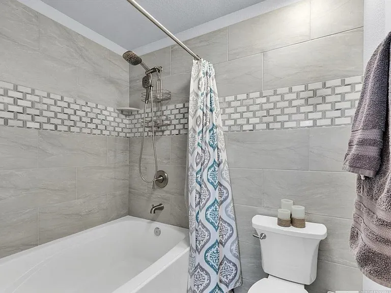
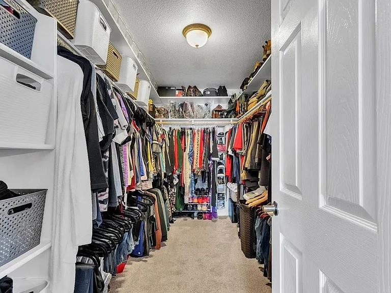
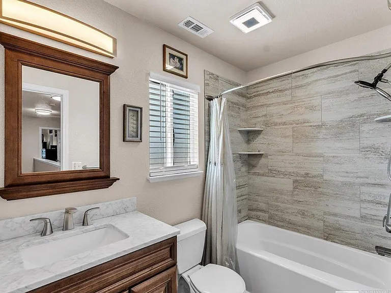
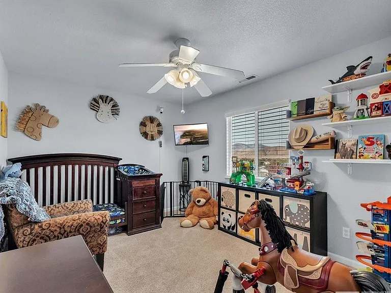
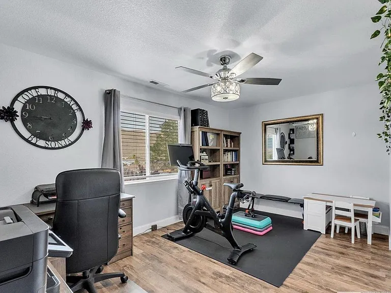
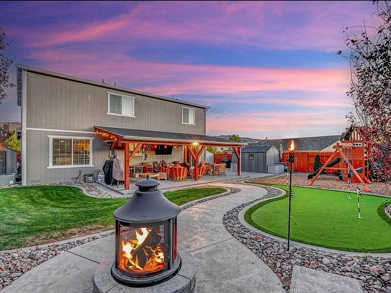
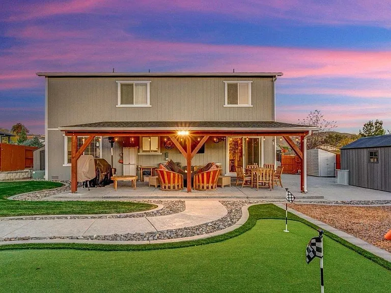
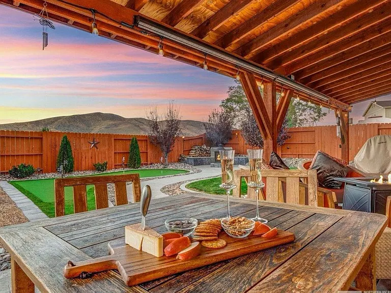
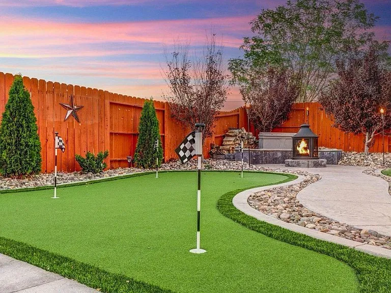
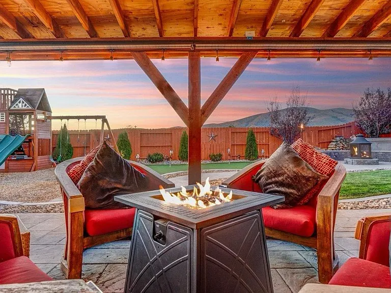
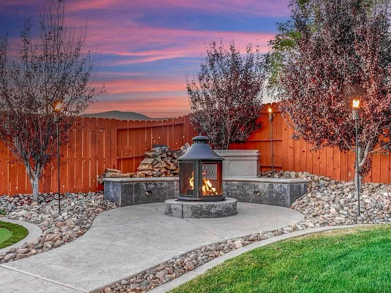
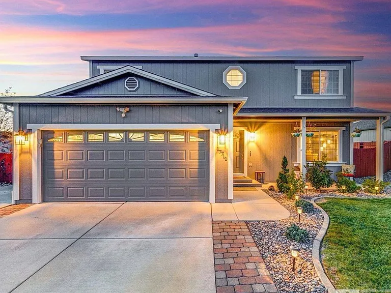
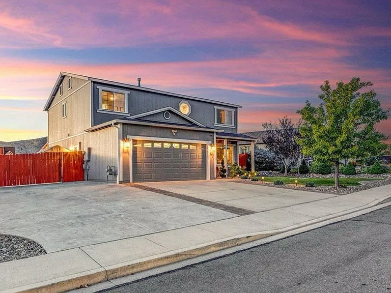
Beautifully renovated home featuring modern upgrades throughout! The stunning kitchen offers soft-close cabinets, granite countertops, a breakfast bar, tile backsplash, stainless steel appliances (included), a wine fridge, and a spacious walk-in pantry. Fresh interior paint, sleek baseboards, and plush upstairs carpeting with premium padding complete the stylish look!, Retreat to the luxurious primary bedroom, featuring vaulted ceilings, a large walk-in closet, a garden soaking tub with tile surround, and double vanities. The secondary bath features a new tub, tile vanity, tile, LVP flooring, and fixtures, while the bath boasts new flooring, vanity, and fixtures. The two-car garage is an enthusiast's dream with a split heat/AC system, epoxy-coated floors, an EV charging outlet, and a 30-AMP RV outlet. The extended driveway offers extra space for RV parking. Outside, the backyard is an entertainer's dream! Enjoy lush lawns, a cozy firepit seating area, a spacious covered patio with a BBQ stub, and a putting green. Storage shed provide ample storage space. Thanks to the surrounding single-story homes, take in stunning sunset and mountain views with no rear visible neighbors. The exterior was repainted in 2023, featuring new roof, gutters and lighting fixtures. This home is truly move-in ready, combining modern comforts with outdoor enjoyment. Located within walking distance to schools, a community center with a gym and daycare, and a full-service restaurant and bar, this home offers both convenience and luxury. Acres of parks and direct access to extensive BLM trails make it ideal for side-by-sides, off-road vehicles, and hiking. Don't miss the chance to make this incredible property yours!

The property manager

Papa Bear Ct

Nearby schools

Students who live near this listing attend the following Washoe County School District (Unified School District) public schools:

GreatSchools ratings are based on test scores and additional metrics when available.

Papa Bear Ct

By contacting this property, you agree to our Terms of Use. Visit our Privacy Portal for more information. When you click “Send message”, we’ll send your inquiry to the property manager so they can reach out and answer your questions.

Find similar homes

Spot something off?Good catch. Flag it and help keep listings legit.