Railyard Flats

Lofts have views through the 2 story windows! Join our waitlist for lofts!
Railyard Flats — Photo 2
Most Lofts at Railyard Flats have radiant heat flooring. Join our waitlist for lofts!
Virtual Tours have tech so you can pre-measure rooms for furniture. (Most unit-styles have virtual tours on website)
Lofts have 2 stories of windows! Join our waitlist for lofts!
Lofts have open living plan. Join our waitlist for lofts!
Lofts are drenched in sunlight! Join our waitlist for lofts!
Sunset from "The Edward" Loft unit. Join our waitlist for lofts!
"The Gordon" Loft. (All units unfurnished, pictured with furniture to show potential) Join waitlist for lofts!
Railyard Flats — Photo 12
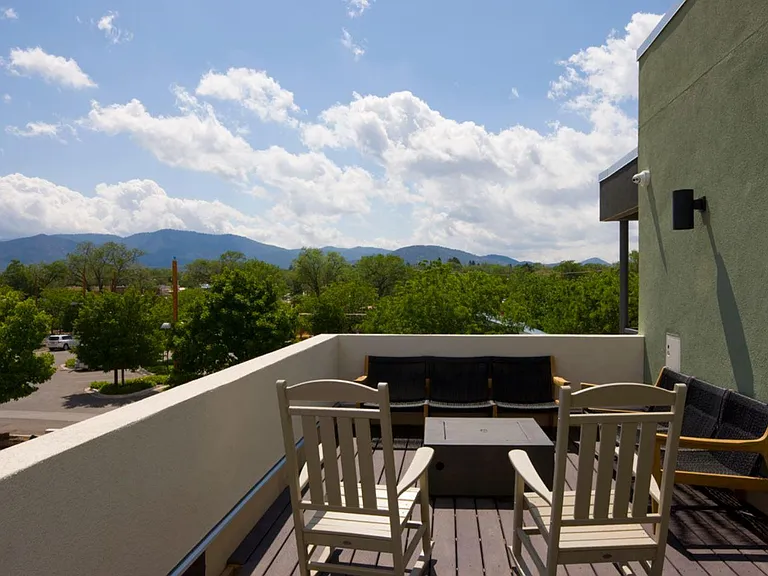
Rooftop BBQ deck with firepit, available to all tenants
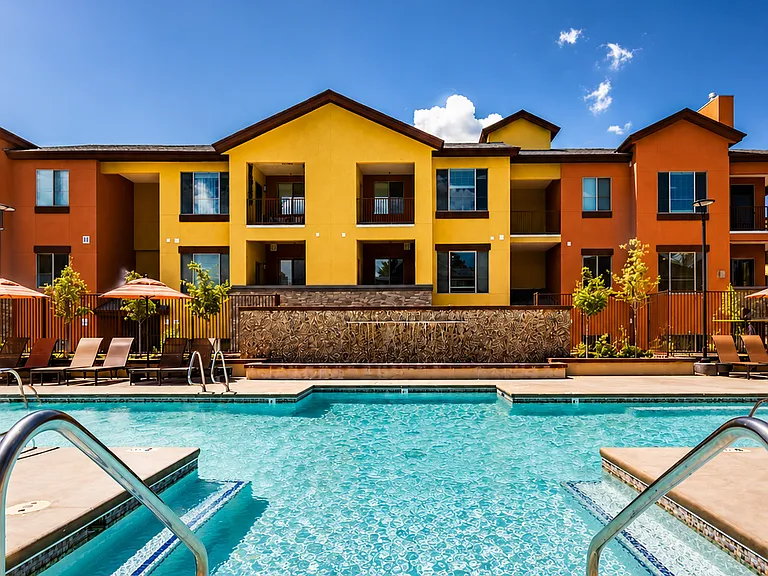
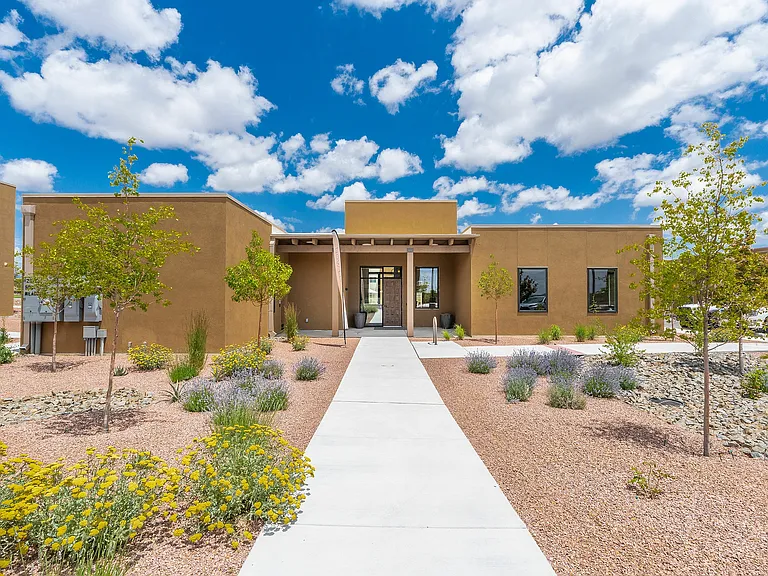
Railyard Flats.. with a peek of the Lofts building on the right edge of photo.
Railyard Flats — Photo 15
All units are unfurnished, this "Chile-Line" studio pictured "staged" to show potential. Join our waitlist!
Railyard Flats is in the heart of the Railyard District: experience abundant restaurants, entertainment, and culture!
Railyard Flats from the 10-acre Railyard Park. Join our waitlist!
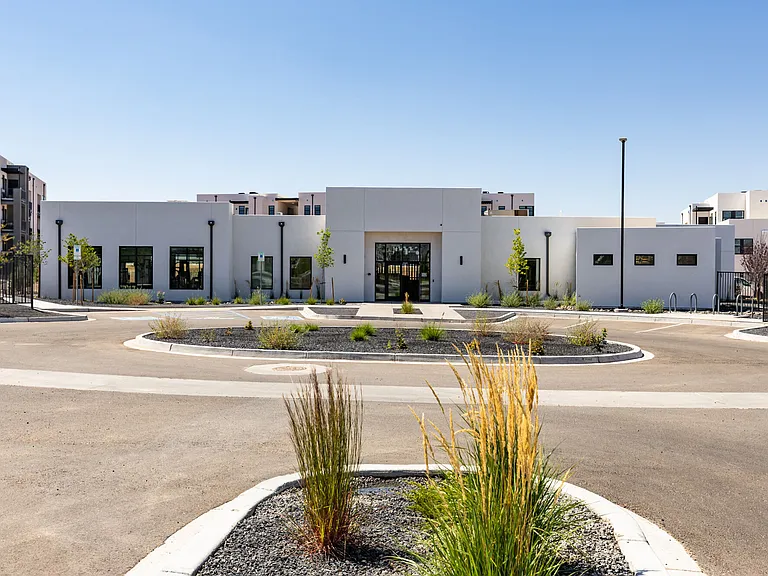
Parking lot at Railyard Flats. Join our waitlist!
Front Lobby at Railyard Flats. Join our waitlist!
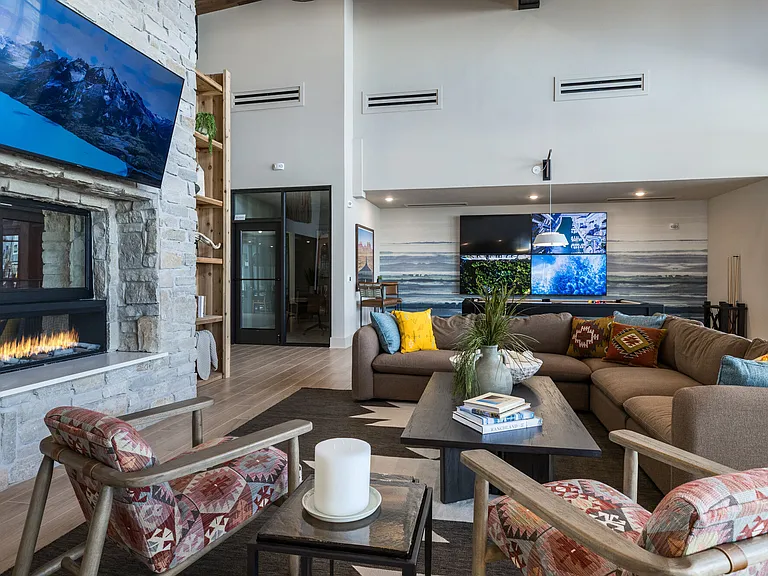
Conference room, office and lounge at Railyard Flats. Amenities are shared between both buildings.
Conference room, available to both our RYF and Loft tenants at Railyard Flats
Our Lounge now holds our Amazon Locker (not pictured), available to both our RYF and Loft tenants.
Lounge with free Wi-Fi, available to RYF and Loft tenants.
Railyard Flats — Photo 27
320 pictured. 220 has exact same "Atchison" floorplan, fixtures & finishes.
320 pictured. 220 has same "Atchison" floorplan, fixtures & finishes.
320 pictured. 220 has exact same "Atchison" floorplan, fixtures & finishes.
320 pictured in March/late winter. 220 has similar view of Railyard Park.
320 pictured in March/late winter. 220 has similar sunset views of western skyline.
320 pictured. 220 has exact same "Atchison" floorplan, fixtures & finishes.
Use virtual tour of 320 to pre-measure unit for your furniture in 220.
Railyard Flats — Photo 41
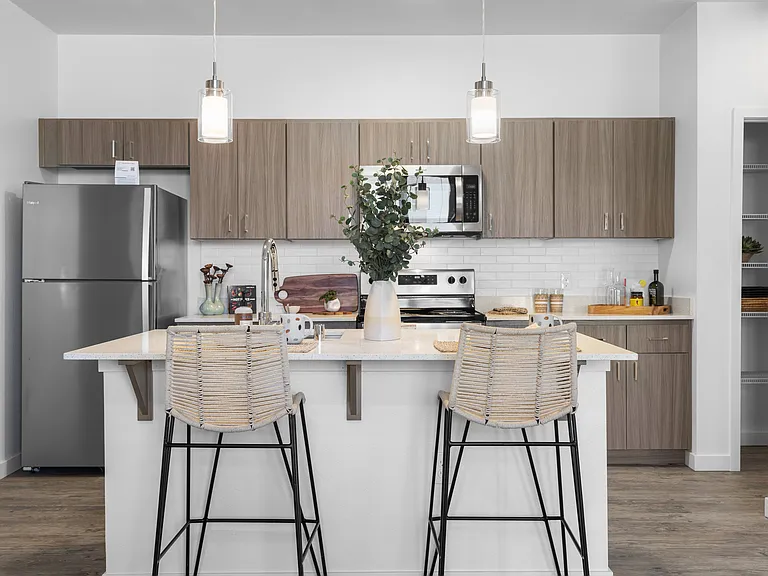
216 Kitchen, 316 has same layout and finishes.
216 Washer-Dryer, 316 has same layout and finishes.
216 Kitchen, 316 has same layout and finishes.
216, 316 has same layout and finishes.
216 closet, 316 has same layout and finishes.
216, 316 has same layout and finishes.
216 bathroom, 316 has same layout and finishes.
216 Balcony, 316 is top floor, with storage on opposite side of balcony.
Railyard Flats — Photo 55
Railyard Flats — Photo 56
Top Floor "Short Line" floorplan unit 301 has its own washer/dryer
Top Floor "Short Line" floorplan unit 301
Top Floor "Short Line" floorplan unit 301 has storage on balcony
Top Floor unit 301has great views of Railyard Park (picture taken in March)
Railyard Flats — Photo 66
Railyard Flats — Photo 67
Railyard Flats — Photo 68
Railyard Flats — Photo 69
Railyard Flats — Photo 70
Railyard Flats — Photo 71
Railyard Flats — Photo 72
Railyard Flats — Photo 73
Railyard Flats — Photo 74
Railyard Flats — Photo 75
Railyard Flats — Photo 76
Railyard Flats — Photo 77
Railyard Flats — Photo 78
Railyard Flats — Photo 79
Railyard Flats — Photo 80
Railyard Flats — Photo 81
Unit 315 photographed in early March: Unit 109 has same floorplan, patio has same storage.
Railyard Flats — Photo 83
Virtual tour has tools to pre-measure Chile Line studio for your furniture
315 pictured, 313 is also top floor unit, with exact same floorplan, fixtures & finishes
313 exact floorplan: Top Floor "Chile Line" studio layout.
315 picture taken in March/Late Winter. 313 has same fantastic views of Railyard Park and mountains! Storage closet is on opposite side.
315 picture taken in March/Late Winter. 313 has same fantastic views of 10-acre Railyard Park and 16+mile long Rail-trail! Storage closet is on opposite side.
Railyard Flats — Photo 97
Railyard Flats — Photo 98
Railyard Flats — Photo 99
Railyard Flats — Photo 100
Railyard Flats — Photo 101
Railyard Flats — Photo 102
Railyard Flats — Photo 103
Railyard Flats — Photo 104
Railyard Flats — Photo 105
Railyard Flats — Photo 106
Railyard Flats — Photo 107
Railyard Flats — Photo 108
Railyard Flats — Photo 109
Railyard Flats — Photo 110
Railyard Flats — Photo 111
Railyard Flats — Photo 112
Balcony of 3202 "The Edward" Loft is big enough for table and chairs, looks over park
3202 is named after "Edward" from Thomas the Tank Engine books.
3202 "The Edward" Loft has lots of closet space on both floors!
Double glass doors to the balcony of Loft 3202
Full bathroom on both floors of Loft 3202
Downstairs Bathroom in 3202 "The Edward" Loft
Both downstairs and upstairs bathrooms in 3202 "The Edward" Loft have tub/shower combination.
Laundry room in 3202 "The Edward" Loft can double as a closet for hanging more clothing.
Every unit at Railyard Flats comes with its own Washer/Dryer.
Carpeted stairwell to open bedroom-loft in #3202, "The Edward".
Each loft is slightly different, but all have an open floorplan.
The kitchen in 3202 "The Edward" Loft comes with a breakfast-bar.
Railyard Flats — Photo 125
Gas range in 3202 "The Edward" Loft.
The balcony in 3202 "The Edward" Loft has plenty of room for table and chairs!
3202 "The Edward" Loft has radiant heat flooring to keep you cozy on cold days.
3202 "The Edward" Loft is flooded with natural light.
3202 "The Edward" Loft has carpeted bedroom-loft.
Upstairs tub and shower at 3202 "The Edward" Loft is as big as the downstair tub and shower!
Upstairs bathroom at 3202 "The Edward" loft.
Upstairs bathroom at 3202 "The Edward" loft has double sinks.
Upstairs loft and entrance to upstairs bathroom at 3202 "The Edward" loft.
Headboard-wall in 3202 "The Edward" Loft hides the large walk-through closet.
ELFA Shelving in huge walk-through closet can be adjusted &/or expanded. 3202 "The Edward" Loft
Upstairs space in 3202 "The Edward" Loft has full views of the gigantic windows.
On our website, the virtual tour allows you to pre-measure the unit for your furniture.
3202 "The Edward" gets gorgeous sunset views!
Views of trees and Santa Fe skies from the balcony of 3202 "The Edward" Loft.
Sunset through upstairs window of 3202 "The Edward" Loft.
Railyard Flats — Photo 142
All units Unfurnished. "The Gordon" Loft #3204 pictured 'staged' to show potential
3204 "The Gordon" loft Downstairs Full bathroom has shower-tub.
3204 "The Gordon" loft Upstairs full bathroom also has shower-tub.
3204 "The Gordon" loft Upstairs full bathroom with shower-tub.
Railyard Flats — Photo 148
All units come unfurnished - 3209 "Sodor" photographed "staged" to show potential.
Railyard Flats — Photo 164
315 pictured. 207 has mirror/flipped "Chile Line" layout, but same appliances and finishes.
Railyard Flats — Photo 166
Railyard Flats — Photo 167
Railyard Flats — Photo 168
Railyard Flats — Photo 169
Unit 204 has exact layout as 206 "Rail Runner" (Called "Red River" in virtual tour)
Railyard Flats — Photo 189
Rail Runner 1x1 units all have the same layout and finishes. #104 is ground floor, pictures from 2nd floor, #206
Railyard Flats — Photo 192
Railyard Flats — Photo 193
Railyard Flats — Photo 194
Railyard Flats — Photo 195
Railyard Flats — Photo 196
Railyard Flats — Photo 197
Railyard Flats — Photo 198
Railyard Flats — Photo 199
Railyard Flats — Photo 200
Railyard Flats — Photo 201
Railyard Flats — Photo 202
205 Balcony picture taken March 3 (late winter! Trees and park get much more green in spring-autumn)
unit 205's Balcony picture taken March 3 (late winter)
205's Balcony picture taken March 3 (late winter).
Railyard Flats — Photo 206
205 Kitchen pictured, 203 has same "Rio Grande" layout, finishes & features
205 Kitchen & Living Room, 203 has same "Rio Grande" layout, finishes & features
205 Bedroom entrance, 203 has same "Rio Grande" layout, finishes & features
205 Bedroom, 203 has same "Rio Grande" layout, finishes & features
205 Bedroom entrance, 203 has same "Rio Grande" layout, finishes & features
205 closets, including washer-dryer, 203 has same "Rio Grande" layout, finishes, & features
205 Washer/Dryer, 203 has same "Rio Grande" layout, finishes & features
205 Bedroom and bathroom entrances, 203 has same "Rio Grande" layout, finishes & features
205 Bathroom entrance, 203 has same "Rio Grande" layout, finishes & features
205 Balcony photographed in March/winter, 203's balcony is similar, but storage is on opposite side of balcony
Railyard Flats — Photo 223
Railyard Flats — Photo 224
Railyard Flats — Photo 225
Railyard Flats — Photo 226
Railyard Flats — Photo 227
Railyard Flats — Photo 228
Railyard Flats — Photo 229
Railyard Flats — Photo 230
Railyard Flats — Photo 231
Railyard Flats — Photo 232
Railyard Flats — Photo 233
Railyard Flats — Photo 234
312 Pictured, 314 (top floor) has flipped/mirror floorplan, same fixtures & finishes
Railyard Flats — Photo 253
Railyard Flats — Photo 254
212 bedroom layout
212 balcony has storage closet
Railyard Flats — Photo 258
Unit 210, 1-bedroom
Unit 210, 1-bedroom
Unit 210, 1-bedroom
Unit 210, 1-bedroom
Unit 210, 1-bedroom
Unit 210, 1-bedroom
Unit 210, 1-bedroom
Unit 210, 1-bedroom
Unit 210, 1-bedroom
Unit 210, 1-bedroom
Unit 210, 1-bedroom
Unit 210, 1-bedroom
Unit 210, 1-bedroom
Unit 210, 1-bedroom
Unit 210, 1-bedroom
Unit 210, 1-bedroom
Unit 210, 1-bedroom
Unit 210, 1-bedroom
Unit 210, 1-bedroom
Unit 210, 1-bedroom
Unit 210, 1-bedroom
Unit 210, 1-bedroom, balcony
Railyard Flats — Photo 281
Railyard Flats — Photo 282
Railyard Flats — Photo 283
205 pictured, 305 has exact same finishes, and mirror layout.
Railyard Flats — Photo 286
Railyard Flats — Photo 287
Railyard Flats — Photo 288
No vacancies, ask to be wait-listed. 9 Rail-Runner units (3 on each floor), named "Red River" in virtual tour.
Railyard Flats — Photo 299
Railyard Flats — Photo 300
Each Loft has a distinct floorplan. Every one has 2 stories of windows.
Each Loft has a distinct open floorplan. Every one has 2 stories of windows.
Each Loft has a distinct floorplan. Every one has it's own washer-dryer, and access to Dry-Cleaning drop-off/pick-up
Each Loft has a distinct floorplan. Every one has a spacious balcony, big enough for table & chairs
Each Loft has a distinct floorplan. Every one has bedroom space upstairs.
Each Loft has a distinct floorplan. Each one was named after a different Thomas the Tank Engine Character to honor our place in the Railyard District.
Each Loft has a distinct floorplan. Every one has Elfa shelving that you can customize.
RYF Lofts are in the 2nd floor of the ArtYard building. 1st floor is the prestigious Railyard Fitness boutique gym and health spa.
the "Thomas the Tank Engine" loft
the "Henry green tender engine" Loft
the "James red tender engine" Loft
the "Toby brown tram engine" Loft
The "Sodor Island" Loft
the "Gordon blue tender engine" Loft
The "Edward blue tender engine" Loft
Railyard Flats — Photo 318
Railyard Flats — Photo 319
Railyard Flats — Photo 320
Railyard Flats — Photo 321
Railyard Flats — Photo 322
Railyard Flats — Photo 323
Railyard Flats — Photo 324
Railyard Flats — Photo 325
Railyard Flats — Photo 326
Railyard Flats — Photo 327
Railyard Flats — Photo 328
Railyard Flats — Photo 329
Railyard Flats — Photo 330
Railyard Flats — Photo 331
Railyard Flats — Photo 332
Railyard Flats — Photo 333
Railyard Flats — Photo 334
Railyard Flats — Photo 335
Railyard Flats — Photo 336
Railyard Flats — Photo 337
Railyard Flats — Photo 338
Railyard Flats — Photo 339
Railyard Flats — Photo 340
Railyard Flats — Photo 341
Railyard Flats — Photo 342
Verified

$1,775 - $4,000/ mo
Doesn't include deposits and fees
Studio - 2 beds1 - 2 baths424 - 1411 sqft apartments
Railyard Flats

Your booked tour

What you get

No petsIn-unit laundryParkingAir conditioningSecurity

Units available in this building

  • Studio 1 bath 424 sqft

    UnitRent/moAvailable
    CallCallCall
  • Studio 1 bath 435 sqft

    UnitRent/moAvailable
    CallCallCall
  • Studio 1 bath 435 sqft

    UnitRent/moAvailable
    CallCallCall
  • Studio 1 bath 510 sqft

    UnitRent/moAvailable
    CallCallCall
  • Studio 1 bath 522 sqft

    UnitRent/moAvailable
    CallCallCall
  • Studio 1 bath 522 sqft

    UnitRent/moAvailable
    CallCallCall
  • Studio 1 bath 522 sqft

    UnitRent/moAvailable
    CallCallCall
  • Studio 1 bath 522 sqft

    UnitRent/moAvailable
    CallCallCall
  • Studio 1 bath 522 sqft

    UnitRent/moAvailable
    CallCallCall
  • Studio 1 bath 522 sqft

    UnitRent/moAvailable
    CallCallCall
  • Studio 1 bath 522 sqft

    UnitRent/moAvailable
    CallCallCall
  • Studio 1 bath 522 sqft

    UnitRent/moAvailable
    CallCallCall
  • Studio 1 bath 522 sqft

    UnitRent/moAvailable
    CallCallCall
  • Studio 1 bath 522 sqft

    UnitRent/moAvailable
    CallCallCall
  • Studio 1 bath 522 sqft

    UnitRent/moAvailable
    CallCallCall
  • Studio 1 bath 522 sqft

    UnitRent/moAvailable
    CallCallCall
  • Studio 1 bath 522 sqft

    UnitRent/moAvailable
    CallCallCall
  • Studio 1 bath 522 sqft

    UnitRent/moAvailable
    CallCallCall
  • Studio 1 bath 522 sqft

    UnitRent/moAvailable
    CallCallCall
  • Studio 1 bath 522 sqft

    UnitRent/moAvailable
    CallCallCall
  • Studio 1 bath 522 sqft

    UnitRent/moAvailable
    CallCallCall
  • Studio 1 bath 424 sqft

    UnitRent/moAvailable
    CallCallCall
  • Studio 1 bath 435 sqft

    UnitRent/moAvailable
    CallCallCall
  • Studio 1 bath 435 sqft

    UnitRent/moAvailable
    CallCallCall
  • Studio 1 bath 510 sqft

    UnitRent/moAvailable
    CallCallCall
  • Studio 1 bath 522 sqft

    UnitRent/moAvailable
    CallCallCall
  • Studio 1 bath 522 sqft

    UnitRent/moAvailable
    CallCallCall
  • Studio 1 bath 522 sqft

    UnitRent/moAvailable
    CallCallCall
  • Studio 1 bath 522 sqft

    UnitRent/moAvailable
    CallCallCall
  • Studio 1 bath 522 sqft

    UnitRent/moAvailable
    CallCallCall
  • Studio 1 bath 522 sqft

    UnitRent/moAvailable
    CallCallCall
  • Studio 1 bath 522 sqft

    UnitRent/moAvailable
    CallCallCall
  • Studio 1 bath 522 sqft

    UnitRent/moAvailable
    CallCallCall
  • Studio 1 bath 522 sqft

    UnitRent/moAvailable
    CallCallCall
  • Studio 1 bath 522 sqft

    UnitRent/moAvailable
    CallCallCall
  • Studio 1 bath 522 sqft

    UnitRent/moAvailable
    CallCallCall
  • Studio 1 bath 522 sqft

    UnitRent/moAvailable
    CallCallCall
  • Studio 1 bath 522 sqft

    UnitRent/moAvailable
    CallCallCall
  • Studio 1 bath 522 sqft

    UnitRent/moAvailable
    CallCallCall
  • Studio 1 bath 522 sqft

    UnitRent/moAvailable
    CallCallCall
  • Studio 1 bath 522 sqft

    UnitRent/moAvailable
    CallCallCall
  • Studio 1 bath 522 sqft

    UnitRent/moAvailable
    CallCallCall

Costs, fees, and lease terms

Special offer!
All units currently taken. Get on our Waitlist to join our great community and live in the heart of the Railyard District! We are locally owned and managed, building the best place to live in Santa Fe, no extra fees! All units come unfurnished.

Lease terms

12-month starting lease. Landlord pays for trash, sewer, and water. No "RUBS" bill-back. No Administration fees. All units Unfurnished.

Pets

  • Dogs

    Not allowed
  • Cats

    Not allowed

The neighborhood

About the building

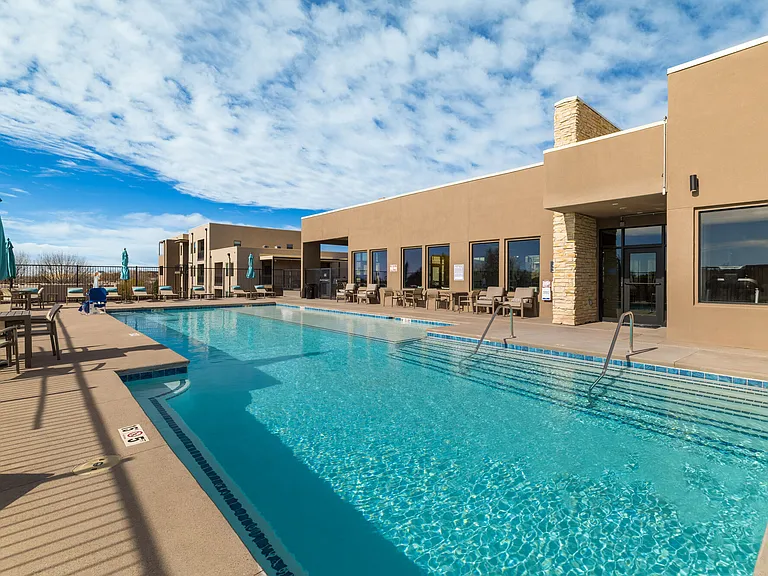
Railyard Flats is in the heart of the vibrant Railyard District. Directly on the Rail-Trail and Railyard Park, steps away from the Farmers' Market, Restaurants, Shops, Entertainment, & Transportation - including the Los Alamos shuttle. Less than a mile from the plaza, you can walk to museums, galleries, & cultural events. Leave your car in your reserved parking spot! You can use the ground-level bicycle-storage when you're not riding around the heart of Santa Fe culture. Relax beside the garden patio fire table, or reserve the rooftop barbeque deck to entertain. Complementary WiFi is always available in the lounge. We are smoke-free, curb-to-curb. Railyard Flats are modern, downtown apartments, pre-wired for high-speed internet, each with dishwasher & washer/dryer, as well as its own air-conditioning/heating HVAC forced air system. Every unit has a private balcony, most big enough for table & chairs, many with additional storage. Our Amazon locker will keep track of your packages, and our card-access will ease you through our monitored entry. Next door at the ArtYard building, above the award-winning Railyard Fitness Center, are our elegant Lofts, each with two stories of windows to admire the Santa Fe skies! Most Lofts have radiant heat flooring, all have forced-air AC & heat. Both buildings share all Amenities. Extra storage of various sizes in the basement is rentable by tenants. Locally owned & managed, we are here full time with professional support, while encouraging convenient contact-free interactions: we have online work-orders & online payment. Use the virtual-tour tools on our website to pre-measure for your furniture! (All units come unfurnished.) We strive to build a true community at Railyard Flats. We do not allow sub-leasing/vacation rentals. We schedule occasional drop-in get-togethers with our tenants, & regularly share information about the exciting cultural/entertainment opportunities that surround us in the Railyard District.

The property manager

Railyard Flats
Verified listing
Office hours
Sunday: Appointment Only
Monday: 9:00 AM to 6:00 PM
Tuesday: 9:00 AM to 6:00 PM
Wednesday: 9:00 AM to 6:00 PM
Thursday: 9:00 AM to 6:00 PM
Friday: 9:00 AM to 6:00 PM
Saturday: Appointment Only

Railyard Flats

Verified listing

By contacting this property, you agree to our Terms of Use. Visit our Privacy Portal for more information. When you click “Send message”, we’ll send your inquiry to the property manager so they can reach out and answer your questions.

Find similar homes

Frequently asked questions

How many apartment units are available and what are their rents?
  • There are 21 studio apartments available starting at $1,775
  • There are 22 one-bedroom apartments available starting at $1,950
  • There are 3 two-bedroom apartments available.
What is the apartment building's pet policy?

There are no pets allowed at Railyard Flats. Please contact the property manager for up to date pet policy and fee information.

Is there laundry in the building?

This building offers in unit laundry.

Does the building offer parking?

Yes, Railyard Flats provides parking.

What Santa Fe neighborhood is Railyard Flats in?

Your new apartment would be located in the Santa Fe neighborhood.

What school district is this building in?

Railyard Flats is within the Santa Fe Public Schools. Check out the additional Nearby Schools for more boundary details.

When was this listing last updated?

The property manager updated this rental listing 7 days, 18 hours ago.

Spot something off?Good catch. Flag it and help keep listings legit.