(Undisclosed Address), Powell, OH

Boone Dr — Photo 1
Boone Dr — Photo 2
Boone Dr — Photo 3
Boone Dr — Photo 4
Boone Dr — Photo 5
Boone Dr — Photo 6
Boone Dr — Photo 7
Boone Dr — Photo 8
Boone Dr — Photo 9
Boone Dr — Photo 10
Boone Dr — Photo 11
Boone Dr — Photo 12
Boone Dr — Photo 13
Boone Dr — Photo 14
Boone Dr — Photo 15
Boone Dr — Photo 16
Boone Dr — Photo 17
Boone Dr — Photo 18
Boone Dr — Photo 19
Boone Dr — Photo 20
Boone Dr — Photo 21
Boone Dr — Photo 22
Boone Dr — Photo 23

$3,200/ mo
Doesn't include deposits and fees
4 beds3 baths2540 sqft house
Available August 15
(Undisclosed Address), Powell, OH 43065
Your booked tour

What you get

No petsLaundryParkingAir conditioning

Costs, fees, and lease terms

Lease terms

Utility & Home Care Overview Utilities: Tenants are responsible for setup and payment of all household utilities (gas, electric, water, trash, and internet). Lawn & Snow Care: To keep the home looking its best, tenants take care of basic lawn maintenance, seasonal landscaping upkeep, and snow removal during winter months. Rental Qualifications & Requirements: Credit Score: 650 or higher Income: Household gross income of at least 3x the monthly rent Background Check: Clean background and rental history required

Pricing comparison

$99

At $3,200, this listing is priced $99 cheaper than the current market rate for a 4 bedroom home in Powell.

Pets

  • Dogs

    Not allowed
  • Cats

    Not allowed

About the building

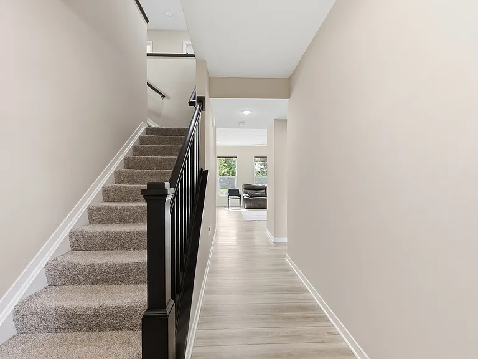
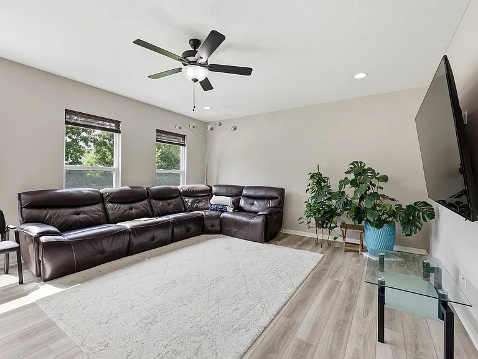
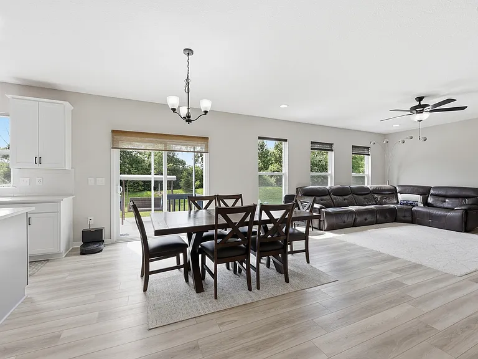
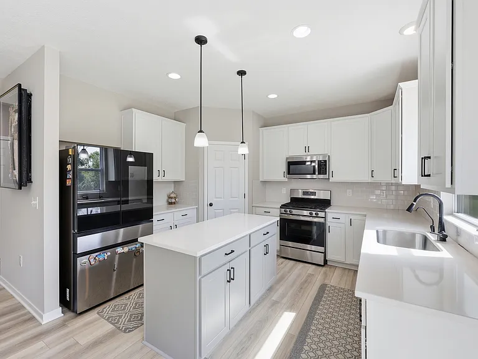
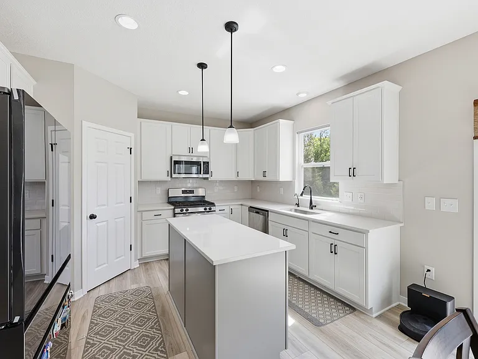
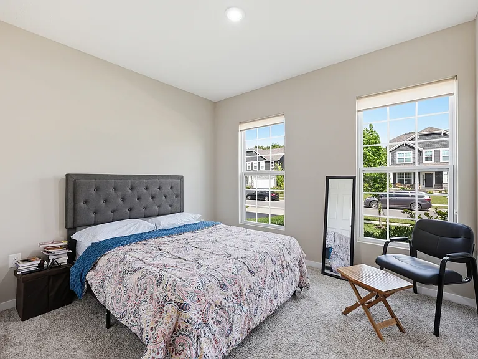
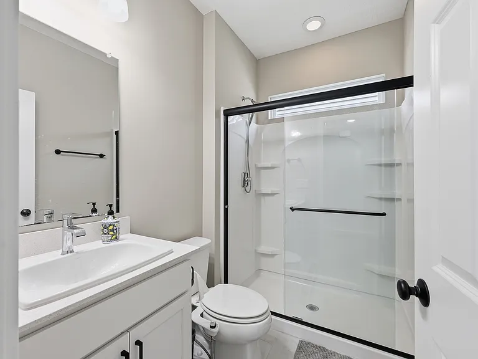
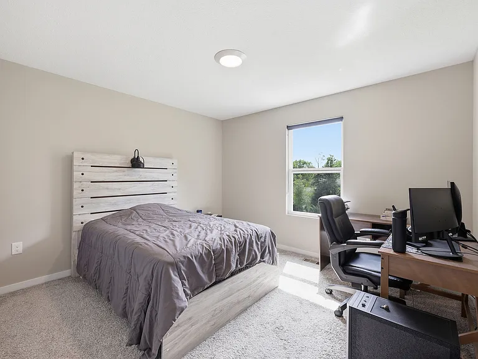
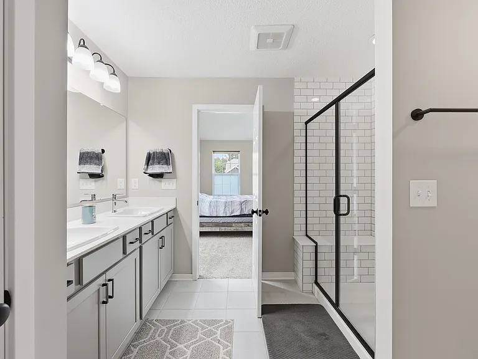
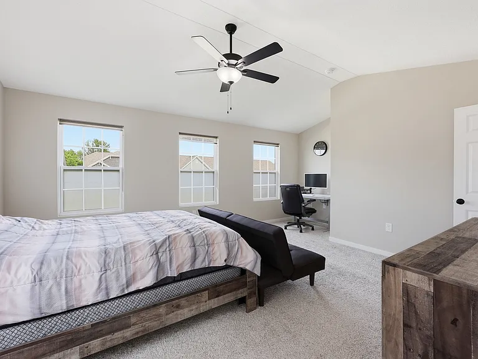
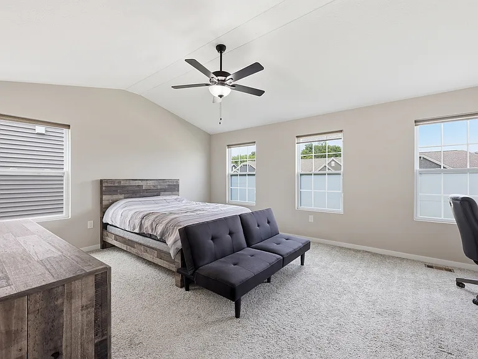
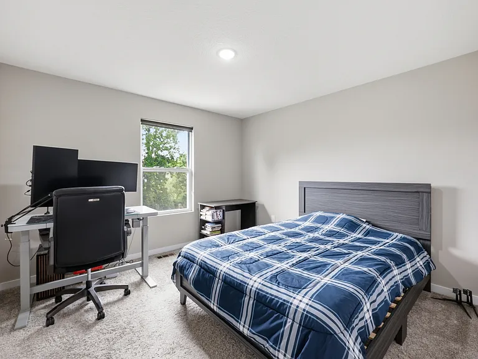
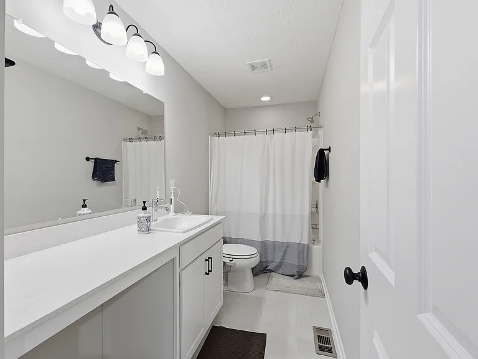
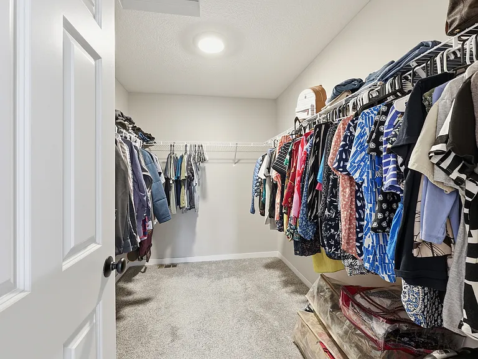
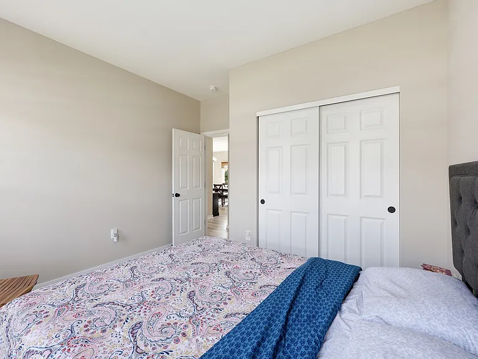
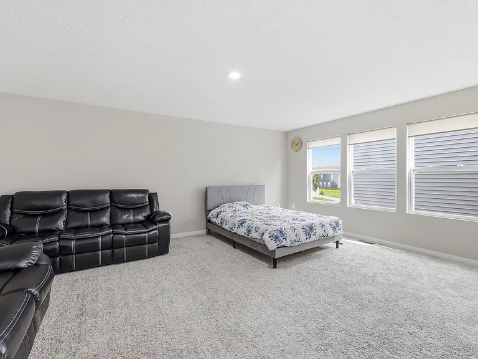
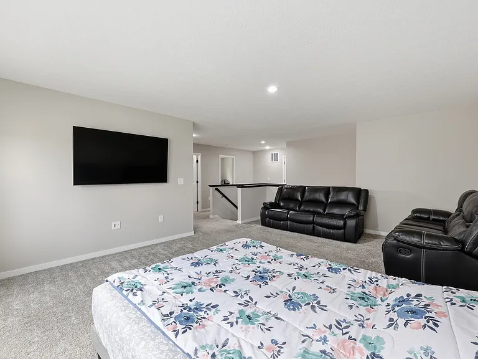
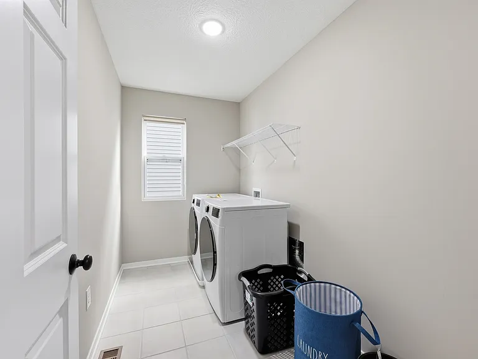
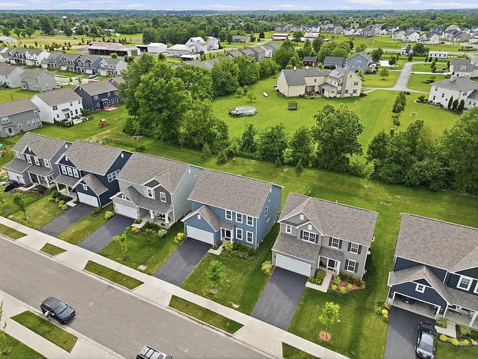
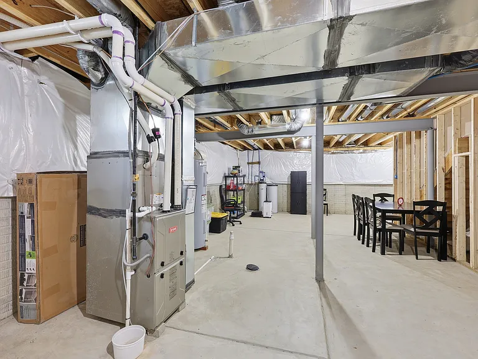
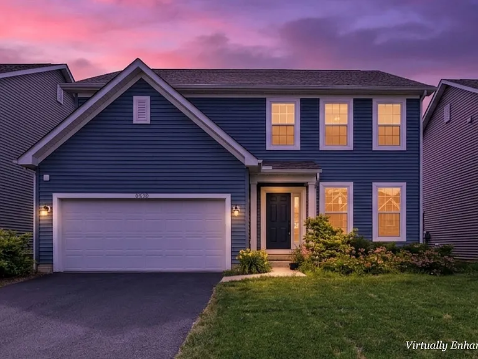
Luxury Living in Powell Modern, Spacious 4-Bedroom New Home in Liberty Grand! Welcome home to modern comfort, high-end design, and exceptional flexibility! New Home, this stunning two-story single-family home in the sought-after Liberty Grand community in Powell offers the perfect blend of style, space, and functionality. Key Highlights & Features: * Spacious & Open Main Level: Step into an expansive open-concept living area bathed in natural light. The seamlessly connected family room and dining space are ideal for relaxing or entertaining guests. * Chef's Kitchen: Feature-packed kitchen starring a massive center island, abundant high-end cabinetry, and a generous walk-in pantry perfect for everyday meals and host-worthy spreads. * Main-Floor Guest Suite / Home Office: A rare and valuable main-level bedroom with an adjacent full bathroom! Perfect for guests, multigenerational living, or a private home office. * Upper-Level Retreat: * Luxurious Primary Suite: Generously sized bedroom complete with a private en-suite bath and a massive walk-in closet. * Two Additional Spacious Bedrooms with excellent closet space. * Versatile Loft: Flex space ideal for a home theater, playroom, or secondary lounge. * Convenient Upper Laundry: No more lugging laundry baskets up and down stairs! * Storage & Potential: Includes a partial basement providing unmatched storage space or room for a home gym. Prime Location: Nestled in prestigious Powell within the highly regarded Olentangy Local School District, close to top-tier dining, shopping, parks, and major routes for easy commuting. Ready to make this beautiful home yours? Contact us today to schedule a private tour or request application details!

The property manager

Boone Dr
e-Merge Real Estate Unlimited

Nearby schools

Students who live near this listing attend the following Olentangy Local School District (Unified School District) public schools:

GreatSchools ratings are based on test scores and additional metrics when available.

Boone Dr

By contacting this property, you agree to our Terms of Use. Visit our Privacy Portal for more information. When you click “Send message”, we’ll send your inquiry to the property manager so they can reach out and answer your questions.

Find similar homes

Spot something off?Good catch. Flag it and help keep listings legit.