Back to search
Contact
Tour

Poplar Row

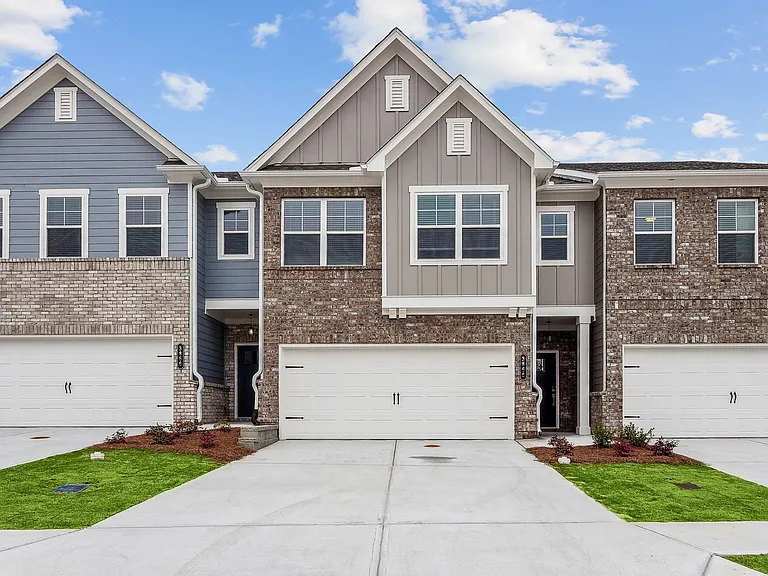
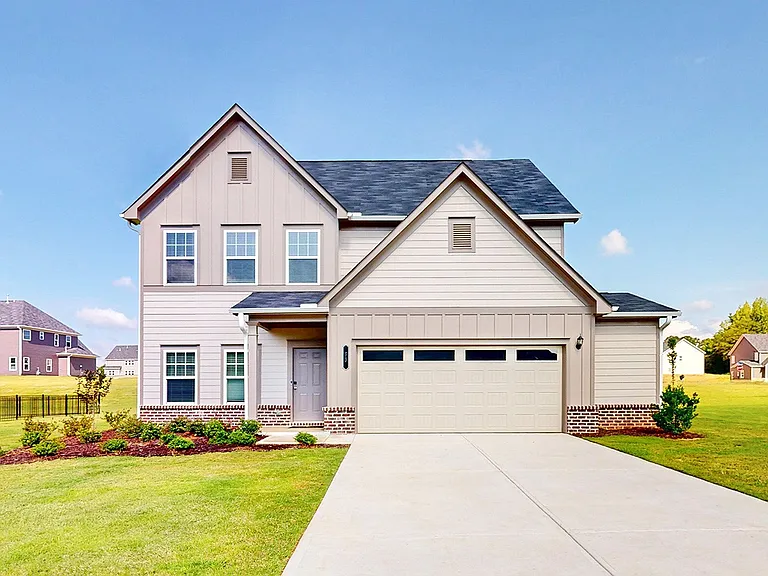
Exterior shot of Carlton Crossing, two story townhome with a private driveway and attached garage.
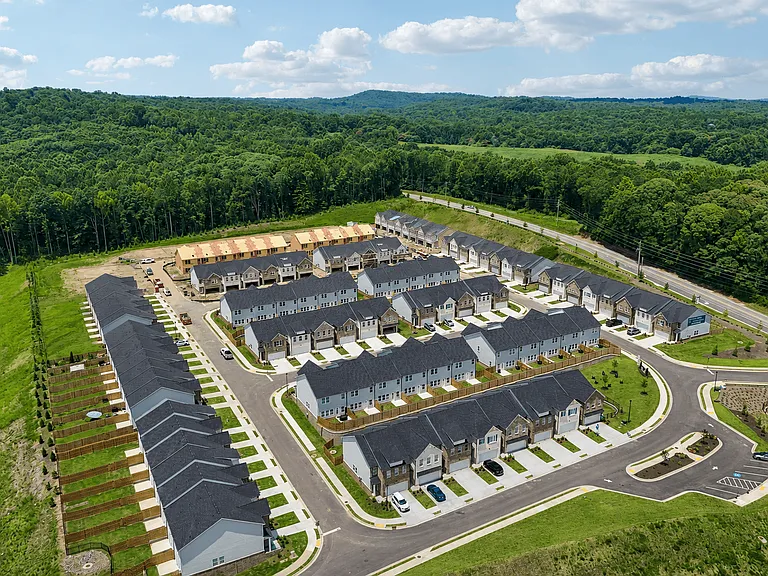
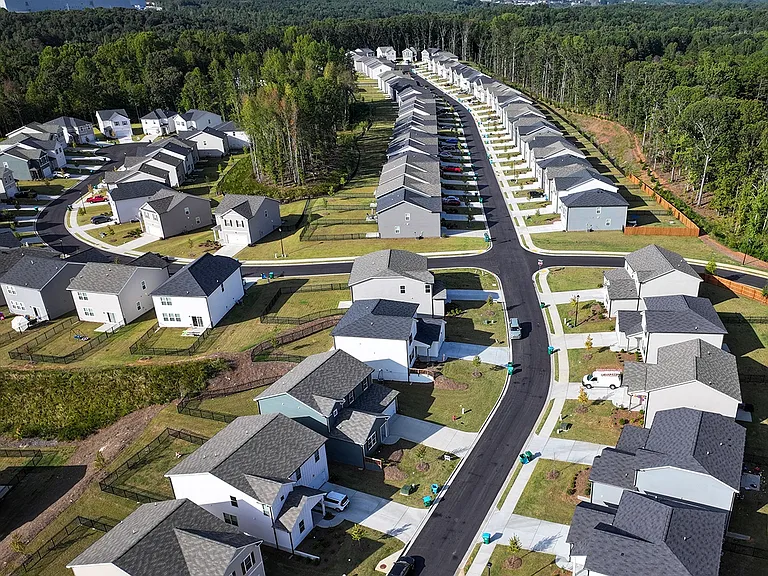
Side view of Carlton Crossing with a private driveway and attached garage.
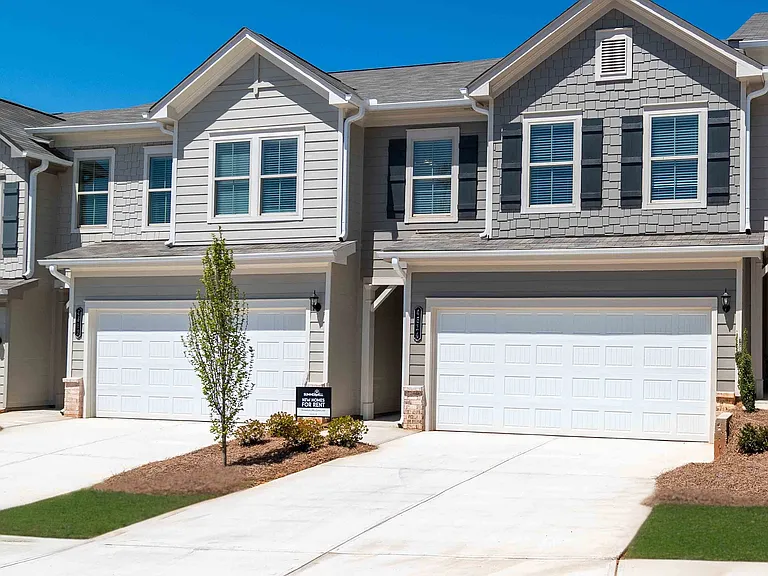
Private Garage attached to each home.
The entrance to the Carlisle home featuring rich hardwood-style flooring and crisp white walls.
A view of the spacious kitchen and stainless steel appliances
A view of the living room and intimate dining space
A refined living area offering a graceful view of the home's living and dining space
Living room with large window letting in a ton of natural light.
Spacious kitchen with an island, ample storage, stainless steel appliances and view into the backyard.
Half bathroom on the 1st floor
A bright hallway featuring warm wood flooring.
Primary Bedroom with king size bed and large window letting in nice natural light.
Another view of the spacious primary suite showcasing a grand bed and modern ceiling fan.
Primary bathroom with walk-in shower
Private office space
Secondary suite bathroom with a tub and shower combination
Full size washer and dryer in every home.
Back patio with fenced in yard.
The entrance to the Stafford home featuring rich hardwood-style flooring and crisp white walls.
View of the living room area featuring an open staircase and refined dining space.
A refined living area offering a graceful view of the home's entryway.
The intimate dining space elegantly set for four
A modern kitchen showcasing a granite countertop island with bar seating and premium stainless steel appliances.
Another view of the full kitchen
A spacious laundry room complete with full-size washer and dryer.
A sophisticated home office designed for productivity and focus.
The elegant primary bedroom featuring a plush bed, stylish nightstand, and accent chair.
Another view of the spacious primary suite showcasing a grand bed and modern ceiling fan.
Another view of the primary suite
The luxury primary suite with a full walk in closet featuring custom racks and a stylish bench.
A luxurious primary bathroom with a double vanity and spacious walk-in shower.
Another view of the primary bathroom.
Secondary bedroom with a large bed and a wooden nightstand.
Secondary suite bathroom with a tub and shower combination
A private fenced patio offering an elegant outdoor retreat.
Another view of the patio. The perfect place for relaxation and outdoor living.
Exterior shot of the Westport floorplan, two story townhome with a private driveway and attached garage.
The entryway to the Westport floorplan.
A view of the spacious kitchen and stainless steel appliances
A refined living area offering a graceful view of the home's living and dining space
Living room with large window letting in a ton of natural light.
View of the living room area featuring an open concept.
Loft area ideal for family gatherings just steps from the upstairs bedrooms.
Cozy upstairs loft featuring two stylish chairsperfect for relaxing or unwinding with a good book.
Primary Bedroom with king size bed and large window letting in nice natural light.
Spacious primary bedroom
Primary bathroom with double vanity, walk-in shower and walk-in closet.
Secondary bedroom with queen size bed and large window letting in a ton of natural light.
Bathroom including single vanity with a tub and shower combo..
Full size washer and dryer in every home.
A private fenced patio offering an elegant outdoor retreat.
Another view of the patio. The perfect place for relaxation and outdoor living.
Alternate view of the patioan inviting space ideal for relaxation and outdoor enjoyment.
Poplar Row — Photo 54
Poplar Row — Photo 55
Poplar Row — Photo 56
Poplar Row — Photo 57
Poplar Row — Photo 58
Poplar Row — Photo 59
Poplar Row — Photo 60
Poplar Row — Photo 61
Poplar Row — Photo 62
Poplar Row — Photo 63
Poplar Row — Photo 64
Poplar Row — Photo 65
Poplar Row — Photo 66
Poplar Row — Photo 67
Verified

$1,949 - $2,400/ mo
Doesn't include deposits and fees
3 - 4 beds2.5 baths1874 - 1900 sqft apartments
Poplar Row

Your booked tour

What you get

Pet-friendlyIn-unit laundryParkingAir conditioning

Units available in this building

  • 3 Beds 2.5 bath 1,874 sqft

    UnitRent/moAvailable
    040320$1,9498/5/2026
  • 3 Beds 2.5 bath 1,888 sqft

    UnitRent/moAvailable
    017142$2,0256/10/2026
    021124$2,0257/6/2026
    029341$2,1009/6/2026
  • 3 Beds 2.5 bath 1,874 sqft

    UnitRent/moAvailable
    040320$1,9498/5/2026
  • 3 Beds 2.5 bath 1,888 sqft

    UnitRent/moAvailable
    017142$2,0256/10/2026
    021124$2,0257/6/2026
    029341$2,1009/6/2026

Costs, fees, and lease terms

Special offer!
We'll Give You Two Months Free. And Then Some! Moving is a big deal so we made saying yes to Poplar Row an easy one. Move in by 06/08/2026 and enjoy 2 months FREE on base rent, plus a gift valued up to $500 to help you settle in in style. Tour with us and apply within 48 hours, and we'll double your gift to include a $1000 gift card! Stop in today!

Lease terms

12, 13, 14, 15

Pets

  • Dogs

    Allowed
    One-time fee$350
    Monthly fee$30/mo
    Number allowed3
  • Cats

    Allowed
    One-time fee$350
    Monthly fee$30/mo
    Number allowed3

The neighborhood

About the building

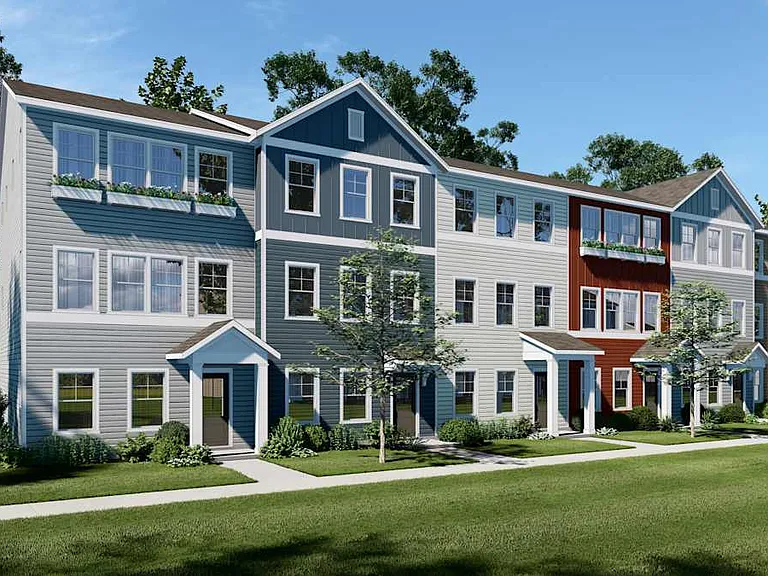
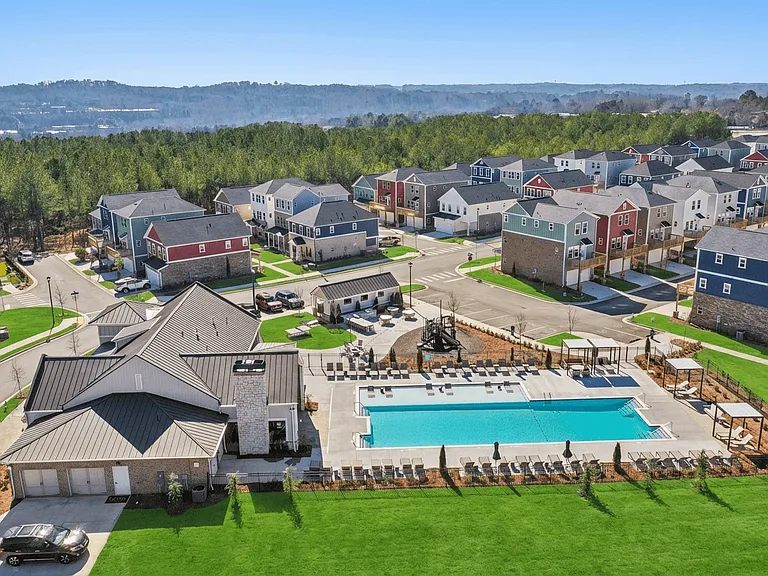
Welcome to Poplar Row in Hoschton, GA, where luxury meets comfort in every detail. Our community offers spacious 3 and 4-bedroom townhomes, each thoughtfully designed with high-end finishes to elevate your living experience. Enjoy the elegance of granite countertops, the modern touch of subway tile backsplashes, and the warmth of hardwood-style flooring throughout your entire home. Step outside to your private fenced backyard or park with ease in your attached 2-car garage. Discover the perfect blend of style and functionality in your new home at Poplar Row.

The property manager

Poplar Row
Willow Bridge Resident Services, LLC
Verified listing
Office hours
Sunday: 12:00 PM to 5:00 PM
Monday: 9:00 AM to 6:00 PM
Tuesday: 9:00 AM to 6:00 PM
Wednesday: Closed
Thursday: 9:00 AM to 6:00 PM
Friday: 9:00 AM to 6:00 PM
Saturday: 10:00 AM to 5:00 PM

Nearby schools

Students who live in Poplar Row attend the following Jackson County School District (Unified School District) public schools:

GreatSchools ratings are based on test scores and additional metrics when available.

Poplar Row

Verified listing

By contacting this property, you agree to our Terms of Use. Visit our Privacy Portal for more information. When you click “Send message”, we’ll send your inquiry to the property manager so they can reach out and answer your questions.

Find similar homes

Frequently asked questions

How many apartment units are available and what are their rents?
  • There are 4 three-bedroom apartments available starting at $1,949
  • There are 37 four-bedroom apartments available starting at $2,100
What is the apartment building's pet policy?

There are cats and dogs allowed at Poplar Row. Please contact the property manager for up to date pet policy and fee information.

Is there laundry in the building?

This building offers in unit laundry.

Does the building offer parking?

Yes, Poplar Row provides parking.

What Hoschton neighborhood is Poplar Row in?

Your new apartment would be located in the Hoschton neighborhood.

What school district is this building in?

Poplar Row is within the Jackson County School District. Check out the additional Nearby Schools for more boundary details.

When was this listing last updated?

The property manager updated this rental listing 1 hour, 24 minutes ago.

Spot something off?Good catch. Flag it and help keep listings legit.