Pearl Residences

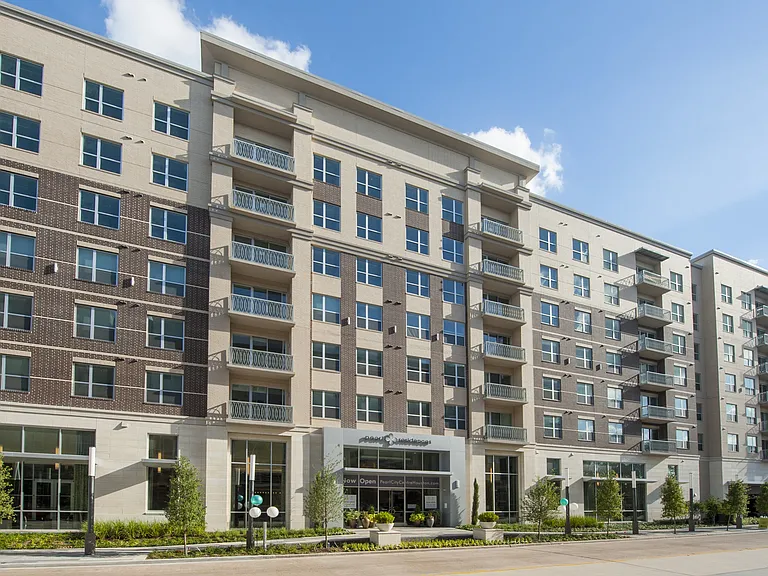
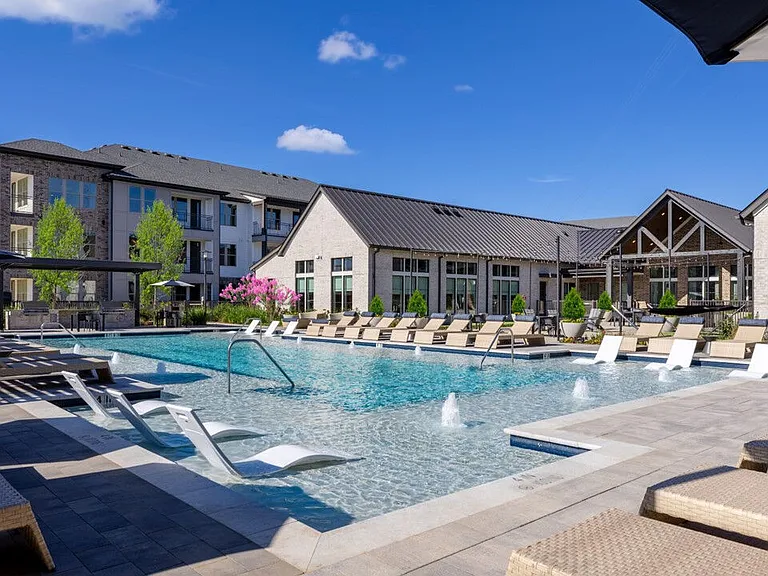
A modern exterior with architectural charm.
Sleek exterior design in a prime location.
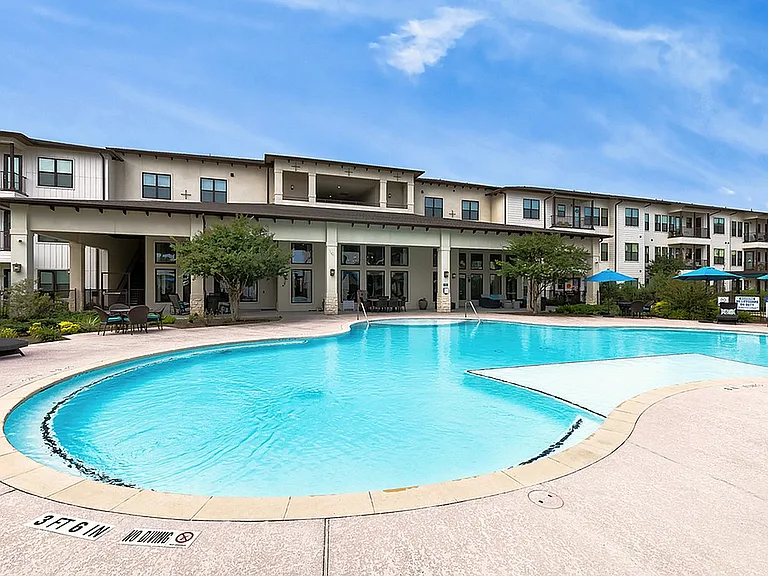
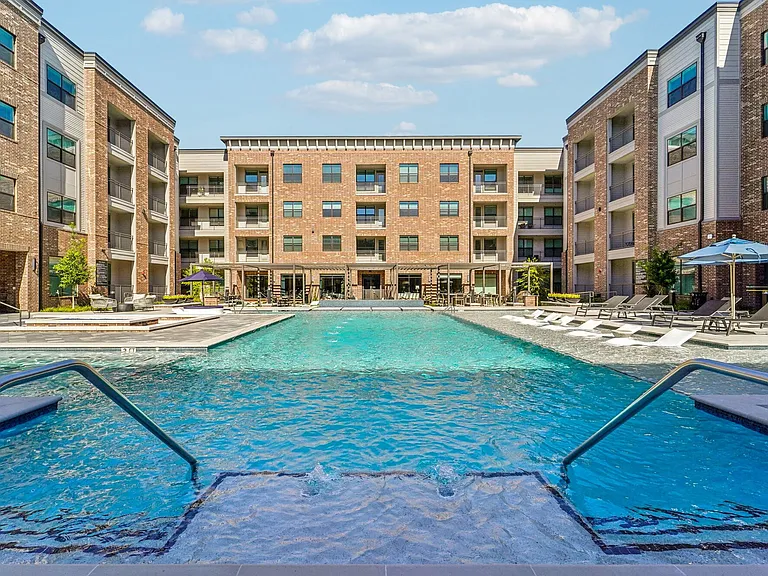
A peaceful exterior designed for comfort.
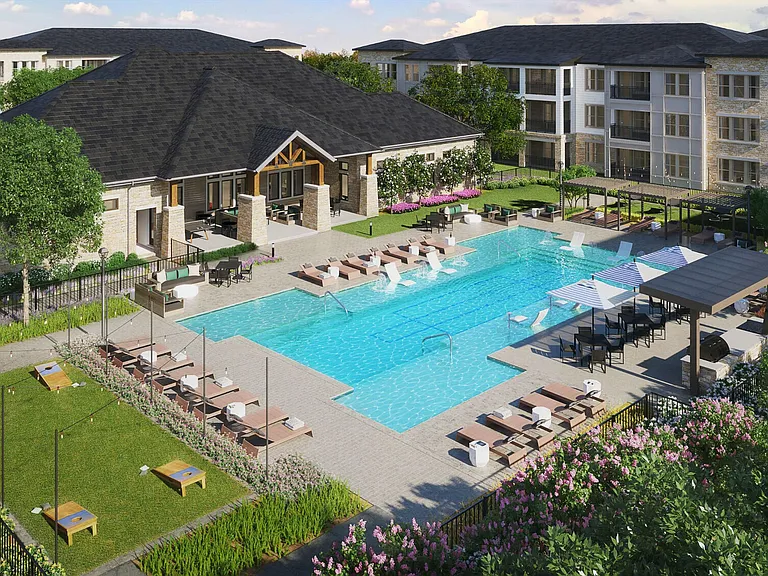
An exterior that reflects modern luxury.
First impressions made elegant and inviting.
A modern space to begin your leasing journey.
A sleek space to relax or socialize.
Where comfort and community meet.
Your go-to space for connection and comfort.
A retreat within your own community.
A sophisticated place to unwind.
A quiet space to focus and create.
Built for connection and comfort.
A polished space for focused meetings.
Modern design with a homey feel.
A sleek space for wellness and strength.
Energize your routine steps from home
Where wellness meets convenience.
The perfect place to break a sweat.
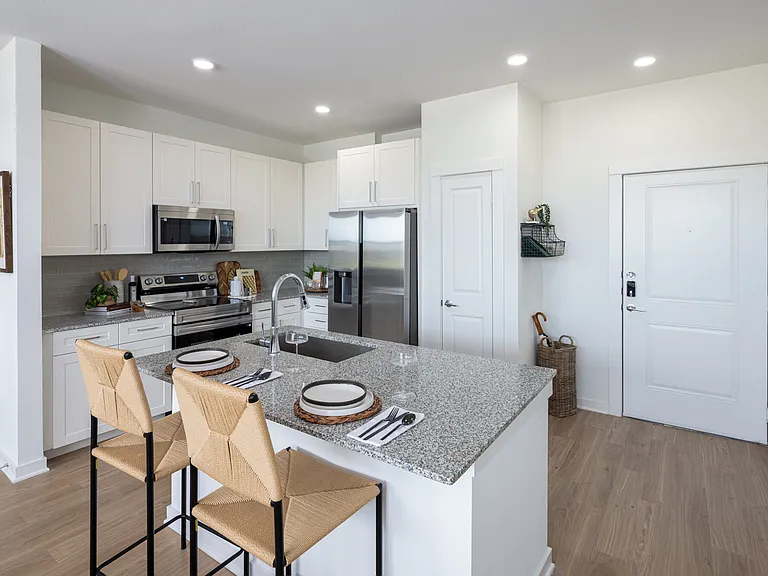
Clean lines and modern finishes for inspired cooking.
A perfect fusion of design and functionality.
Space-saving stove for urban kitchens
Where city living meets gourmet style.
Sleek design, ample storage, effortless charm.
An inviting space to cook, gather, and connect.
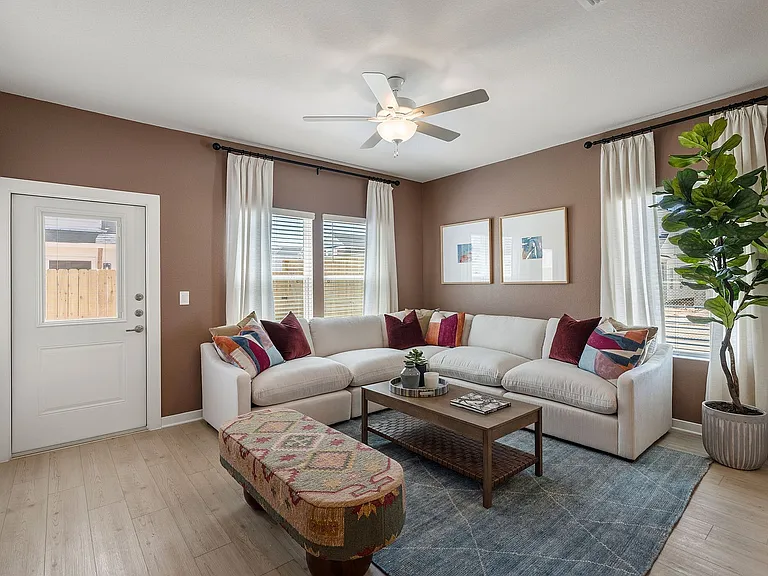
Bright and airy space designed for relaxation
Seamless flow between the cozy living space and modern kitchen
Warm tones and inviting furnishings create a welcoming vibe
Where ideas come to life
Bright and airy sleeping space
Functional luxury in one connected space
Comfort meets elegance
Understated elegance in every detail
Organize in style
Thoughtfully designed with every detail in mind.
Natural light enhances every corner.
A balance of beauty and functionality.
A sophisticated space blending style and comfort
Functional and organized
Contemporary design meets comfort
A modern space with refined simplicity
Understated elegance in every detail
A sleek storage solution
Pearl Residences A1 Floorplan Pearl Residences A1 Floorplan
Pearl Residences A2 Floorplan Pearl Residences A2 Floorplan
A2 Living room A2 Living room
A2 Kitchen A2 Kitchen
A2 Flex A2 Flex
A2 Bedroom A2 Bedroom
Bathroom Bathroom
A2 Closet A2 Closet
Pearl Residences A5 Floorplan Pearl Residences A5 Floorplan
Pearl Residences C2 Floorplan Pearl Residences C2 Floorplan
Verified

$1,655 - $4,947/ mo
Doesn't include deposits and fees
1 - 3 beds1 - 3 baths750 - 1995 sqft apartments
Pearl Residences

Your booked tour

What you get

Pet-friendlyIn-unit laundryParkingGymPool

Units available in this building

  • 1 Bed 1 bath 750 sqft

    UnitRent/moAvailable
    611$1,6557/8/2026
    511$1,656Now
    411$1,657Now
  • 1 Bed 1 bath 1,144 sqft

    UnitRent/moAvailable
    320$2,2136/9/2026
    220$2,243Now
  • 1 Bed 1 bath 1,149 sqft

    UnitRent/moAvailable
    108$2,3056/17/2026
  • 1 Bed 1 bath 750 sqft

    UnitRent/moAvailable
    611$1,6557/8/2026
    511$1,656Now
    411$1,657Now
  • 1 Bed 1 bath 1,144 sqft

    UnitRent/moAvailable
    320$2,2136/9/2026
    220$2,243Now
  • 1 Bed 1 bath 1,149 sqft

    UnitRent/moAvailable
    108$2,3056/17/2026

Costs, fees, and lease terms

Lease terms

6 months, 7 months, 8 months, 9 months, 10 months, 11 months, 12 months, 13 months, 14 months, 15 months, 16 months, 17 months, 18 months

Pets

  • Dogs

    Allowed
    Deposit$250
    One-time fee$350
    Monthly fee$20/mo
    Number allowed2
    Weight limit85 lbs
  • Cats

    Allowed
    Deposit$250
    One-time fee$350
    Monthly fee$20/mo
    Number allowed2
    Weight limit85 lbs

The neighborhood

About the building

Pearl Residences at City Centre is a premier luxury apartment community in West Houston's prestigious CityCentre district, offering 1-bedroom, 2-bedroom, and 3-bedroom floor plans designed for residents seeking sophistication and convenience. Each pet-friendly residence features high-end finishes including teak wood flooring, KitchenAid stainless steel appliances, expansive kitchen islands, full-size washer and dryer, and built-in Bluetooth surround sound systems. Community amenities include a platinum athletic club, resort-style swimming pool, executive conference room, resident clubhouse with social lounge, business center, and beautifully designed outdoor spaces. Located near the Katy Freeway and Beltway 8, Pearl Residences sits steps from CityCentre's premier shopping and dining destinations, plus Memorial City Mall, Memorial Hermann Memorial City Medical Center, Town and Country Village, and Hedwig Village Shopping Center. Residents enjoy quick access to Interstate 10, Beltway 8, and Loop 610, with convenient commutes to Downtown Houston, the Galleria, the Energy Corridor's major employers including BP, Shell, and ConocoPhillips, and George Bush Intercontinental Airport.

The property manager

Pearl Residences
Morgan
Verified listing
Office hours
Sunday: Closed
Monday: 10:00 AM to 6:00 PM
Tuesday: 10:00 AM to 6:00 PM
Wednesday: 10:00 AM to 6:00 PM
Thursday: 10:00 AM to 6:00 PM
Friday: 10:00 AM to 6:00 PM
Saturday: 10:00 AM to 5:00 PM

Nearby schools

Students who live in Pearl Residences attend the following Spring Branch Independent School District (Unified School District) public schools:

GreatSchools ratings are based on test scores and additional metrics when available.

Pearl Residences

Verified listing

By contacting this property, you agree to our Terms of Use. Visit our Privacy Portal for more information. When you click “Send message”, we’ll send your inquiry to the property manager so they can reach out and answer your questions.

Find similar homes

Frequently asked questions

How many apartment units are available and what are their rents?
  • There are 6 one-bedroom apartments available starting at $1,655
  • There is 1 three-bedroom apartment available for $4,947
What is the apartment building's pet policy?

There are cats and dogs allowed at Pearl Residences. Please contact the property manager for up to date pet policy and fee information.

Is there laundry in the building?

This building offers in unit laundry.

Does the building offer parking?

Yes, Pearl Residences provides parking.

What Houston neighborhood is Pearl Residences in?

Your new apartment would be located in the Memorial neighborhood.

What school district is this building in?

Pearl Residences is within the Spring Branch Independent School District. Check out the additional Nearby Schools for more boundary details.

When was this listing last updated?

The property manager updated this rental listing 2 hours, 1 minute ago.

Spot something off?Good catch. Flag it and help keep listings legit.