(Undisclosed Address), Parker, CO

White Ash Ct — Photo 1
White Ash Ct — Photo 2
White Ash Ct — Photo 3
White Ash Ct — Photo 4
White Ash Ct — Photo 5
White Ash Ct — Photo 6
White Ash Ct — Photo 7
White Ash Ct — Photo 8
White Ash Ct — Photo 9
White Ash Ct — Photo 10
White Ash Ct — Photo 11
White Ash Ct — Photo 12
White Ash Ct — Photo 13
  • Furnished

$5,251/ mo
Doesn't include deposits and fees
5 beds3.5 baths3659 sqft house
(Undisclosed Address), Parker, CO 80138
Your booked tour

What you get

Pet-friendlyIn-unit laundryAir conditioning

Costs, fees, and lease terms

Lease terms

Strict

Pets

  • Dogs

    Allowed
  • Cats

    Allowed

About the building

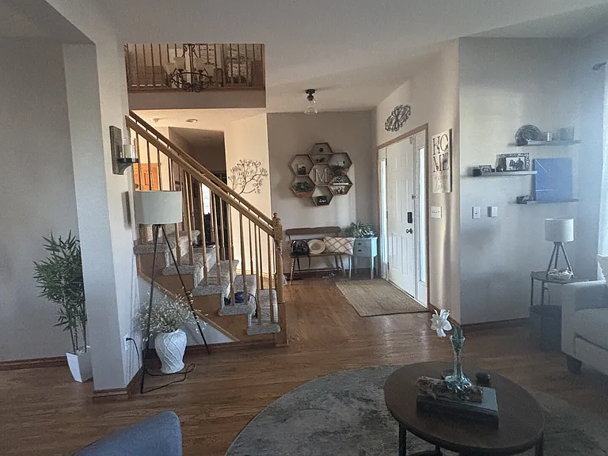
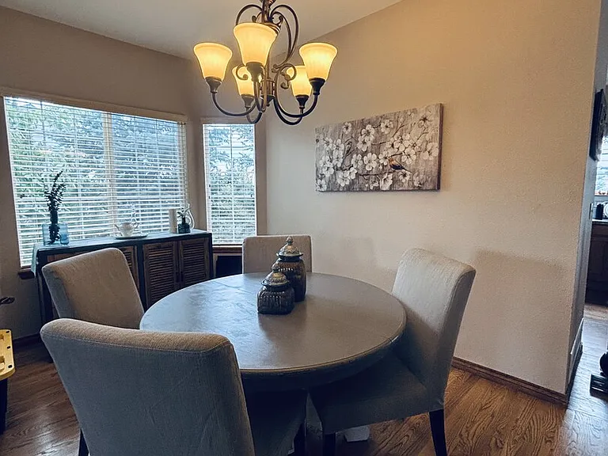
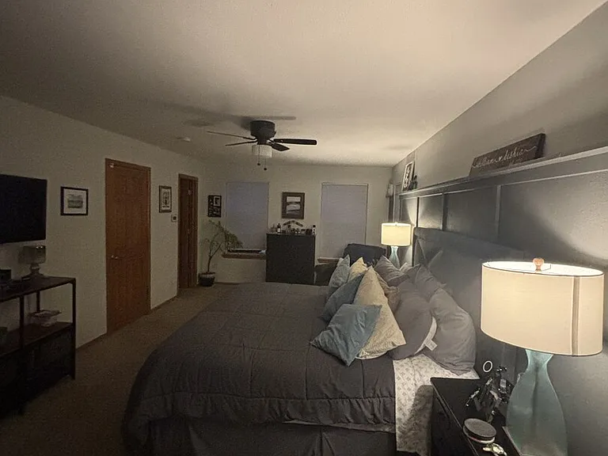
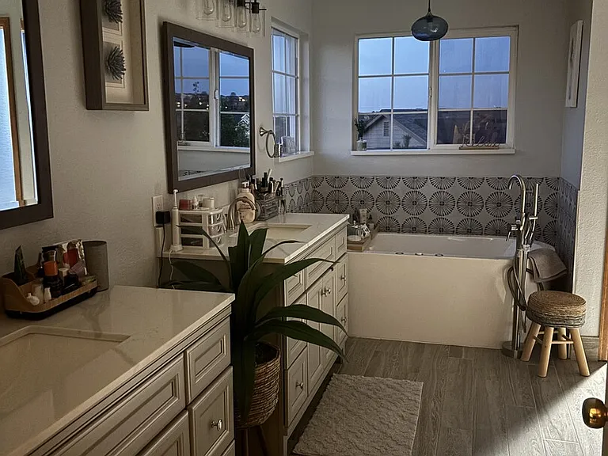
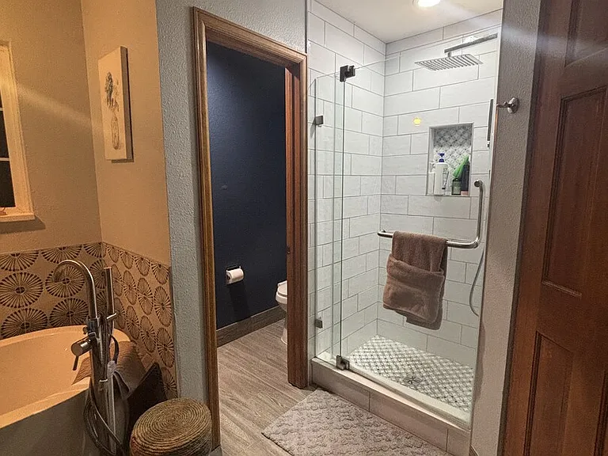
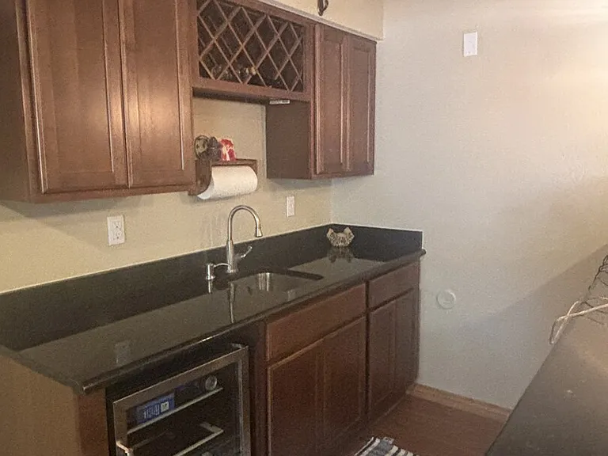
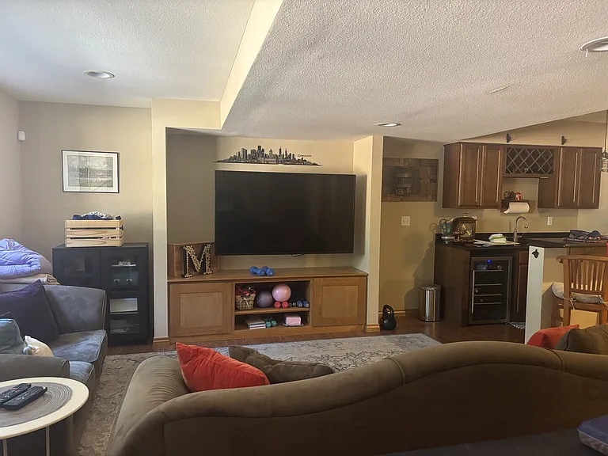
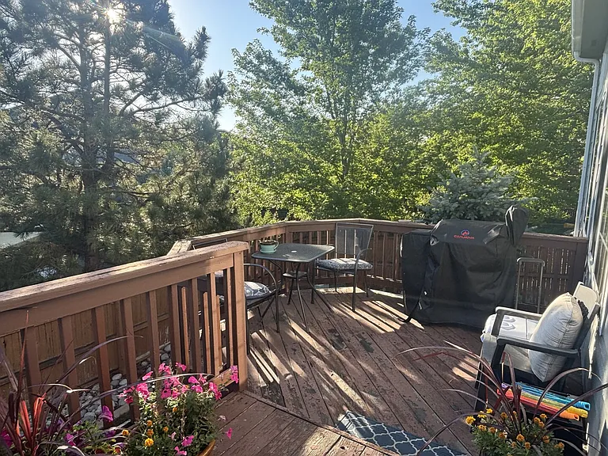
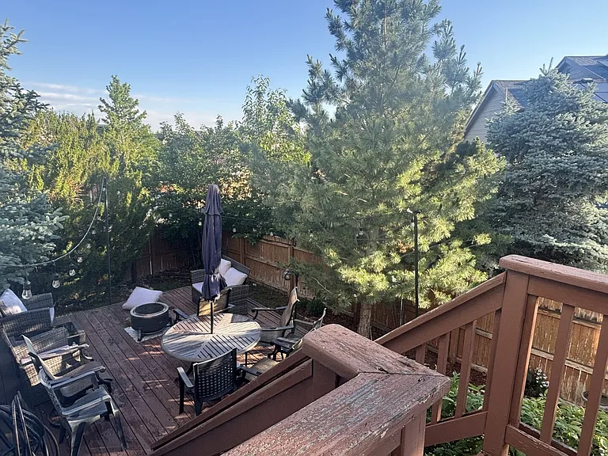
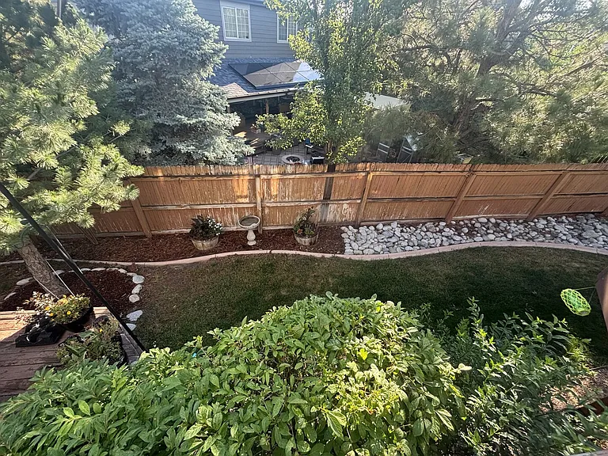
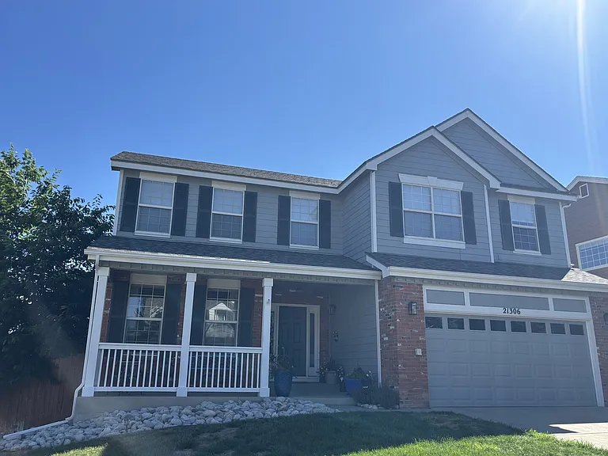
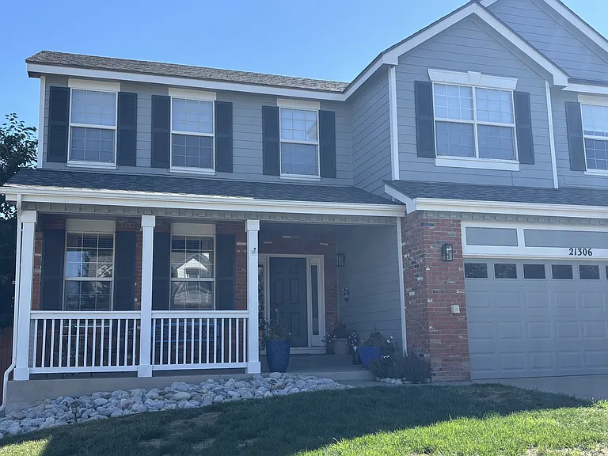
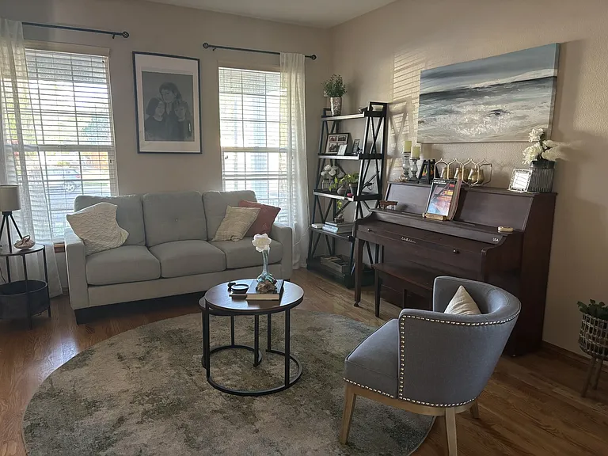
5 Bedrooms | 3.5 Bathrooms | 3,659 sq ft | Sleeps up to 8 Guests | Fully Furnished Enjoy a comfortable extended stay in this spacious, fully furnished home located on a quiet cul-de-sac in Parker's desirable Hidden River neighborhood. With more than 3,600 square feet of living space spread across three levels, the home offers multiple gathering areas, dedicated workspaces, and a flexible layout ideal for traveling professionals, relocating families, remote workers, or anyone seeking a furnished home for a month or longer. Ideal For: Traveling healthcare professionals, visiting faculty, graduate students, families relocating to the Denver area, corporate assignments, insurance housing, and families completing home renovations. Hidden River is a peaceful residential community with walking trails, neighborhood parks, and convenient access to shopping, dining, healthcare facilities, and major commuting routes. Downtown Parker, the Denver Tech Center, Castle Rock, and southeastern Denver are all within easy reach. Well-behaved dogs and cats are welcome with prior approval. A pet fee may apply. The fully fenced backyard provides a secure outdoor space for approved pets and children to enjoy. Utlities Utilities, including electricity, natural gas, water, trash service, and high-speed fiber internet, are included in the monthly rent. Normal residential consumption is covered. If electricity, natural gas, or water usage exceeds 150% of the property's historical average consumption for the same month over the previous 3 years, tenants will be responsible for the additional cost associated with the excess usage. Utility statements and historical averages can be provided upon request. Pets Well-behaved dogs and cats are welcome with prior approval. A maximum of two pets is permitted. The home features a fully fenced backyard, providing a secure outdoor space for approved pets and children to enjoy. Non-refundable pet fee: $300 per pet Maximum of 2 pets Guests are asked to promptly clean up after pets and keep pets off upholstered furniture and bedding whenever possible. Lawn Care and Snow Removal Basic lawn maintenance is included and will be provided by the owner or a contracted service throughout the growing season. Snow removal service is also included and will typically be completed within 24 hours following the conclusion of a snowstorm. Snow shovels are available in the garage, should guests wish to clear walkways or the driveway sooner for their convenience.b Main Floor The main level provides a welcoming layout designed for both everyday living and entertaining. Open kitchen with granite countertops Double ovens Induction cooktop Counter seating for casual meals Dining area adjacent to the kitchen Family room with comfortable seating and a television Formal front living room Formal dining room Entry foyer Half bathroom Laundry and mud room Access to the two-level back deck with outdoor seating Small backyard with grass and mature trees that provide additional privacy Fully fenced backyard Upper Level The second floor features four bedrooms and two full bathrooms. Primary Suite King-sized bedroom with a television Ensuite bathroom with dual vanities Separate shower Freestanding jetted soaking tub Heated tile floors Two walk-in closets available for guest use Secondary Bedrooms Bedroom 1: Queen bed, desk, closet, and bookcase Bedroom 2: Twin bed, large office desk, optional standing desk setup, closet, and storage system Bedroom 3: Full-sized bed, dresser, closet, and bookcase Shared Bathroom Dual sinks Tub and shower combination Basement Level The finished basement offers additional living space, making it well suited for extended stays, families, or roommates. Additional living room with a creative, homework, or remote work area and television Wet bar with counters, sink, and wine refrigerator Fifth bedroom with queen bed, desk, and closet Full bathroom with walk-in shower Monthly Furnished and Short Term Rentals For 30 Nights Or More

The property manager

White Ash Ct
HouseStay Inc.

Nearby schools

Students who live near this listing attend the following Douglas County Re 1 School District (Unified School District) public schools:

GreatSchools ratings are based on test scores and additional metrics when available.

White Ash Ct

By contacting this property, you agree to our Terms of Use. Visit our Privacy Portal for more information. When you click “Send message”, we’ll send your inquiry to the property manager so they can reach out and answer your questions.

Find similar homes

Spot something off?Good catch. Flag it and help keep listings legit.