(Undisclosed Address), Palo Alto, CA

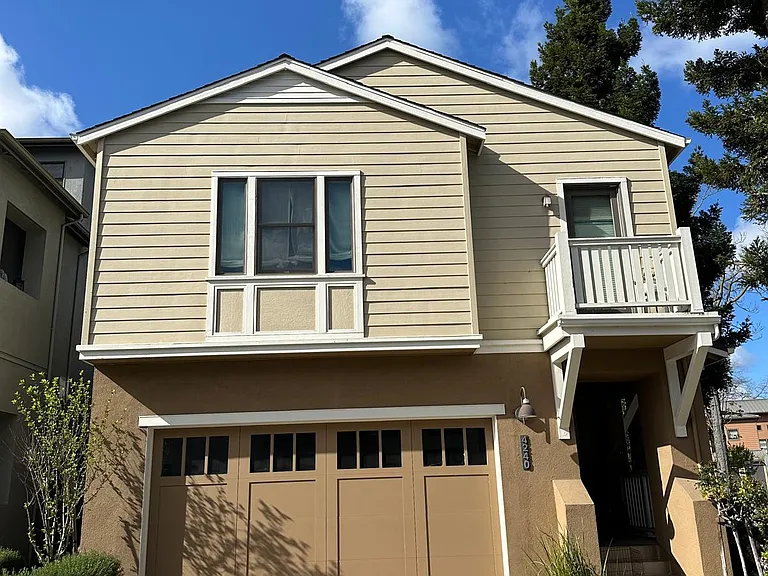
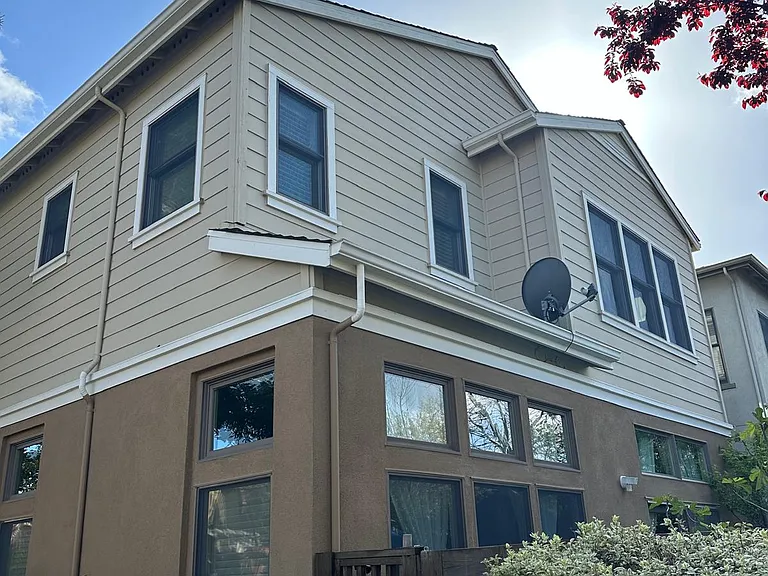
Street view of front of house
street view of back of house
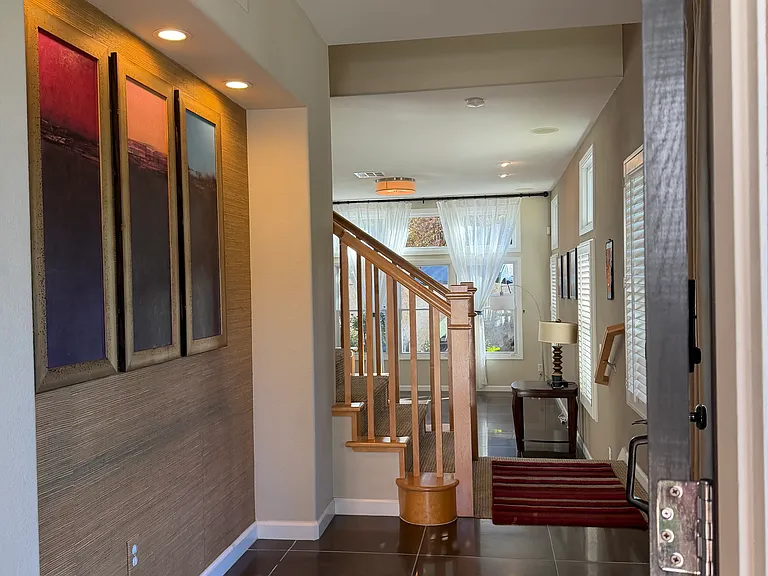
main door entry with living room in far background
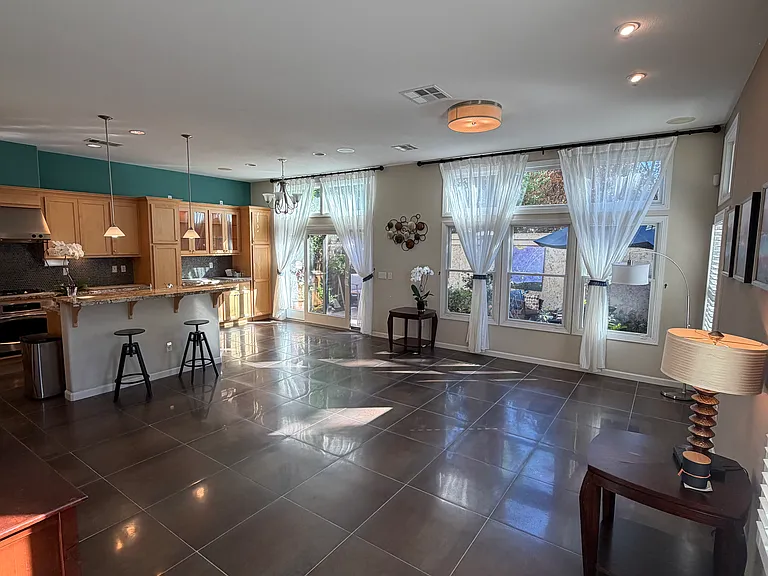
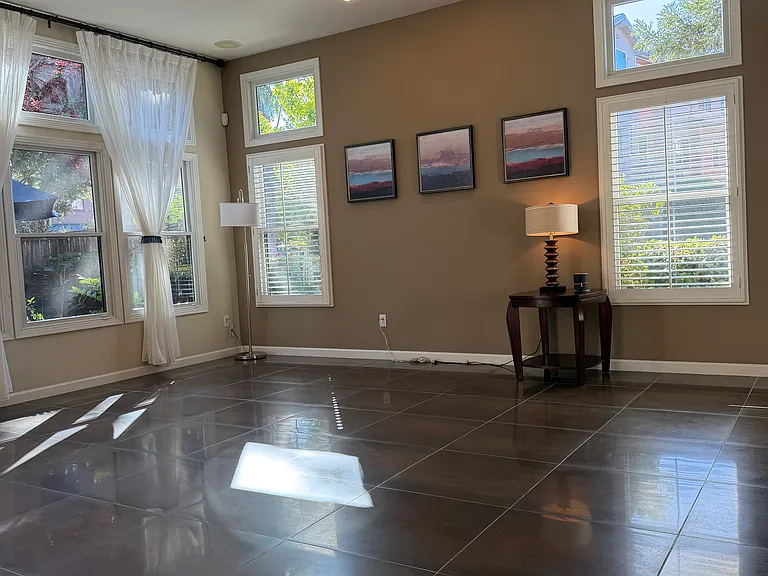
Standing at the foot of the stairs looking at the great room which contains the kitchen and living room. The high ceiling gives lots of light. Tile floors.
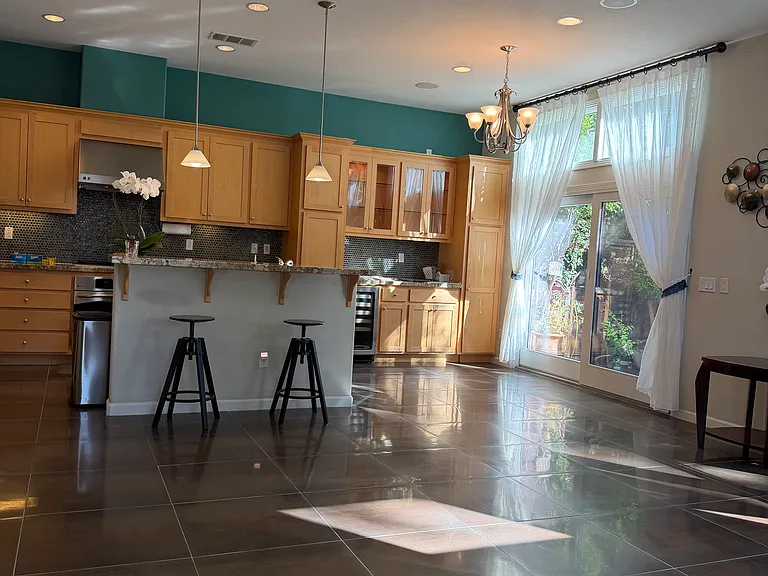
Closer look as we talk towards the kitchen area
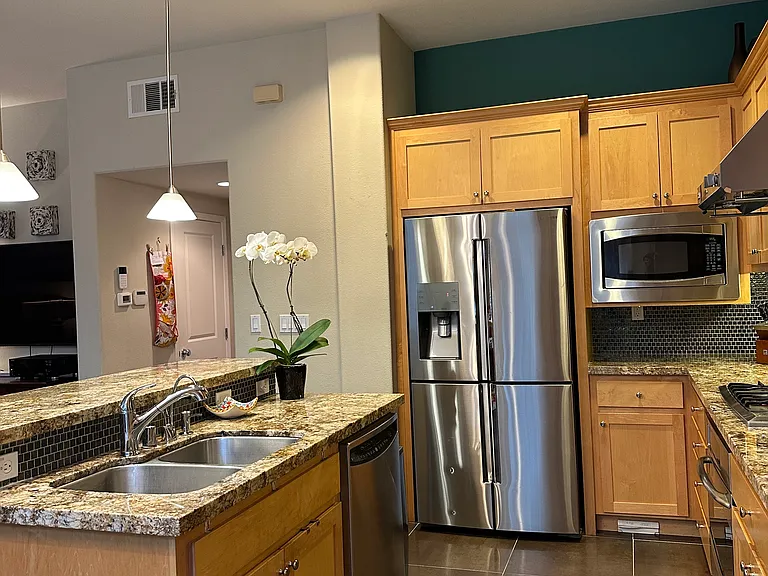
different angle of the kitchen. Marble counters, stainless appliances. Insta-hot filtered water. Built in microwave.
Standing near the refrigerator looking at the living room.
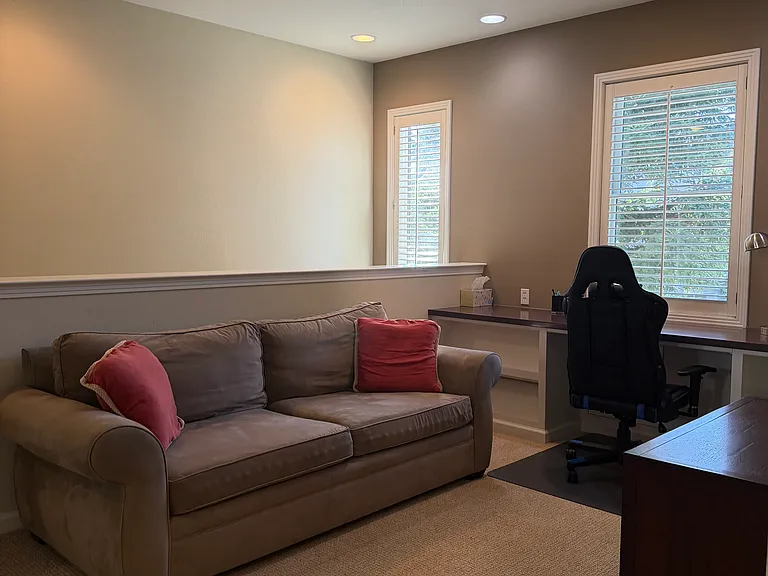
Upstairs there is an open area for watching TV and / or a mini-office.
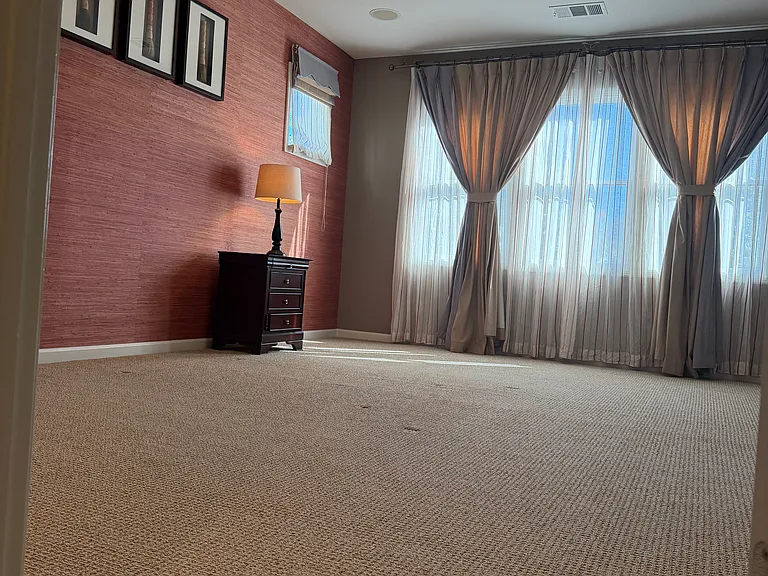
Master bedroom is quite large.
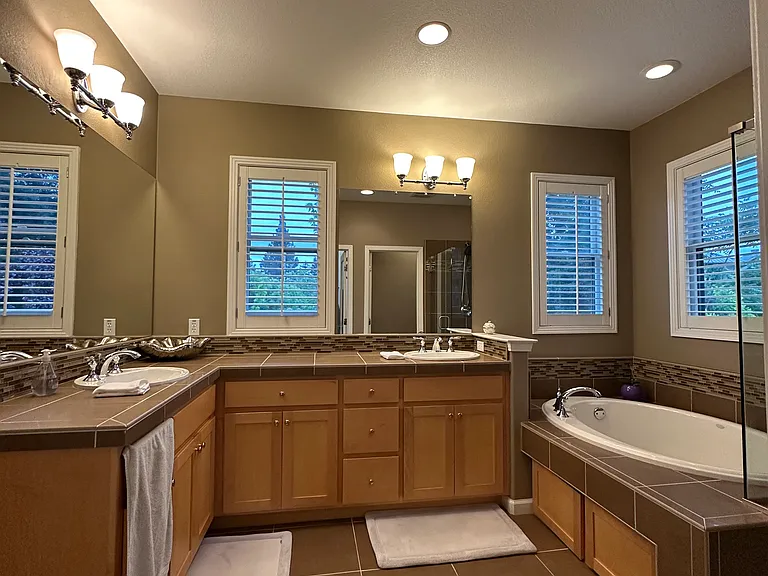
Master bathroom. Dual sinks, tub and shower. Also contains large walk-in closet (not pictured).
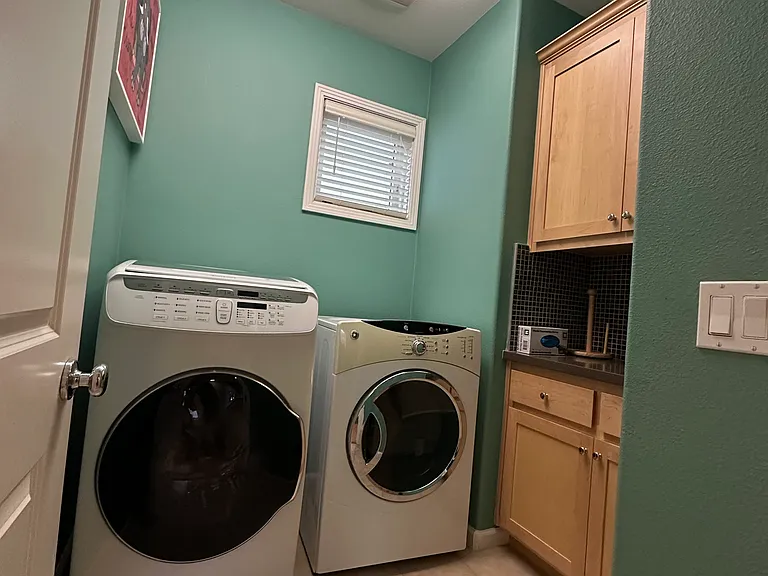
Laundry room includes modern LG washer and dryer.
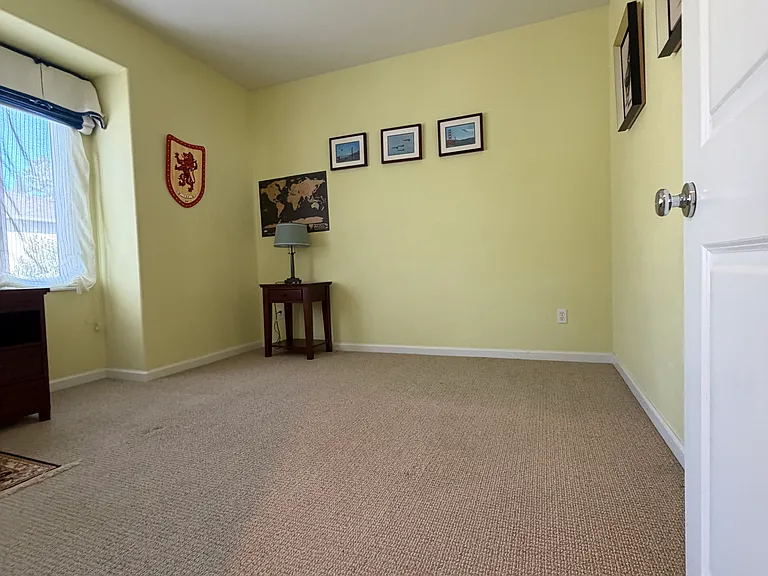
bedroom #2.
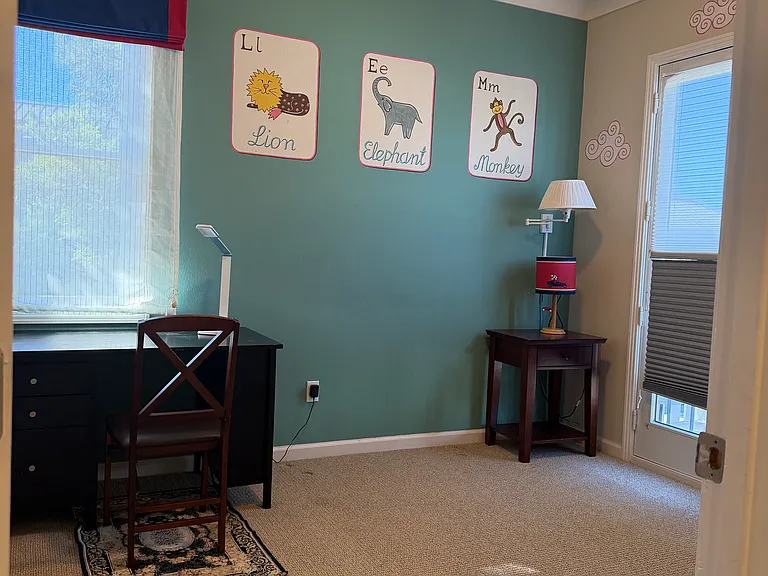
bedroom #3. Has small balcony to outside.
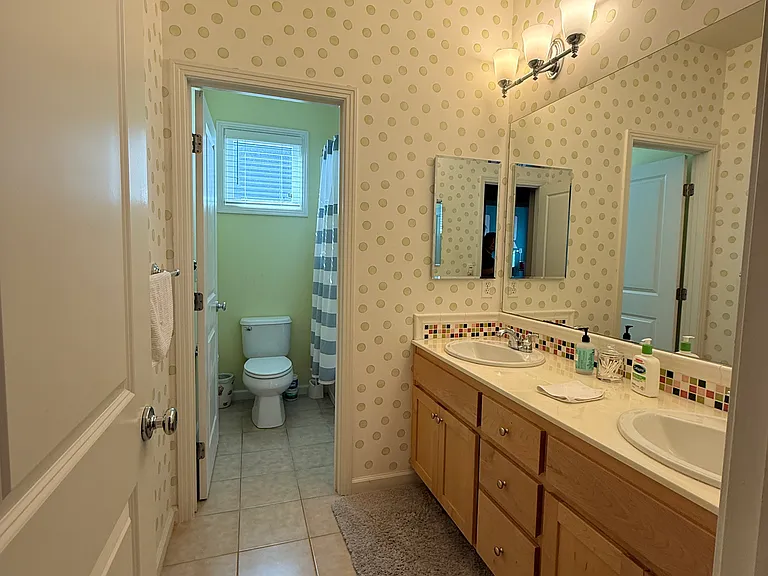
full bathroom #2 is upstairs. 
Half bath (not shown) is downstairs.
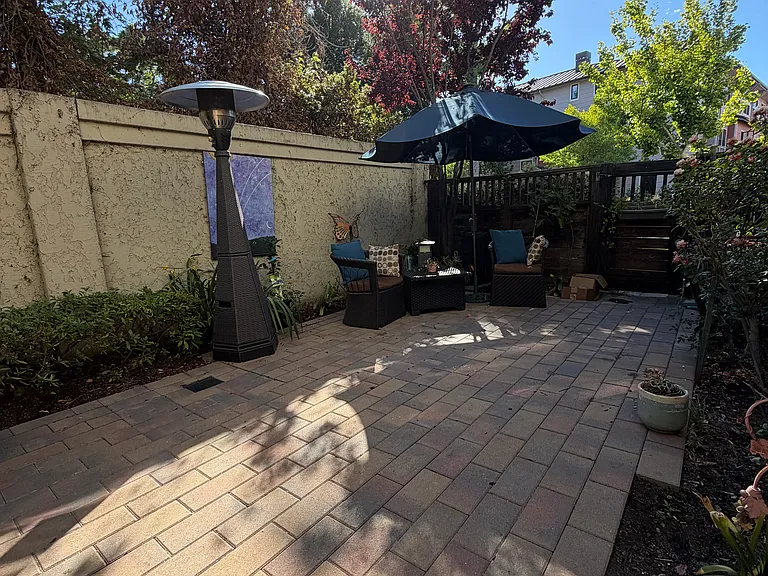
small patio backyard is private and has good sun exposure.
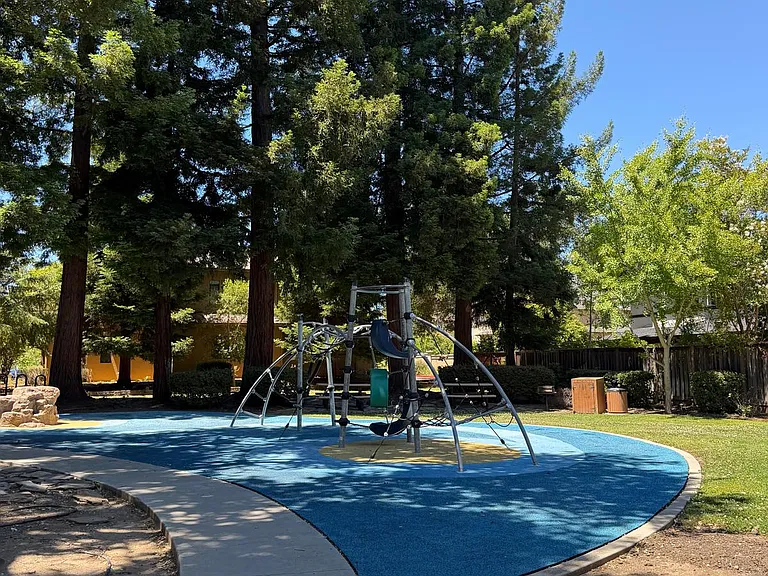
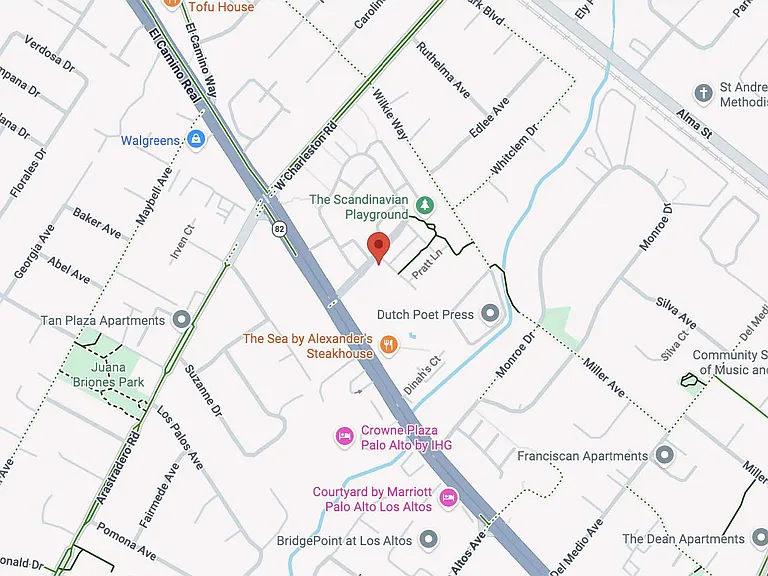
play area for kids in the community is nearby and visible from the house.
community park area for kids in the community
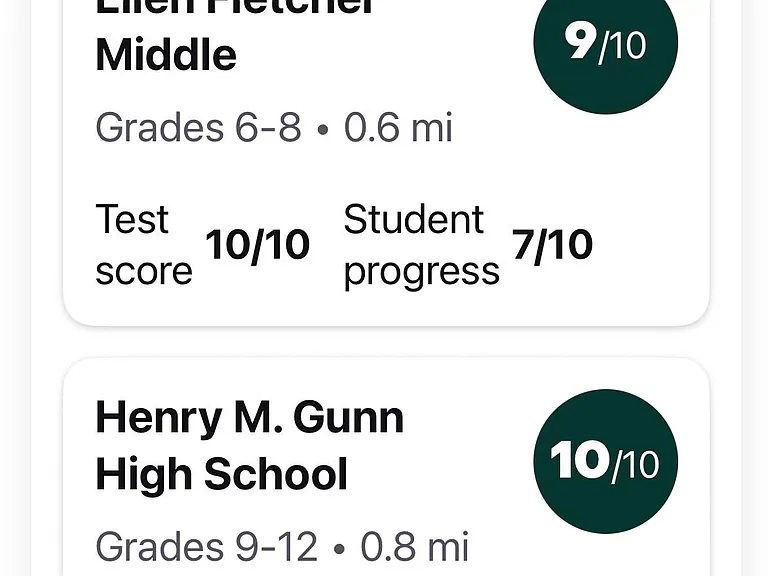
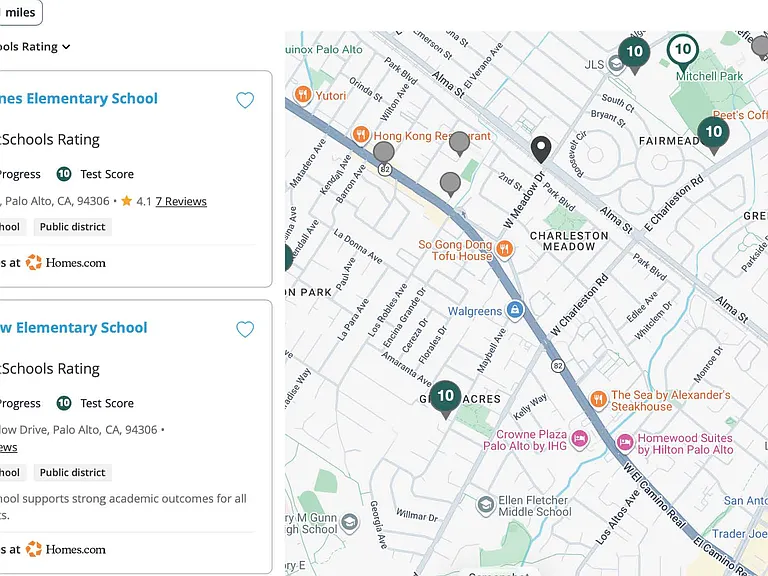
middle school and high school nearby
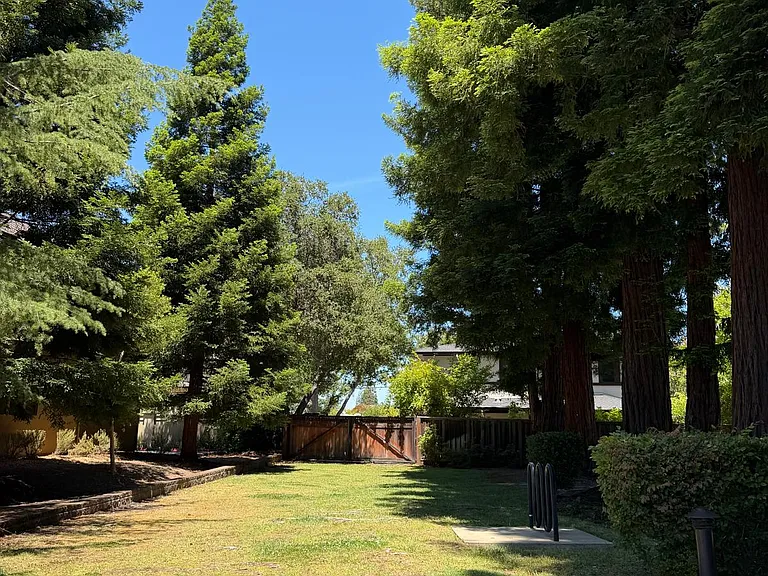
area near the house
elementary school nearby
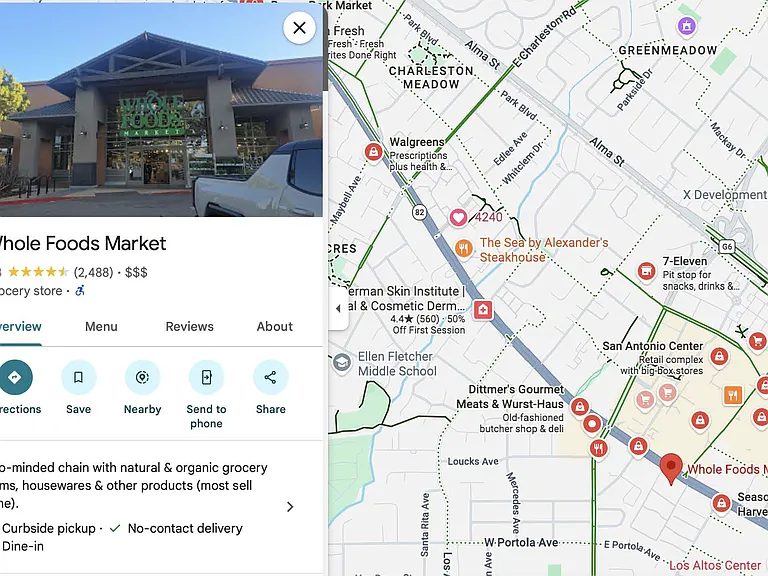
Lots of grocery shopping conveniently nearby include Whole Foods, Costco, Safeway, and Trader Joe's

$7,690/ mo
Total price
Now includes required monthly fees in total price
3 beds2.5 baths2000 sqft house
Available July 15
(Undisclosed Address), Palo Alto, CA 94306
Your booked tour

What you get

No petsIn-unit laundryParkingAir conditioningEv Charging Station

Costs, fees, and lease terms

Lease terms

Renter is responsible for all utilities and renter's insurance. No smoking. 1 year lease.

Pets

  • Dogs

    Not allowed
  • Cats

    Not allowed

About the building

Beautifully modern home, built in 2010. Quiet neighborhood with friendly neighbors, walking distance to Hoover elementary school. This address feeds Gunn High. Modern kitchen with granite countertops, gas stove, central heating and A/C, small yard for garden and BBQ. Full size washer and dryer. Attached garage. High ceilings and lots of light. Nearby Schools Juana Briones Elementary School, Grades k-5. 0.5mi. Test score 10/10. Student progress 10/10. Ellen Fletcher Middle School. Grades 6-8.0.6mi. Test score 10/10. Student progress 7/10. Henry M. Gunn High School. Grades 9-12. 0.8mi. Test score 10/10. College readiness 10/10. Must have excellent credit, references, background check, and no pets.

The property manager

Noble St

Nearby schools

Students who live near this listing attend the following Palo Alto Unified School District public schools:

GreatSchools ratings are based on test scores and additional metrics when available.

Noble St

By contacting this property, you agree to our Terms of Use. Visit our Privacy Portal for more information. When you click “Send message”, we’ll send your inquiry to the property manager so they can reach out and answer your questions.

Find similar homes

Spot something off?Good catch. Flag it and help keep listings legit.