(Undisclosed Address), Palm Desert, CA

Rosemont Dr — Photo 1
Rosemont Dr — Photo 2
Rosemont Dr — Photo 3
Rosemont Dr — Photo 4
Rosemont Dr — Photo 5
Rosemont Dr — Photo 6
Rosemont Dr — Photo 7
Rosemont Dr — Photo 8
Rosemont Dr — Photo 9
Rosemont Dr — Photo 10
Rosemont Dr — Photo 11
Rosemont Dr — Photo 12
Rosemont Dr — Photo 13
Rosemont Dr — Photo 14
Rosemont Dr — Photo 15
Rosemont Dr — Photo 16
Rosemont Dr — Photo 17
Rosemont Dr — Photo 18
Rosemont Dr — Photo 19
Rosemont Dr — Photo 20
Rosemont Dr — Photo 21
Rosemont Dr — Photo 22
Rosemont Dr — Photo 23
Rosemont Dr — Photo 24
Rosemont Dr — Photo 25
Rosemont Dr — Photo 26
Rosemont Dr — Photo 27
Rosemont Dr — Photo 28
Rosemont Dr — Photo 29
Rosemont Dr — Photo 30
Rosemont Dr — Photo 31
Rosemont Dr — Photo 32
Rosemont Dr — Photo 33
Rosemont Dr — Photo 34
  • Furnished

$4,500/ mo
Doesn't include deposits and fees
3 beds3 baths2372 sqft house
(Undisclosed Address), Palm Desert, CA 92211

Your booked tour

What you get

Dog-friendlyIn-unit laundryParkingAir conditioning

Costs, fees, and lease terms

Lease terms

Sun City HOA rules can be provided upon request.

Pets

  • Dogs

    Allowed
  • Cats

    Not allowed

About the building

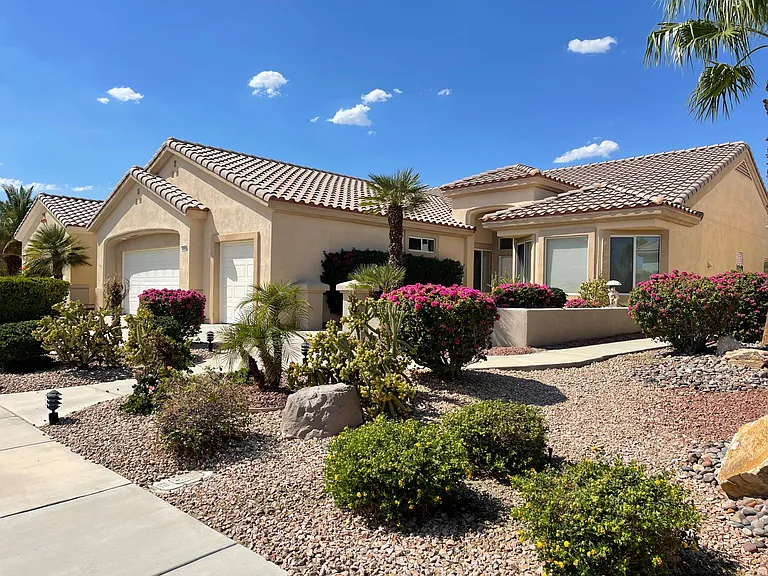
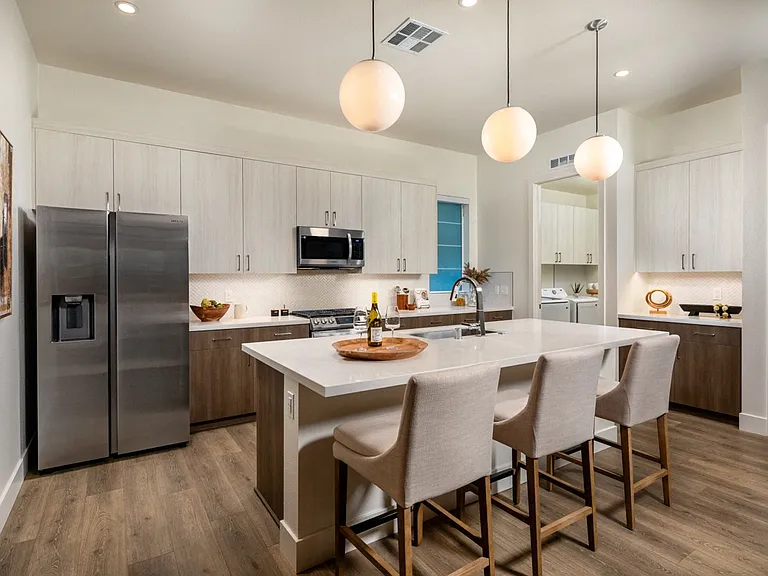
Beautifully decorated move-in ready furnished seasonal rental - with GOLF CART. PET FRIENDLY! Welcome to a unique version of the popular St. Croix Model with enclosed Sunroom located in the 55+ Guard Gated Community of Sun City where tenants may have access to gyms, pools, clubs and countless amenities. The Private Courtyard welcomes you into an open concept home with an Oversized Great Room, Dining Room and a Kitchen that has both a Breakfast Bar and Separate Nook with Bay Window. There is lots of Counter Space with maple cabinets and kitchen island. The Master Suite is oversized and offers a Large Walk-in Closet plus access to the Sunroom. The 2-car garage is oversized plus has a separate golf cart garage. The fenced back yard provides privacy and a serene space to enjoy with a water fountain feature surrounded by Bougainvilleas. Owner pays all utilities, electric, gas, water, trash and gardening. Owner also pays HOA fee including cable TV and high speed internet. Furnishings include: 1) Main bedroom: California King bed, sofa, dresser, 65" smart TV. Has 2-sink en-suite bath and large walk-in closet. 2) First Guest bedroom with queen size bed, large closet and en-suite bath. 3) Second Guest Bedroom with California King bed, dresser and hall bath. 4) Living Room with smart 75" TV with DVR, reclining leather sofa, side chairs. 5) Dining Room: 6 chairs, glass top dining table. 7) Kitchen with bar top: fully stocked with plenty of dinnerware, cookware, side by side refrigerator, dishwasher, microwave oven, electric oven, electric stove, double sink. 8) Breakfast area: 4 chairs, glass top table. 9) Sun Room: large, facing back patio, perfect to spend time on computer or just relax, includes a color laser WiFi printer. Current availability: May 1, 2026 - Oct 31; Apr 1, 2027 -

The property manager

Rosemont Dr

Nearby schools

Students who live near this listing attend the following Desert Sands Unified School District public schools:

GreatSchools ratings are based on test scores and additional metrics when available.

Rosemont Dr

By contacting this property, you agree to our Terms of Use. Visit our Privacy Portal for more information. When you click “Send message”, we’ll send your inquiry to the property manager so they can reach out and answer your questions.

Find similar homes

Spot something off?Good catch. Flag it and help keep listings legit.