(Undisclosed Address), Oxford, CT

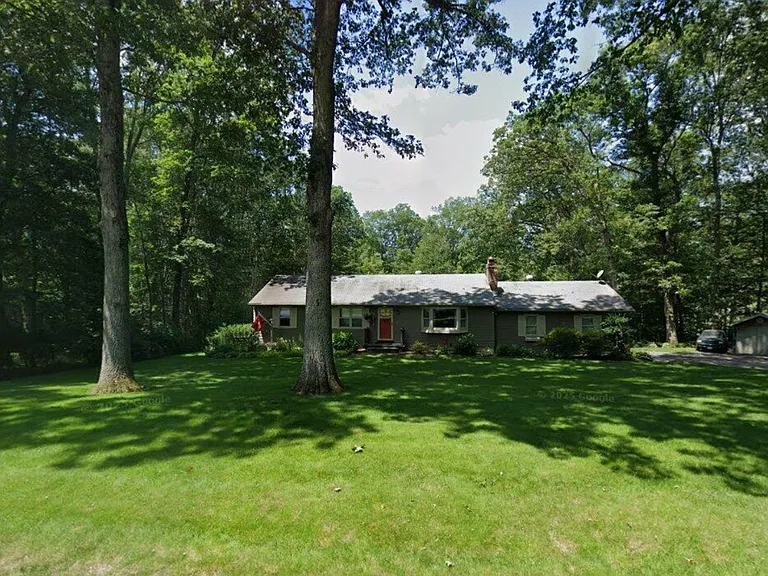
Oakwood Dr — Photo 1

$6,000/ mo
Total price
Now includes required monthly fees in total price
3 beds1.5 baths1300 sqft house
Available July 17
(Undisclosed Address), Oxford, CT 06478
Your booked tour

What you get

Pet-friendlyIn-unit laundryAir conditioning

Costs, fees, and lease terms

Pricing comparison

$3902

At $6,000, this listing is priced $3902 more than the current market rate for a 3 bedroom home in Oxford.

Pets

  • Dogs

    Allowed
    Number allowed1
  • Cats

    Allowed
    Number allowed1

About the building

Welcome to this beautifully expanded Raised Ranch, perfectly situated in one of the area's most sought-after neighborhoods! Offering the ideal combination of space, comfort, and thoughtful updates, this exceptional home is truly move-in ready. The open-concept main level is designed for today's lifestyle, featuring a spacious living room that flows seamlessly into the dining area and beautifully appointed kitchen. The kitchen boasts quartz countertops, stainless steel appliances, and ample cabinetry, while the dining area opens through a sliding glass door to a Trex deck-perfect for entertaining or relaxing while overlooking the stunning backyard. The main level offers three generously sized bedrooms and one full bathroom. Downstairs, the finished lower level provides even more living space with a fireplace with a woodstove insert, a second full bathroom, a walk-out slider to the patio, a large laundry room with pantry storage, and a heated workshop with its own private entrance-ideal for hobbyists, a home business, or additional storage. This home has been meticulously maintained and extensively updated with a new water storage tank, 200-amp electrical service, custom closet organizers, UV water filtration system, and newer windows, offering peace of mind for years to come. Step outside to enjoy the beautifully landscaped yard filled with colorful perennials, a spacious patio, natural gas hookup for your grill, a large storage shed, and an impressive detached two-car garage with a second floor offering endless possibilities for storage, a studio, or future expansion. New roof in 2022, new fridge in 2026, and new washer in 2025.

The property manager

Oakwood Dr

Nearby schools

Students who live near this listing attend the following Oxford School District (Unified School District) public schools:

GreatSchools ratings are based on test scores and additional metrics when available.

Oakwood Dr

By contacting this property, you agree to our Terms of Use. Visit our Privacy Portal for more information. When you click “Send message”, we’ll send your inquiry to the property manager so they can reach out and answer your questions.

Find similar homes

Spot something off?Good catch. Flag it and help keep listings legit.