(Undisclosed Address), Osawatomie, KS

Pacific Ave — Photo 1
Pacific Ave — Photo 2
Pacific Ave — Photo 3
Pacific Ave — Photo 4
Pacific Ave — Photo 5
Pacific Ave — Photo 6
Pacific Ave — Photo 7
Pacific Ave — Photo 8
Pacific Ave — Photo 9
Pacific Ave — Photo 10
Pacific Ave — Photo 11
Pacific Ave — Photo 12
Pacific Ave — Photo 13
Pacific Ave — Photo 14
Pacific Ave — Photo 15
Pacific Ave — Photo 16
Pacific Ave — Photo 17
Pacific Ave — Photo 18
Pacific Ave — Photo 19
Pacific Ave — Photo 20
Pacific Ave — Photo 21
Pacific Ave — Photo 22
Pacific Ave — Photo 23
Pacific Ave — Photo 24
Pacific Ave — Photo 25
Pacific Ave — Photo 26
Pacific Ave — Photo 27
Pacific Ave — Photo 28
Pacific Ave — Photo 29
Pacific Ave — Photo 30
Pacific Ave — Photo 31
Pacific Ave — Photo 32
Pacific Ave — Photo 33
Pacific Ave — Photo 34
Pacific Ave — Photo 35
Pacific Ave — Photo 36
Pacific Ave — Photo 37
Pacific Ave — Photo 38
  • Sublet
  • Furnished

$1,700/ mo
Doesn't include deposits and fees
3 beds1 bathhouse
Available August 17
(Undisclosed Address), Osawatomie, KS 66064
Your booked tour

What you get

Pet-friendlyIn-unit laundryParkingAir conditioning

Costs, fees, and lease terms

Lease terms

*A minimum of a 1 month lease is required. *Every adult occupant must submit an application via Zillow (here). *A maximum of 2 pets are welcome with a $250 per pet fee. *The home comes fully furnished only - no exceptions.

Pets

  • Dogs

    Allowed
  • Cats

    Allowed

About the building

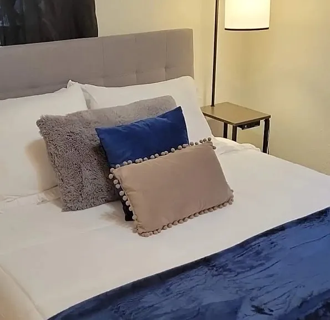
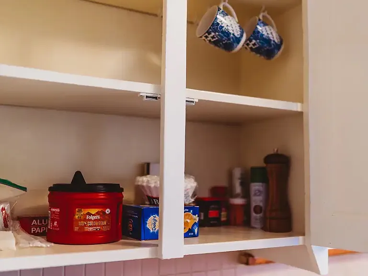
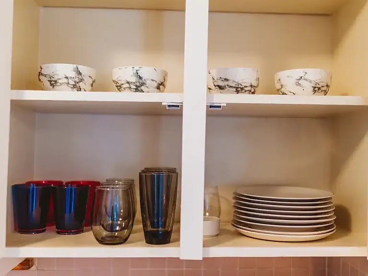
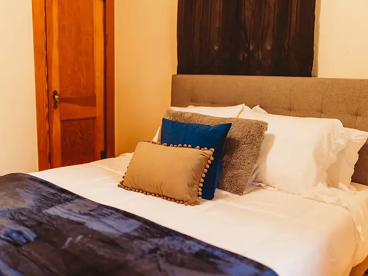
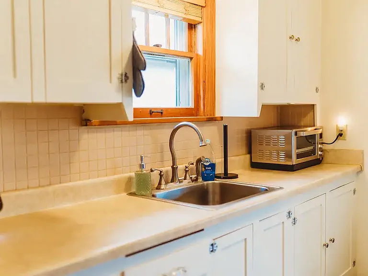
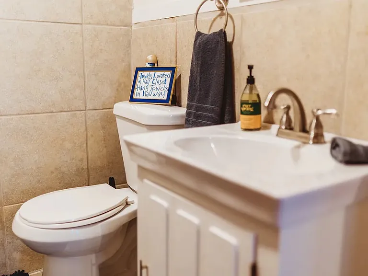
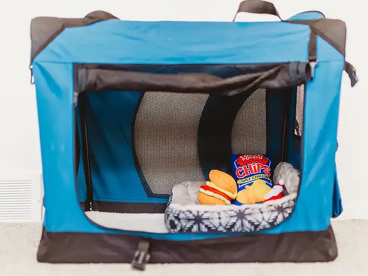
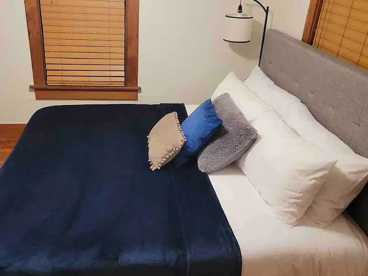
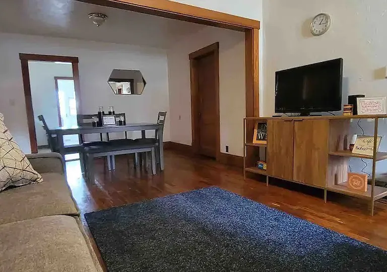
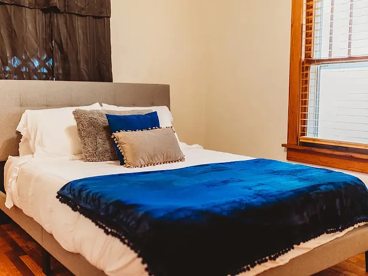
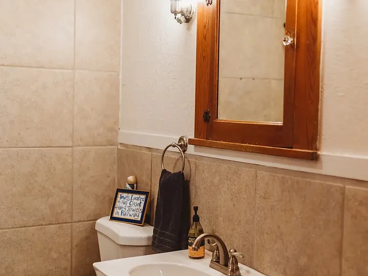
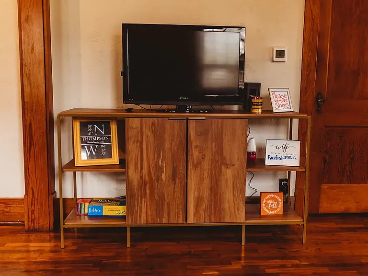
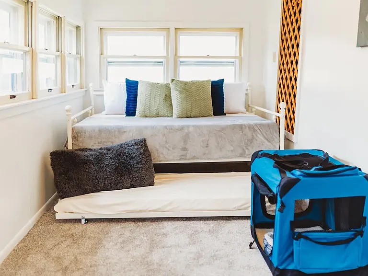
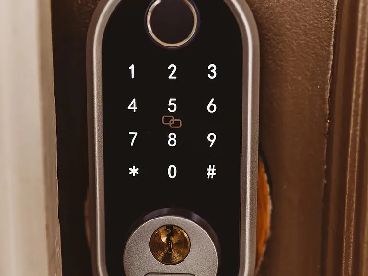
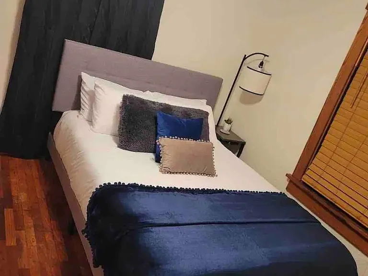
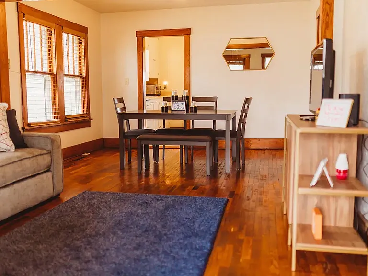
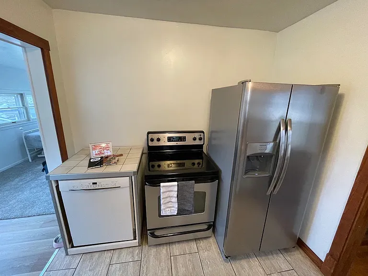
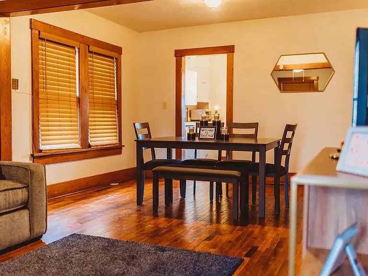
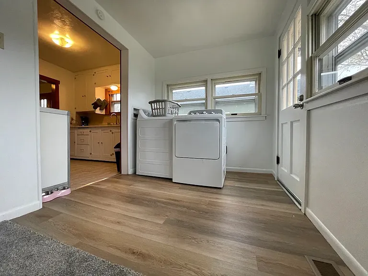
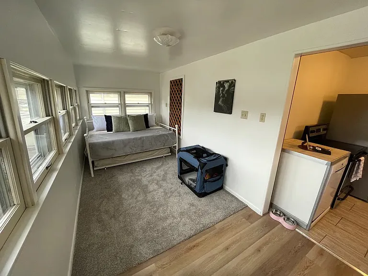
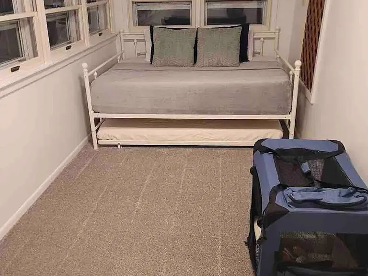
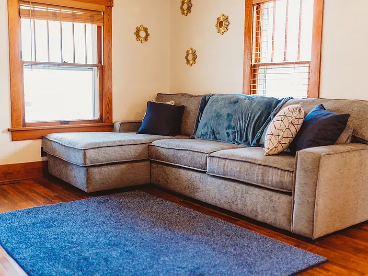
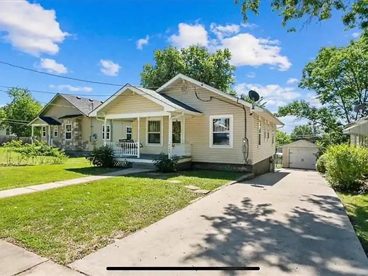
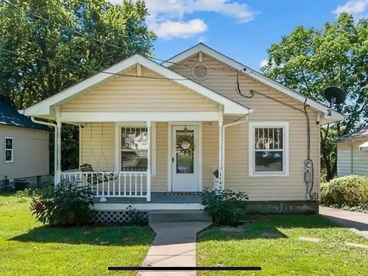
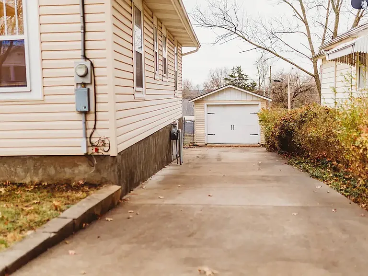
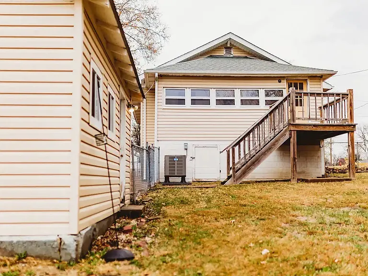
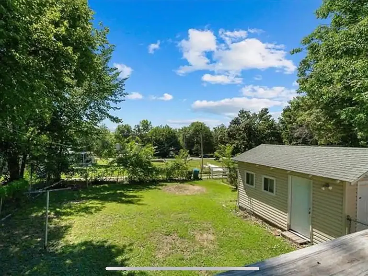
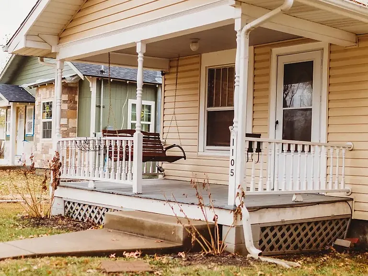
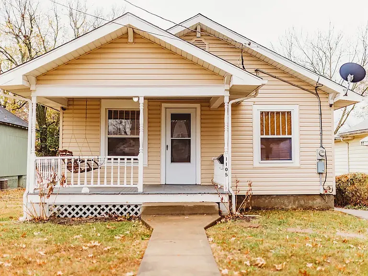
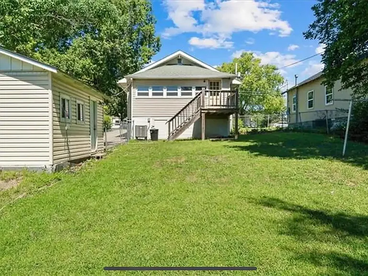
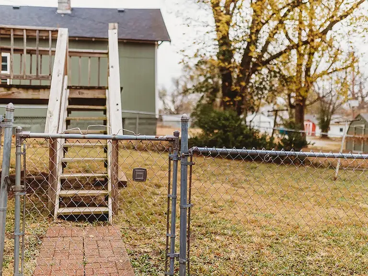
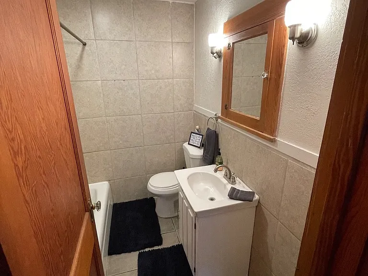
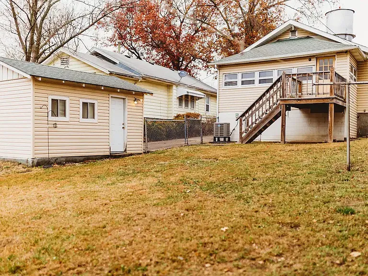
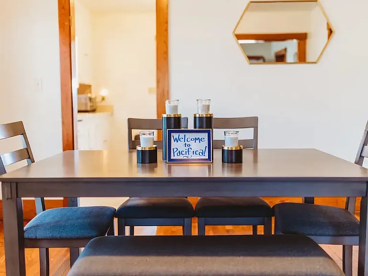
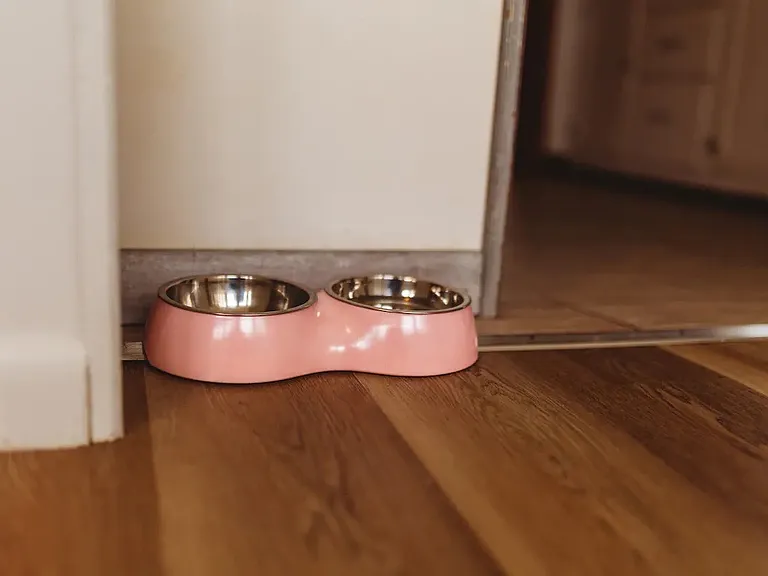
Pacifica is premier hospitality in a small town. This is a FULLY furnished home with ALL utilities included in the rental rate. +Living room: oversized couch with a chaise lounge, throw pillows, and blankets. Entertain with board games or watch the television on any one of the 3 smart tvs. High-speed wi-fi is available throughout. +The Master Bedroom is located at the front of the home. It has a king bed with a firm memory foam mattress, luxurious sheets, 4 king-size pillows (not including decorative pillows) all of varying levels of firmness, a side table with lamp and power plugs, an alarm clock and a walk-in closet. +The Mini Master Bedroom is located in the middle of the home. It has a queen size bed with a soft gel memory foam mattress, luxurious sheets, 4 standard-size pillows (not including decorative pillows) all of varying levels of firmness, a side table with lamp and power plugs, and a walk-in closet. +The Sunny Backroom functions as a third bedroom but does not have its own privacy door. It includes a full-size day-bed with 2 standard-size pillows (plus many decorative pillows) and a twin-size pull-out trundle bed. This room is also where your pet can rest and eat, extra large pet kennel and food/water dishes await them. An extra large washer and dryer are available for your use. +The kitchen includes everything needed to prepare a meal or enjoy a variety of beverages. The fridge dispenses ice and purified water. The convection oven serves as the microwave, mini-oven, toaster, and more. You can make your perfect pot of coffee the machine, coffee grounds, sugar, and creamer are provided. In the cabinets and drawers are plates, bowls, cups, wine glasses, coffee mugs, silverware, corkscrew, bottle opener, can opener, pots & pans, aluminum foil, and an assortment of spices. + The dining room includes a table with 4 chairs and a bench, seating approximately 7 people in total. +The bathroom is updated with tile floors and a shower enclosure. It comes fully stocked with plush towels, a blow dryer, and a clothes steamer. Courtesy toiletries for your convenience including shampoo, conditioner, body wash, hair spray, face wipes, toothpaste, toothbrushes, and more. + The backyard is fully fenced, use at your own risk. Do not leave pets or children unattended for any period of time for any reason. +Park in the driveway, on the street, or in the alley. There are 3 electric vehicle chargers in town, including 1 within walking distance! + Easily access the home without keys, the digital lock makes getting inside quick and simple! +Please be aware, there are exterior cameras at all angles recording 24 hours a day, 7 days a week.

The property manager

Pacific Ave
ReeceNichols

Nearby schools

Students who live near this listing attend the following Osawatomie School District (Unified School District) public schools:

GreatSchools ratings are based on test scores and additional metrics when available.

Pacific Ave

By contacting this property, you agree to our Terms of Use. Visit our Privacy Portal for more information. When you click “Send message”, we’ll send your inquiry to the property manager so they can reach out and answer your questions.

Find similar homes

Spot something off?Good catch. Flag it and help keep listings legit.