120 S Orlando Ave

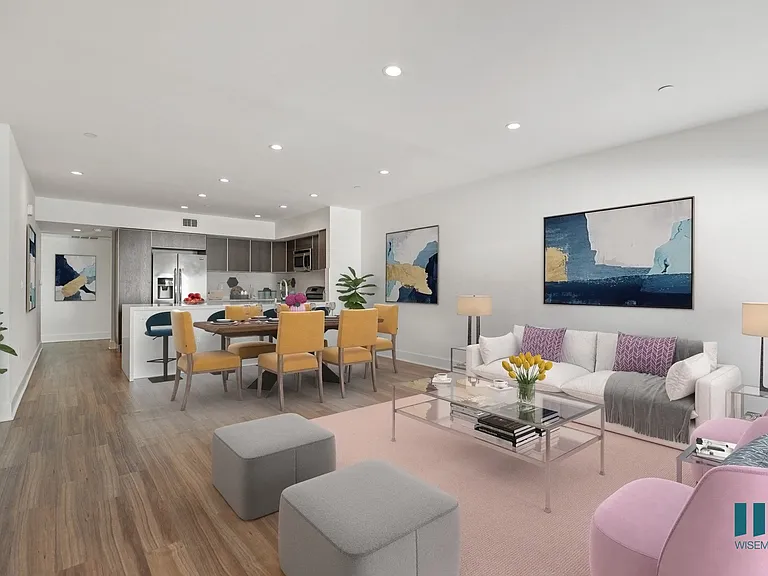
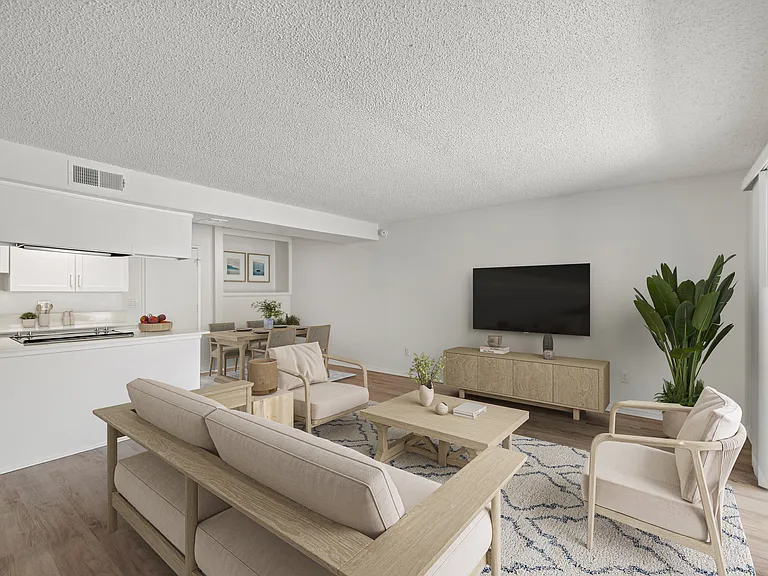
Open-Concept Kitchen, Dining, and Living Room with Patio
Open-Concept kitchen, Dining, and Living Room
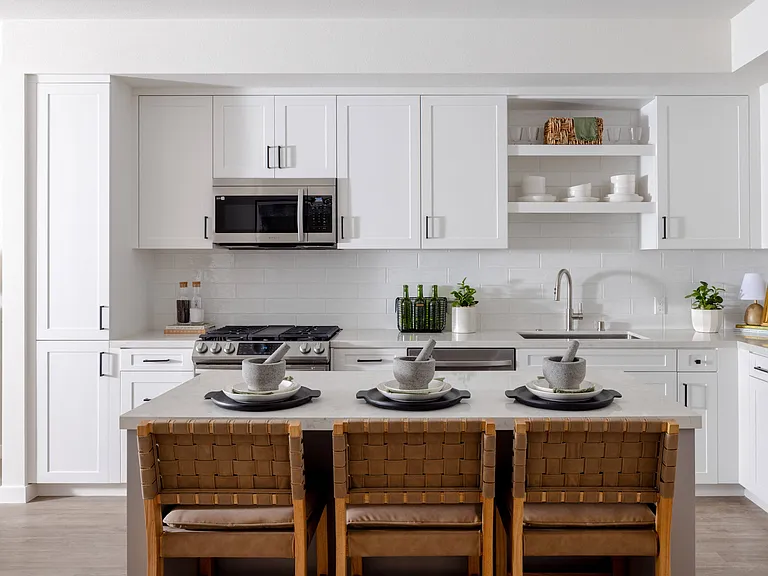
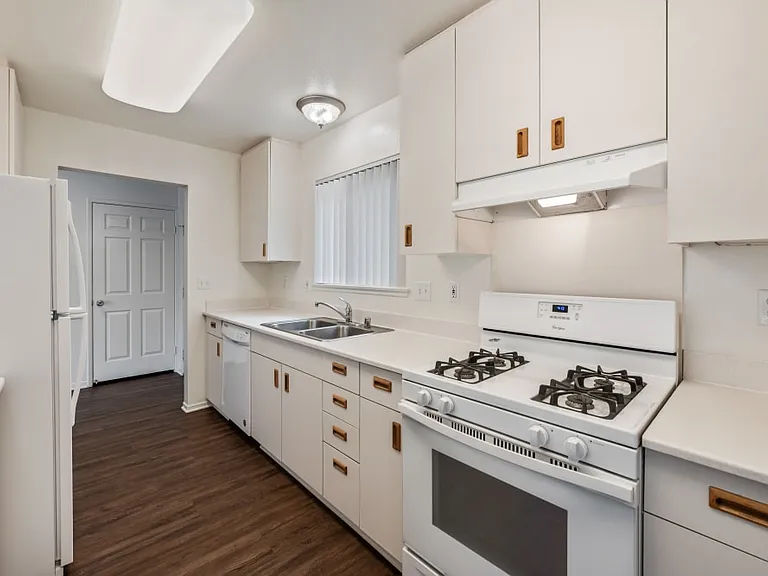
Open-Concept Kitchen with Energy-Efficient Appliances and Countertop Bar
Open-Concept Kitchen with Countertop Bar and Dining Space
Upper-Level Patio with Views
Kitchen, Dining, and Living Room Area with In-Suite Washer & Dryer
Dining and Living Room with Patio
Open-Concept Kitchen, Dining, Living Rooms, and In-Suite Washer & Dryer
120 S Orlando Ave — Photo 9
Bedroom with Walk-In Closet with Built-In Organizers, Bathroom, and Patio
Bedroom with Bathroom and Walk-In Closet
Walk-In Closet with Built-In Organizers
Bedroom with Vinyl Flooring
Bathroom with Large-Size Walk-In Shower
Spacious Bedroom with Two Mirrored Closets with Shelving
Bathroom with Large-Size Walk-In Shower with Glass Door and Vanity Cabinet Storage
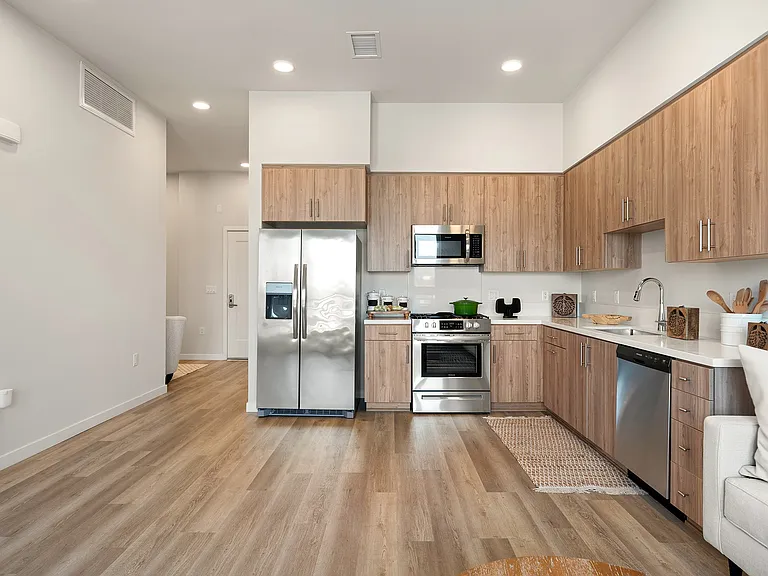
Full-Size Kitchen with Stainless-Steel Appliances and Ample Cabinet Storage
Dining Room and Kitchen with Countertop Bar
Full-Size Kitchen with Stainless-Steel Refrigerator, Stove, Microwave Oven, and Dishwasher
In-Suite Washer & Dryer
Open-Concept Dining and Living Room with Patio
Kitchen with Double-Sinks and Energy-Efficient Dishwasher
Open-Concept Kitchen with Countertop Bar
Spacious Dining and Living Room with In-Suite Washer & Dryer
Open-Concept Floor Plan with Recessed Lighting, Vinyl Flooring, and Patio
Open-Concept Dining, Living Room, and Patio with Recessed Lighting and Vinyl Flooring
Upper Level Balcony with Skyline Views
Bathroom with Double-Sink Vanity and Cabinet Storage
Bedroom with Walk-In Closet with Built-In Organizers, Bathroom, and Patio
Bedroom with Large-Size Windows and Vinyl Flooring
Bathroom with Walk-In Shower
Bathroom with Double-Sink Vanity and Cabinet Storage
Bedroom with Patio, Walk-In Closet, and Vinyl Flooring
Walk-In Closet with Built-In Shelving
Bedroom with Bathroom, Walk-In Closet, Balcony, and Vinyl Flooring
Bedroom with Mirrored Closet and Vinyl Flooring
Bedroom with Large-Size Windows and Vinyl Flooring
Bathroom with Vanity Storage
Bathroom with Walk-In Shower with Glass Door and Vanity Cabinet Storage
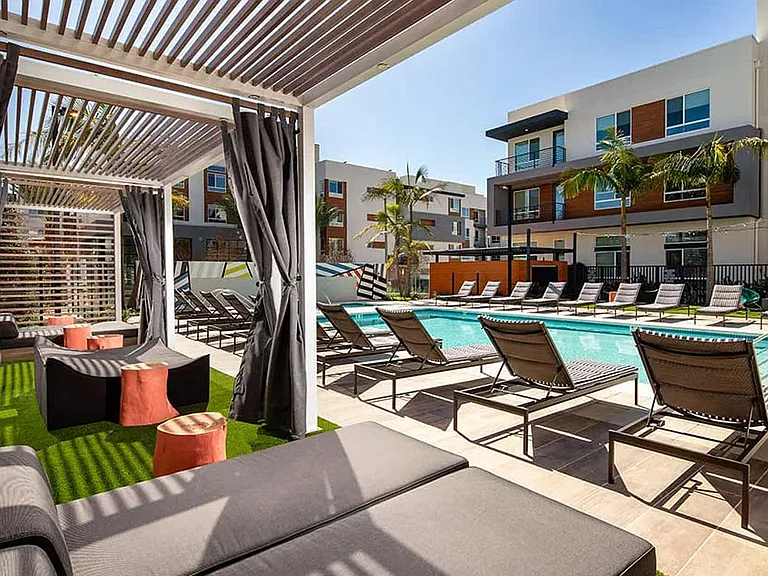
Interior Courtyard with Skylights
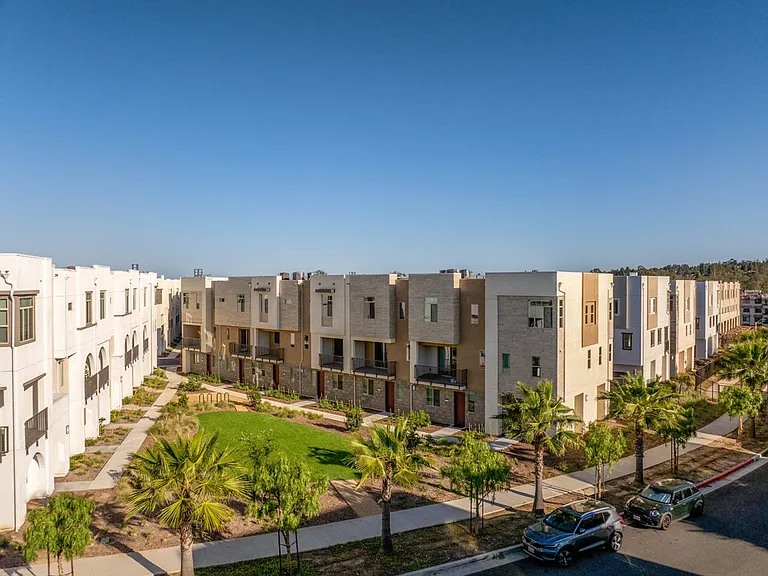
Street View of Orlando on Third
120 S Orlando Ave — Photo 42
Lobby with Seating Area
Interior Courtyard
Interior Courtyard of Orlando on Third
Lobby with Resident Package Locker
Interior Courtyard with Elevator
Lobby Area with Seating and a Resident Package Locker
Front Entrance
Lobby Area with Seating
Sidewalk View of Orlando on Third by Wiseman
120 S Orlando Ave — Photo 52
120 S Orlando Ave — Photo 53
120 S Orlando Ave — Photo 54
120 S Orlando Ave — Photo 55
120 S Orlando Ave — Photo 56
120 S Orlando Ave — Photo 57
120 S Orlando Ave — Photo 58
120 S Orlando Ave — Photo 59
120 S Orlando Ave — Photo 60
120 S Orlando Ave — Photo 61
120 S Orlando Ave — Photo 62
120 S Orlando Ave — Photo 63
120 S Orlando Ave — Photo 64
120 S Orlando Ave — Photo 65
120 S Orlando Ave — Photo 66

This pad was taken off the market on 05/29/26.Explore listings in the same area.
$4,395 - $5,054/ mo
Doesn't include deposits and fees
3 beds3 baths1289 - 1494 sqft apartments
No longer available
120 S Orlando Ave

Your booked tour

What you get

Pet-friendlyIn-unit laundryParkingAir conditioning

Costs, fees, and lease terms

Lease terms

12

Pets

  • Dogs

    Allowed
  • Cats

    Allowed

The neighborhood

About the building

The property manager

Office hours
Sunday: 11:00 AM to 4:00 PM
Monday: 9:00 AM to 5:00 PM
Tuesday: 9:00 AM to 5:00 PM
Wednesday: 9:00 AM to 5:00 PM
Thursday: 9:00 AM to 5:00 PM
Friday: 9:00 AM to 5:00 PM
Saturday: 11:00 AM to 4:00 PM

Nearby schools

Students who live in 120 S Orlando Ave attend the following Los Angeles Unified School District public schools:

GreatSchools ratings are based on test scores and additional metrics when available.

Find similar homes

Spot something off?Good catch. Flag it and help keep listings legit.