(Undisclosed Address), Omaha, NE

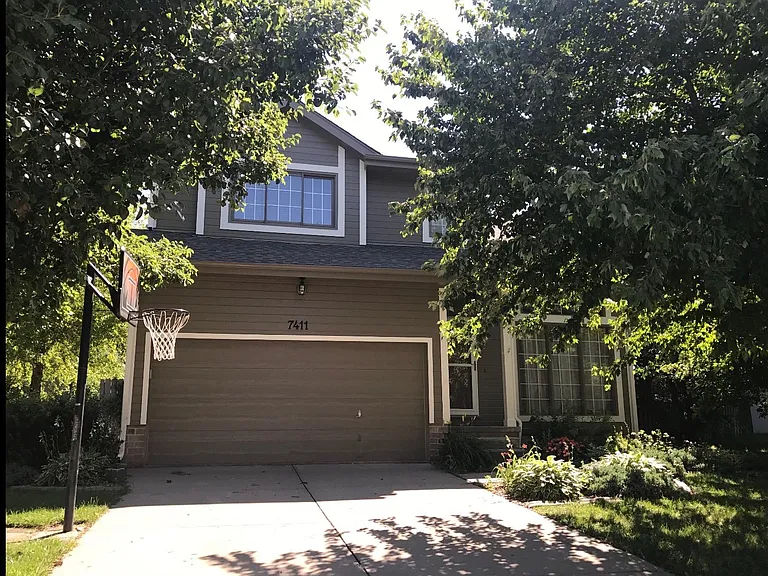
Front of house with newer paint and siding
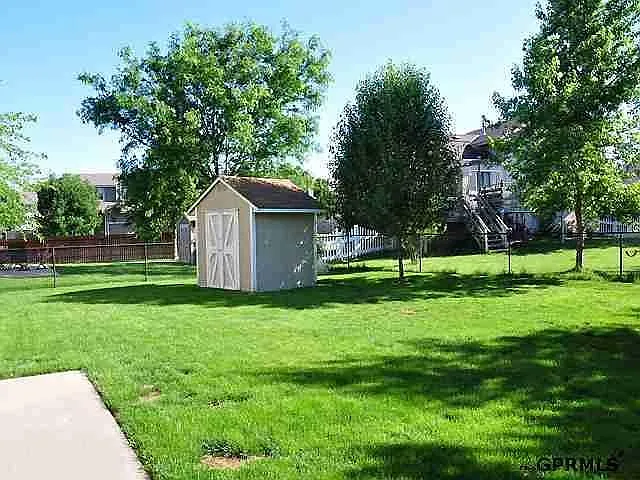
Fenced backyard with shed.
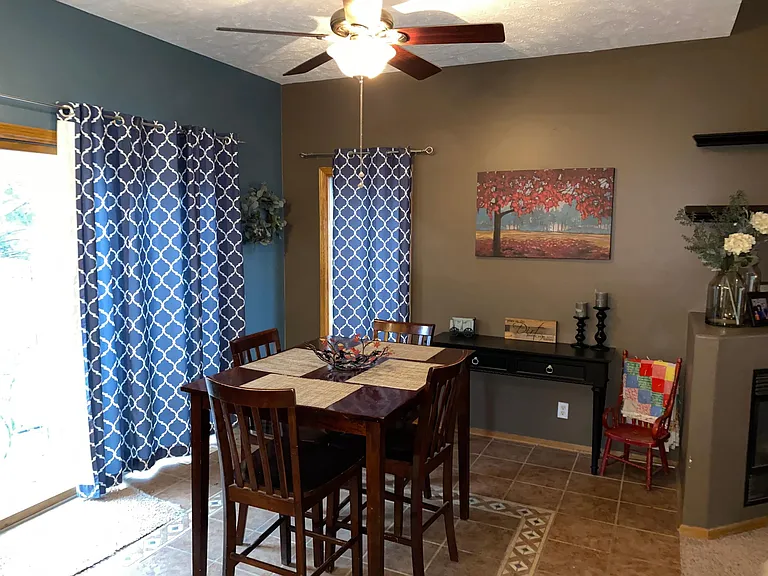
Dining area with sliding door to backyard patio
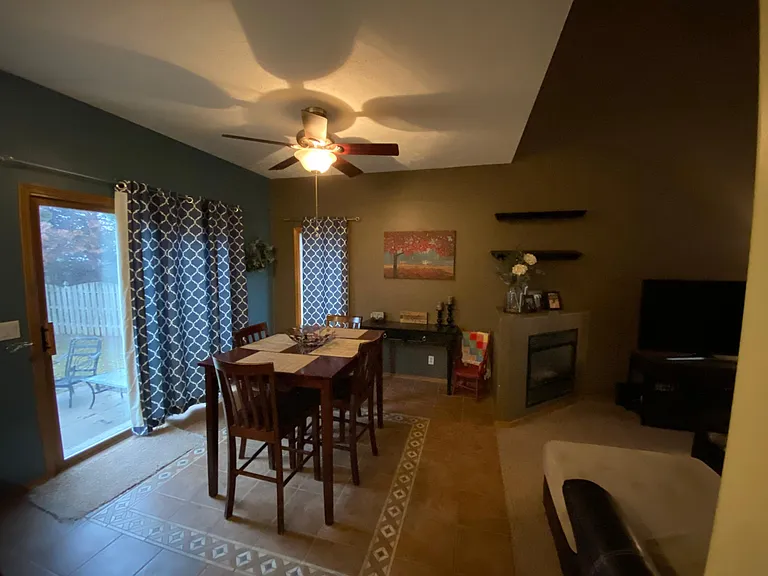
Dining area with custom tile
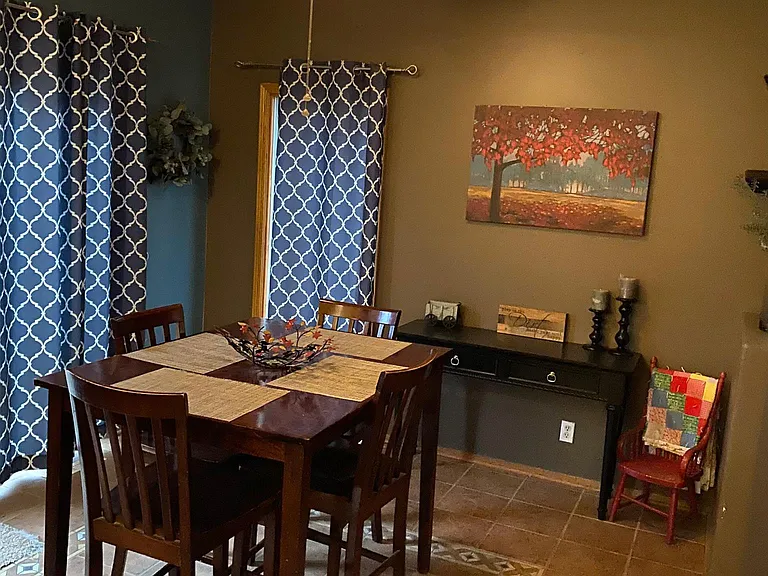
Dining area
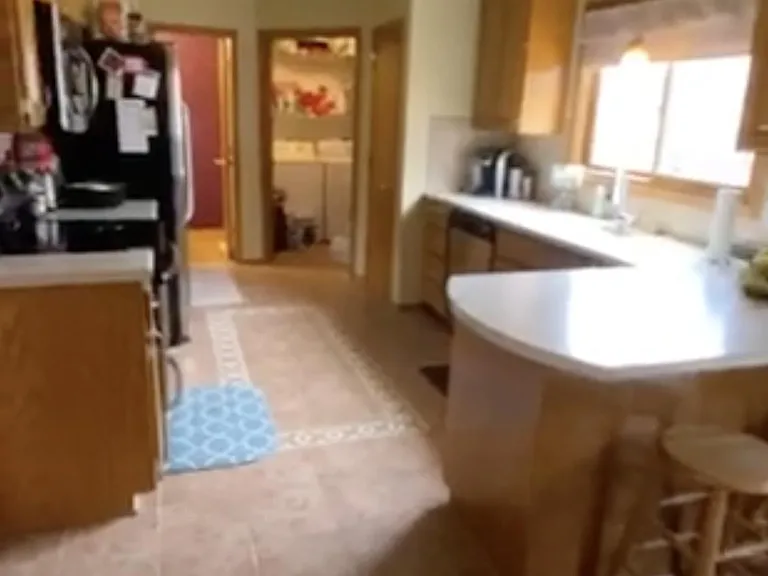
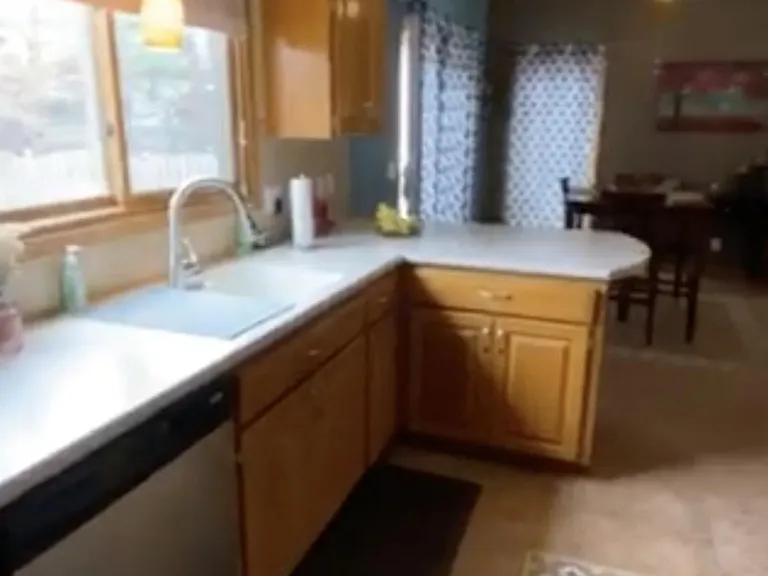
Kitchen
Kitchen and laundry room
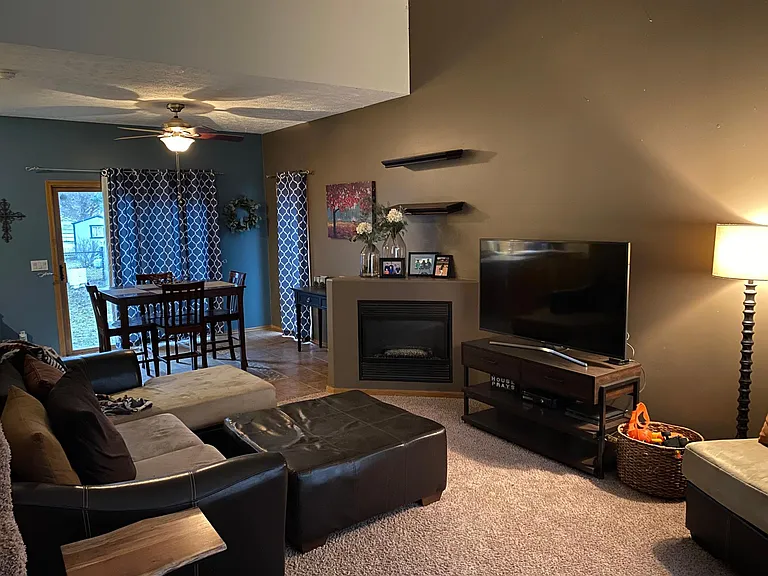
Family room with vaulted ceilings
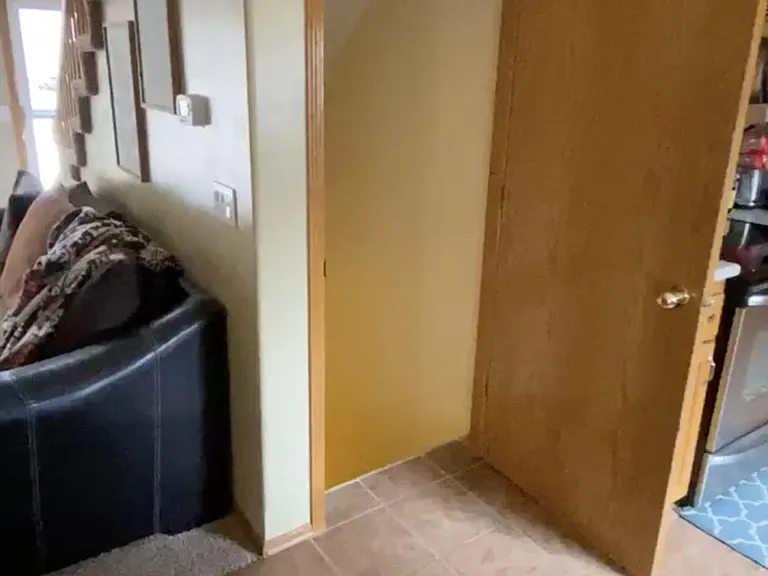
Basement door and stairs
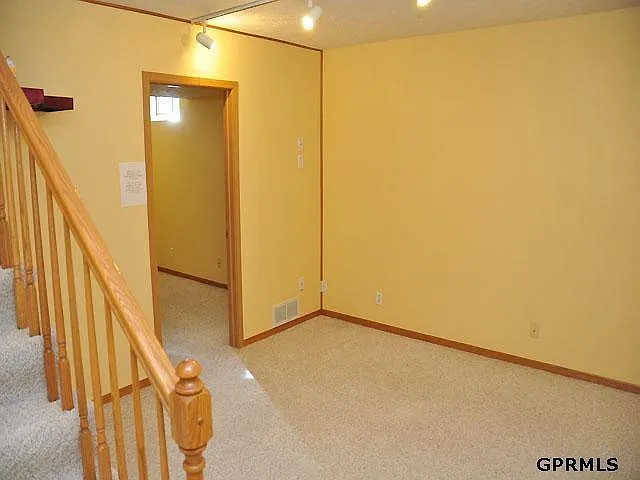
Basement with Nonconforming 4th bedroom
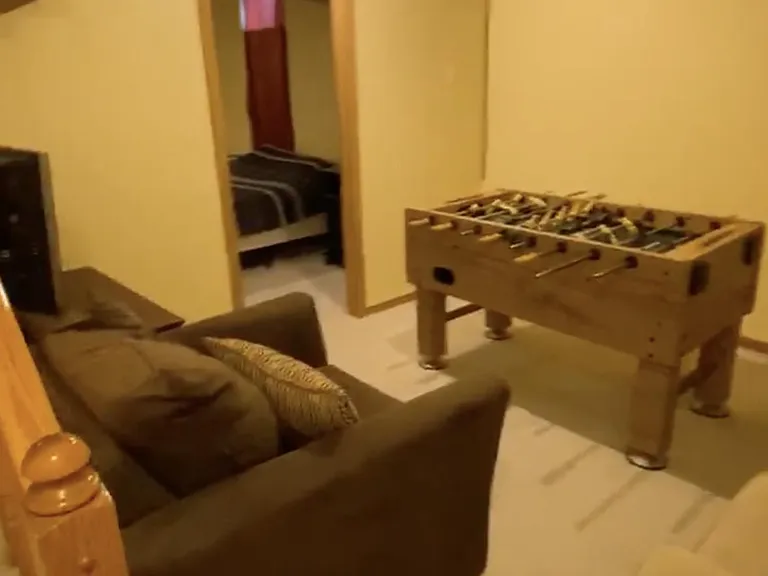
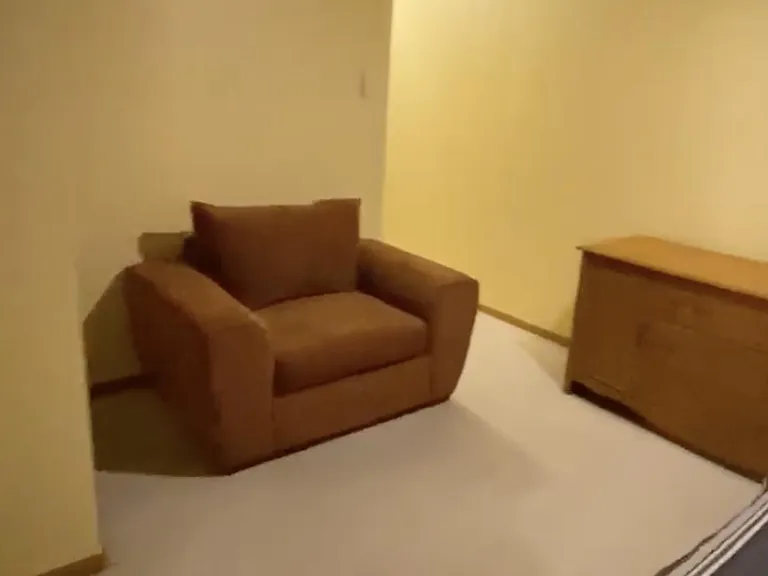
basement with lounge area and playroom
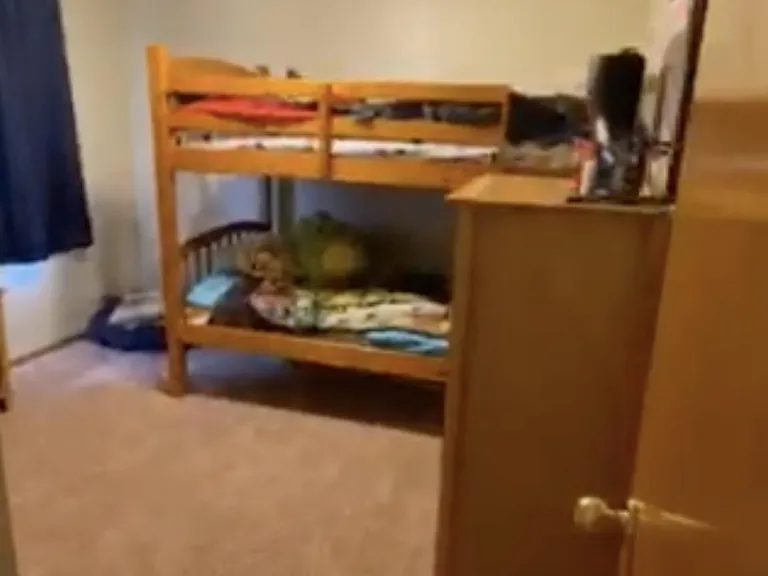
4th nonconforming bedroom
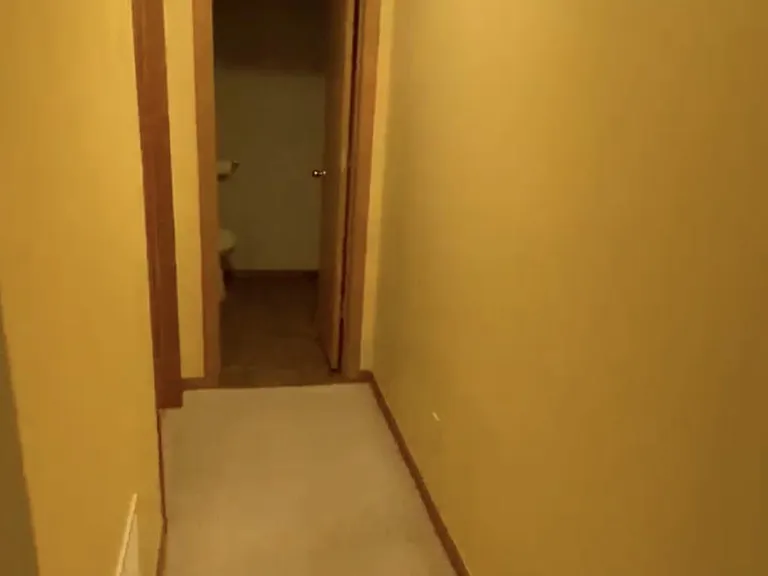
Hallway to half bath from 4th bedroom in basement
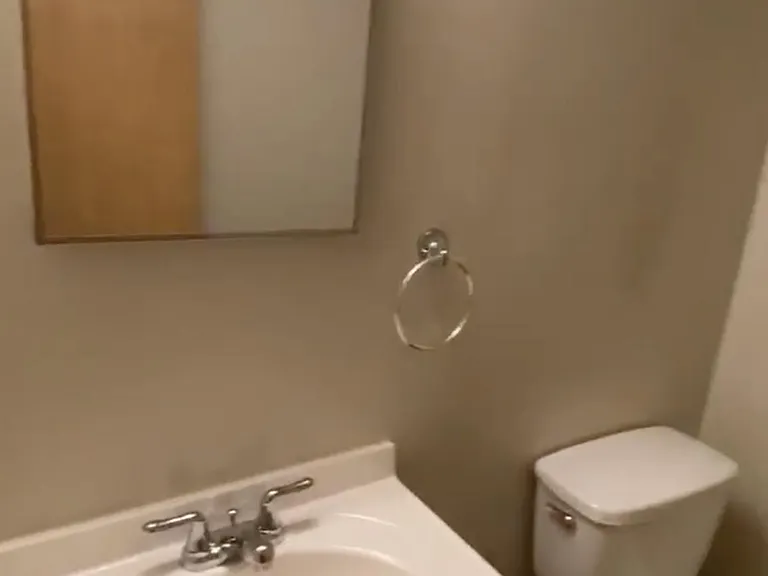
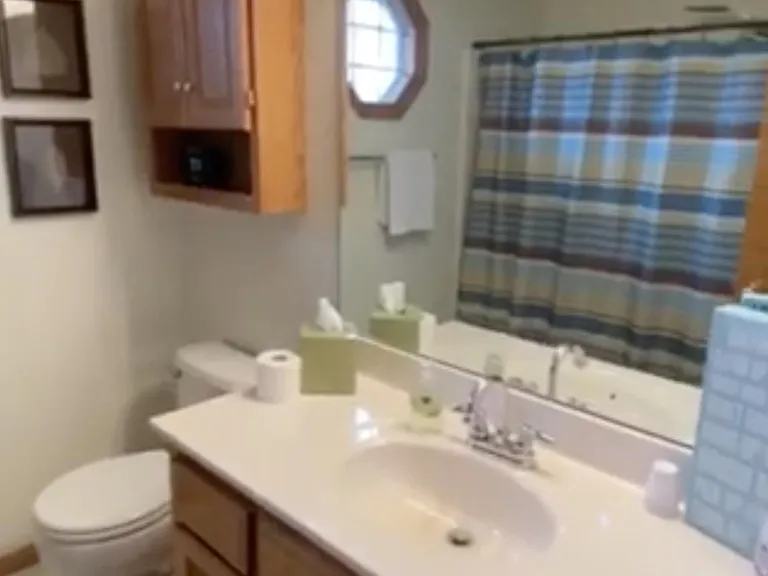
basement bathroom
Kitchen sink with newer appliances
bathroom off kitchen
Living room with large ceiling
Upstairs
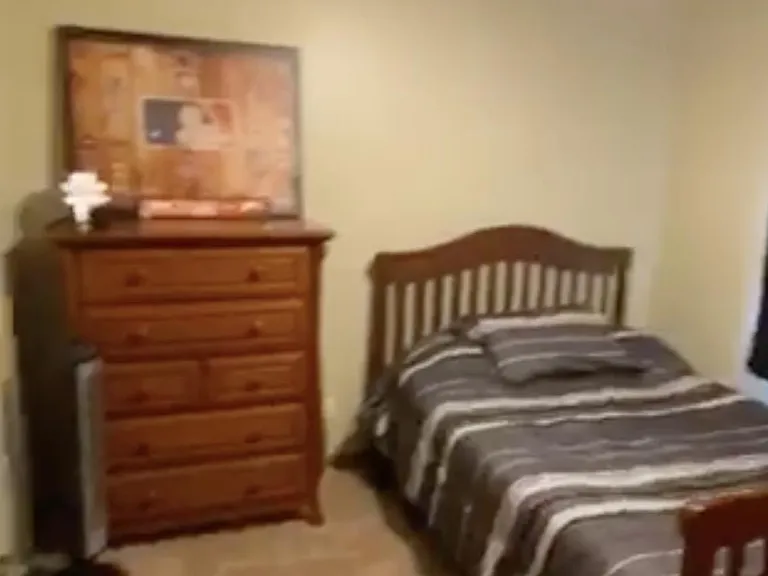
Third bedroom
Second floor full bathroom
Second bedroom
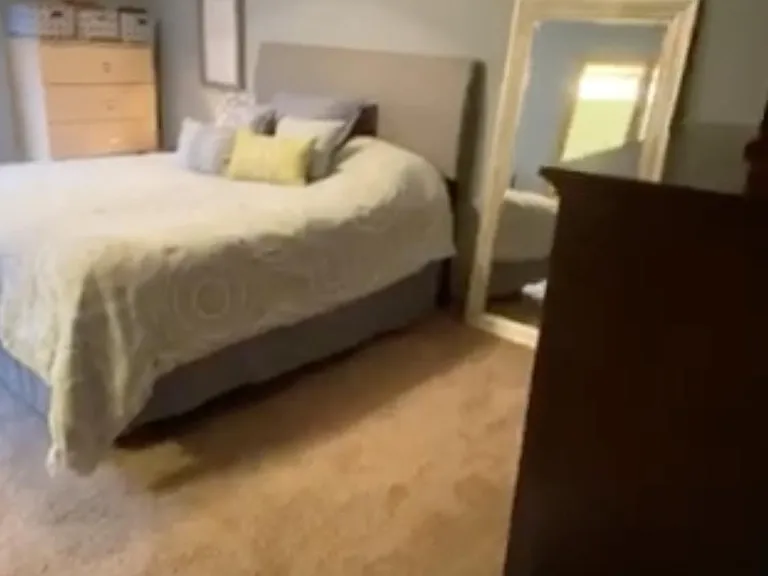
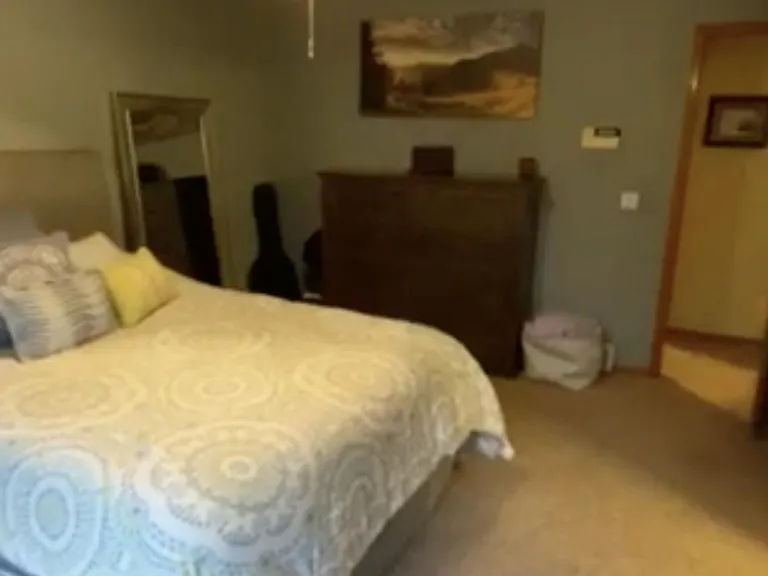
Master bedroom
Master bedroom with large window
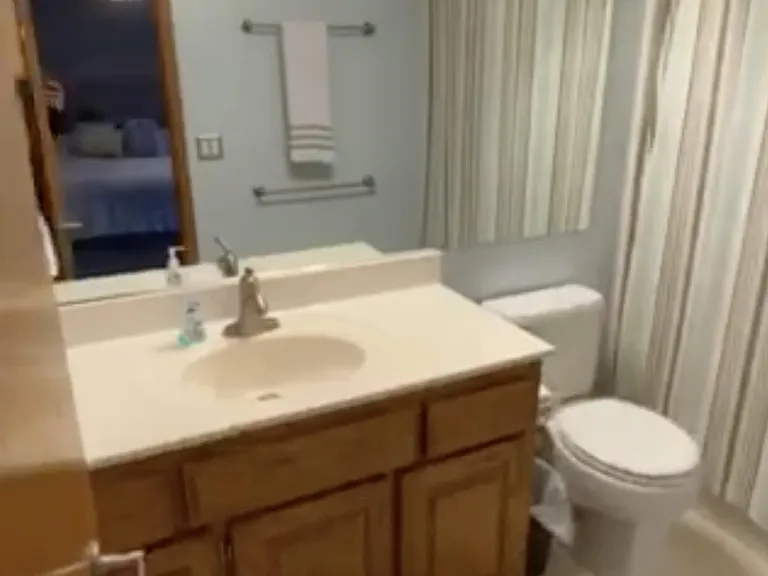
Master bathroom
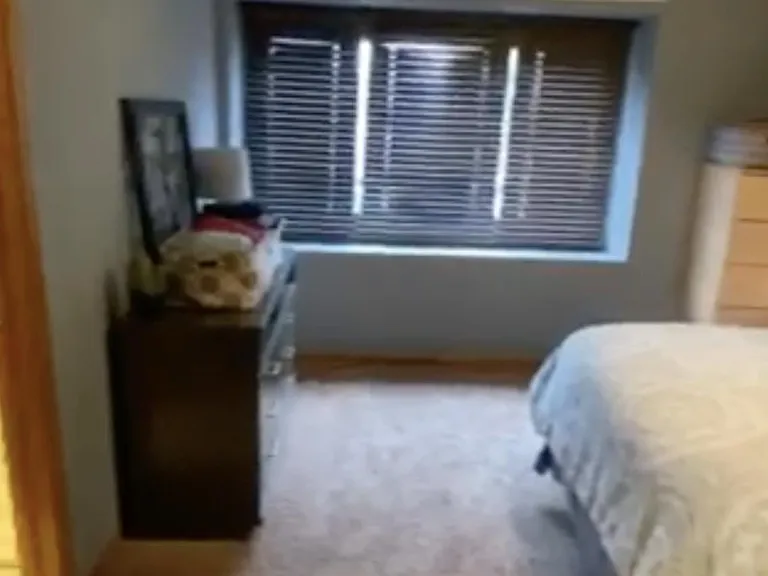
Master bedroom

$2,550/ mo
Doesn't include deposits and fees
4 beds4 baths1800 sqft house
Available August 15
(Undisclosed Address), Omaha, NE 68138
Your booked tour

What you get

Dog-friendlyIn-unit laundryParkingAir conditioning

Costs, fees, and lease terms

Lease terms

Tenant is responsible for the following utilities and services: Electricity, Water, Gas, Cable TV, Trash and Recycling, Landscaping, and Snow Removal. The Tenant is required to register the utilities and services in Tenant's name. Dogs (large and small) are allowed with a $50 pet fee added to the rental price per month. A credit and background check is required with application.

Pricing comparison

$315

At $2,550, this listing is priced $315 cheaper than the current market rate for a 4 bedroom home in Chalco.

Pets

  • Dogs

    Allowed
  • Cats

    Not allowed

About the building

Fabulous two story home in a great location that is close to I-80 and hwy 370, with so many nice finishing touches! Kitchen features stainless steel appliances, neutral countertops & ceramic backsplash, breakfast bar, and custom ceramic tile floor with in-laid design. Living room has vaulted ceiling, floor to ceiling windows & cozy fireplace. Lovely front yard w/permanent landscape edging. Back yard is fully fenced with large shed. Fresh indoor and outdoor paint with siding. Main floor laundry with washer and dryer. Finished basement, with Non-conforming 4th BR/OFC that features extra storage and private bathroom. Bathrooms include 2- full on second floor with main bedrooms, 1/2 bath on main floor, and 1/2 bath in basement with 4th bedroom. Standard 2-stall garage with overhead storage. Taking applications and deposits for Aug - 15th - Sept 1 move-in date, allowing dogs with additional pet fee per month. Minimum lease requirement is one year.

The property manager

S 155th Ave

Nearby schools

Students who live near this listing attend the following Millard Public Schools (Unified School District) public schools:

GreatSchools ratings are based on test scores and additional metrics when available.

S 155th Ave

By contacting this property, you agree to our Terms of Use. Visit our Privacy Portal for more information. When you click “Send message”, we’ll send your inquiry to the property manager so they can reach out and answer your questions.

Find similar homes

Spot something off?Good catch. Flag it and help keep listings legit.