(Undisclosed Address), Oconomowoc, WI

Deer Park Rd — Photo 1
Deer Park Rd — Photo 2
Deer Park Rd — Photo 3
Deer Park Rd — Photo 4
Deer Park Rd — Photo 5
Deer Park Rd — Photo 6
Deer Park Rd — Photo 7
Deer Park Rd — Photo 8
Deer Park Rd — Photo 9
Deer Park Rd — Photo 10
Deer Park Rd — Photo 11
Deer Park Rd — Photo 12
Deer Park Rd — Photo 13
Deer Park Rd — Photo 14
Deer Park Rd — Photo 15
Deer Park Rd — Photo 16
Deer Park Rd — Photo 17
Deer Park Rd — Photo 18
Deer Park Rd — Photo 19
Deer Park Rd — Photo 20
Deer Park Rd — Photo 21
  • Sublet
  • Furnished

$3,500/ mo
Doesn't include deposits and fees
3 beds2.5 baths2700 sqft house
Available September 13
(Undisclosed Address), Oconomowoc, WI 53066
Your booked tour

What you get

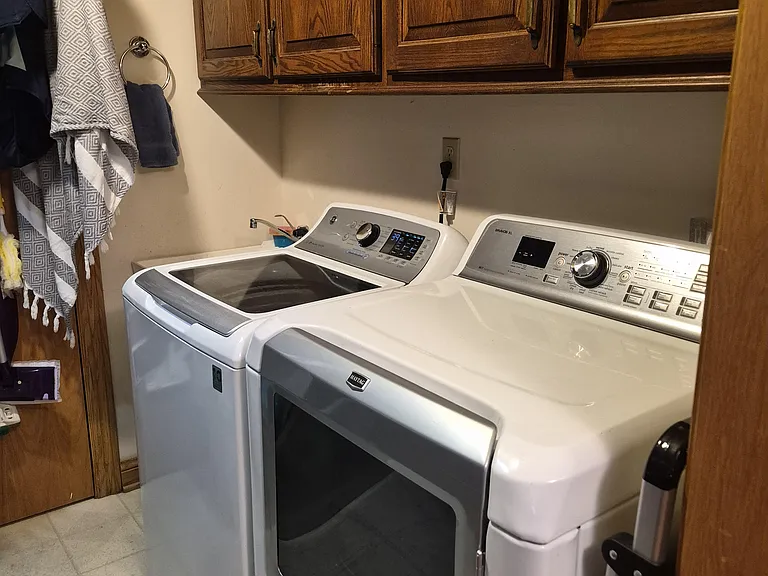
No petsIn-unit laundryParkingAir conditioning

Costs, fees, and lease terms

Lease terms

First month's rent and security deposit are payable by move-in date. Minimum rental term is one month, with a fixed move out date TBD. First lease available move-in date is September 15, 2026, with move out required by November 15, 2026. Subsequent availability--December 15, 2026 through April 30, 2027--can be found in calendar. Off-street parking available for up to three cars. Tenant is responsible for regular indoor cleaning (service available at additional charge). Owner pays all utilitiies. No smoking on the property. Sorry - No pets allowed unless, possibly, a declawed cat.

Pets

  • Dogs

    Not allowed
  • Cats

    Not allowed

About the building

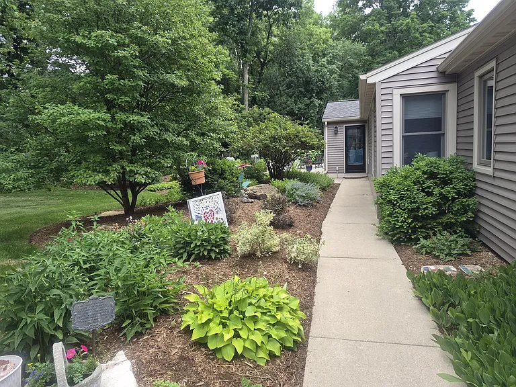
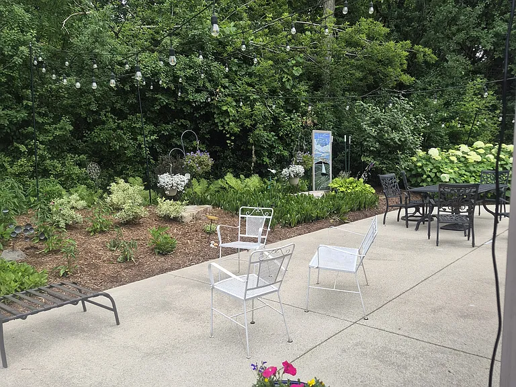
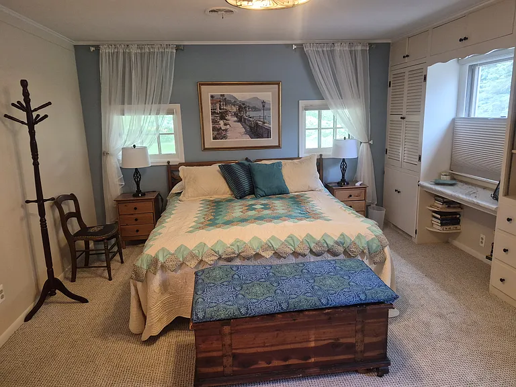
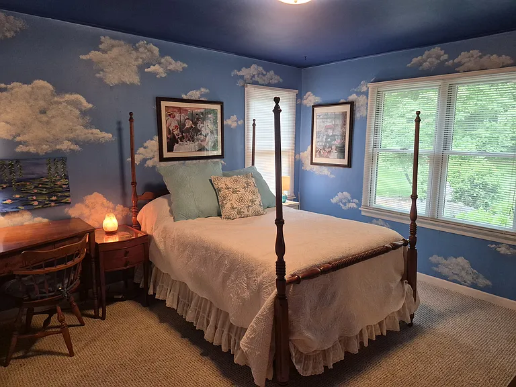
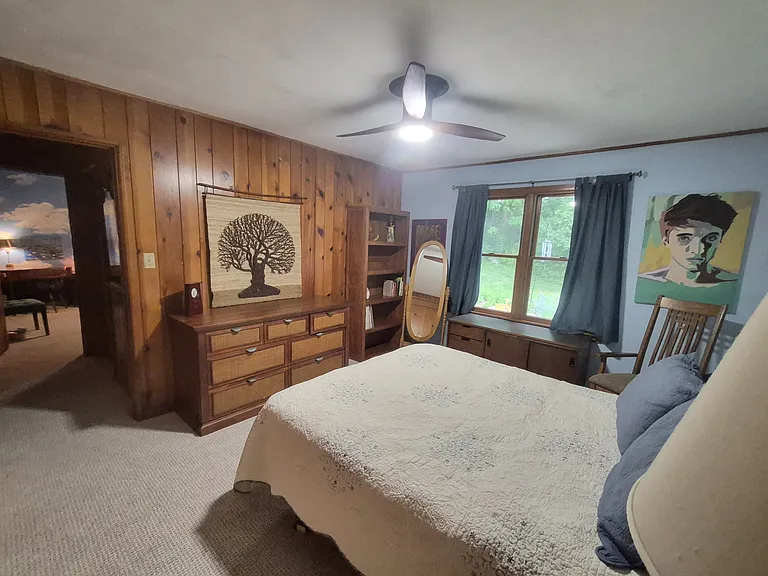
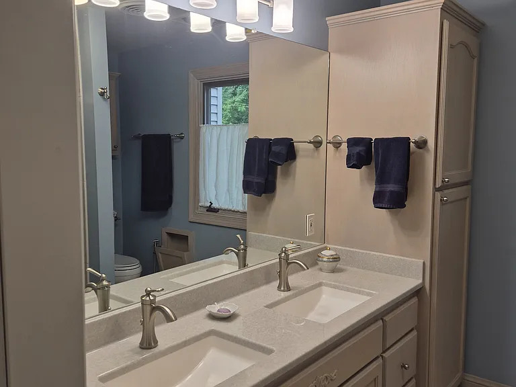
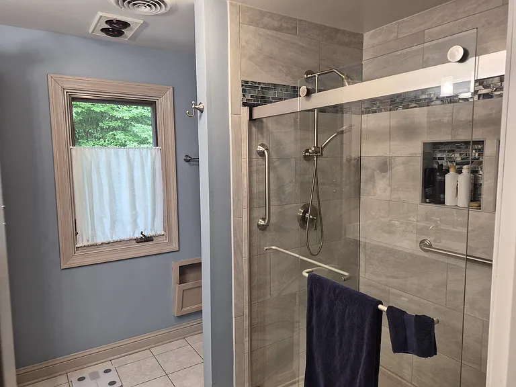
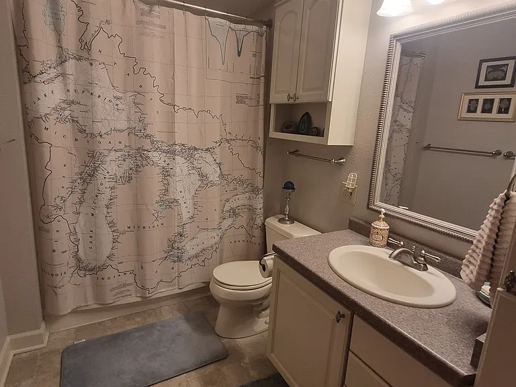
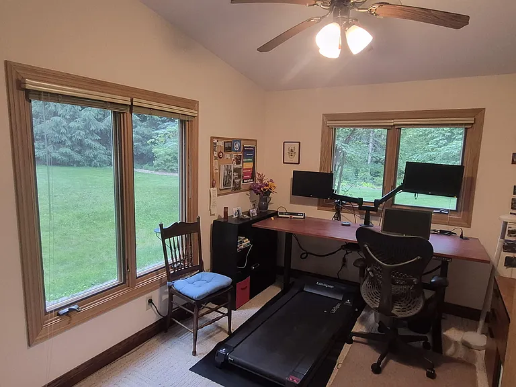
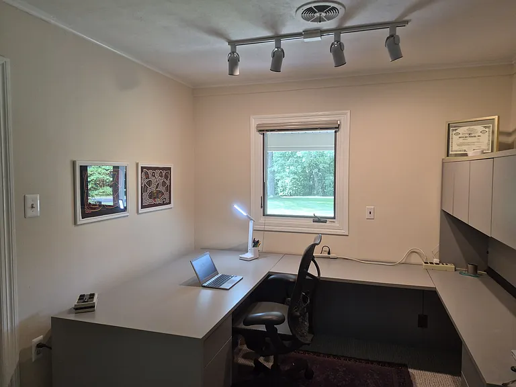
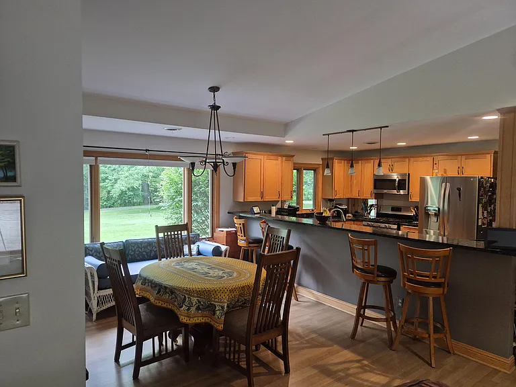
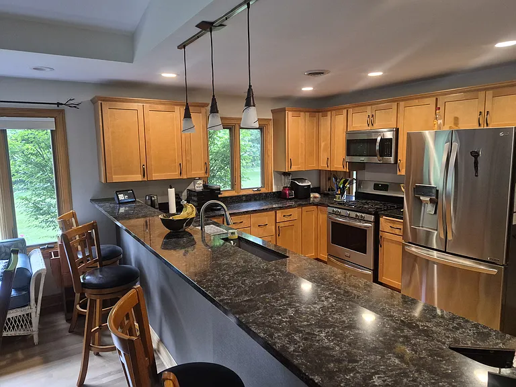
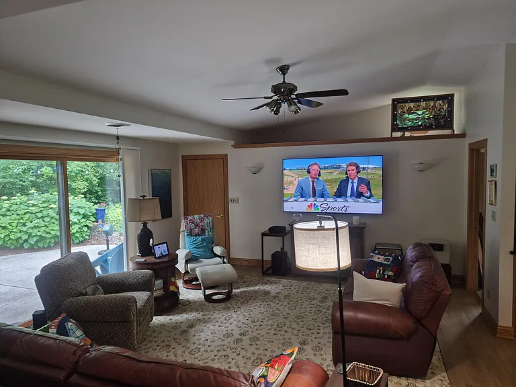
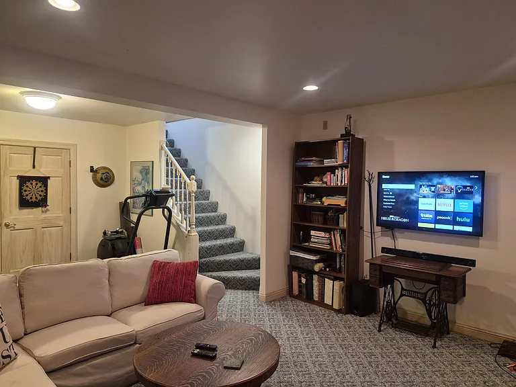
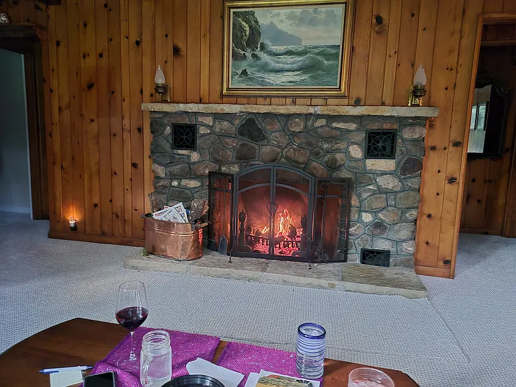
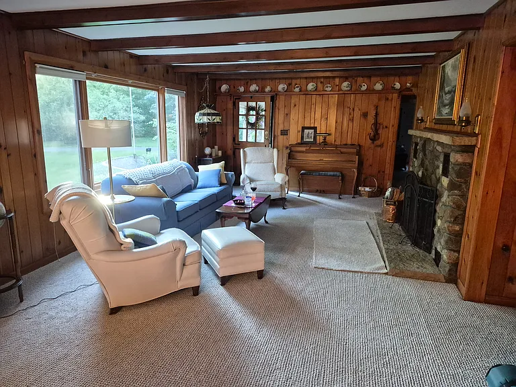
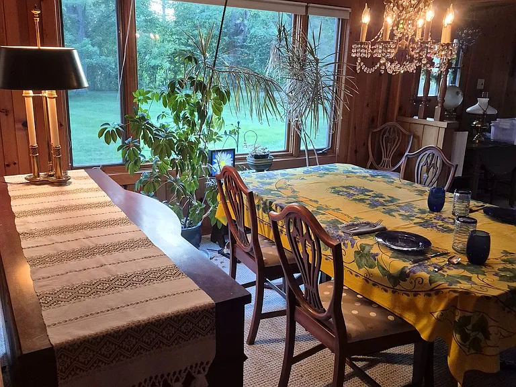
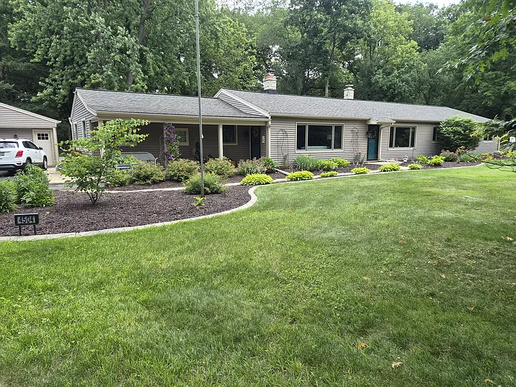
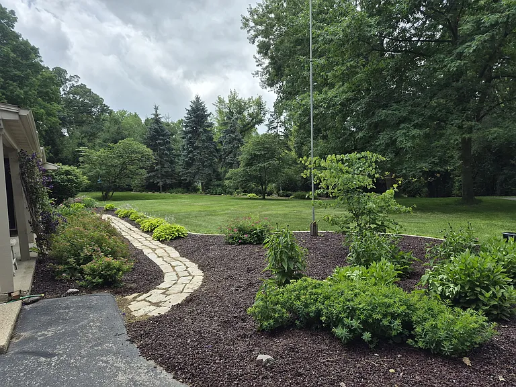
Spacious, light-filled ranch home with three bedrooms, 2.5 baths, two offices, multiple living areas, gourmet kitchen, woodburning fireplace and views of nature from every window. Situated on a very private, tree-lined 1.3-acre lot, it is hidden from the road and feels like you're "Up North," though you're minutes from anything you might need in town. Originally a pine-paneled cottage built in the late 1940s, it has retained its historic charm while being expanded and updated to include modern comforts and amenities. A spacious outdoor patio with grill, seating and dining table is surrounded by gardens with festive lighting above. Inside, the master suite includes a comfortable office and remodeled master bath with walk-in shower. The large living and dining area features picture windows looking over the trees and gardens in the front yard, a wood-burning fireplace and a formal dining table with seating for 8. A hallway off the living room is shared by the two other bedrooms, which look out over the back garden and share the second bath with tub/shower. In the "new" portion of the home, you'll find a spacious open-concept kitchen and dinette, fully equipped for your culinary creativity with gas stove, microwave, dishwasher, trash compactor and assorted small appliances. The adjacent great room has a cathedral ceiling and large-screen TV with reclining chairs and sofas for watching all your favorites in comfort. Off the great room is a spacious, bright office furnished with a standing/treadmill desk, printer and office supplies. There also are entrances to the kitchen pantry, laundry room and mudroom with half-bath and back entrance (used as main entrance to keep shoes, coats and outside soil from entering the living space). The additional basement rec room offers another place to relax, exercise, watch TV, take a virtual meeting or plan your next adventure with the wall-size world map.

Nearby schools

Students who live near this listing attend the following Oconomowoc Area School District (Unified School District) public schools:

GreatSchools ratings are based on test scores and additional metrics when available.

Deer Park Rd

By contacting this property, you agree to our Terms of Use. Visit our Privacy Portal for more information. When you click “Send message”, we’ll send your inquiry to the property manager so they can reach out and answer your questions.

Find similar homes

Spot something off?Good catch. Flag it and help keep listings legit.