(Undisclosed Address), Oakland, CA

Saroni Dr — Photo 1
Saroni Dr — Photo 2
Saroni Dr — Photo 3
Saroni Dr — Photo 4
Saroni Dr — Photo 5
Saroni Dr — Photo 6
Saroni Dr — Photo 7
Saroni Dr — Photo 8
Saroni Dr — Photo 9
Saroni Dr — Photo 10
Saroni Dr — Photo 11
Saroni Dr — Photo 12
Saroni Dr — Photo 13
Saroni Dr — Photo 14
Saroni Dr — Photo 15
Saroni Dr — Photo 16
Saroni Dr — Photo 17
Saroni Dr — Photo 18
Saroni Dr — Photo 19
Saroni Dr — Photo 20
Saroni Dr — Photo 21
Saroni Dr — Photo 22
Saroni Dr — Photo 23
Saroni Dr — Photo 24
Saroni Dr — Photo 25
Saroni Dr — Photo 26
Saroni Dr — Photo 27
Saroni Dr — Photo 28
  • Furnished

$8,695/ mo
Total price
Now includes required monthly fees in total price
3 beds2.5 baths1654 sqft house
Available August 1
(Undisclosed Address), Oakland, CA 94611
Your booked tour

What you get

No petsIn-unit laundryParkingEv Charging Station

Costs, fees, and lease terms

Lease terms

Min 12 month lease.

Pricing comparison

$4045

At $8,695, this listing is priced $4045 more than the current market rate for a 3 bedroom home in Montclair.

Pets

  • Dogs

    Not allowed
  • Cats

    Not allowed

About the building

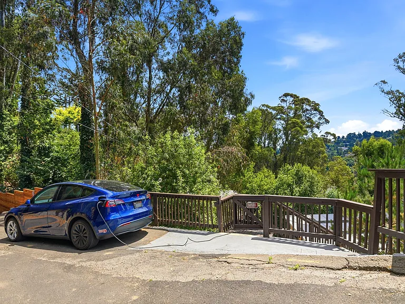
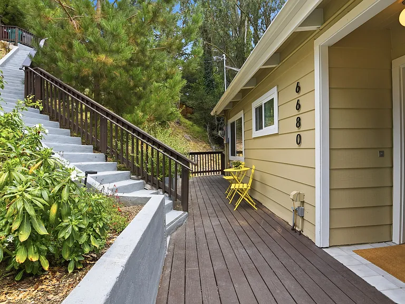
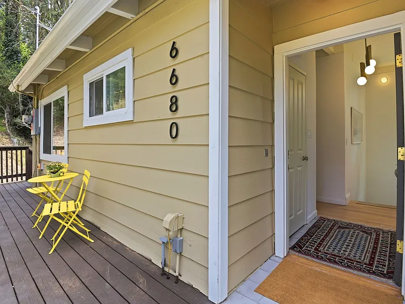
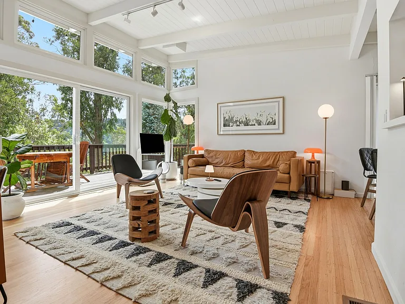
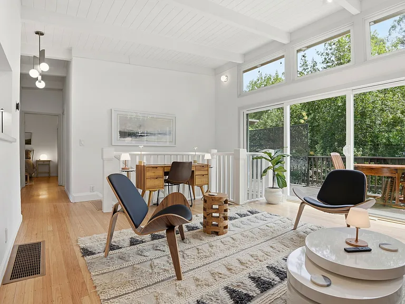
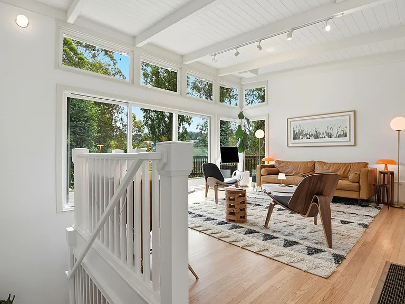
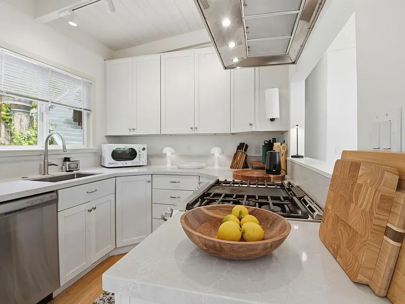
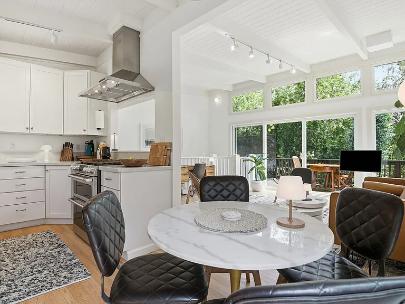
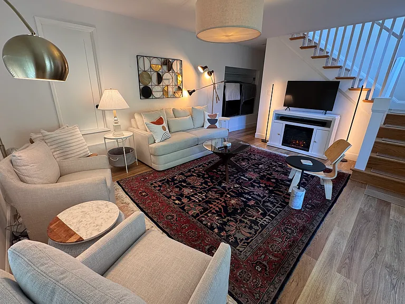
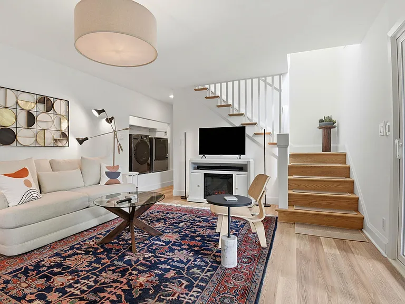
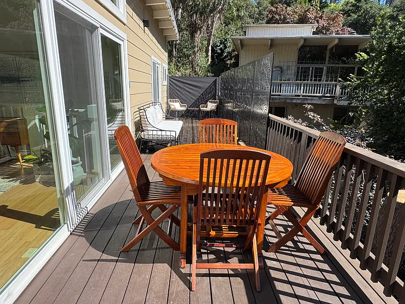
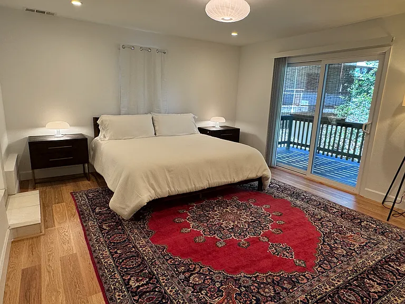
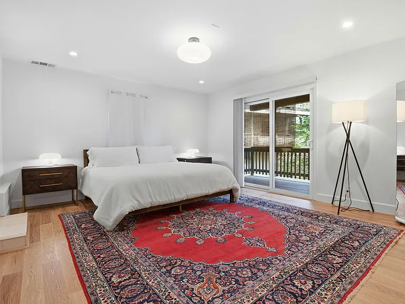
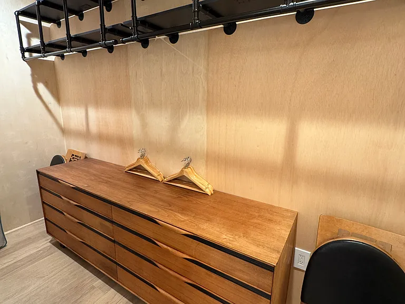
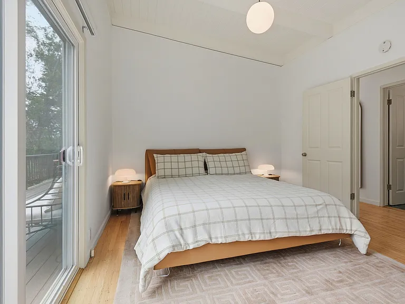
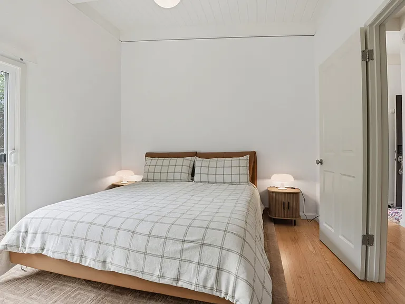
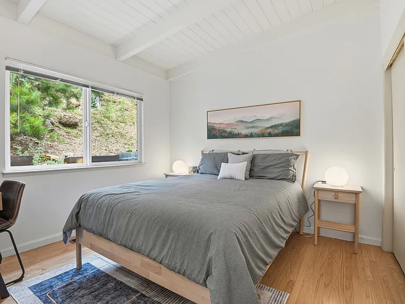
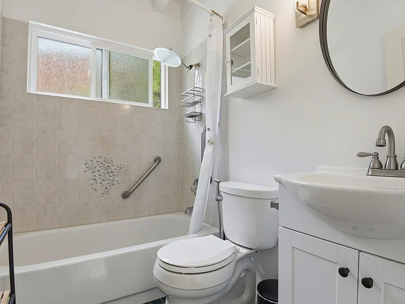
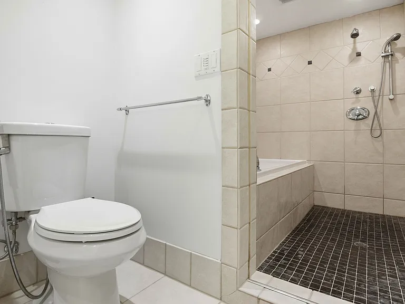
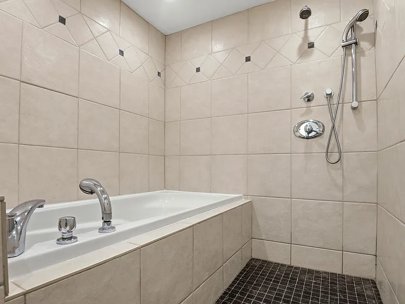
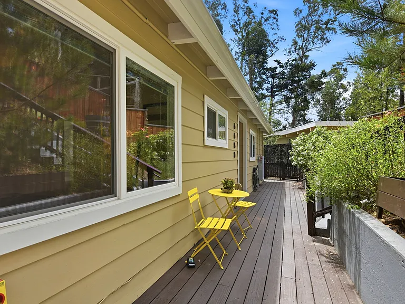
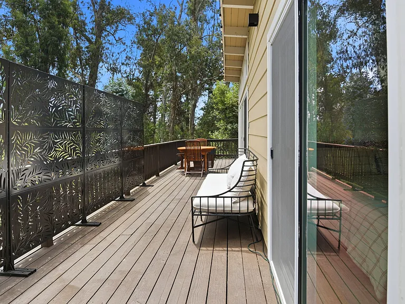
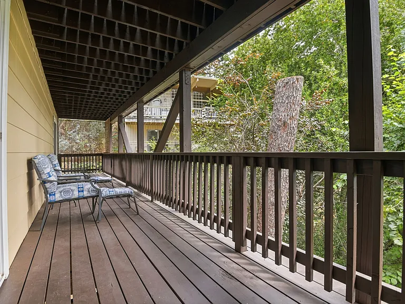
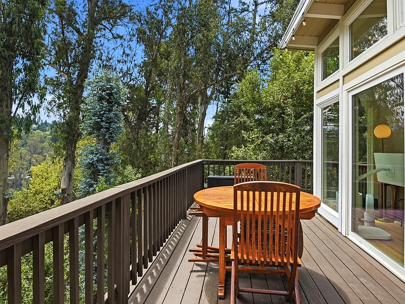
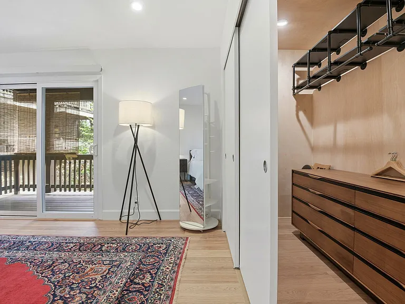
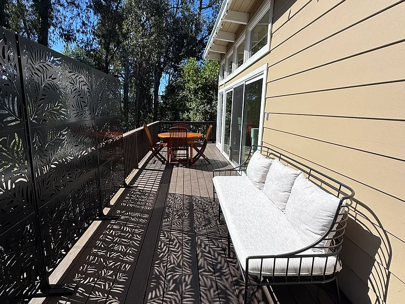
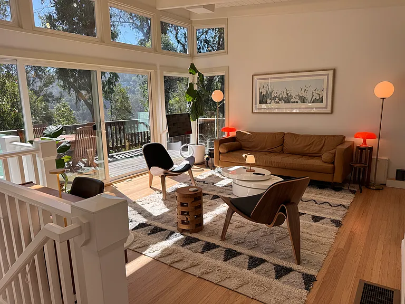
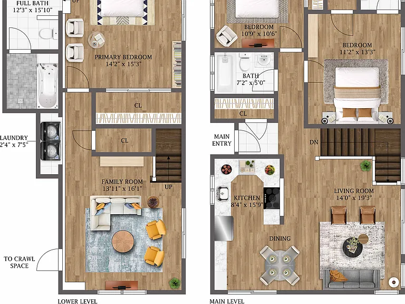
Professionally Designed & Fully Furnished Executive Retreat! Experience the best of Bay Area living in this stunning, professionally designed mid-century modern retreat nestled among the trees in Oakland's prestigious Montclair neighborhood. Recently transformed with over $100,000 in upgrades, designer furnishings, and carefully curated finishes, this turnkey residence offers the perfect blend of luxury, privacy, convenience, and nature. Designed for executives, corporate relocations, medical professionals, university faculty, and anyone seeking an effortless move-in experience, this fully furnished home truly allows you to simply bring your suitcase (and toothbrush) and begin enjoying your new home from day one. Every room has been thoughtfully furnished mostly with premium pieces from Scandinavian Designs, West Elm, Pottery Barn, CB2, and other quality retailers, creating a sophisticated yet comfortable environment throughout. Despite feeling worlds away from city life, commuting couldn't be easier. Downtown San Francisco is less than 30 minutes away via nearby Rockridge BART only a 10-minute drive with convenient station parking, followed by approximately a 15-minute train ride into the Financial District. UC Berkeley, Emeryville, Oakland, Walnut Creek, and the greater East Bay are all within easy reach. Just five minutes from the home is charming Montclair Village, one of the East Bay's most desirable neighborhood shopping districts. Enjoy an exceptional collection of cafes, artisan bakeries, restaurants, wine bars, boutique shopping, fitness studios, and the beloved Sunday Farmers' Market. Whether grabbing your morning coffee, enjoying dinner with friends, or spending a leisurely weekend exploring local shops, Montclair Village offers the perfect small-town atmosphere with metropolitan conveniences. Nature lovers will quickly appreciate why Montclair is considered one of the Bay Area's hidden gems. Surrounded by Redwood Regional Park, Joaquin Miller Park, Huckleberry Preserve, Sibley Volcanic Preserve, Tilden Regional Park, and numerous neighborhood trail systems, you'll have access to more than 20 miles of spectacular hiking, running, and biking trails just minutes from your front door. The setting feels remarkably similar to a mountain retreat in Lake Tahoe while remaining close to everything the Bay Area has to offer. Additional neighborhood highlights include nearby golf courses, the prestigious Montclair Swim Club, Rockridge shopping and dining, and easy freeway access to San Francisco, Berkeley, Walnut Creek, Silicon Valley, and both Oakland and San Francisco International Airports. For electric vehicle owners, the home includes dedicated Level 2 EV charging, potentially saving hundreds of dollars per month compared to public charging stations. This is a rare opportunity to lease a luxury furnished residence that combines thoughtful design, exceptional convenience, and an extraordinary natural setting. ARRIVAL - Arrive to three dedicated off-street parking spaces at street level, including a dedicated Level 2 EV charging station. Two exterior security cameras provide additional peace of mind, while decorative outdoor string lighting creates an inviting arrival experience for both residents and guests. The lighting can conveniently be controlled from either the street entrance or inside the home. A beautifully landscaped pathway leads through a private, fully fenced entrance surrounded by mature trees and thoughtfully curated plantings, immediately creating the feeling of entering your own secluded woodland retreat. LIVING ROOM - The dramatic great room showcases soaring exposed-beam vaulted ceilings, gleaming hardwood floors, and breathtaking floor-to-ceiling windows that flood the home with natural southeastern sunlight throughout the day. A full-height sliding glass door opens seamlessly onto the expansive wraparound deck, creating an effortless indoor-outdoor lifestyle. Professionally furnished with designer seating, premium lighting, and carefully selected original artwork, the living room offers the perfect balance of elegance and comfort while framing beautiful woodland views from nearly every angle. OUTDOOR LIVING - One of the home's defining features is its expansive wraparound double-deck system that extends your living space into the surrounding forest canopy. Multiple seating areas include a premium outdoor sectional, lounge seating, and a full outdoor dining set, making it equally suited for morning coffee, outdoor entertaining, quiet reading, or simply enjoying the peaceful sounds of nature. The setting feels remarkably private and serene more like a luxury mountain retreat than a home located less than 30 minutes from downtown San Francisco. KITCHEN - The updated kitchen has been designed for both everyday living and entertaining. Features include elegant quartz countertops, abundant cabinetry, premium Cafe oven/range, professional-grade Thermador ventilation, and a fully equipped kitchen with cookware, dinnerware, small appliances, utensils, glassware, and every essential needed for immediate move-in. Everything you need is already here. MAIN FLOOR BEDROOMS - The first floor offers two beautifully appointed bedrooms. The front bedroom features a king-size bedroom suite, generous closet space, and convenient access to the nearby powder room. The rear bedroom serves equally well as a guest suite or executive home office, complete with a queen-size bedroom set, dedicated workstation, monitor, and high-speed internet for remote work. MAIN FLOOR BATHROOMS - The hallway bathroom has been tastefully updated with modern fixtures and an upgraded shower system offering exceptional water pressure. Throughout the home, recently installed dimmer switches allow each space to transition effortlessly from bright daytime living to warm evening ambiance. LOWER LEVEL - The lower level provides an entirely separate living experience, ideal for relaxation, extended guests, or a private executive suite. A spacious family room creates the perfect media room with comfortable seating, Sonos audio, and direct access to the tranquil lower deck nestled among the trees. This level also includes a full laundry room with washer and dryer along with generous storage space. PRIMARY SUITE - The private primary suite occupies its own level and spans over 400 square feet, creating a true retreat within the home. Recently upgraded hardwood flooring complements the spacious bedroom, while the custom walk-in closet features premium Scandinavian storage systems that maximize both functionality and style. The luxurious en-suite bathroom includes a soaking tub, premium shower system, and generous vanity space, creating a spa-inspired environment for everyday living. SMART HOME FEATURES - Sonos multi-room sound system Smart lighting with dimmers throughout Select lighting controlled by remote High-speed internet Level 2 EV charging Solar Panel system Tesla Powerwall backup battery Two exterior security cameras

Nearby schools

Students who live near this listing attend the following Oakland Unified School District public schools:

GreatSchools ratings are based on test scores and additional metrics when available.

Saroni Dr

By contacting this property, you agree to our Terms of Use. Visit our Privacy Portal for more information. When you click “Send message”, we’ll send your inquiry to the property manager so they can reach out and answer your questions.

Find similar homes

Spot something off?Good catch. Flag it and help keep listings legit.