(Undisclosed Address), Nashville, TN

Hayden Dr — Photo 1
Hayden Dr — Photo 2
Hayden Dr — Photo 3
Hayden Dr — Photo 4
Hayden Dr — Photo 5
Hayden Dr — Photo 6
Hayden Dr — Photo 7
Hayden Dr — Photo 8
Hayden Dr — Photo 9
Hayden Dr — Photo 10
Hayden Dr — Photo 11
Hayden Dr — Photo 12
Hayden Dr — Photo 13
Hayden Dr — Photo 14
Hayden Dr — Photo 15
Hayden Dr — Photo 16
Hayden Dr — Photo 17
Hayden Dr — Photo 18
Hayden Dr — Photo 19
Hayden Dr — Photo 20
Hayden Dr — Photo 21
Hayden Dr — Photo 22
Hayden Dr — Photo 23
Hayden Dr — Photo 24
Hayden Dr — Photo 25
Hayden Dr — Photo 26
Hayden Dr — Photo 27
Hayden Dr — Photo 28
Hayden Dr — Photo 29
Hayden Dr — Photo 30
Hayden Dr — Photo 31
Hayden Dr — Photo 32
Hayden Dr — Photo 33

$2,500/ mo
Doesn't include deposits and fees
2 beds1 bath1000 sqft house
Available August 15
(Undisclosed Address), Nashville, TN 37206

Your booked tour

What you get

Dog-friendlyIn-unit laundryParkingAir conditioningPool

Costs, fees, and lease terms

Lease terms

Lease Terms * Lease Term: 12-month minimum lease * Available: August 15, 2026 * Security Deposit: $2,500 due at lease signing (subject to application qualifications) * Utilities: Tenant is responsible for all utilities * Lawn Care: Tenant is responsible for lawn maintenance. Professional lawn care can be provided for an additional monthly fee. * Pool: Tenant is responsible for routine pool maintenance. Professional pool service is available for an additional monthly fee. Pool is open seasonally from Memorial Day through Labor Day. * Pets: Dogs may be considered with owner approval. Non-refundable pet fee applies. Breed and size restrictions may apply. * Smoking: No smoking or vaping of anything permitted inside the home. * Parking: Ample off-street parking is available in the private parking pad. The detached one-car garage located at the rear of the property, along with the driveway directly in front of the garage, is not included in the lease and is reserved for the owner's exclusive use. * Appliances Included: Stainless steel kitchen appliances, washer, and dryer. * Renter's Insurance: Required prior to move-in. * Application: Credit, background, income, and rental history will be verified for all applicants. Owner/Agent.

Pets

  • Dogs

    Allowed
  • Cats

    Not allowed

About the building

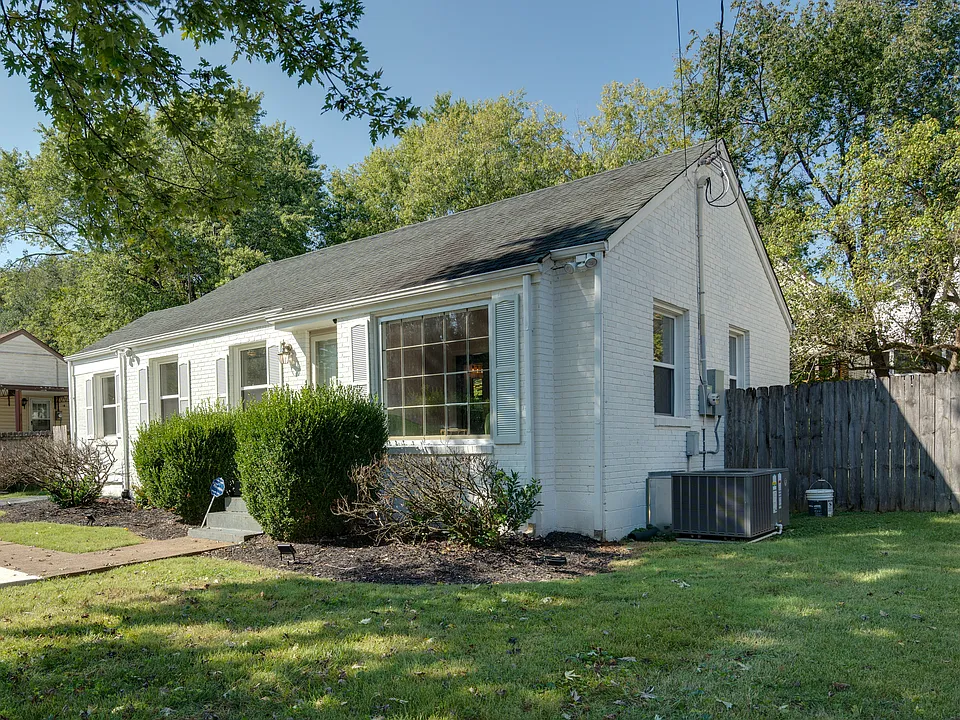
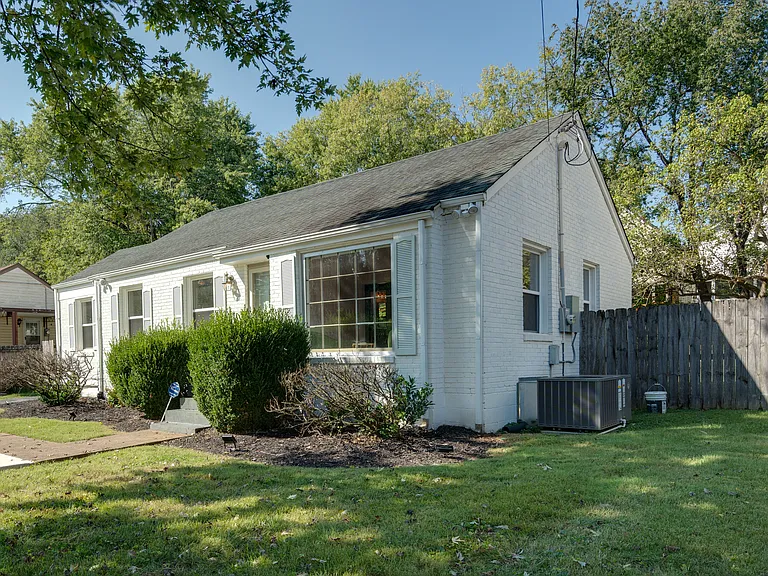
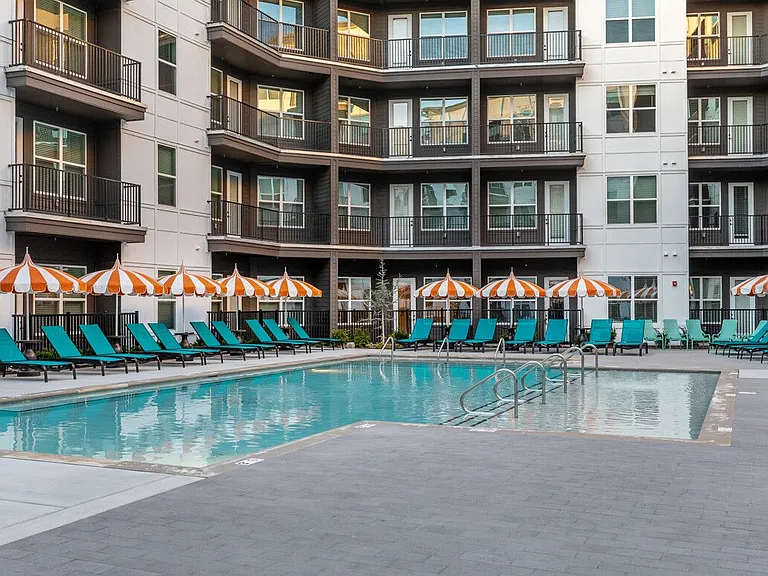
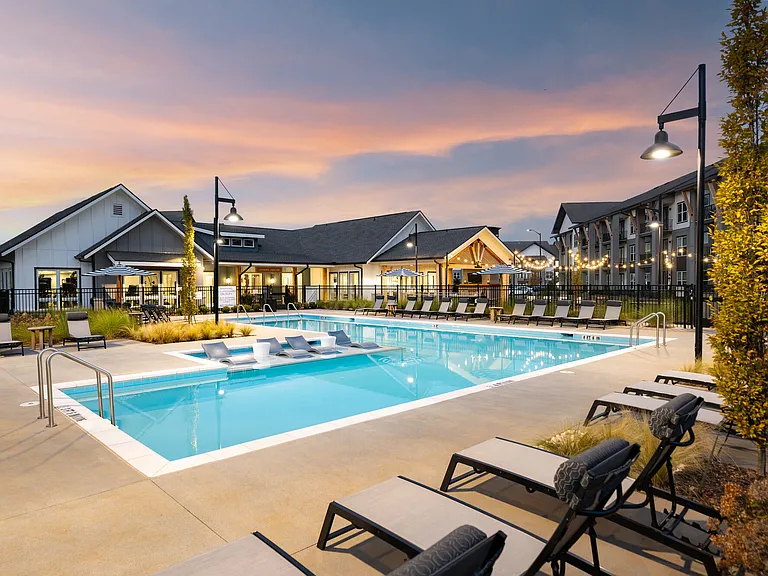
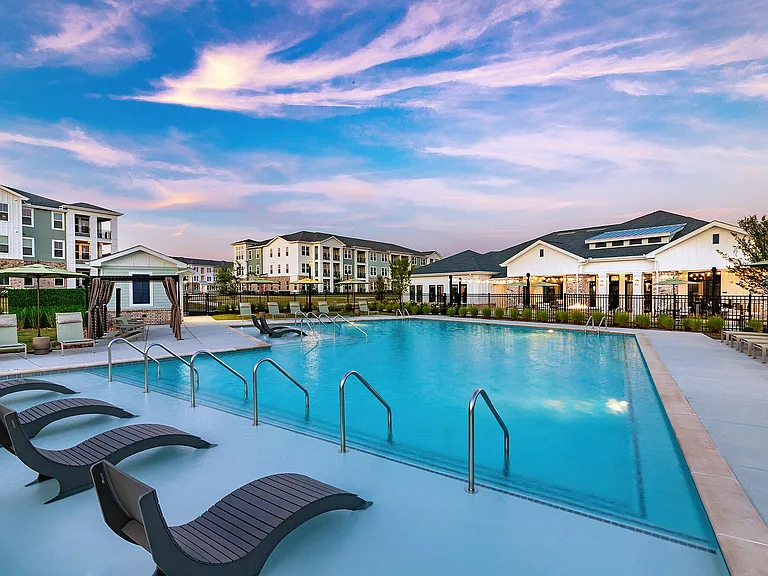
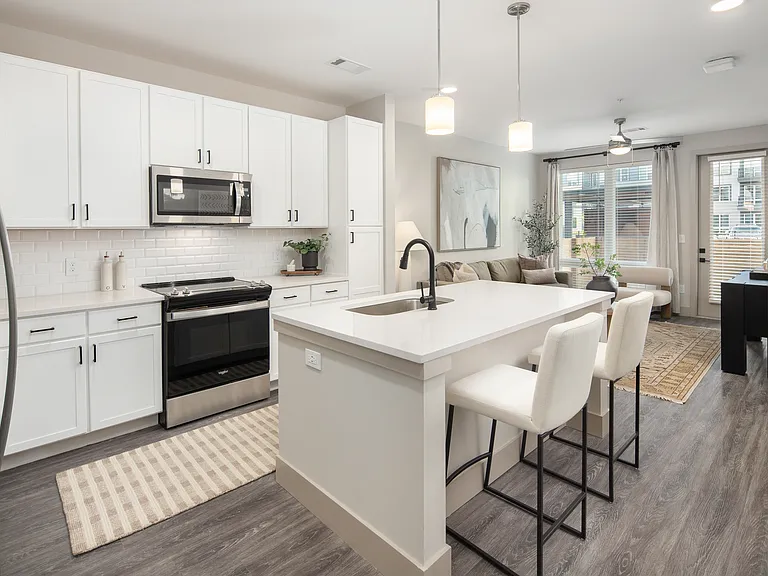
Don't miss this beautifully renovated home in the heart of East Nashville, offering the perfect blend of modern updates, outdoor living, and a fantastic location. Situated on a quiet residential street, this home is just minutes from Riverside Village, downtown Nashville, and some of East Nashville's most popular restaurants and coffee shops. The open-concept kitchen features a large island, solid surface countertops, stainless steel appliances, and flows seamlessly into the main living area perfect for entertaining or everyday living. A washer and dryer are included for your convenience. Step outside to enjoy one of the home's standout features: a spacious, fully fenced backyard with a large deck, plenty of green space, and a private in-ground pool. The pool is open seasonally from Memorial Day through Labor Day making it the perfect place to relax or entertain during Nashville's warmer months. The home also offers ample off-street parking in the driveway. Enjoy being just minutes from neighborhood favorites including Village Pub & Beer Garden, Dose Coffee, Mitchell Delicatessen, Lou, and Ladybird Taco with easy access to Riverside Village, Eastland Avenue, and downtown Nashville. Additional features include: * Open-concept living and kitchen * Large kitchen island * Stainless steel appliances * Solid surface countertops * Washer and dryer included * Fully fenced backyard with privacy fence * Spacious entertaining deck * Private seasonal pool * Off-street parking * Quiet residential street This home is offered unfurnished on a 12-month minimum lease. Tenants are responsible for utilities and pool care; lawn care and pool care services can be negotiated for an additional monthly rate. Dogs may be considered with owner approval and a non-refundable pet fee. Available August 15. Please email or text to schedule a showing or for additional information. Owner/Agent

The property manager

Hayden Dr
The Capitol Group | Hodges and Fooshee Realty, Inc.

Hayden Dr

By contacting this property, you agree to our Terms of Use. Visit our Privacy Portal for more information. When you click “Send message”, we’ll send your inquiry to the property manager so they can reach out and answer your questions.

Find similar homes

Spot something off?Good catch. Flag it and help keep listings legit.