N1142 Craftsmen Ct

N1142 Craftsmen Ct — Photo 1
N1142 Craftsmen Ct — Photo 2
N1142 Craftsmen Ct — Photo 3
N1142 Craftsmen Ct — Photo 4
N1142 Craftsmen Ct — Photo 5
N1142 Craftsmen Ct — Photo 6
N1142 Craftsmen Ct — Photo 7
N1142 Craftsmen Ct — Photo 8
N1142 Craftsmen Ct — Photo 9
N1142 Craftsmen Ct — Photo 10
N1142 Craftsmen Ct — Photo 11
N1142 Craftsmen Ct — Photo 12
N1142 Craftsmen Ct — Photo 13
N1142 Craftsmen Ct — Photo 14
N1142 Craftsmen Ct — Photo 15
N1142 Craftsmen Ct — Photo 16
N1142 Craftsmen Ct — Photo 17
N1142 Craftsmen Ct — Photo 18
N1142 Craftsmen Ct — Photo 19
N1142 Craftsmen Ct — Photo 20

$2,795/ mo
Doesn't include deposits and fees
4 beds3.5 baths3300 sqft townhouse
Available October 1
N1142 Craftsmen Ct
Your booked tour

What you get

Dog-friendlyLaundryParkingAir conditioning

Costs, fees, and lease terms

Pricing comparison

$207

At $2,795, this listing is priced $207 more than the current market rate for a 4 bedroom home in Greenville.

Pets

  • Dogs

    Allowed
    Number allowed1
  • Cats

    Not allowed

The neighborhood

About the building

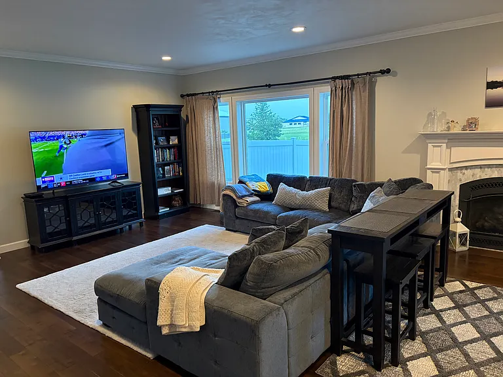
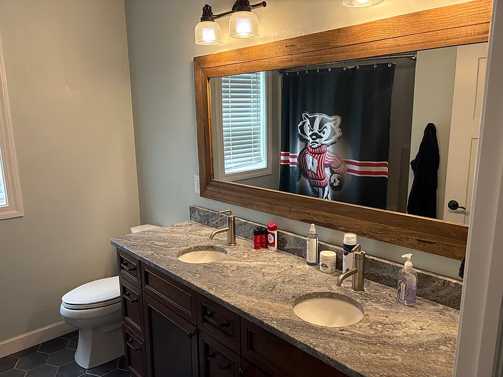
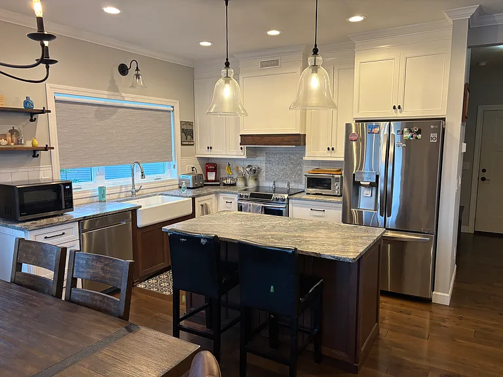
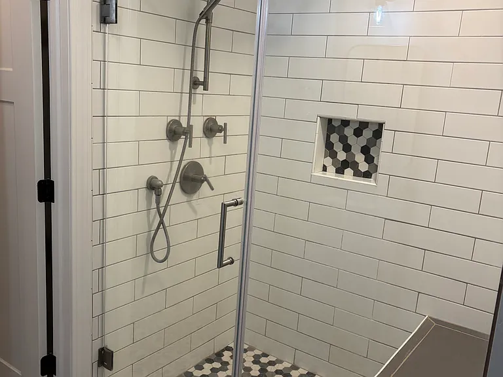
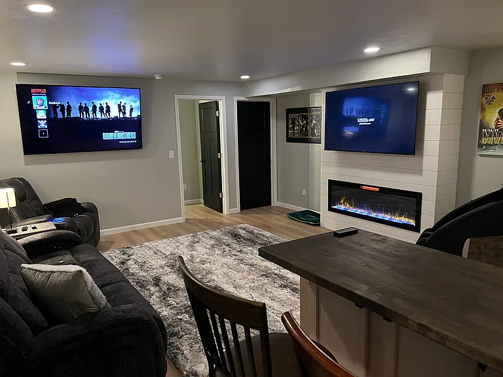
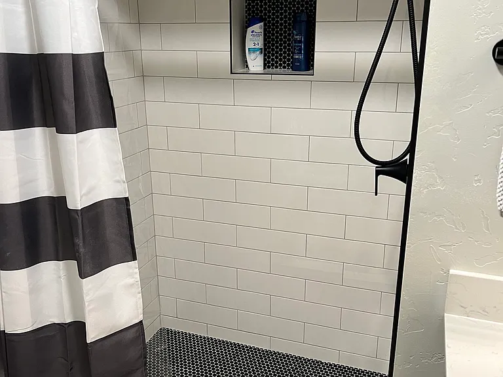
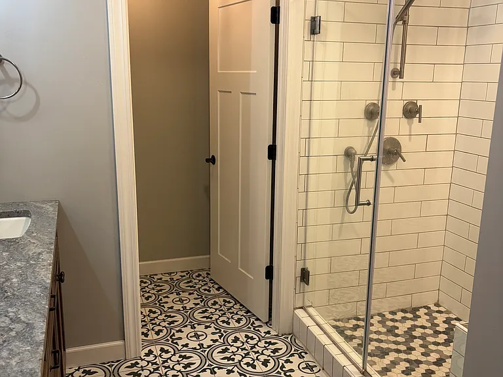
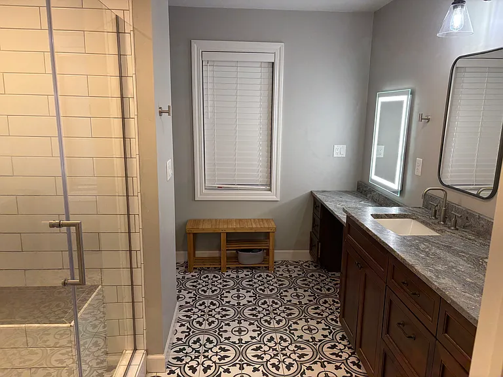
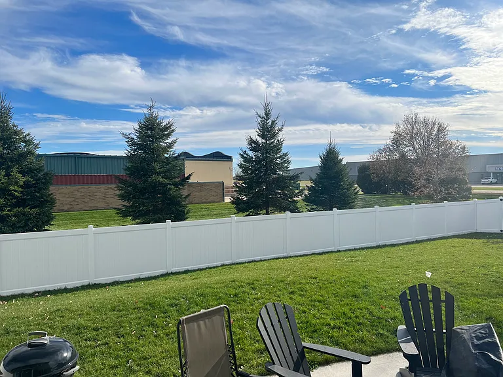
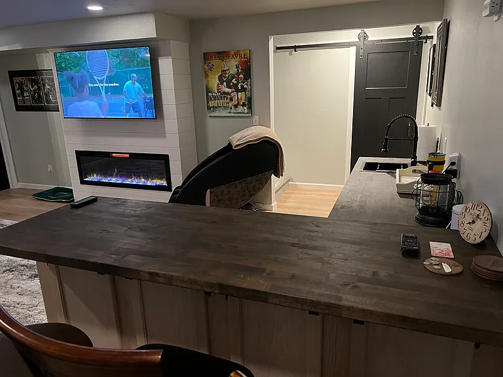
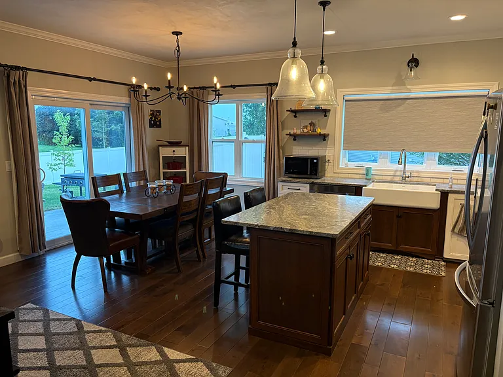
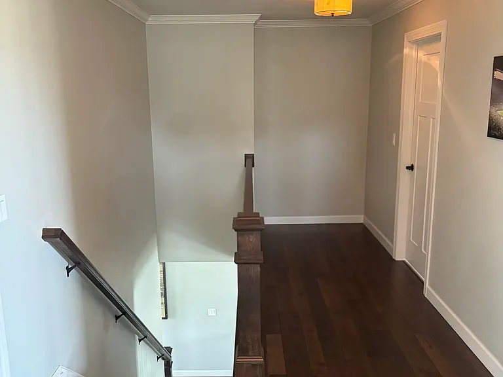
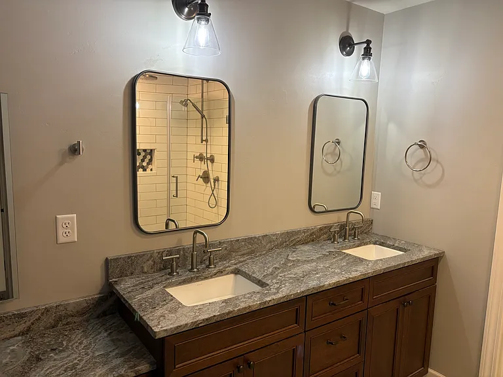
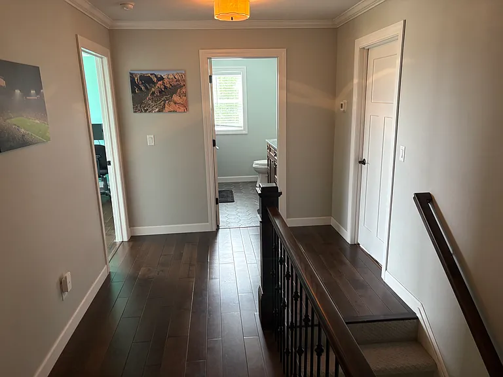
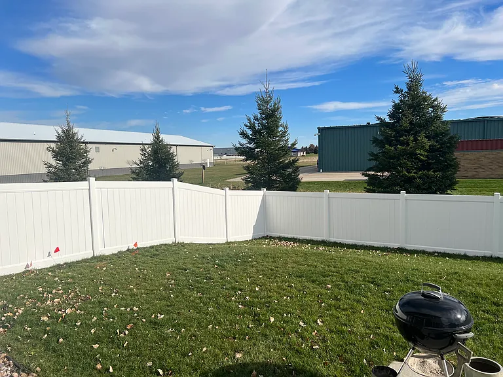
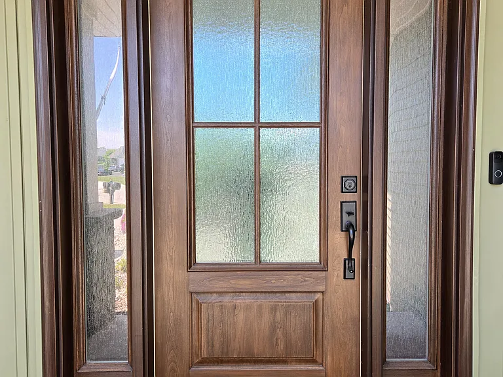
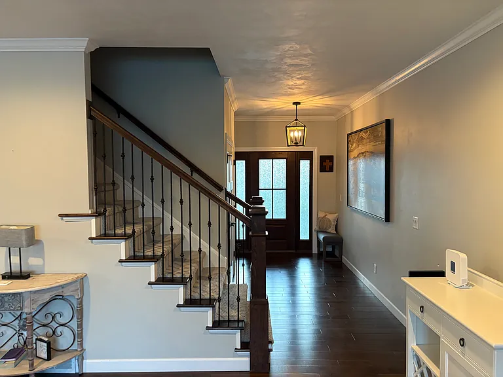
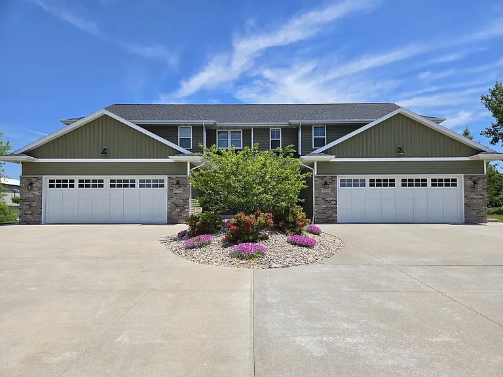
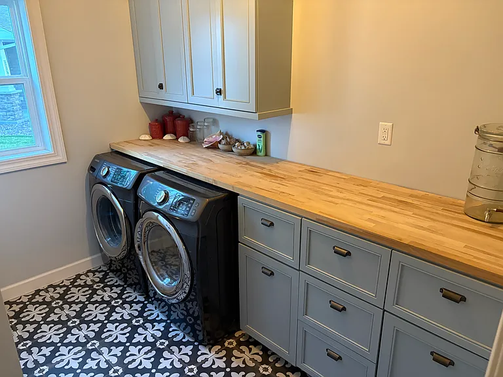
Executive 4 bed 3.5 bath duplex for rent Available October 1st N1142 Craftsmen Ct Greenville WI 54942 Hortonville School District Spacious 3,300 sq. ft. duplex with 2-car garage, finished basement with storage, and custom amenities throughout. Amenities: Central air, stone counters, stainless steel appliances, two fireplaces, 1st-floor laundry, private master suite, walk-in bedroom closets, private fenced yard, quiet cul de sac court, two car garage. Floor Plan: - First Floor: Entry, mud room, half bath, laundry, kitchen, dining, living room, fireplace. - Second Floor: Master bedroom, bedroom #2, bedroom #3, two full baths. - Lower Level: Finished basement, bedroom #4, living room, fireplace, full bath, storage. Basic Requirements: Financial: 680+ credit score and 3x monthly rent in gross income. Policies: Pets negotiable, no smoking, no section 8, no criminal history/evictions, renter's insurance required. Next Steps: Free application required before showings. Please apply now for a showing!

The property manager

Nearby schools

Students who live in N1142 Craftsmen Ct attend the following Hortonville Area School District (Unified School District) public schools:

GreatSchools ratings are based on test scores and additional metrics when available.

N1142 Craftsmen Ct

By contacting this property, you agree to our Terms of Use. Visit our Privacy Portal for more information. When you click “Send message”, we’ll send your inquiry to the property manager so they can reach out and answer your questions.

Find similar homes

Spot something off?Good catch. Flag it and help keep listings legit.