20 Main St

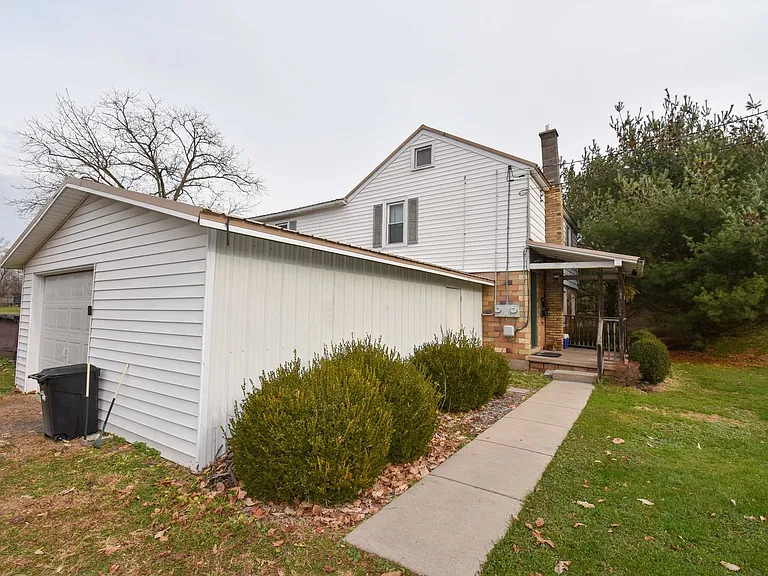
20 Main St — Photo 1
20 Main St — Photo 2
20 Main St — Photo 3
20 Main St — Photo 4
20 Main St — Photo 5
20 Main St — Photo 6
20 Main St — Photo 7
20 Main St — Photo 8
20 Main St — Photo 9
20 Main St — Photo 10
20 Main St — Photo 11
20 Main St — Photo 12
20 Main St — Photo 13
20 Main St — Photo 14
20 Main St — Photo 15
20 Main St — Photo 16
20 Main St — Photo 17
20 Main St — Photo 18
20 Main St — Photo 19
20 Main St — Photo 20
20 Main St — Photo 21
20 Main St — Photo 22
20 Main St — Photo 23
20 Main St — Photo 24
20 Main St — Photo 25
20 Main St — Photo 26
20 Main St — Photo 27
20 Main St — Photo 28
20 Main St — Photo 29
20 Main St — Photo 30

$925/ mo
Doesn't include deposits and fees
2 beds1 bath650 sqft apartment
Available September 1
20 Main St

Your booked tour

What you get

LaundryParking

Costs, fees, and lease terms

The neighborhood

About the building

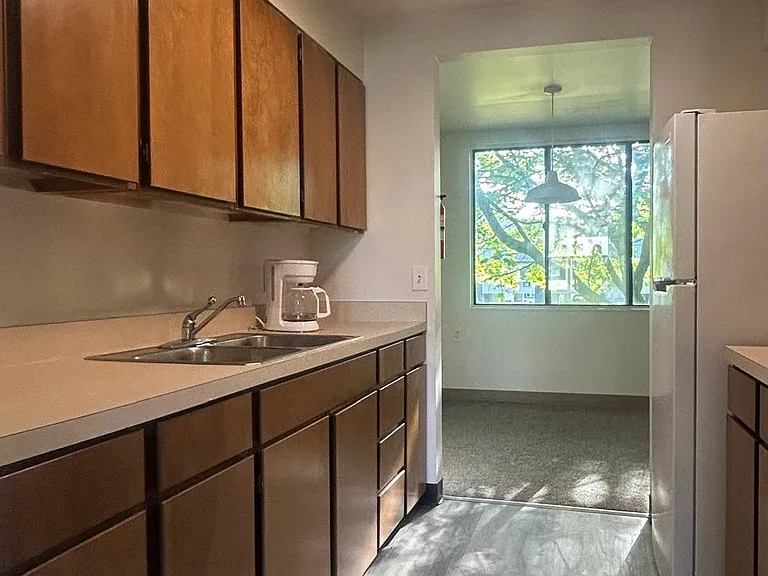
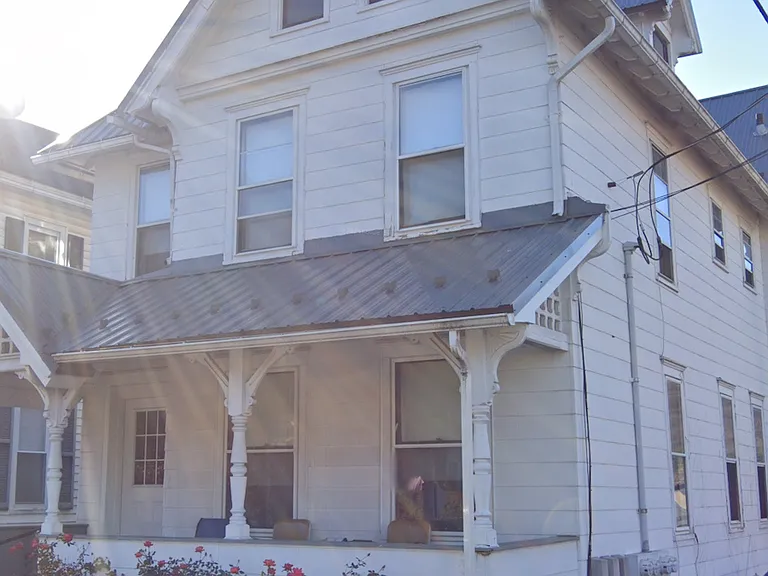
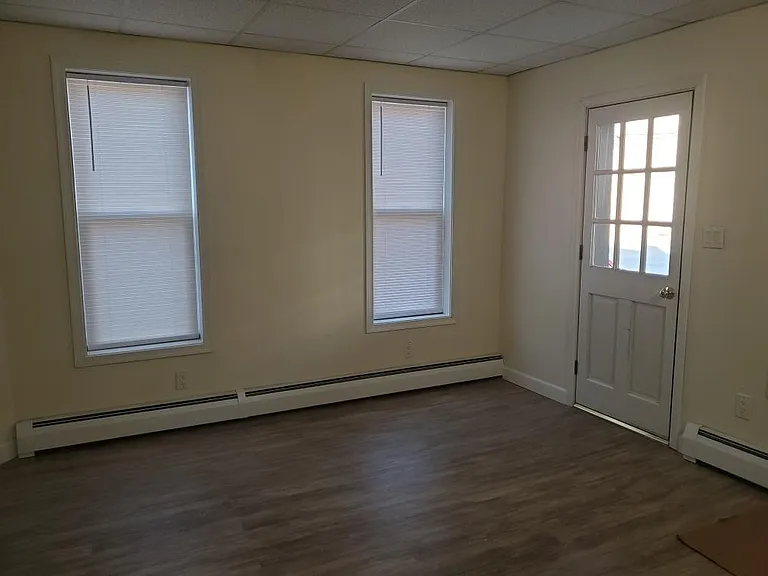
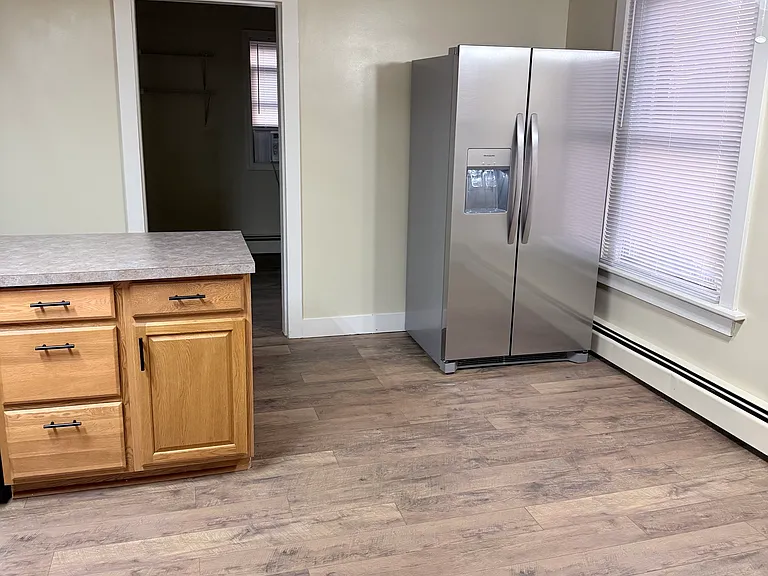
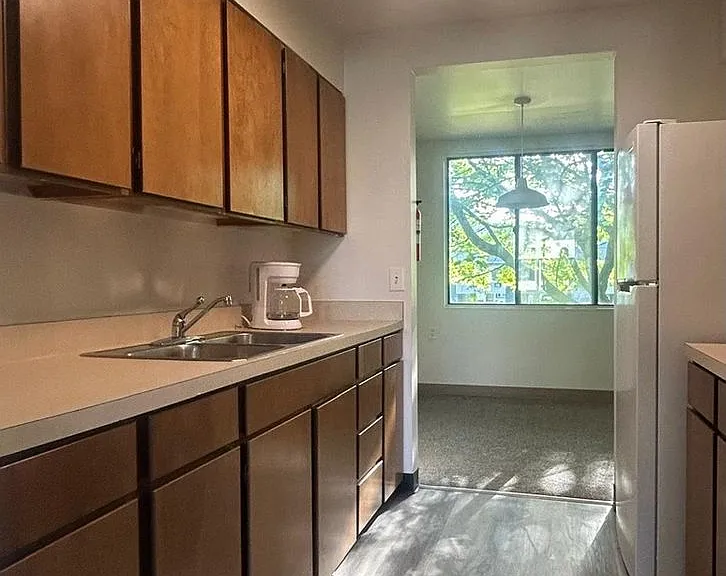
You'll love this updated two bedroom with a bonus room on the second floor! Keyless entry for your convenience. Enjoy the updated kitchen equipped with a dishwasher, range, refrigerator and microwave. This unit offers beautiful flooring and a great location near Mill Hall shopping and grocery stores. Beautiful wood details throughout. Washer and dryer hookups are in the unit. This unit also includes the garage! The yard space is perfect for enjoying the outdoors! This unit is small pet friendly for an additional deposit and monthly fee, please ask our representative for more information. Be sure to schedule a showing today to see for yourself how cozy this place is! Utilities Included: Lawn Care Snow Removal We offer convenient 24 hour online rental payments and maintenance requests. Call today, this unit will not last! Each of our leases contains a resident services amenity fee of $15.00 per month in addition to the base rent for the listing** Ask our representative for the full list of amenities included with this service fee for this property. Approx. Measurements: Bedroom 1: 9'1"x16' Bedroom 2: 9'7"x16' Living Room: 8'2"x16' Dining Room: 10'7"x16' Kitchen: 7'1"x13'4" Bathroom: 4'6"x6'6"

The property manager

Nearby schools

Students who live in 20 Main St attend the following Keystone Central School District (Unified School District) public schools:

GreatSchools ratings are based on test scores and additional metrics when available.

20 Main St

By contacting this property, you agree to our Terms of Use. Visit our Privacy Portal for more information. When you click “Send message”, we’ll send your inquiry to the property manager so they can reach out and answer your questions.

Find similar homes

Spot something off?Good catch. Flag it and help keep listings legit.