$3,100/ mo
Doesn't include deposits and fees
3 beds2 baths1664 sqft house
Available August 1
(Undisclosed Address), Mount Vernon, WA 98274

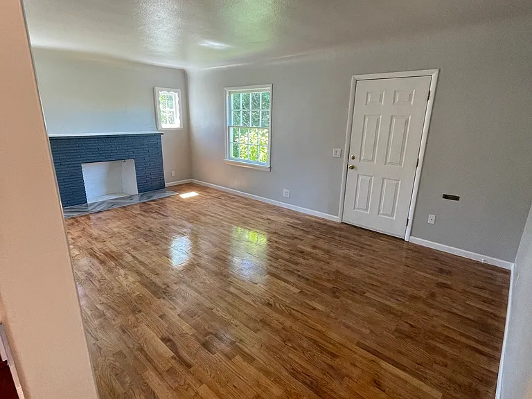
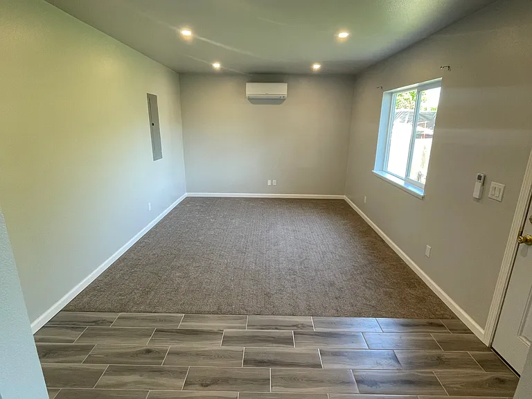
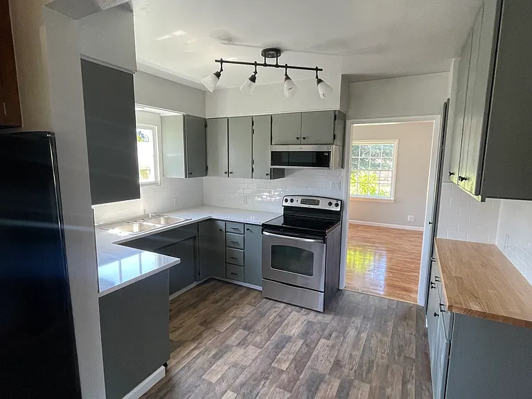
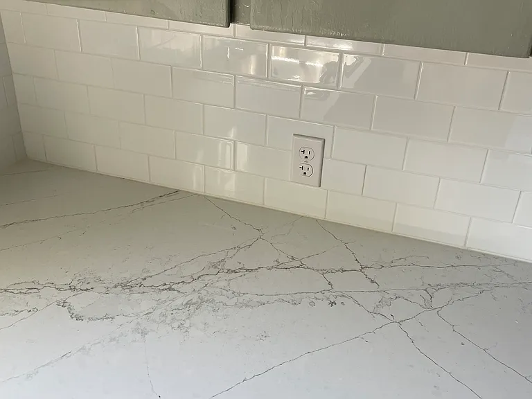
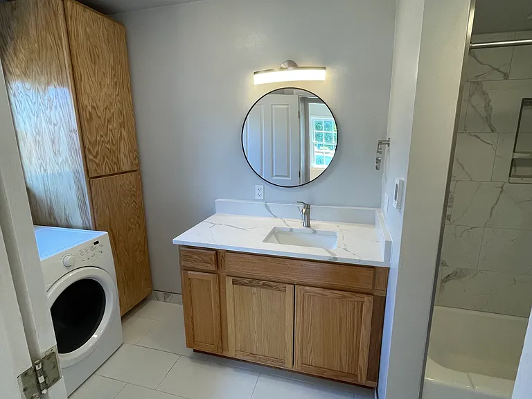
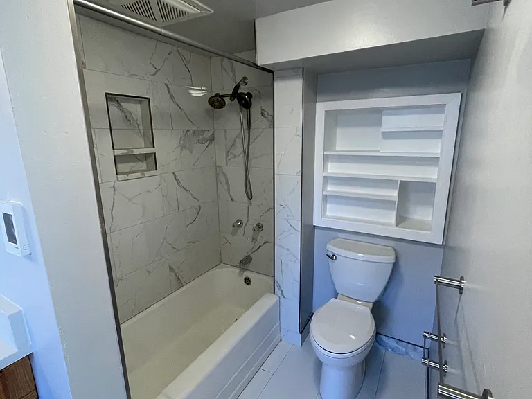
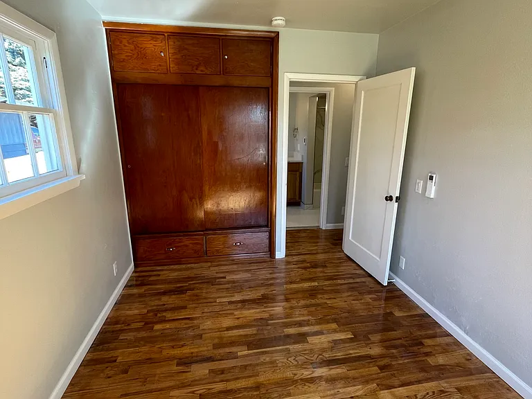
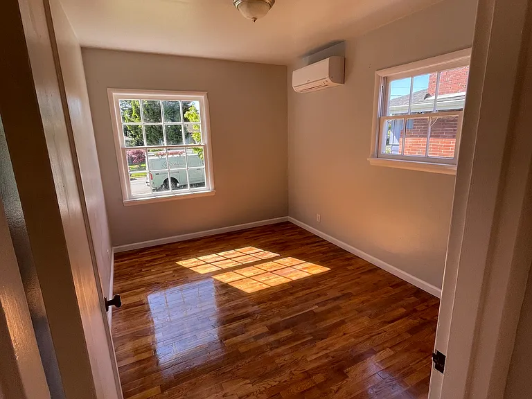
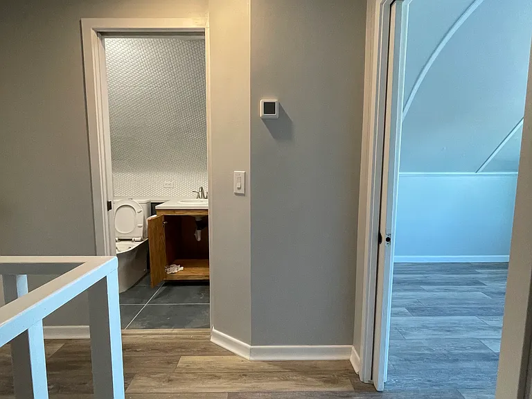
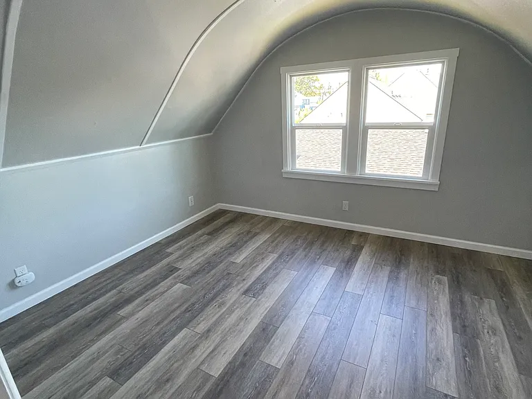
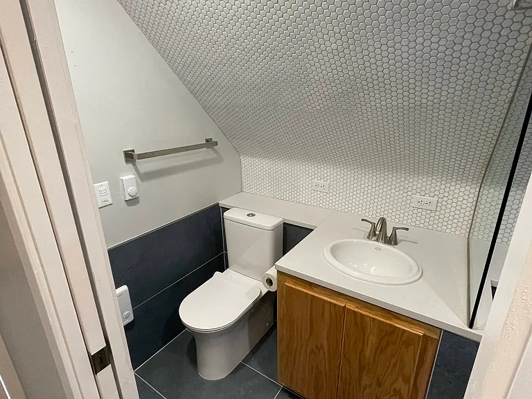
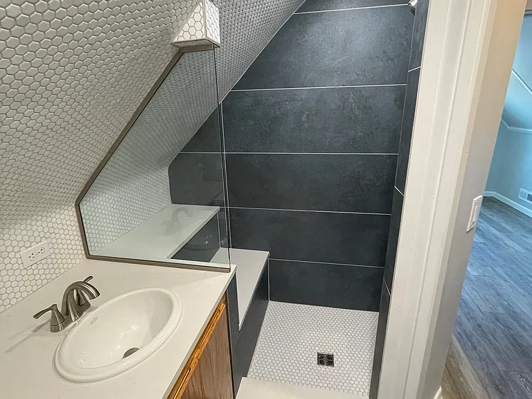
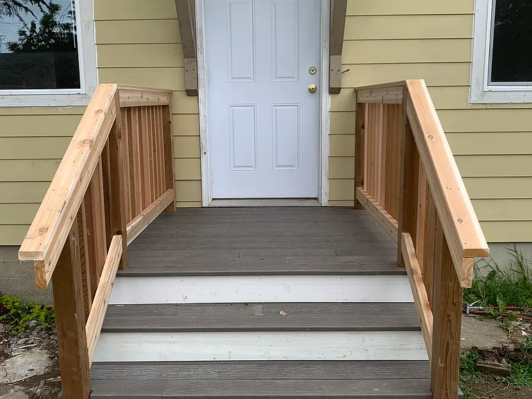
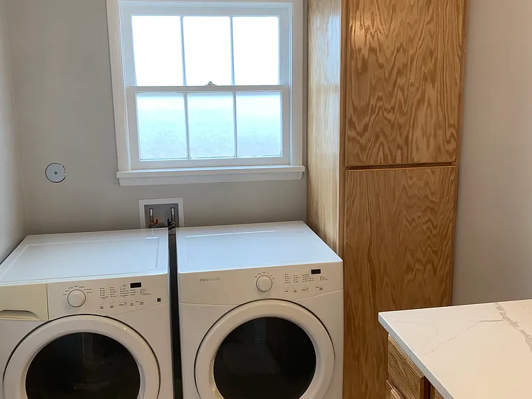
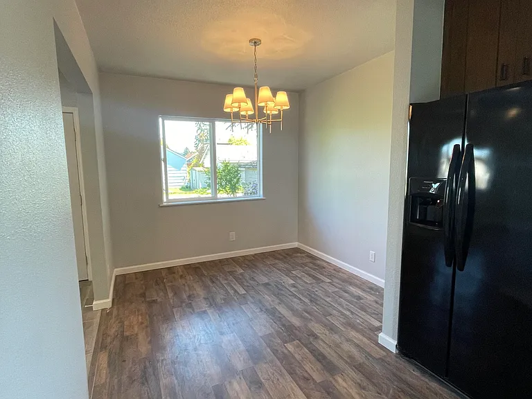
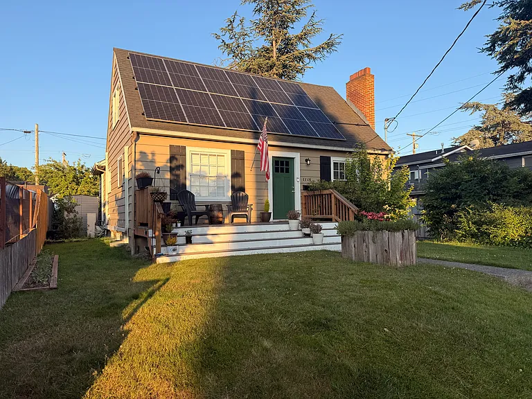
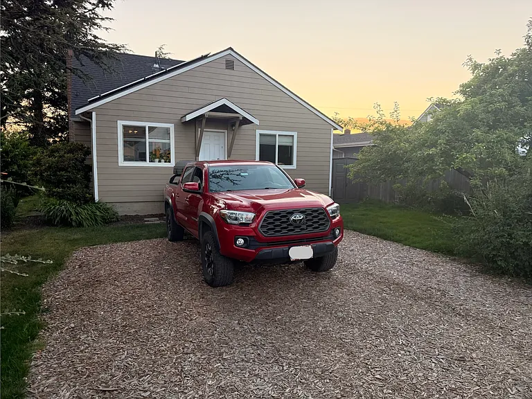
$500 pet deposit : small-medium dogs ($200 non refundable) $50 pet rent per pet Tenant Responsible for all utilites. Electricity is paid via landlord. Lease term is one year and month to month after that. No Smoking or vaping of any kind on property. Renter is responsible lawn care and landscaping maintenance. Both should be kept neat and orderly to the satisfaction of the landlord. There is a second basement unit which will be remodeled in the near future and could have workers present and additional environmental noise during regular work hours Monday through Friday 8 AM to 6 PM and occasionally on the weekends with 24 hours notification. There are two off street parking spaces. One allotted to the upstairs unit and one allotted to the basement unit. Proof of ownership and current registration will be required. No other vehicles, such as but not limited to boats, RV's, off terrain vehicles, motorcycles, trailers, etc. of any kind will be allowed to be stored on property without the landlords permission. Lease holders must individually or with cosigners make 2.5x the rent in income and must have credit in good standing. Six months of verifiable pay before date of rental and copy of two pay stubs are required. Lease holders must have good credit. Maximum occupancy of the unit is 6, with the maximum number of adults being 4, that is persons 18 years and older. All adults living on premises must submit an application with a government issue photo ID, under go a background check, and be approved by the landlord. References from two previous landlords and current employer must be provided. Applications are nonrefundable and are $125 for the first tenant and $40 for each tenant thereafter up to a maximum of 4.
 $901
$901At $3,100, this listing is priced $901 more than the current market rate for a 3 bedroom home in Mount Vernon.
Students who live near this listing attend the following Mount Vernon School District (Unified School District) public schools:
Public, Grades 6 - 8
Public, Grades 9 - 12
Public, Grades K - 6
Public, Grades K - 6
GreatSchools ratings are based on test scores and additional metrics when available.
By contacting this property, you agree to our Terms of Use. Visit our Privacy Portal for more information. When you click “Send message”, we’ll send your inquiry to the property manager so they can reach out and answer your questions.

