(Undisclosed Address), Melrose, MA

Pearl St — Photo 1
Pearl St — Photo 2
Pearl St — Photo 3
Pearl St — Photo 4
Pearl St — Photo 5
Pearl St — Photo 6
Pearl St — Photo 7
Pearl St — Photo 8
Pearl St — Photo 9
Pearl St — Photo 10
Pearl St — Photo 11
Pearl St — Photo 12
Pearl St — Photo 13
Pearl St — Photo 14
Pearl St — Photo 15
Pearl St — Photo 16
Pearl St — Photo 17
Pearl St — Photo 18
Pearl St — Photo 19
Pearl St — Photo 20
Pearl St — Photo 21
Pearl St — Photo 22
Pearl St — Photo 23
Pearl St — Photo 24
Pearl St — Photo 25
Pearl St — Photo 26
Pearl St — Photo 27
Pearl St — Photo 28
Pearl St — Photo 29
Pearl St — Photo 30
Pearl St — Photo 31
Pearl St — Photo 32
Pearl St — Photo 33
Pearl St — Photo 34
Pearl St — Photo 35
Pearl St — Photo 36
Pearl St — Photo 37
Pearl St — Photo 38
Pearl St — Photo 39
Pearl St — Photo 40
Pearl St — Photo 41
Pearl St — Photo 42
Pearl St — Photo 43
Pearl St — Photo 44
Pearl St — Photo 45
Pearl St — Photo 46
Pearl St — Photo 47
Pearl St — Photo 48
Pearl St — Photo 49
Pearl St — Photo 50

$3,500/ mo
Fees may apply
Doesn't include deposits and fees
3 beds1.5 bathscondo
Available September 1
(Undisclosed Address), Melrose, MA 02176

Your booked tour

What you get

Pet-friendlyIn-unit laundryAir conditioning

Costs, fees, and lease terms

Pricing comparison

$477

At $3,500, this listing is priced $477 cheaper than the current market rate for a 3 bedroom home in Melrose.

Pets

  • Dogs

    Not allowed
  • Cats

    Allowed

About the building

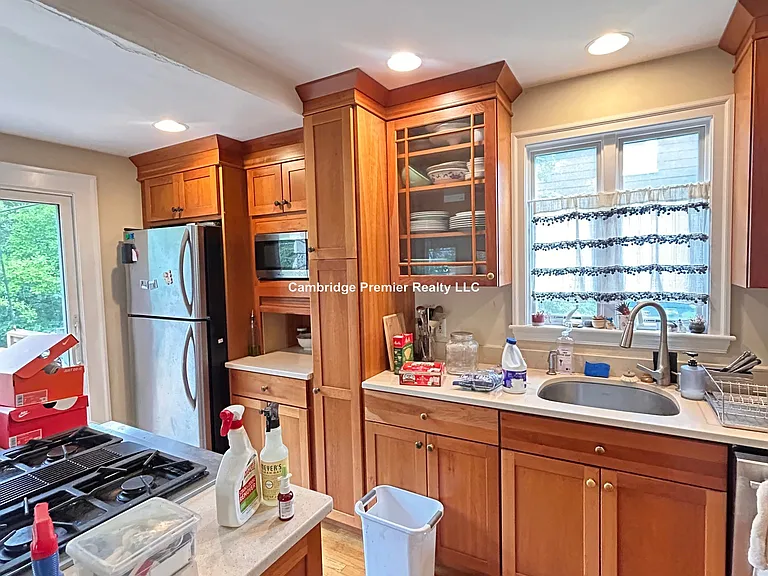
Beautifully Renovated 3-Bedroom Single-Family Home in Melrose Available September 1st! Welcome home to this beautifully renovated and spacious single-family residence in a desirable Melrose neighborhood. Filled with natural light and featuring high ceilings throughout, this charming home offers the perfect blend of modern updates and classic character. Features include: Three generously sized bedrooms with ample closet space One full bathroom and one half bathroom Bright and inviting living room Spacious eat-in kitchen with stainless steel appliances, dishwasher, center island, and plenty of cabinet space Gorgeous parquet flooring throughout Efficient gas heating Basement storage for added convenience Private deck overlooking a backyard perfect for relaxing or entertaining Tandem off-street parking for up to three vehicles Small pets considered Measurements: 1st floor Entrance sun room - 7.8 x 11.4 Kitchen - 9.4 x 11.2 Dining room 11.4 x 11.4 Half bathroom - 3.3 x 4.9 Livin

The property manager

Pearl St
Cambridge Premier Realty LLC

Nearby schools

Students who live near this listing attend the following Melrose School District (Unified School District) public schools:

Showing 3 of 8 schools.

GreatSchools ratings are based on test scores and additional metrics when available.

Pearl St

By contacting this property, you agree to our Terms of Use. Visit our Privacy Portal for more information. When you click “Send message”, we’ll send your inquiry to the property manager so they can reach out and answer your questions.

Find similar homes

Spot something off?Good catch. Flag it and help keep listings legit.