(Undisclosed Address), McKinleyville, CA

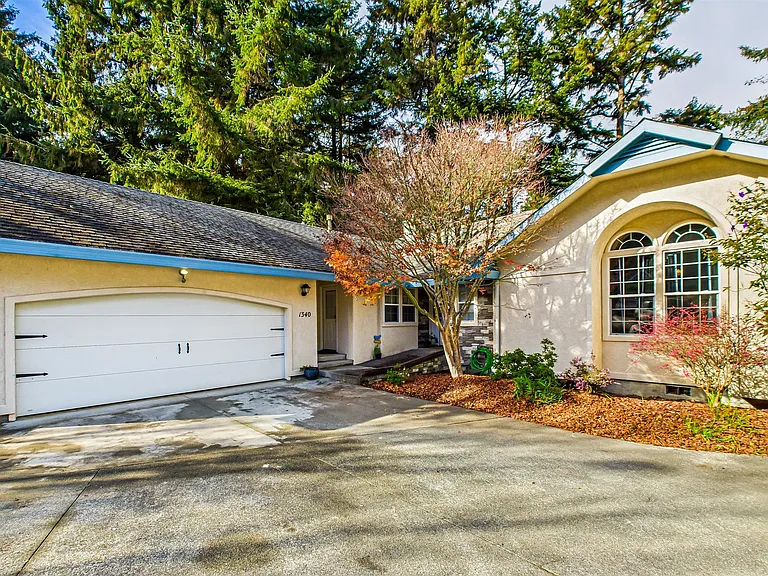
+Single family ranch
+4 beds, 3 baths
+2000 square feet
+Single family ranch
+4 beds, 3 baths
+2000 square feet
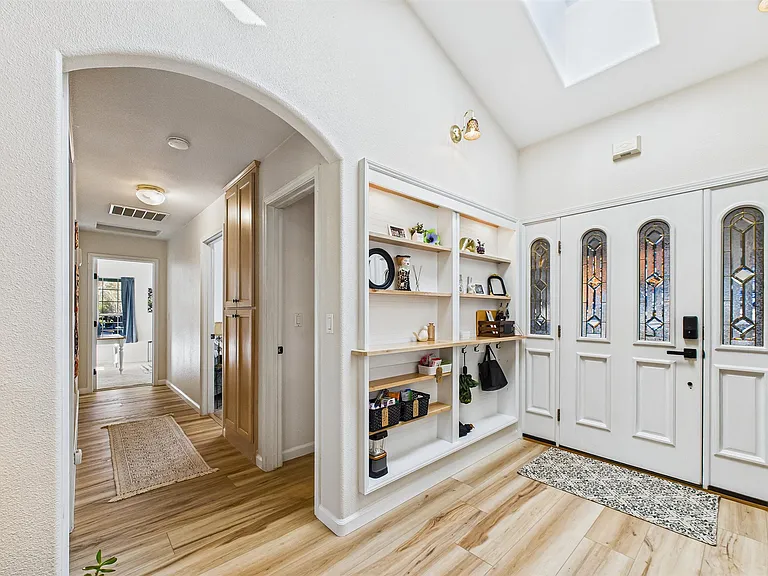
+Entryway
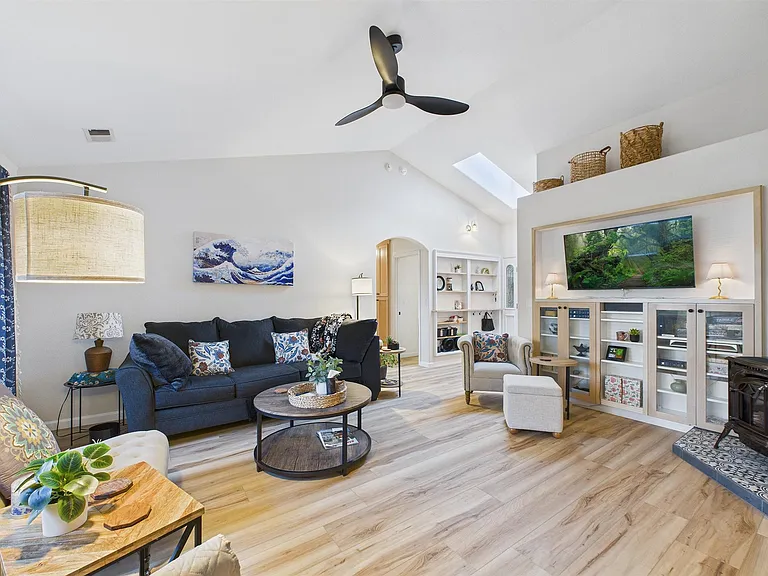
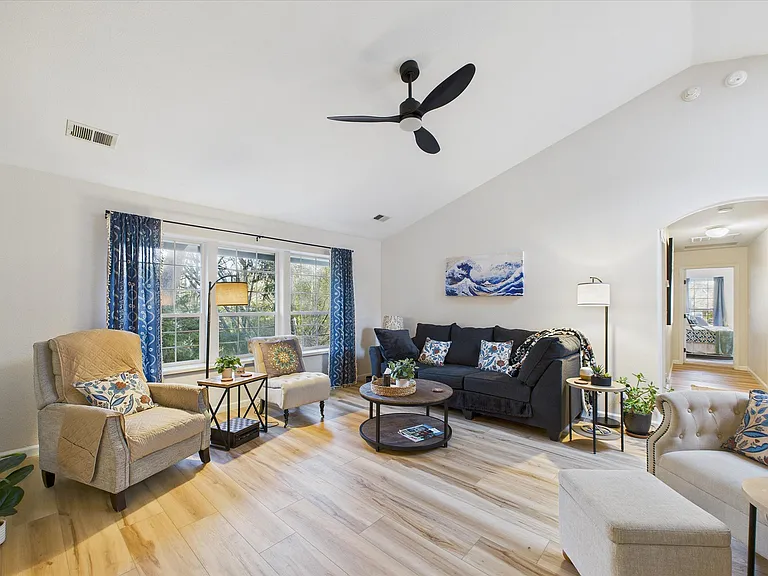
+Ceiling fan
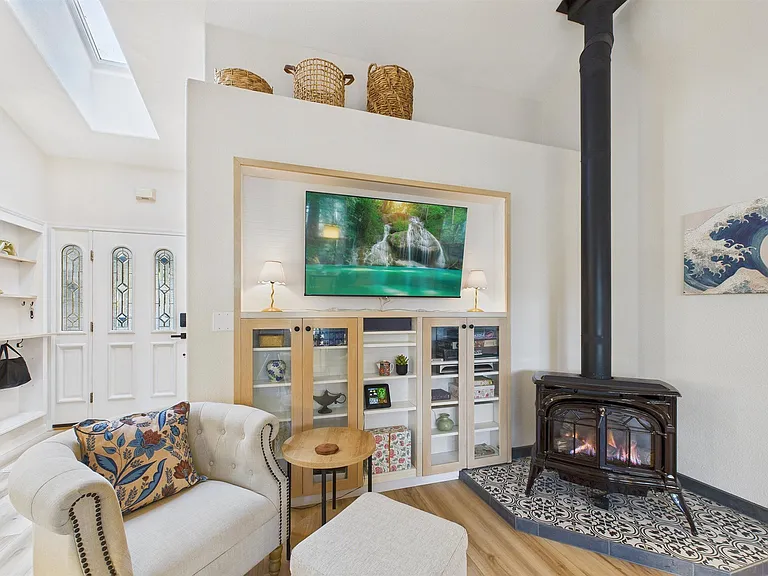
+Fireplace (ask for use request)
+Open concept
+60" TV
+Ceiling fan
+Fireplace (ask for use request)
+Open concept
+60" TV
Brady Ct — Photo 6
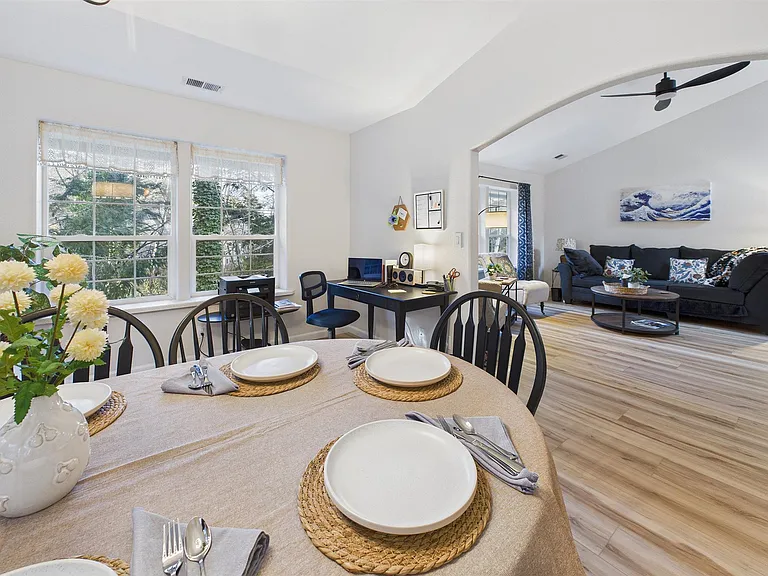
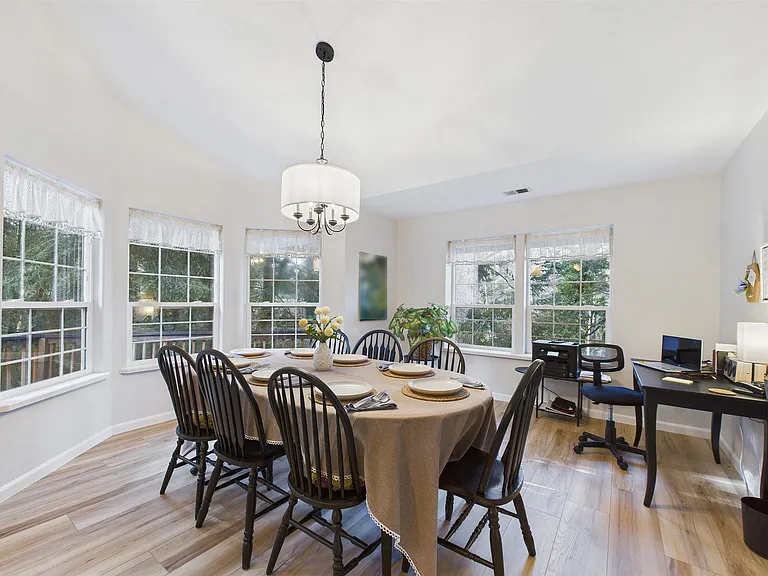
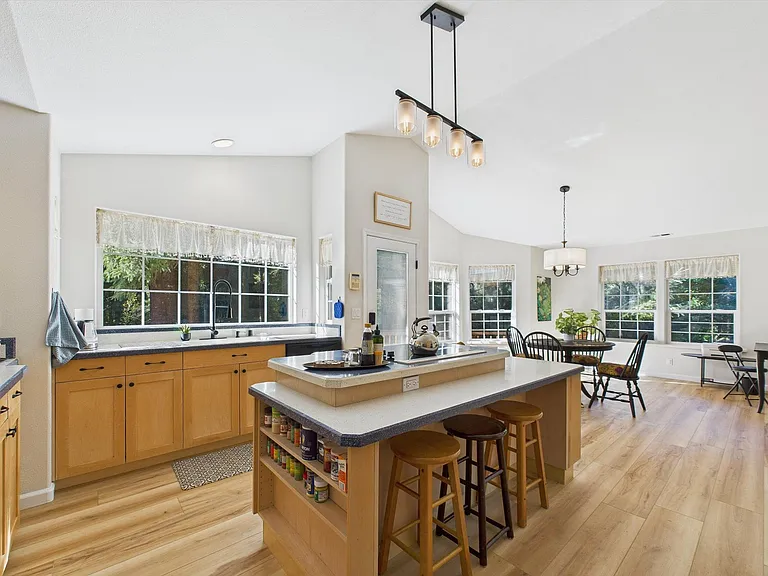
+Dining for 8
+Desk area
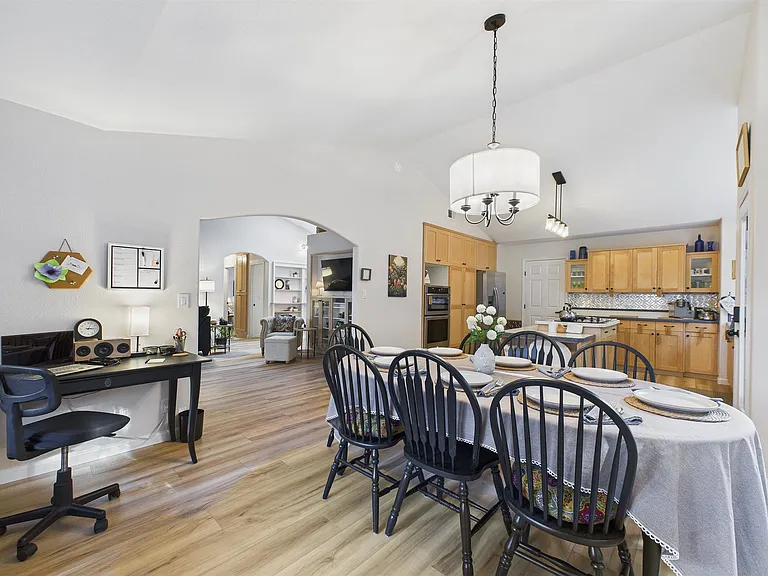
+Open space concept
+Dining for 8
+Desk area
+Open space concept
+Dining for 8
+Desk area
+Open space concept
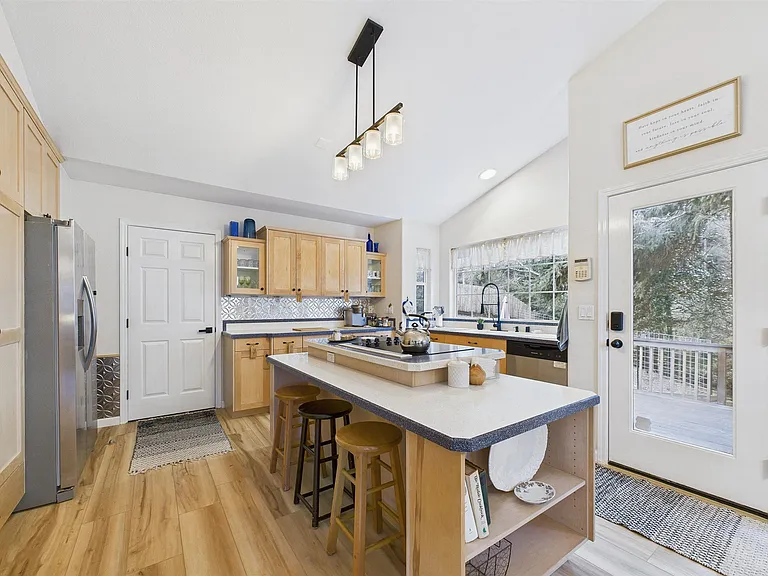
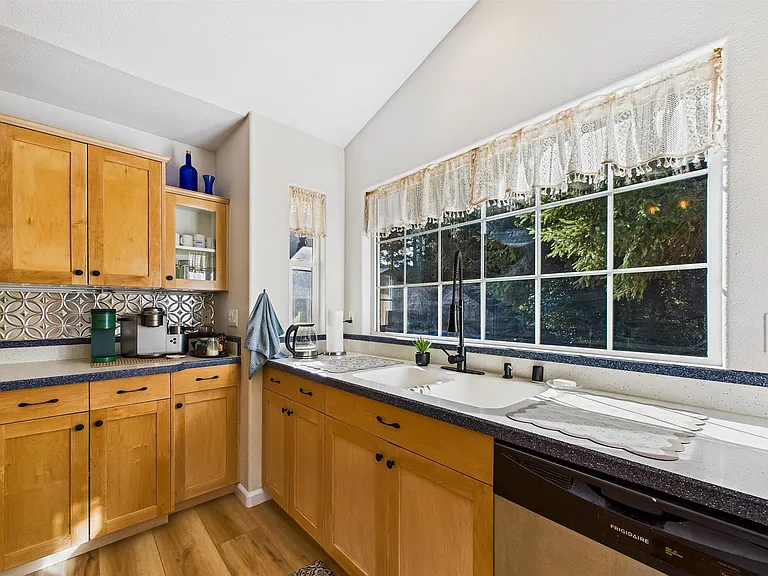
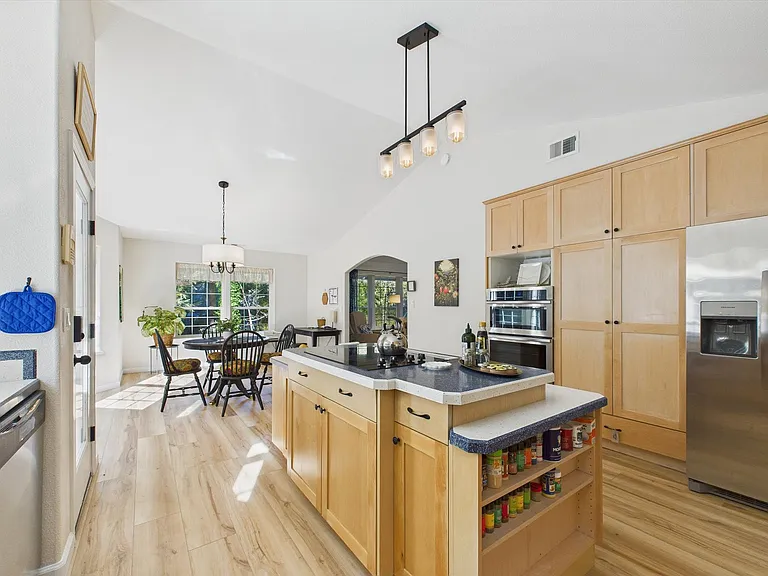
+Appliances new as of 2025
+Coffee bar
+Dishwasher
+Fridge/Freezer, Cook top (4)(electric), Microwave, Oven
+Garbage Disposal
+Seating for 3 at the bar
+Appliances new as of 2025
+Coffee bar
+Dishwasher
+Fridge/Freezer, Cook top (4)(electric), Microwave, Oven
+Garbage Disposal
+Seating for 3 at the bar
Brady Ct — Photo 12
Brady Ct — Photo 13
Brady Ct — Photo 14
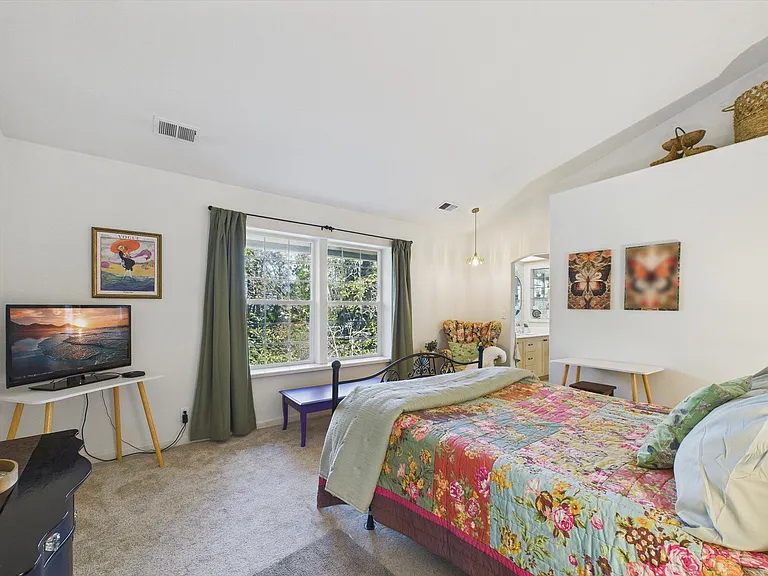
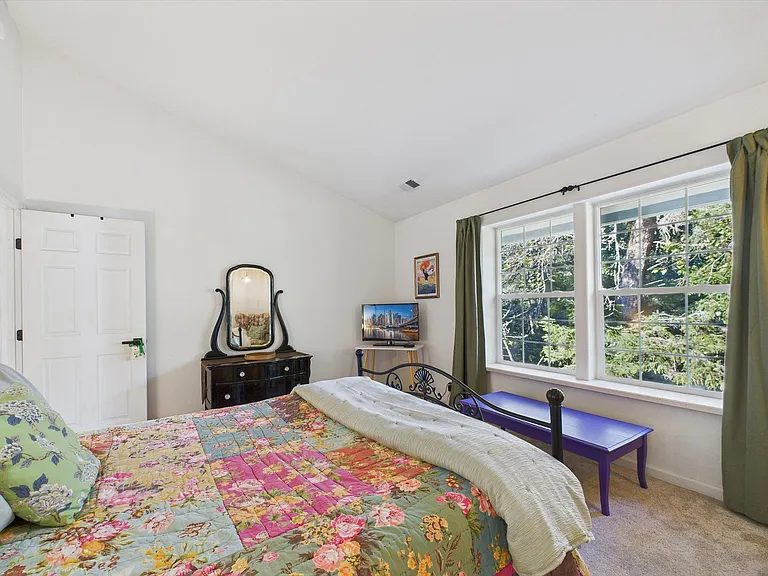
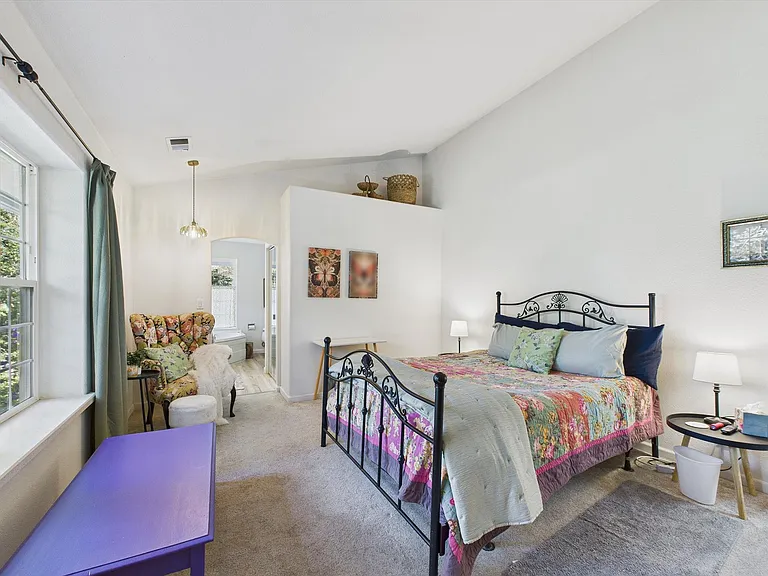
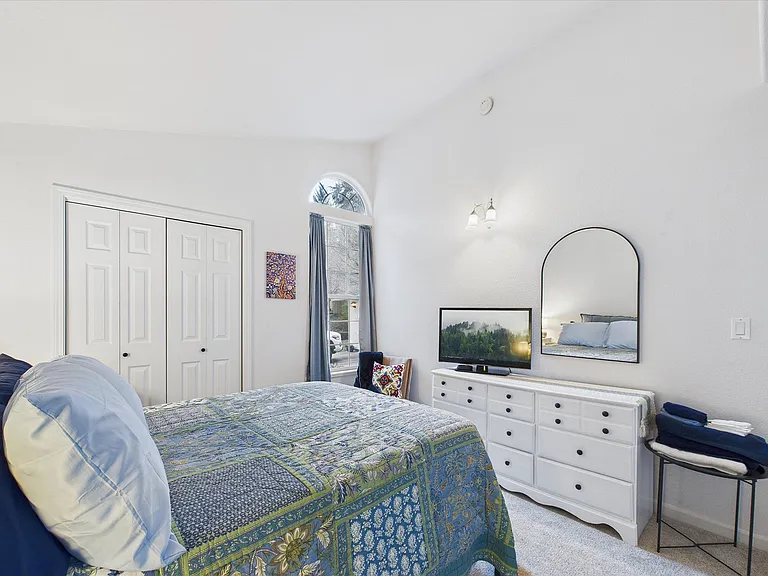
+Primary 
+Queen bed
+Reversible comforter
+Dresser 
+TV
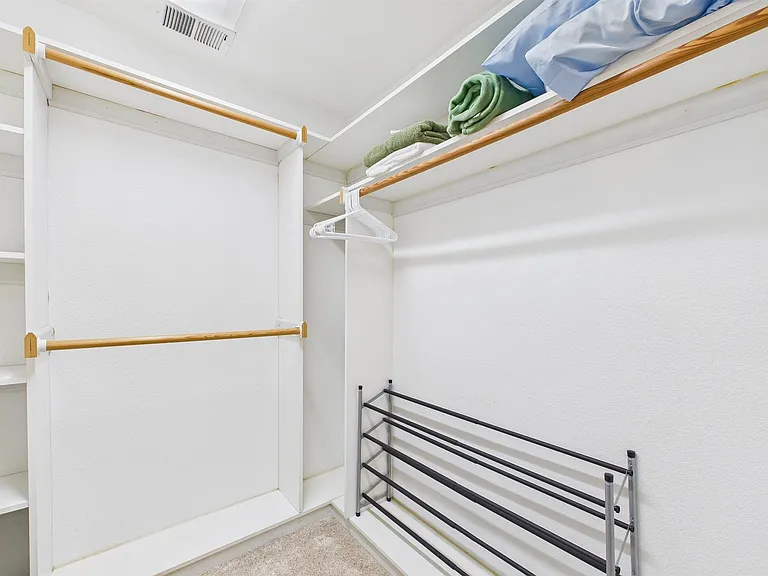
+Walk-in closet
+Desk 
+Blackout blinds
+Bedroom door has lock
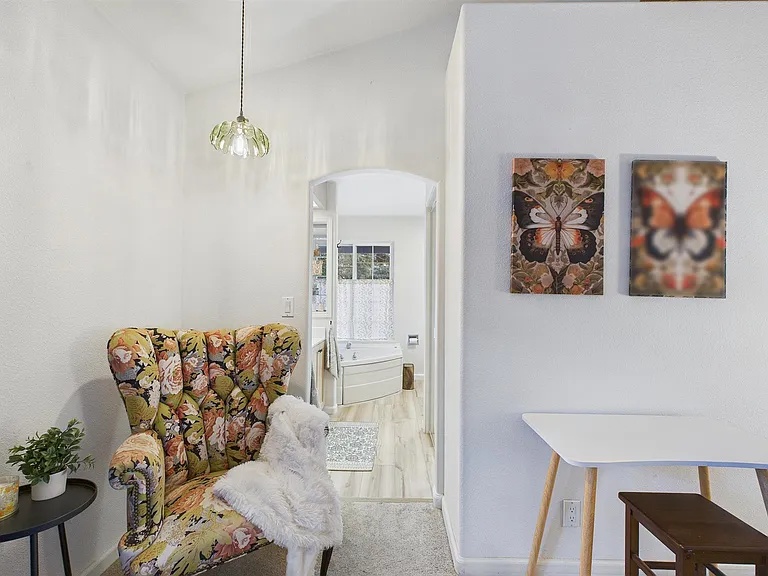
+Attached bathroom
Brady Ct — Photo 16
Brady Ct — Photo 17
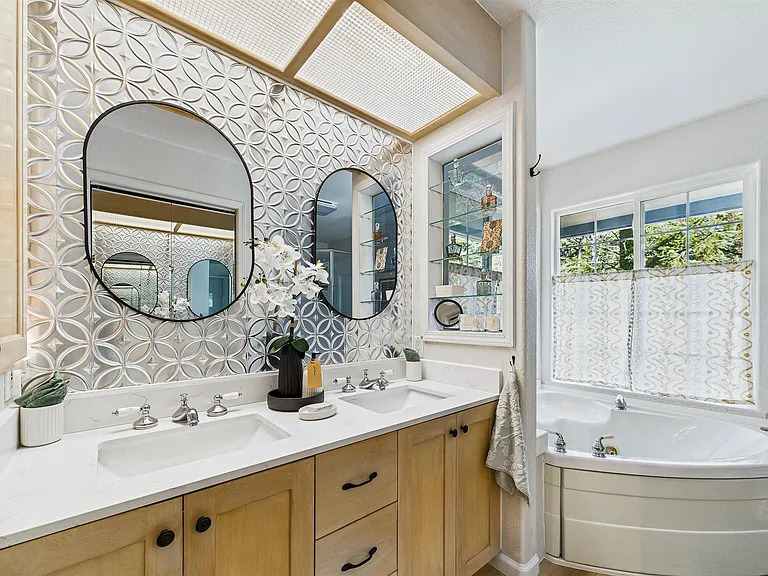
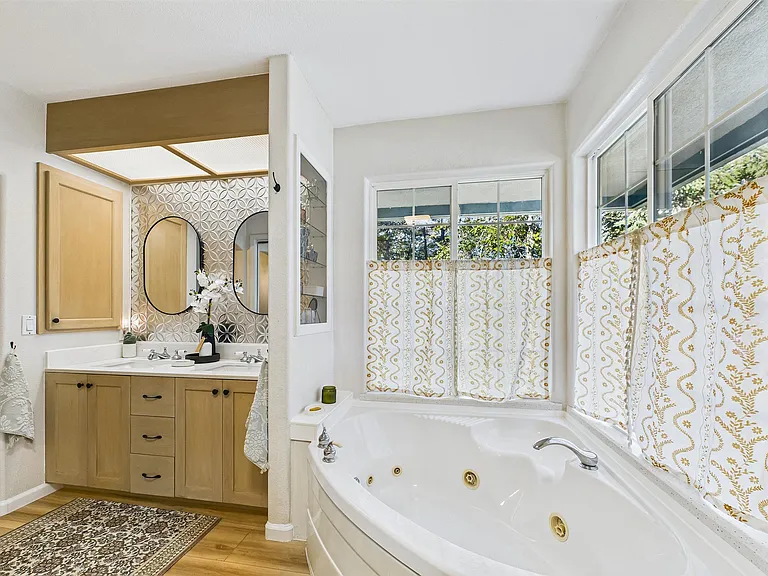
+Attached to primary bedroom
+Double sinks
+Jetted tub + stand-up shower
+Attached to primary bedroom
+Double sinks
+Jetted tub + stand-up shower
+Attached to primary bedroom
+Double sinks
+Jetted tub + stand-up shower
+Primary 
+Queen bed
+Reversible comforter
+Dresser 
+TV
+Walk-in closet
+Desk 
+Blackout blinds
+Bedroom door has lock
+Attached bathroom
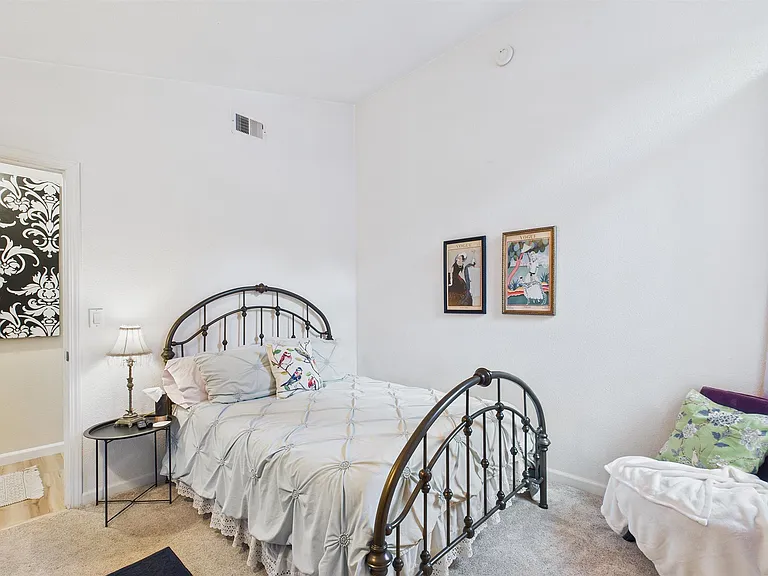
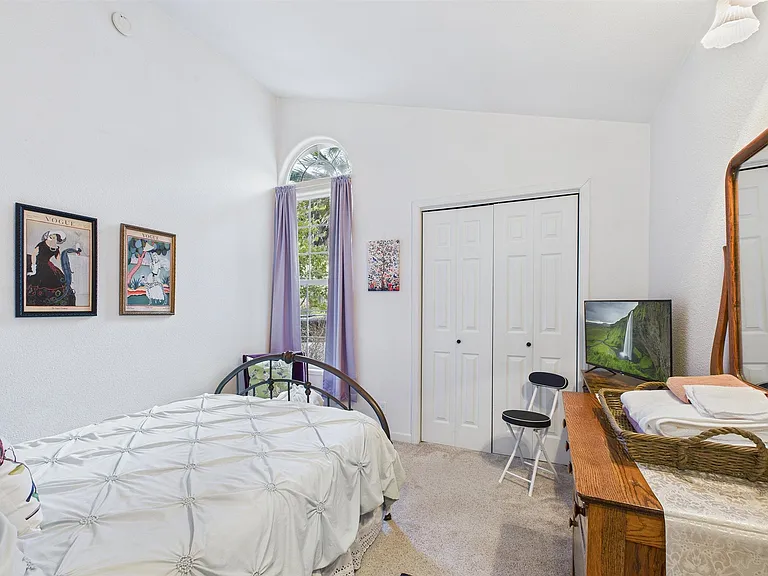
+Bedroom 2
+Full bed
+Dresser
+Closet/Dresser
+TV
+Desk
+Bedroom door lock
+Bedroom 2
+Full bed
+Dresser
+Closet/Dresser
+TV
+Desk
+Bedroom door lock (all Bedrooms)
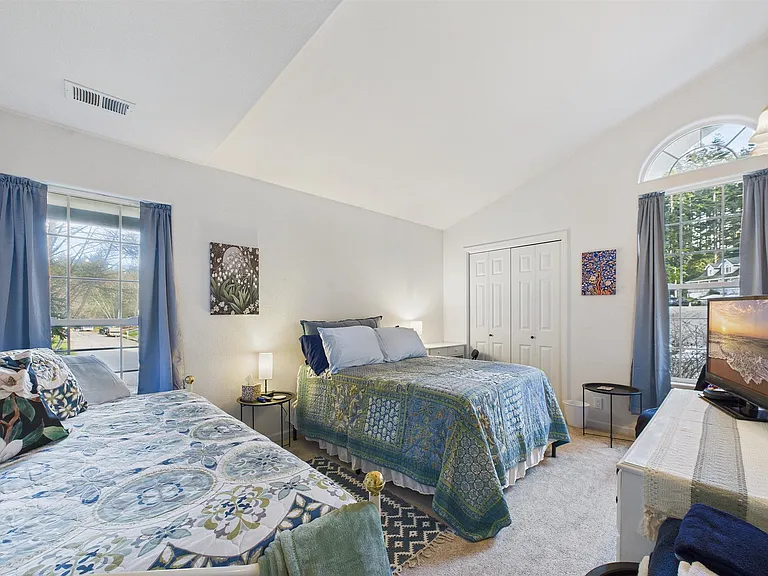
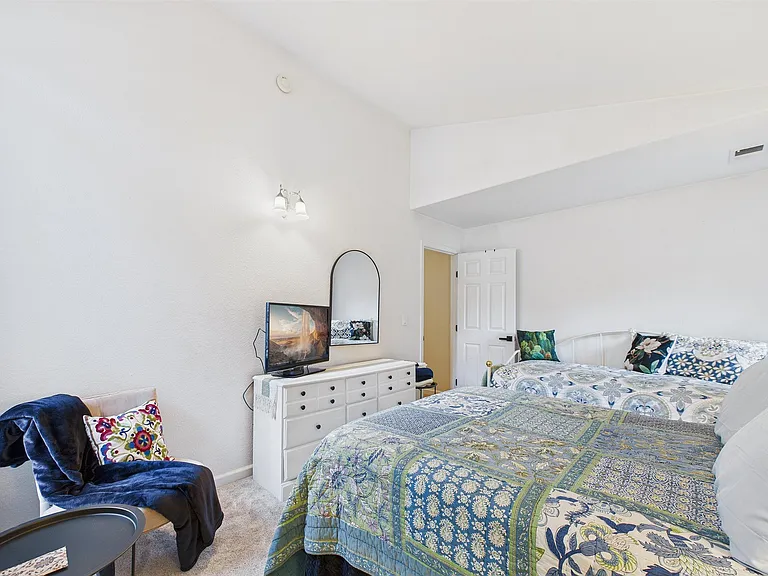
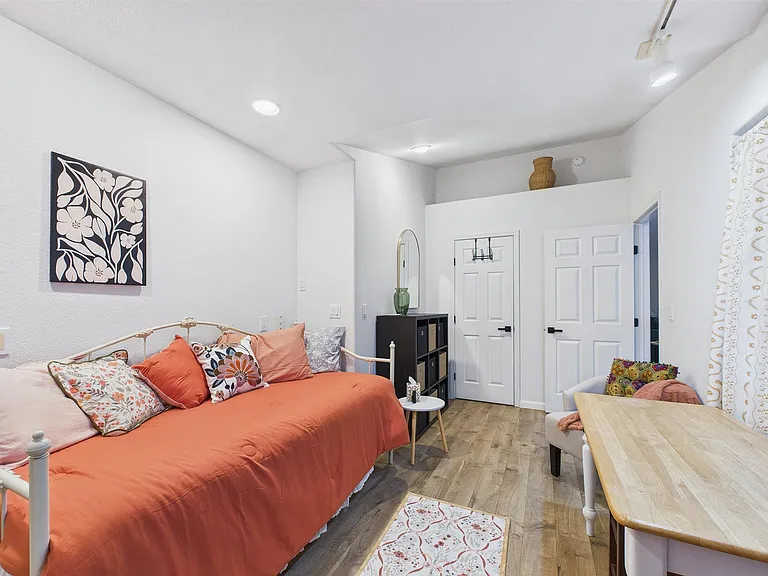
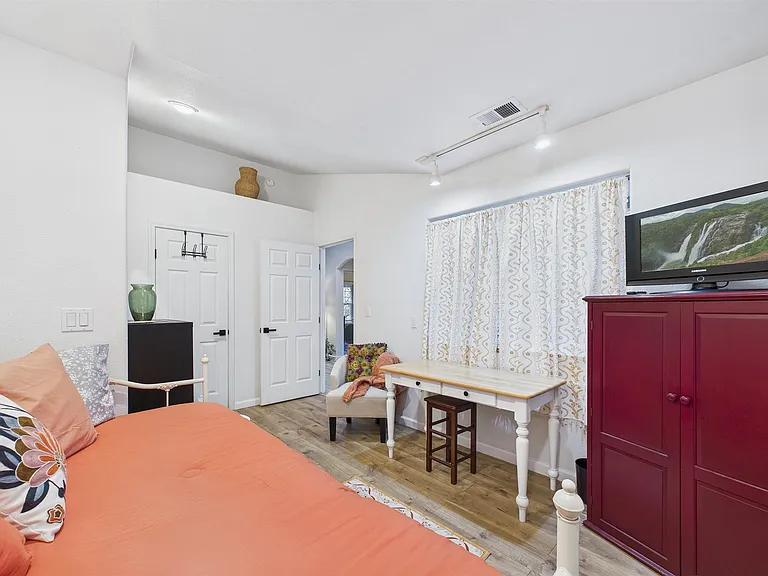
+Bedroom 4
+Full size and Daybed
+Closet
+TV
+Desk
+Dresser/closet
+Blackout blinds
+Bedroom door lock
+Bedroom 4
+Full size and Daybed
+Closet
+TV
+Desk
+Dresser/closet
+Blackout blinds
+Bedroom door lock
Brady Ct — Photo 26
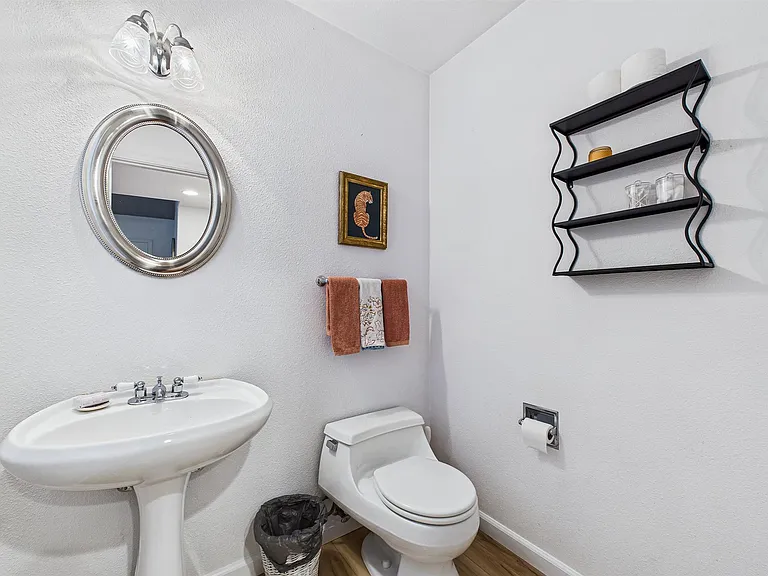
+Half bath
Brady Ct — Photo 28
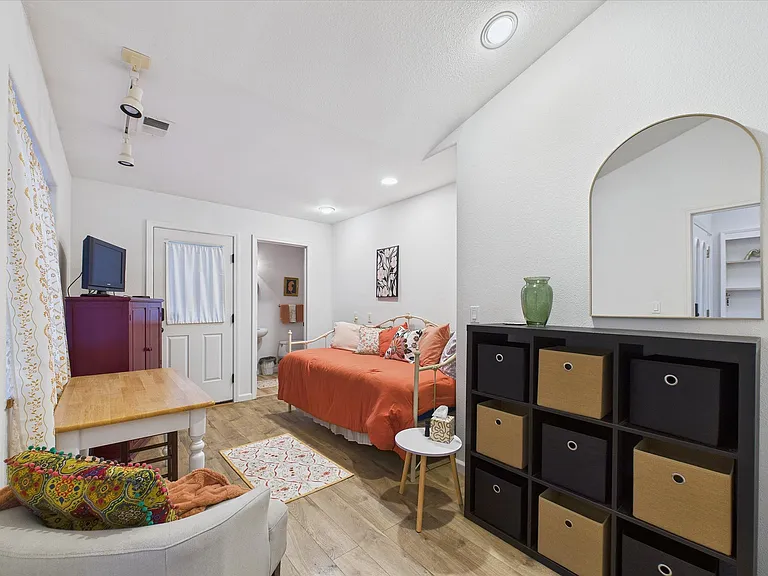
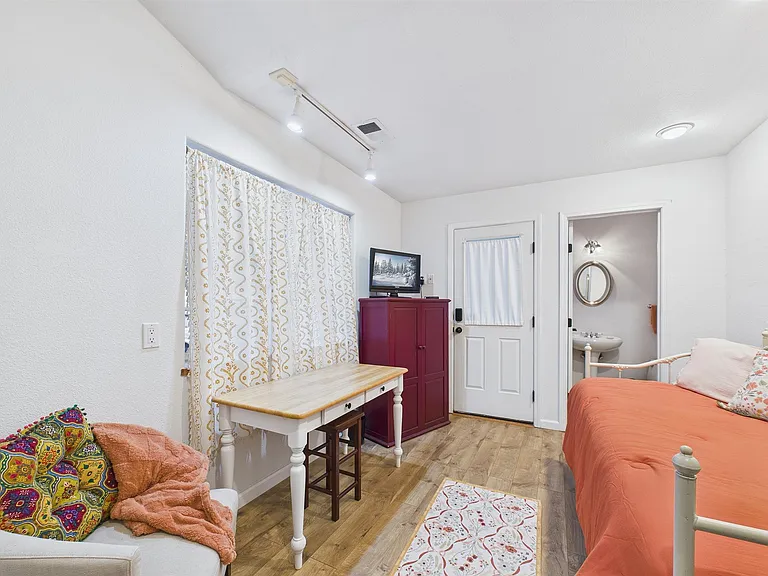
+Bedroom 3
+Day bed (twin)
+Half bathroom 
+Closet with build-ins
+Dresser/Drawers
+TV
+Desk
+Exterior access
+Bedroom door lock
+Bedroom 3
+Day bed (twin)
+Half bathroom 
+Closet with build-ins
+Dresser/Drawers
+TV
+Desk
+Exterior access
+Bedroom door lock
+Bedroom 3
+Day bed (twin)
+Half bathroom 
+Closet with build-ins
+Dresser/Drawers
+TV
+Desk
+Exterior access
+Bedroom door lock
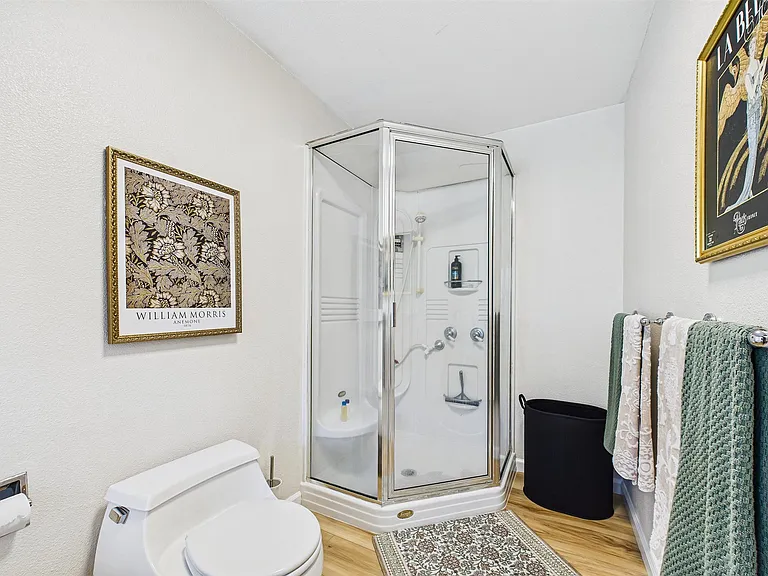
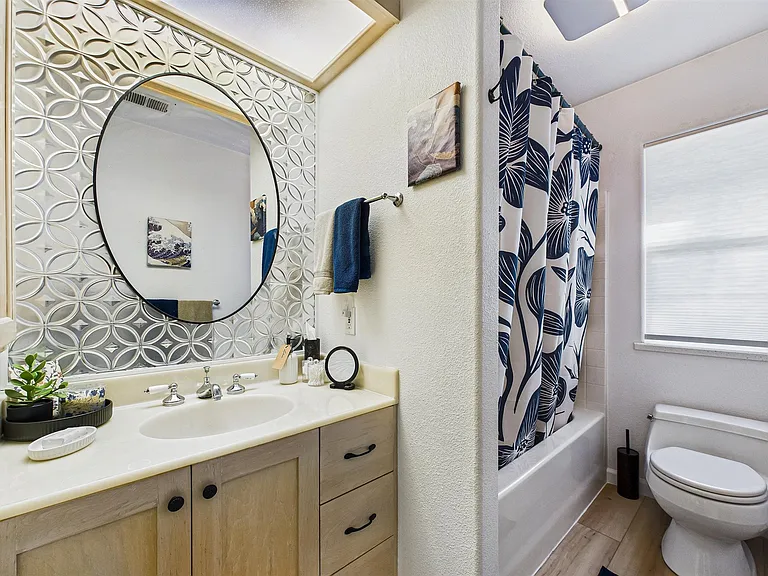
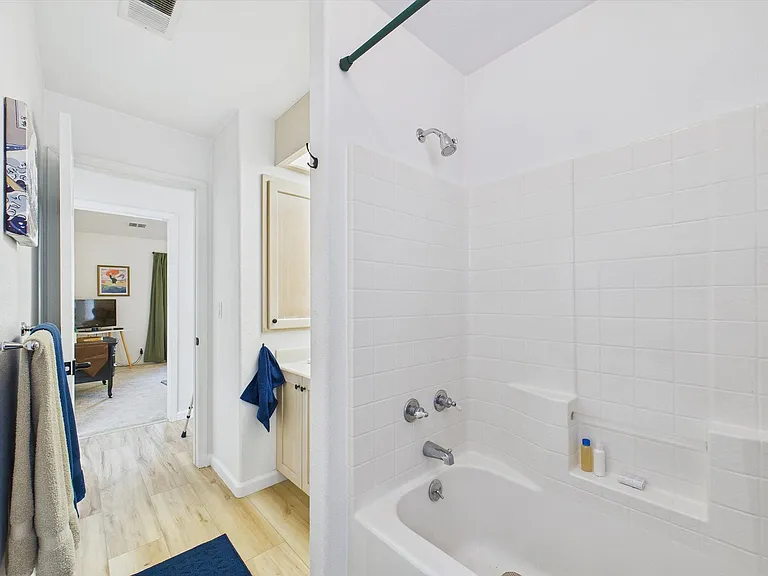
+Full bathroom 2
Brady Ct — Photo 33
Brady Ct — Photo 34
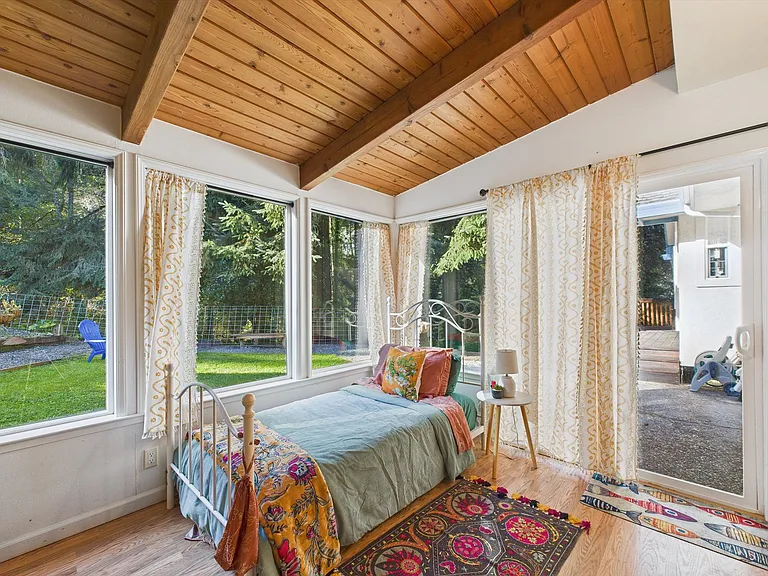
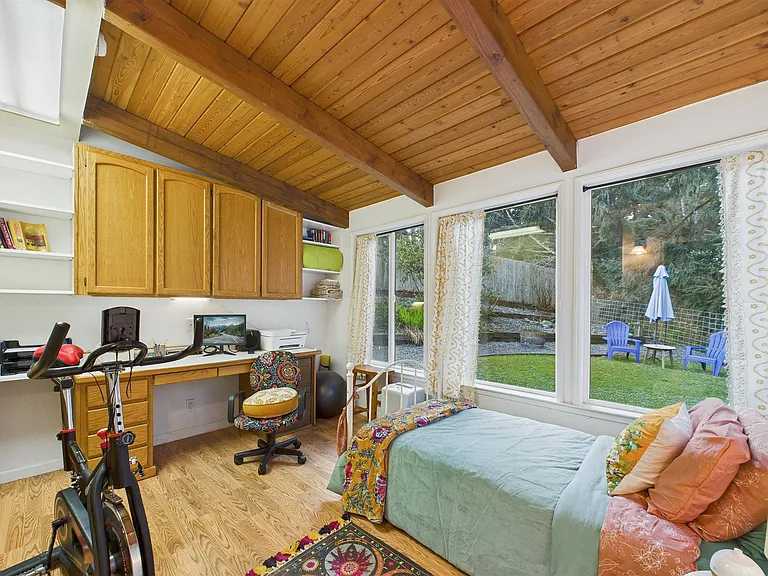
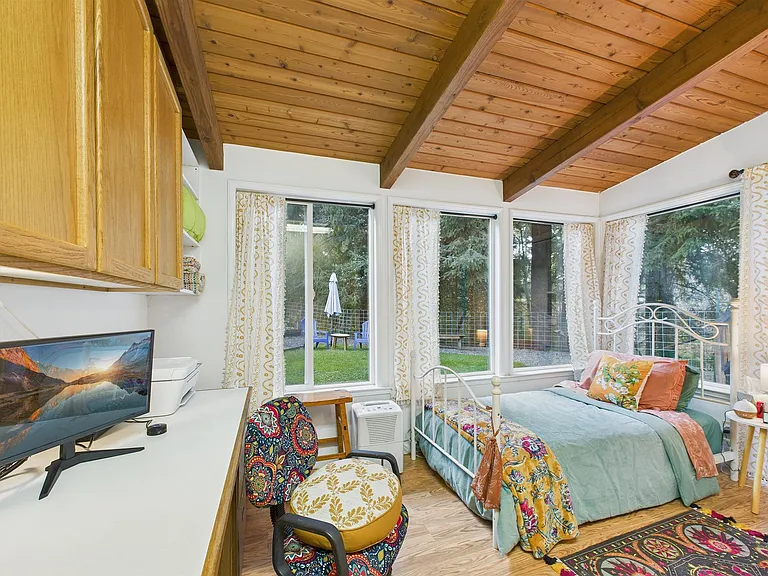
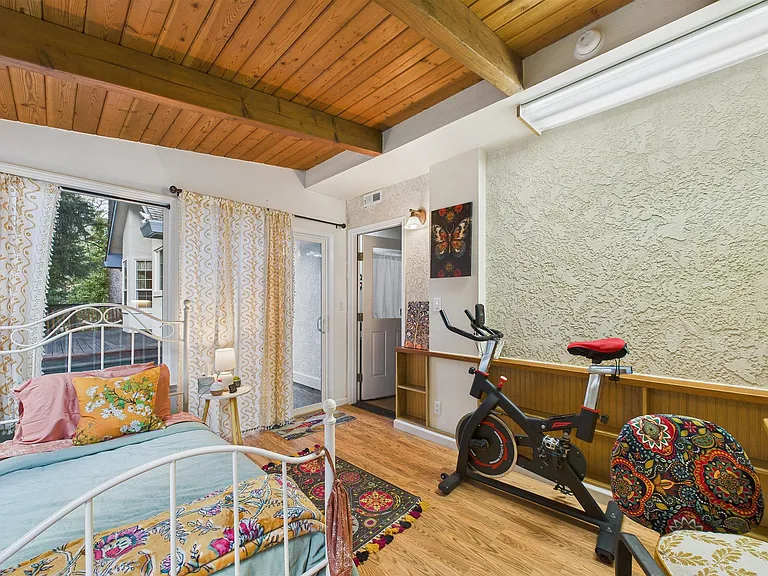
+Sunroom/office
+Exterior Access
+Desk with monitor/printer
+Workout bike + yoga equipment
+Door locks
+Sunroom/office
+Exterior Access
+Desk with monitor/printer
+Workout bike + yoga equipment
+Door locks
+Sunroom/office
+Exterior Access
+Desk with monitor/printer
+Workout bike + yoga equipment
+Door locks
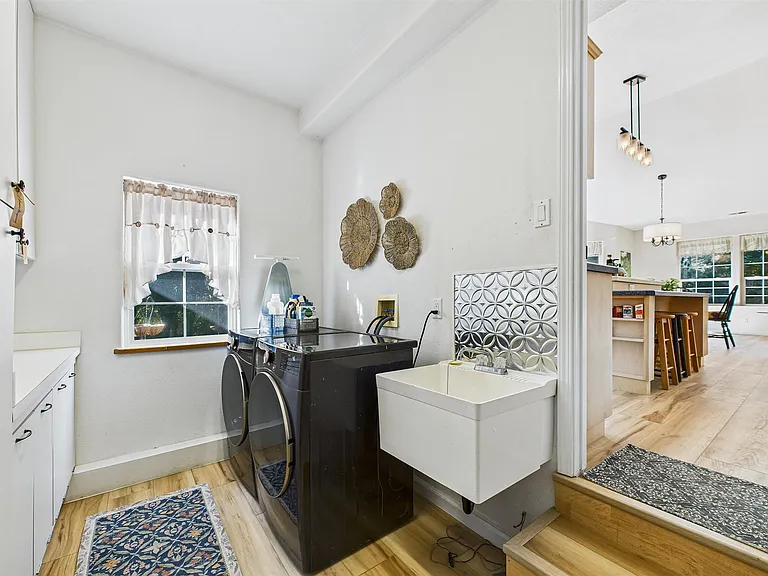
+Washer/dryer (new as of 2025)
Brady Ct — Photo 39
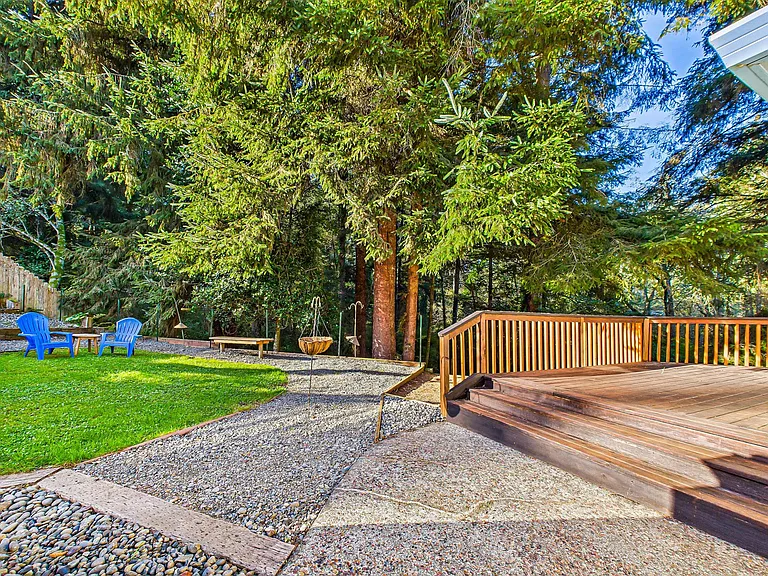
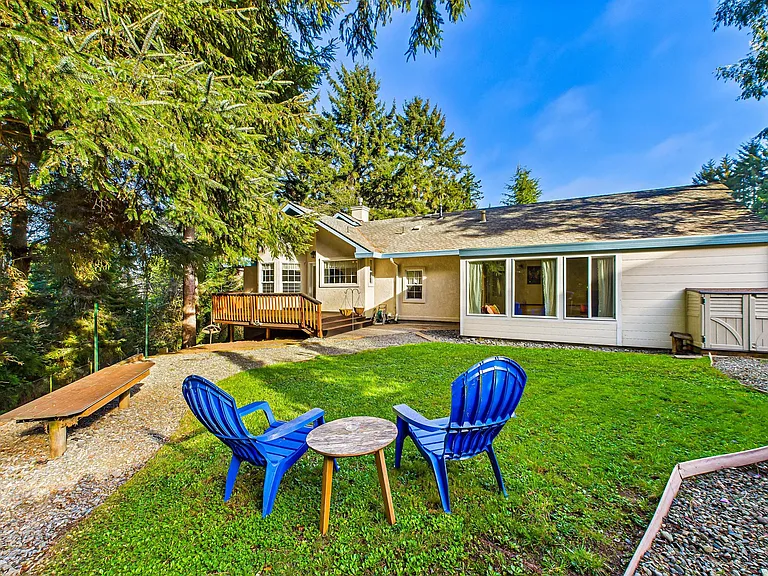
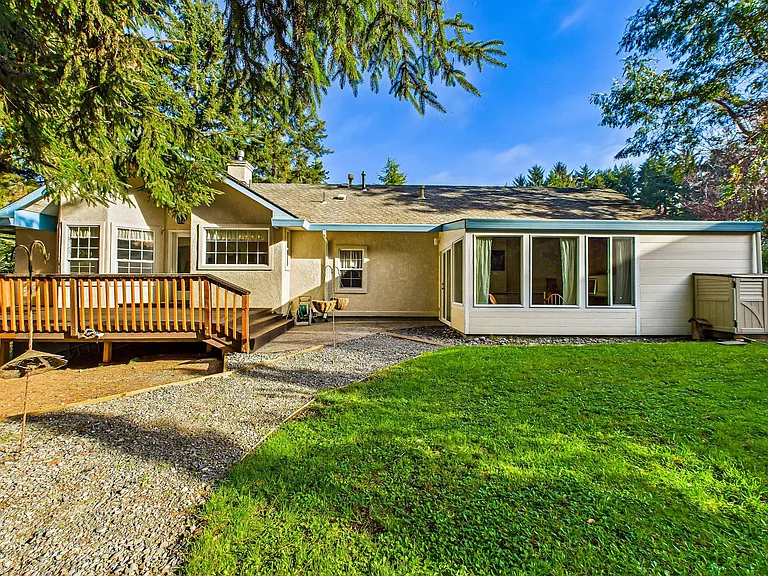
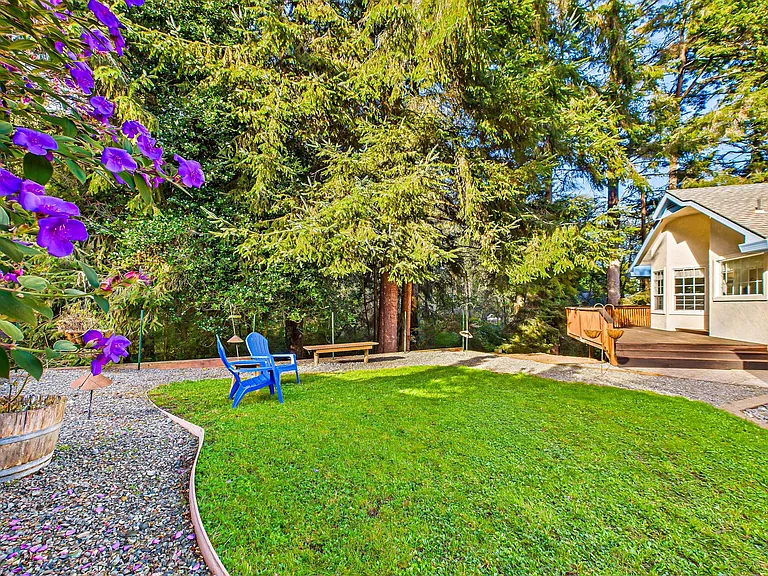
+Fenced/landscaped backyard
+Host will take care of yard 
+Shed (no guest access)
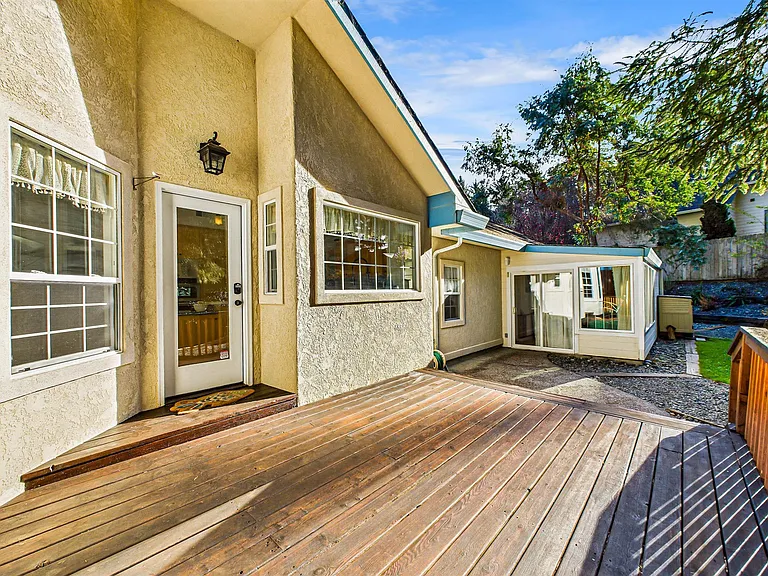
+Patio/porch
+Fenced/landscaped backyard
+Host will take care of yard 
+Shed (no guest access)
+Patio/porch
+Fenced/landscaped backyard
+Host will take care of yard 
+Shed (no guest access)
+Patio/porch
+Fenced/landscaped backyard
+Host will take care of yard 
+Shed (no guest access)
+Patio/porch
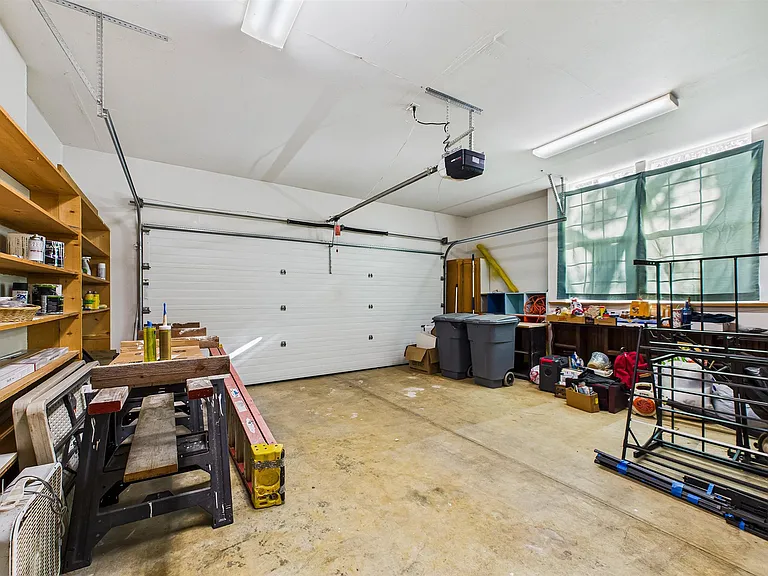
+Garage for storage
Brady Ct — Photo 45
  • Sublet
  • Furnished

$4,900/ mo
Doesn't include deposits and fees
4 beds2.5 baths2085 sqft house
(Undisclosed Address), McKinleyville, CA 95519
Your booked tour

What you get

Dog-friendlyIn-unit laundryParking

Costs, fees, and lease terms

Lease terms

Other +Tenants may come and go at any time during the days they have paid for +All names/ages of humans and pets (staying 5 or more nights) must be disclosed before booking is finalized (guests are fine, but subleasing and booking for someone else is prohibited.) +Tenants agree to not turn off or cover the security cameras +Tenants agree to not turn off the wifi +Guests responsible for replacing/charging batteries in door locks. message if you need help! +Guests responsible for replacing batteries in remotes and household lightbulbs +No smoking inside or within 30 feet of the building Prohibited items +Firearms +Glitter +No tape/nails/tacks on walls/cabinets Property condition +If the property looks different than it appears in the photos, please let us know within 48 hours. If we don't hear from you within 48 hours, you are consenting that the property appears the same as the photos when you took possession

Pets

  • Dogs

    Allowed
    Number allowed2
  • Cats

    Not allowed

About the building

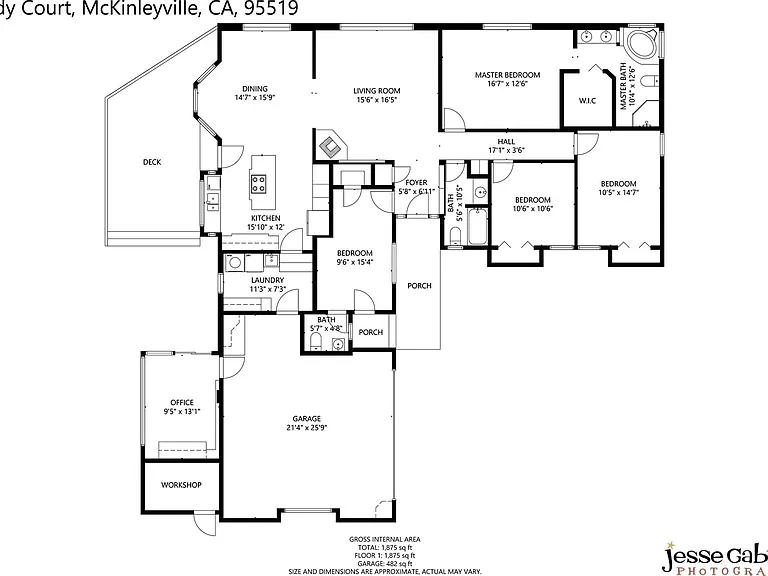
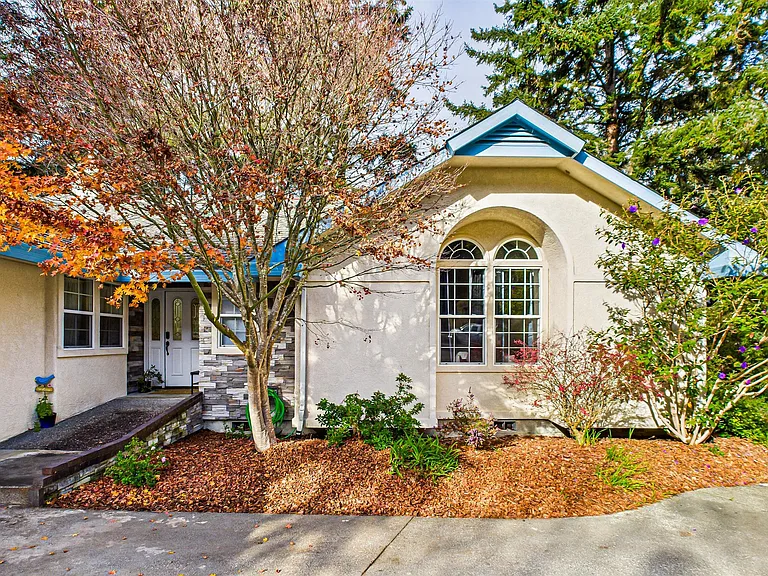
Thank you for your interest. Please send me any questions. - Viola Unit +4 bed/2.5 bath +2 car garage (room for 1 car + storage) +Dedicated Office/Sun Room +1G Internet, extra monitor, 2 printers, calculator +1 queen/2 fulls/3 twins +Parking for 4 +Fenced backyard +TVs (5) +Blackout blinds, most bedrooms +New appliances (as of 2025) +W/D +Port-a-Crib, Extra Sleeping pad +Ramps for front entrance (available upon request) Location +3 blocks to retail & restaurants (banks, groceries, shopping, dining) +3 blocks to bus stop +1/2 mile to I-101 +3 mi to the airport +3 mi to Mad River Hosp. +4 mi to Cal Poly -10 min to beaches / Trinidad +13.5 mi to Providence St Joseph's Hospital in Eureka +1 hr to Redwoods Other +Guests are welcome to come in and out at any time during their stay +Pet friendly (at landlord's discretion, but most pets are totally fine) +These breeds are not allowed because of insurance: Akita, Chow Chow, American Staffordshire Terrier, Pressa Canaria, Pit Bull, Rottweiler, Doberman, Wolf hybrid, or any mix containing one or more of the above. +There is a pet fee. It is $100 per rental. +This property does not have AC (coastal) +Property is located just off Central Ave, EZ commute to everything! +Guest will not have access to attic, crawlspace or tool room shed +Gas Fireplace is off, contact host if desired +Landlord covers utilities Rules +All names/ages of humans and pets (staying 5 or more nights) must be disclosed before booking is finalized +Do not disable the Wifi or security cameras +Do not cover security cameras +No subleasing +Renters responsible for locksmith costs (batteries need charging/changing when the lock beeps) +No commercial photography or filming for OnlyFans, PornHub, YouPorn, Redtube, etc. Property condition +If the property looks different than it appears in the photos, please let us know within 48 hours. If we don't hear from you within 48 hours, you are consenting that the property appears the same as the photos when you took possession

The property manager

Brady Ct

Nearby schools

Students who live near this listing attend the following Northern Humboldt Union High School District (Unified School District) and Mckinleyville Union Elementary School District (Unified School District) public schools:

GreatSchools ratings are based on test scores and additional metrics when available.

Brady Ct

By contacting this property, you agree to our Terms of Use. Visit our Privacy Portal for more information. When you click “Send message”, we’ll send your inquiry to the property manager so they can reach out and answer your questions.

Find similar homes

Spot something off?Good catch. Flag it and help keep listings legit.