Main Street Village

1105 N_01252023
1105 North Main Side Pic_01252023
Back Patio_01252023
1105+North+Main+Satellite_01252023
MSV+Signage_01252023
1105 A Kitchen Cabinets_01252023
1105A Bathroom Pic 2 _01252023
1105A Bathroom Tub Shower Combo_01252023
1105A Bathroom_01252023
1105A Bedroom 2 Entry_01252023
1105A Bedroom 2 To Closet_01252023
1105A Bedroom 2_01252023
1105A Build In Stove Top & Oven_01252023
1105A Closet Off Dining_01252023
1105A Front Bedroom 2_01252023
1105A Front Bedroom 3_01252023
1105A Front Bedroom Closet_01252023
1105A Front Bedroom_01252023
1105A Hall To Bedroom Bath & Front Door_01252023
1105A Hallway From Front Door To LVR_01252023
1105A Kitchen & Dining To Back Door With Covered Patio_01252023
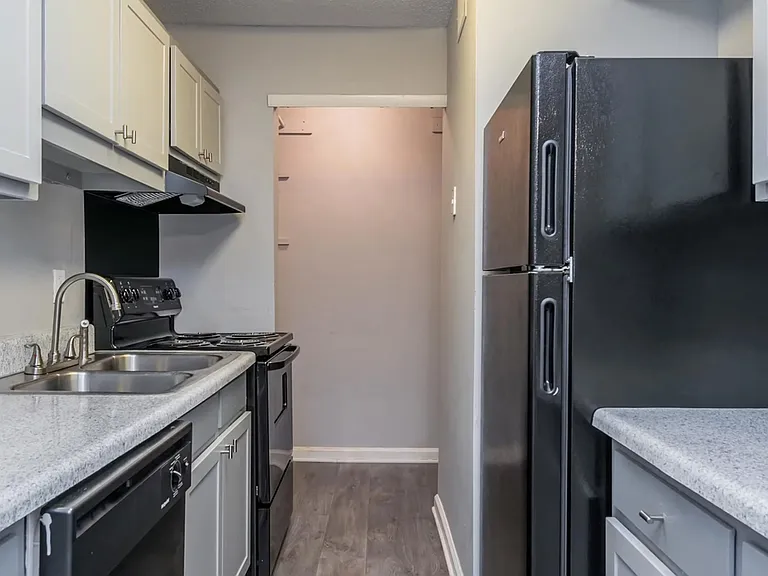
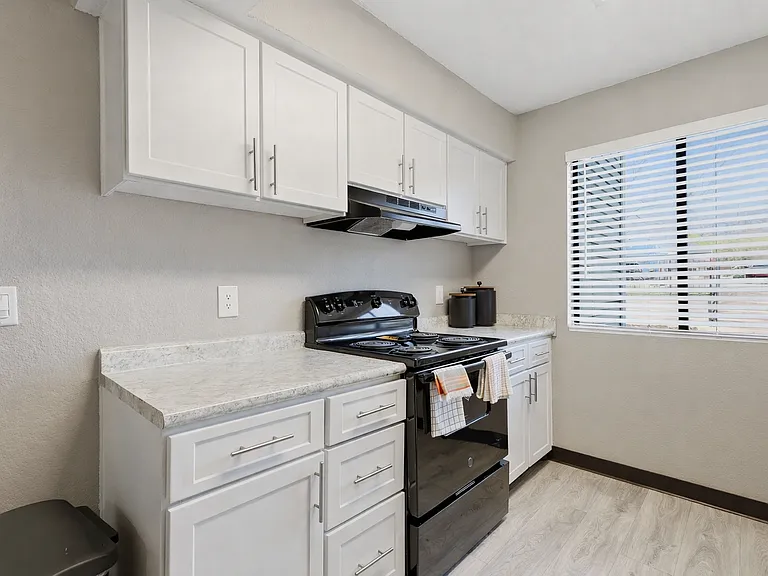
1105A Kitchen 2_01252023
1105A Kitchen Bar_01252023
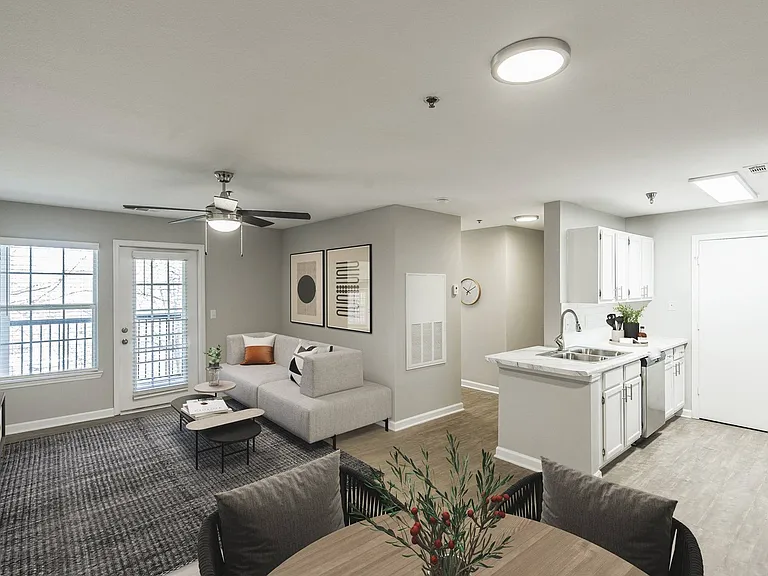
1105A Living Room To Kitchen & Dining_01252023
1105A Living Room_01252023
1105B Bedroom 1_01242021
1105B Bedroom 2_01242021
1105B Bedroom 2A_01242021
1105B Kitchen_01242021
1105B Kitchen A_01242021
1105B Living Room_01242021
1105 A-G 5 unit Apartment Building_01242021
1105B End Apartment Upstairs_01242021
Main Street Village Satellite View_01242021
1105 N_07272016
1105 North Main Side Pic_07272016
Sidewalk Leading To Apartment_05122021
Stairwell Leading To Entry Door_05122021
Storm Door_05122021
LVR BR from Bath_05122021
LVR BR from Bath 2_05122021
LVR BR toward Entry Door_05122021
Bathroom From Entry Door_05122021
Bathroom From LVR BR Area_05122021
Kitchen From LVR BR Area_05122021
Ktichen From LVR BR_05122021
Closet_08182025
LVR:BR Pic 1_08182025
Screenshot 2023-05-29 at 6_05292023
060112 130
060112 131
Back Of Home_08222025
Front Of Home_08222025
LVR From Back Door_08222025
Living Room_08222025
Entry Door_08222025
Kitchen 3_08222025
Kitchen 2_08222025
Kitchen 1_08222025
Bathroom Vanity_08222025
Bathroom_08222025
Bathroom Tub Shower Combo_08222025
Bedroom 2 Closet With Laundry Next To_08222025
Bedroom 2 2_08222025
Bedroom 2 Closet_08222025
LVR 1_08222025
Main Bedroom 2_08222025
Main Bedroom_08222025
Bedroom Closet_08222025
02 162-07 Front View_10162014
03 LVR Pic 01
04 LVR Pic 02
05 LVR Pic 03
06 LVR Pic 04
07 BR Pic 1
08 BR Bath
09 BR Pic 2
10 BR Pic 3
11 Bath Pic 1
12 Bath Pic 2
13 Bath Pic 3
14 Kitchen Pic 1
15 Kitchen Pic 2
16 Laundry
17 Back Entrance
18 Bath Pic 4
19 BR Closet
20 BR Pic 4
21 BR Pic 5
22 BR Pic 6
23 BR Pic 7
24 Outside Back
25 Outside Back
162-8 Peach Street From Street_10182015
162-08 Back Bedroom_09092018
162-08 Back Bedroom Closet_09092018
162-08 Hall To Bedrooms & Bath_09092018
162-08 Kitchen 1_09092018
162-08 LVR _09092018
162-08 LVR to Kitchen_09092018
Screenshot 2025-12-03 at 9_12032025
Verified

$895 - $1,245/ mo
Doesn't include deposits and fees
1 - 3 beds1 - 2 baths500 - 1300 sqft apartments
Main Street Village

Your booked tour

What you get

Pet-friendly

Units available in this building

  • 1 Bed 1 bath 500 sqft

    UnitRent/moAvailable
    $895Now
  • 1 Bed 1 bath 500 sqft

    UnitRent/moAvailable
    $895Now

Costs, fees, and lease terms

Pets

  • Dogs

    Not allowed
  • Cats

    Allowed

The neighborhood

About the building

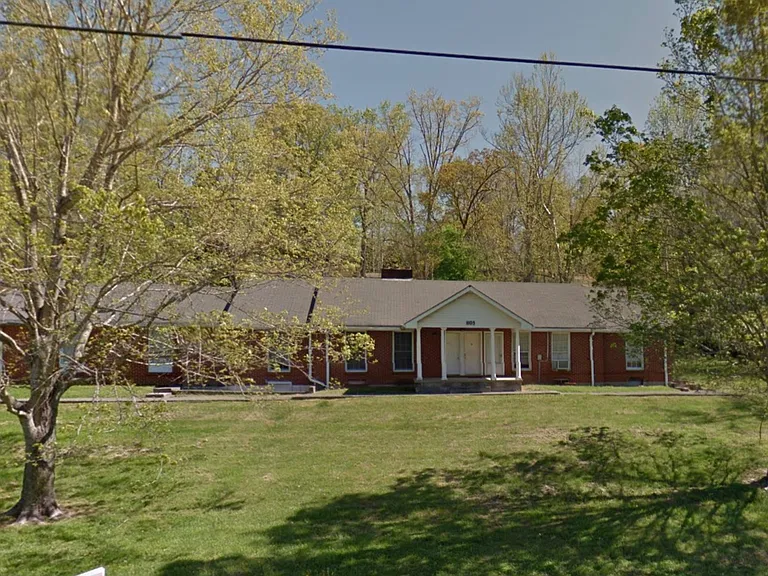
Main Street Village consists of a 5-plex front apartment building and a combination of 11 small homes.

The property manager

Main Street Village
Gossett Investments, Inc.
Verified listing

Nearby schools

Students who live in Main Street Village attend the following Cheatham County School District (Unified School District) public schools:

GreatSchools ratings are based on test scores and additional metrics when available.

Main Street Village

Verified listing

By contacting this property, you agree to our Terms of Use. Visit our Privacy Portal for more information. When you click “Send message”, we’ll send your inquiry to the property manager so they can reach out and answer your questions.

Find similar homes

Frequently asked questions

How many apartment units are available and what are their rents?
  • There is 1 one-bedroom apartment available for $895
  • There are 5 two-bedroom apartments available starting at $995
  • There is 1 three-bedroom apartment available for $1,245
What is the apartment building's pet policy?

There are cats and dogs allowed at Main Street Village. Please contact the property manager for up to date pet policy and fee information.

Is there laundry in the building?

Please contact Main Street Village for information regarding laundry amenities.

Does the building offer parking?

For up to date tenant parking information, please contact Main Street Village.

What Ashland City neighborhood is Main Street Village in?

Your new apartment would be located in the Ashland City neighborhood.

What school district is this building in?

Main Street Village is within the Cheatham County School District. Check out the additional Nearby Schools for more boundary details.

When was this listing last updated?

The property manager updated this rental listing 2 days, 11 hours ago.

Spot something off?Good catch. Flag it and help keep listings legit.