(Undisclosed Address), Loveland, OH

Cedar Dr — Photo 1
Cedar Dr — Photo 2
Cedar Dr — Photo 3
Cedar Dr — Photo 4
Cedar Dr — Photo 5
Cedar Dr — Photo 6
Cedar Dr — Photo 7
Cedar Dr — Photo 8
Cedar Dr — Photo 9
Cedar Dr — Photo 10
Cedar Dr — Photo 11
Cedar Dr — Photo 12
Cedar Dr — Photo 13
Cedar Dr — Photo 14
Cedar Dr — Photo 15
Cedar Dr — Photo 16
Cedar Dr — Photo 17
Cedar Dr — Photo 18
Cedar Dr — Photo 19
Cedar Dr — Photo 20

$1,895/ mo
Doesn't include deposits and fees
3 beds2 baths1150 sqft condo
(Undisclosed Address), Loveland, OH 45140

Your booked tour

What you get

Pet-friendlyIn-unit laundryParkingAir conditioning

Costs, fees, and lease terms

Lease terms

No smoking Tenant pays all utilities 12 month lease Pet must have all vaccination, up to date shot records, spay/neuter and license.

Pricing comparison

$598

At $1,895, this listing is priced $598 cheaper than the current market rate for a 3 bedroom home in Loveland.

Pets

  • Dogs

    Allowed
  • Cats

    Allowed

About the building

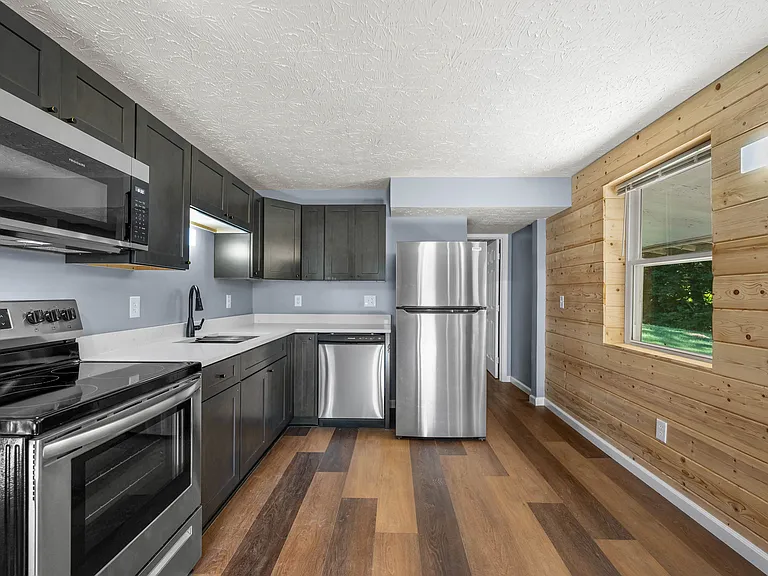
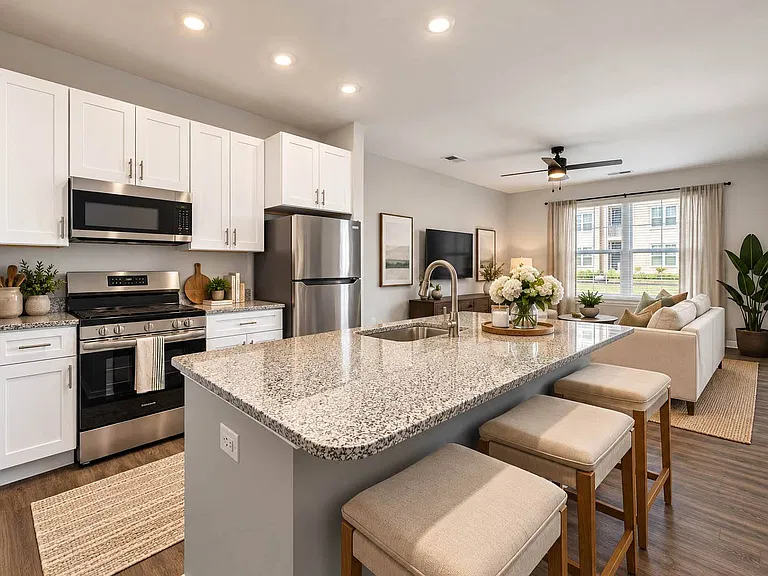
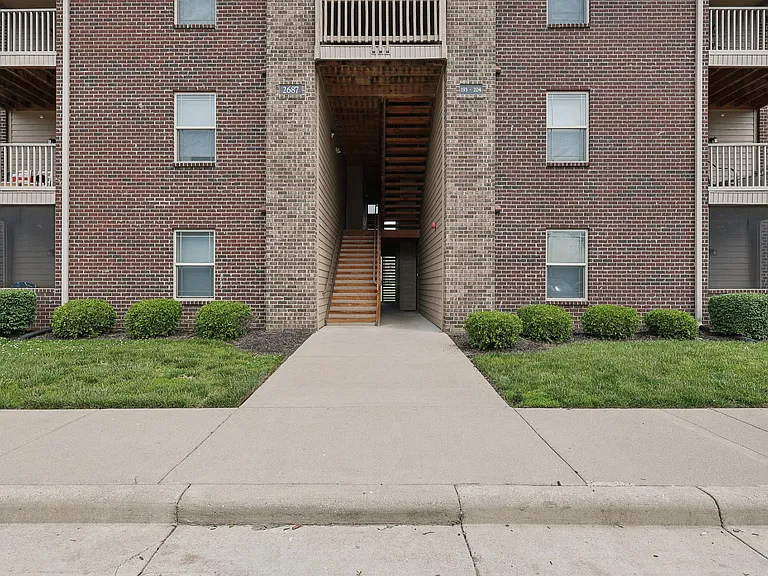
THREE BEDROOMS, TWO FULL BATHROOMS IN THE KINGS SCHOOL DISTRICT MOVE-IN SPECIAL: $350 OFF YOUR FIRST MONTH'S RENT Welcome home to this beautifully updated 3-bedroom, 2-bath garden-level residence located in the highly desirable Kings Local School District. Offering approximately 1,150 square feet of comfortable living space, this home combines modern finishes, unusual privacy, and an exceptional amount of outdoor space. For a limited time, receive $350 off your first month's rent when you tour the property, apply, are approved, and sign the leas3 8/19/26. Approved applicants may also divide the security deposit into two equal payments, making the initial cost of moving a little more manageable. Located within a quiet three-family property, this residence offers the privacy and peaceful atmosphere of a personal retreat. Inside, you will find wide-plank luxury vinyl flooring, distinctive solid-wood accent walls, updated lighting, and handcrafted cabinetry with soft-close doors and drawers. The modern kitchen features quartz countertops, a deep black stainless-steel sink, and stainless-steel appliances, including a refrigerator, range, microwave, and dishwasher. Two full bathrooms provide valuable convenience, while the spa-style soaking tub offers the perfect place to unwind. A full-size LG washer and dryer are also included. Outside, enjoy an expansive private covered patio offering approximately 700 square feet of outdoor living space. The large yard and fire pit provide additional space for entertaining, gardening, relaxing, or enjoying a quiet evening outdoors. Features include: Three bedrooms and two full bathrooms Approximately 1,150 square feet Kings Local School District Private garden-level entrance Approximately 700-square-foot covered patio Large yard with fire pit Quartz kitchen countertops Handcrafted soft-close cabinetry Stainless-steel appliances Refrigerator, range, microwave, and dishwasher included Full-size LG washer and dryer included Luxury vinyl plank flooring Solid-wood accent walls Spa-style soaking tub Central heating and air conditioning Off-street parking Cats and small dogs considered with owner approval Smoke-free residence Conveniently located near I-275 and I-71, with easy access to Loveland, Lebanon, Mason, and Montgomery. Enjoy nearby destinations including the Loveland Bike Trail, Little Miami River, Kings Island, shopping, dining, parks, and entertainment. Monthly rent: $1,895 Security deposit: $1,895, with an approved two-payment option One-year lease Tenant pays all utilities Available now. Pets must be approved and have current vaccination records, applicable licensing, and proof of spay or neuter. Schedule your private showing today. Homes offering three bedrooms, two full bathrooms, and this much private outdoor space in the Kings School District are difficult to find. Move-in special and security-deposit payment option are subject to application approval and lease terms.

The property manager

Cedar Dr

Nearby schools

Students who live near this listing attend the following Kings Local School District (Unified School District) public schools:

GreatSchools ratings are based on test scores and additional metrics when available.

Cedar Dr

By contacting this property, you agree to our Terms of Use. Visit our Privacy Portal for more information. When you click “Send message”, we’ll send your inquiry to the property manager so they can reach out and answer your questions.

Find similar homes

Similar listings comparison

This listing

(Undisclosed Address)

1 bed$1,331+$1,595+$1,285+$1,040+
2 beds$1,816+$1,695+$1,375+$1,698+$1,510+$1,640+$1,130+$1,121+
3 beds$1,895$2,156+$2,195+$1,600+$1,924+$1,880+$1,960+$1,470+$1,477+
Total monthly price
Total price
Distance11.7 miles away3.2 miles away13.2 miles away19.9 miles away11.6 miles away10.7 miles away13.3 miles away14.6 miles away
PetsCats and Small Dogs AllowedCats and Dogs AllowedCats and Dogs AllowedCats and Dogs AllowedCats and Dogs AllowedCats and Dogs AllowedCats and Dogs AllowedCats and Dogs AllowedCats and Dogs Allowed
LaundryIn UnitIn UnitIn UnitWasher/Dryer HookupsIn UnitWasher/Dryer HookupsWasher/Dryer Hookups
Security
A/CYesYesYesYesYesYesYes
DishwasherYesYesYesYesYesYes
ParkingYesYesYesYesYesYes
GymYesYesYesYesYesYesYes
PoolYesYesYesYesYesYesYesYes
Spot something off?Good catch. Flag it and help keep listings legit.