(Undisclosed Address), Los Altos, CA

Sunrise Ct — Photo 1
Sunrise Ct — Photo 2
Sunrise Ct — Photo 3
Sunrise Ct — Photo 4
Sunrise Ct — Photo 5
Sunrise Ct — Photo 6
Sunrise Ct — Photo 7
Sunrise Ct — Photo 8
Sunrise Ct — Photo 9
Sunrise Ct — Photo 10
Sunrise Ct — Photo 11
Sunrise Ct — Photo 12
Sunrise Ct — Photo 13
Sunrise Ct — Photo 14
Sunrise Ct — Photo 15
Sunrise Ct — Photo 16
Sunrise Ct — Photo 17
Sunrise Ct — Photo 18
Sunrise Ct — Photo 19
Sunrise Ct — Photo 20
Sunrise Ct — Photo 21
Sunrise Ct — Photo 22
Sunrise Ct — Photo 23
Sunrise Ct — Photo 24
Sunrise Ct — Photo 25
Sunrise Ct — Photo 26
Sunrise Ct — Photo 27
Sunrise Ct — Photo 28
Sunrise Ct — Photo 29
Sunrise Ct — Photo 30
Sunrise Ct — Photo 31
Sunrise Ct — Photo 32
Sunrise Ct — Photo 33
Sunrise Ct — Photo 34
Sunrise Ct — Photo 35
Sunrise Ct — Photo 36
  • Furnished

$12k/ mo
Doesn't include deposits and fees
4 beds2 baths2363 sqft house
Available October 1
(Undisclosed Address), Los Altos, CA 94024

Your booked tour

What you get

No petsIn-unit laundryParkingAir conditioningPool

Costs, fees, and lease terms

Lease terms

Owner pays for pool/garden maintenance, internet, garbage Tenant pays for water/gas/electricity Accommodates max 6 - 8 No smoking No pets Lease 1 month minimum, 6 month maximum Renter insurance required Available on October 1, 2026

Pricing comparison

$500

At $12,000, this listing is priced $500 cheaper than the current market rate for a 4 bedroom home in Los Altos.

Pets

  • Dogs

    Not allowed
  • Cats

    Not allowed

About the building

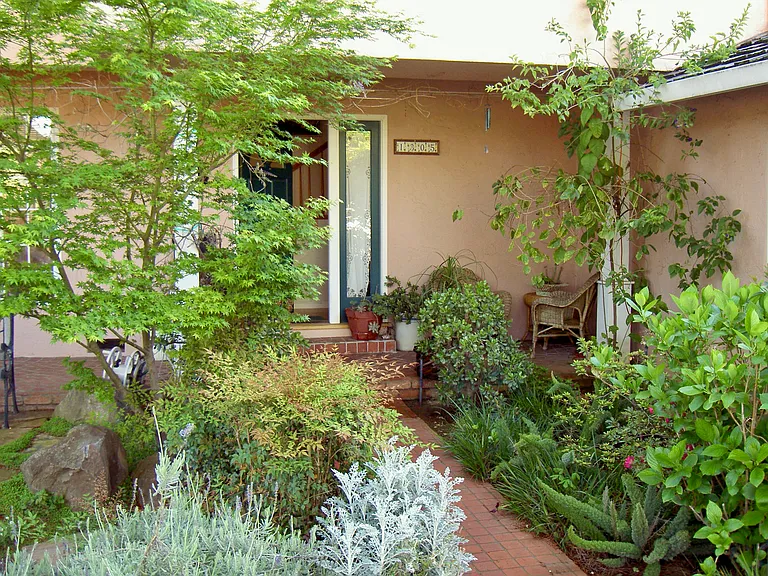
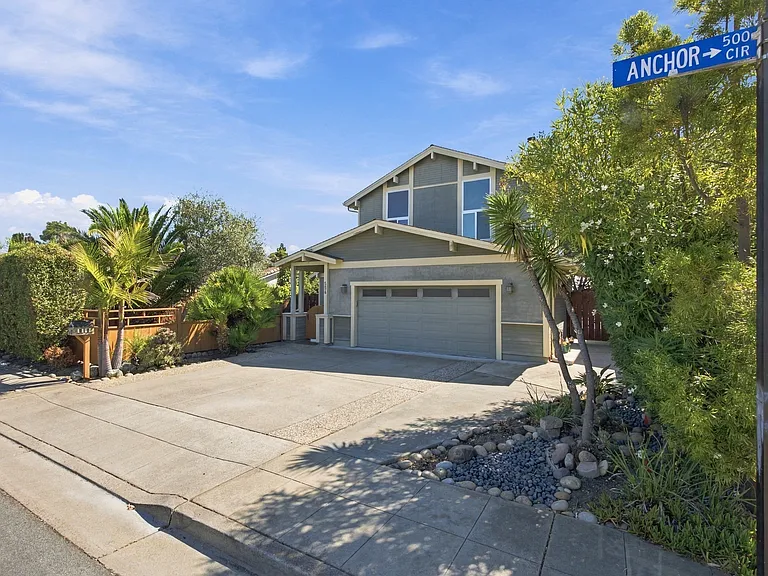
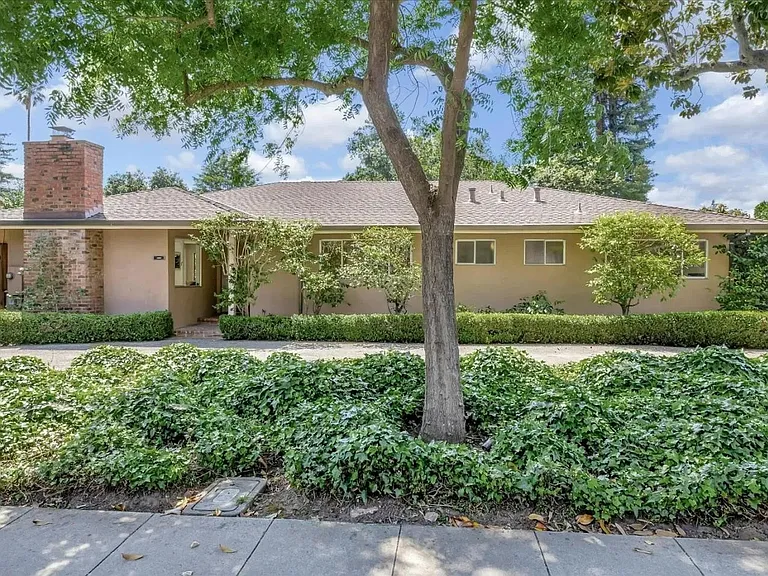
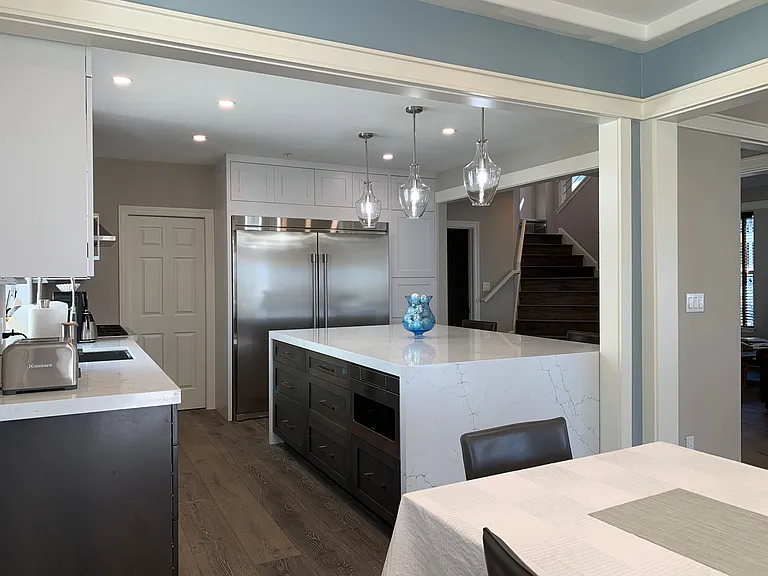
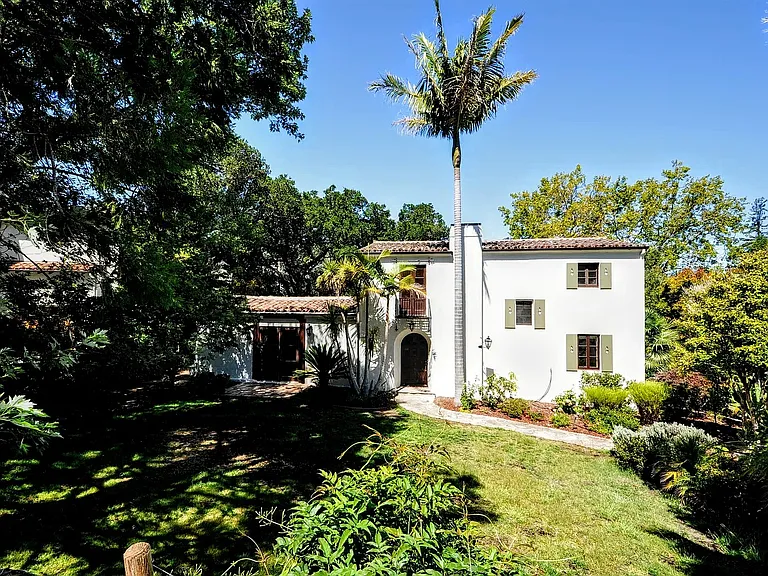
Immersed in the greenery of its lush garden with pool, this furnished and fully equipped home has a unique whimsical, welcoming atmosphere. The living space (kitchen, separate dining room, living room, hallway are located on ground floor, the four bedrooms and the two bathrooms are located on second floor. Cherry and maple built-in cabinetry and hard wood floors throughout. In master bedroom: king size bed with fireplace (it's not wood burning-it works with candles.) Organized, spacious walk-in closet. Two bedrooms are equipped one with queen size bed and the other with full size bed, desk, shelves. The fourth room has large windows overlooking front yard, L-shaped extra-large desk and can be also used as office or family room. This room has 1 twin bed, with possible addition of a second one. Two bathrooms on second floor: remodeled and faux-finished, one with shower stall, the other with shower over tub, cabinetry. Professionally equipped kitchen with granite counter tops, Viking range with gas oven, island, two sinks and an electric oven. TV, wood burning fireplace in living room, Turntable, large collection of LPs, Books in several languages (including children's books) in the bookshelves throughout the house. Towels, sheets, kitchen utensils and appliances are provided. Please note: Property does not have AC. Portable fans are provided. Several outside seating and eating areas in the backyard. Tenants have access to the whole house (as detailed above: 4 bedrooms on second floor, 2 bathrooms also on second floor, living space on first floor and backyard). Areas not included: 1 locked room on second floor, the garage and fenced off/gated side yard with private unit and independent entrance (on right side of the house) which is reserved for host's belongings and use and/or her guests'. Owner or her guest may live in this unit. Pool and spa are available (A Release of Liability Form for pool/spa use must be signed by all guests using the pool/spa.) Pool doesn't have a fence around and children must be supervised at all times in the backyard. Pool/spa heating is only upon request and with owner's consent. Cost is not included in rent. Gas/electricity cost for pool/spa heating charged separately. The final total will depend on usage. Operation of the pool system heating is manual. In case, the owner or a person in charge will assist guests turning it on and off. Tenants are not to operate system without permission and accept responsibility if any damage is caused by pool use and/or incorrect pool system operation. The property is located within easy access to Foothill Expressway, 280, 85, 270. El Camino Hospital, downtown Los Altos and Mountain View a few minutes away. Property available for rent starting on October 1, 2026 for minimum 1 month to maximum 6 months.

The property manager

Sunrise Ct

Nearby schools

Students who live near this listing attend the following Los Altos Elementary School District (Unified School District) and Mountain View-Los Altos Union High School District (Unified School District) public schools:

GreatSchools ratings are based on test scores and additional metrics when available.

Sunrise Ct

By contacting this property, you agree to our Terms of Use. Visit our Privacy Portal for more information. When you click “Send message”, we’ll send your inquiry to the property manager so they can reach out and answer your questions.

Find similar homes

Spot something off?Good catch. Flag it and help keep listings legit.