(Undisclosed Address), Littleton, CO

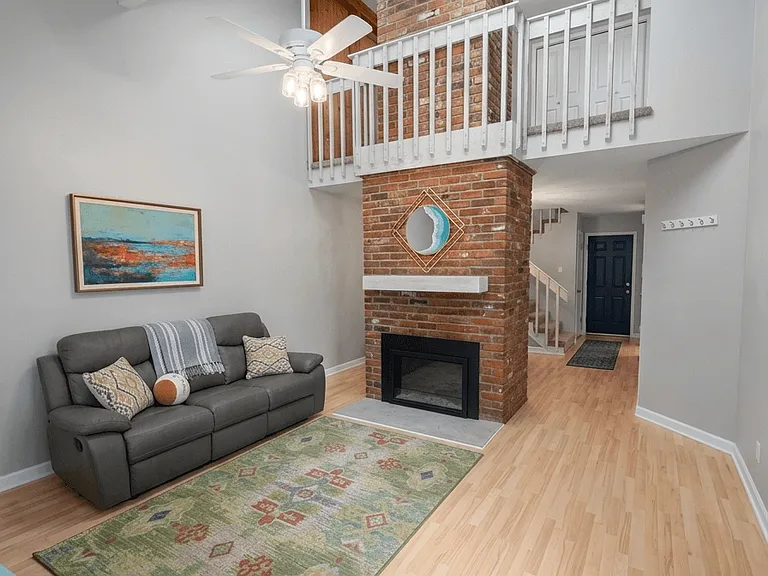
Living room from front door
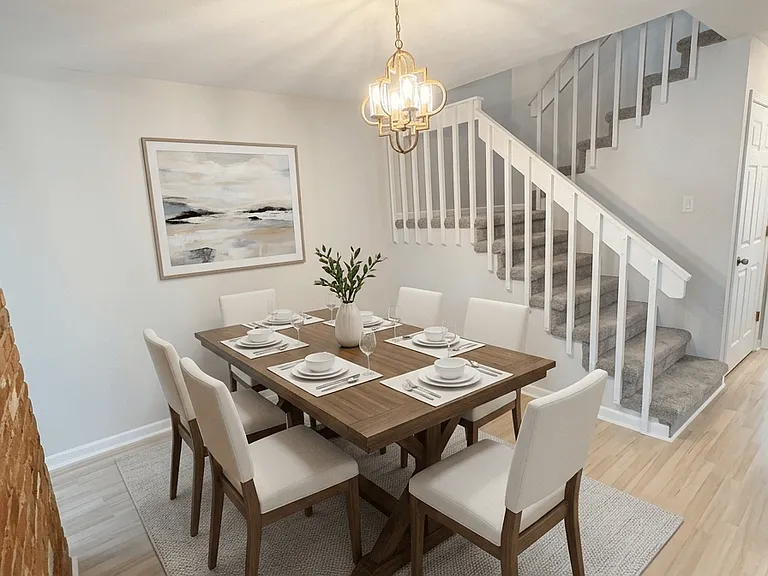
dining area
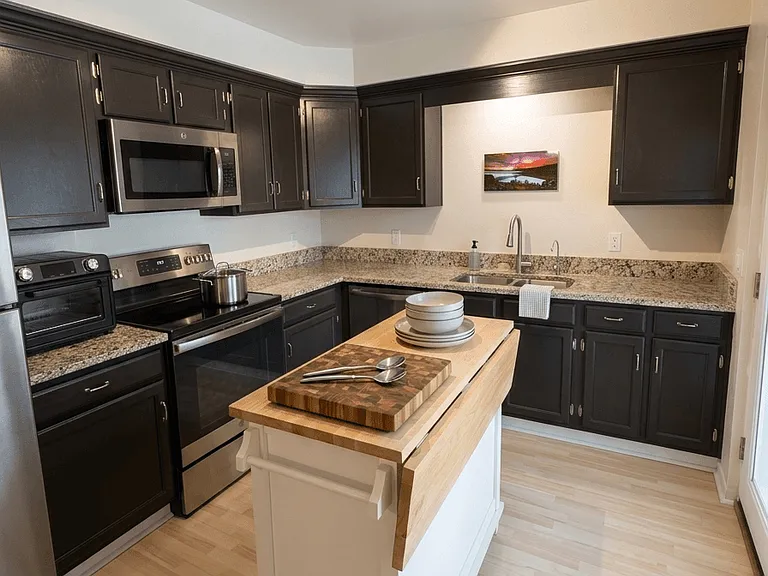
newer appliances, electric range
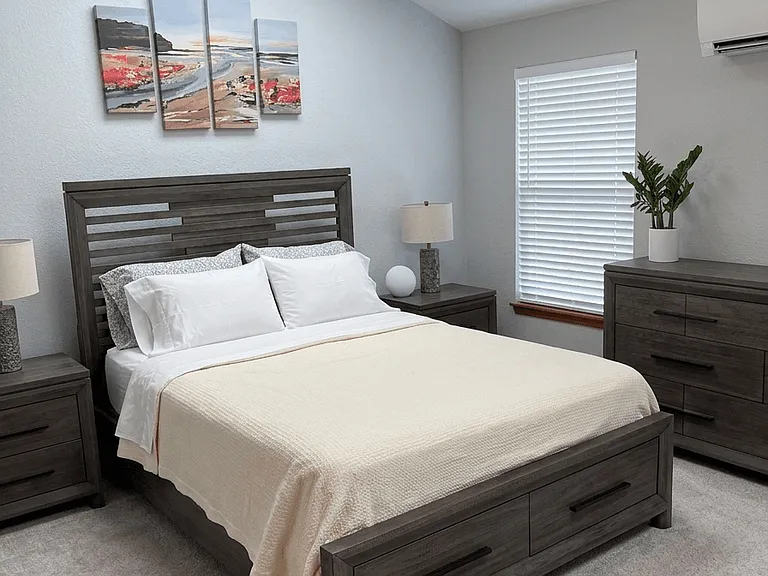
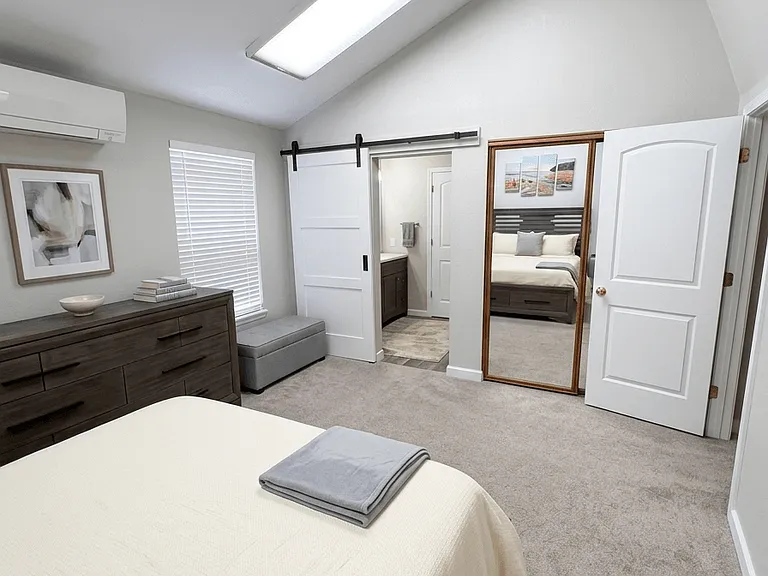
main bedroom, upper level
main bedroom with mini-split ac/heating unit, ceiling fan
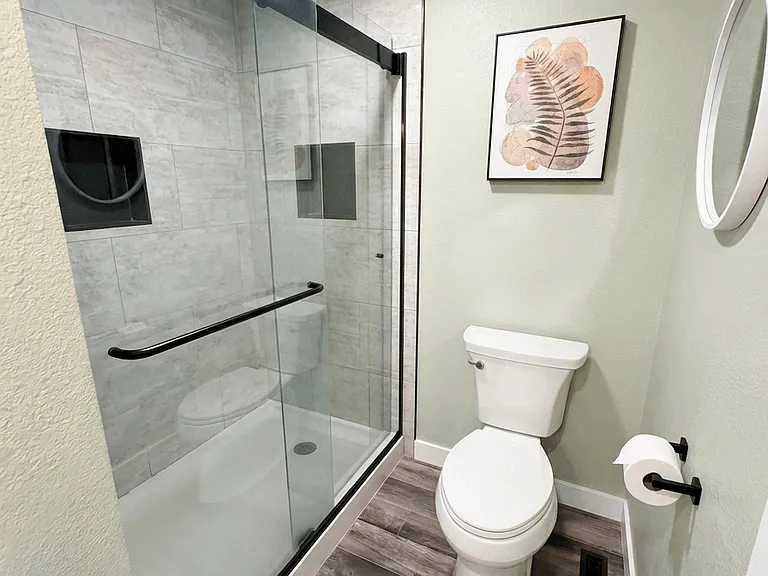
updated main bath
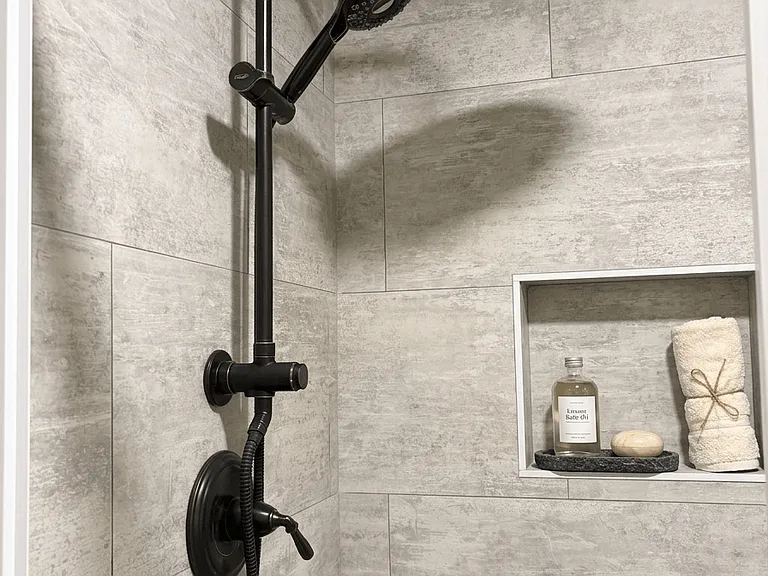
main bath rain shower
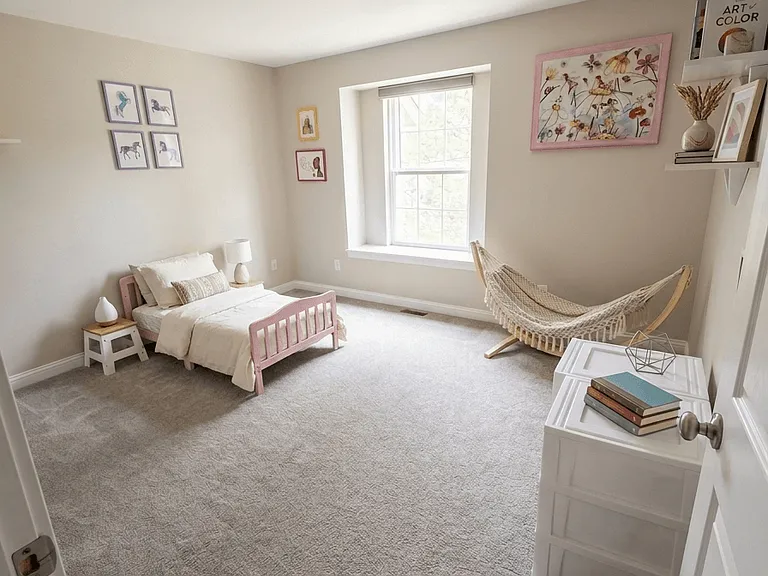
bedroom 2, upper level
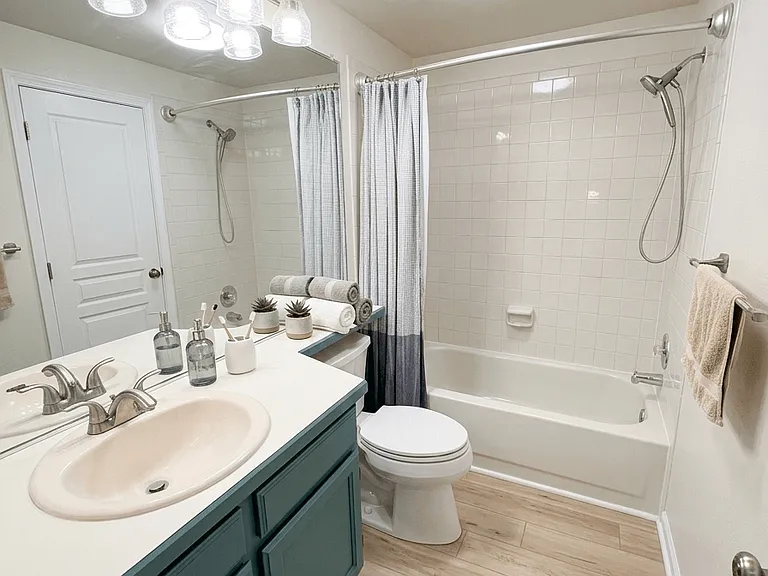
bathroom 2
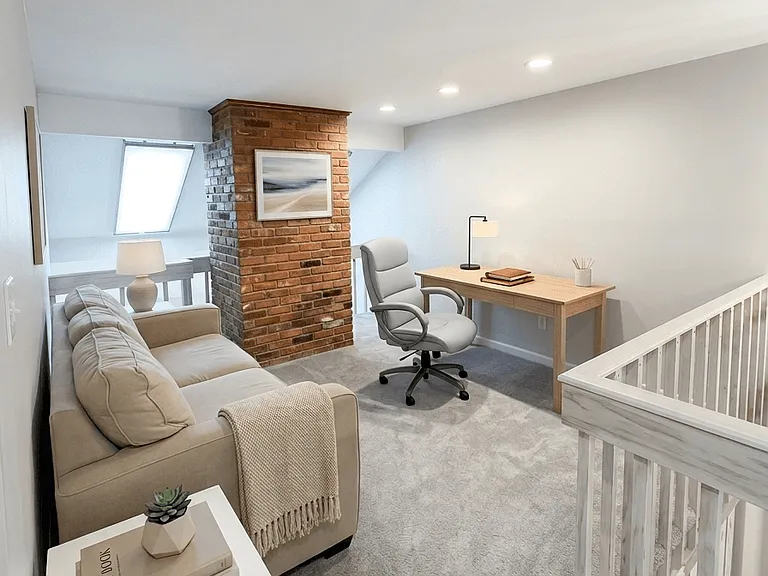
loft, upper level
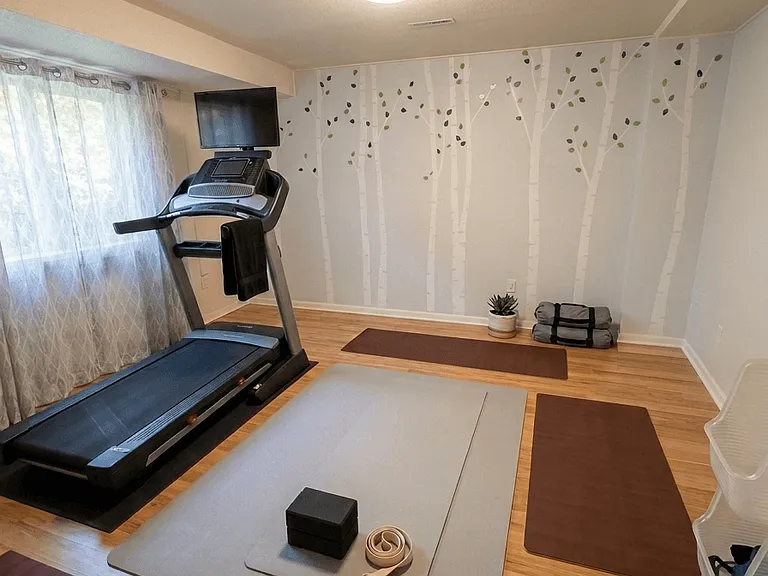
room, basement
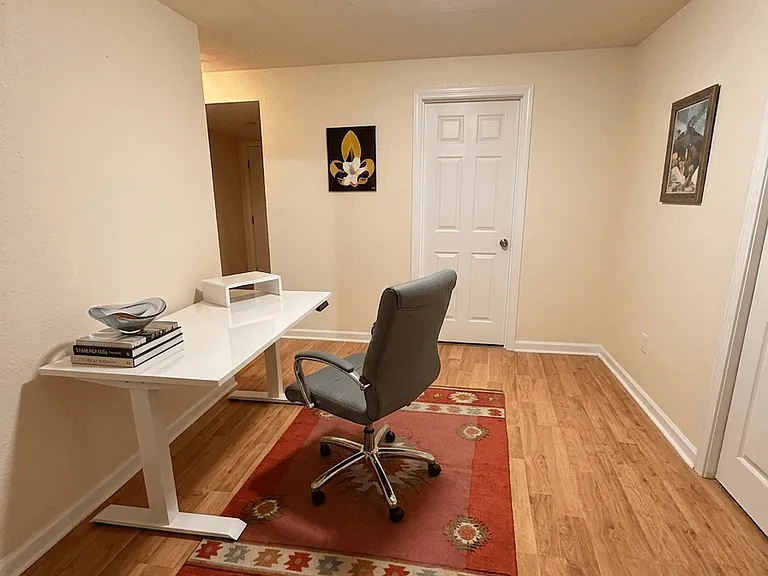
office/nook, basement
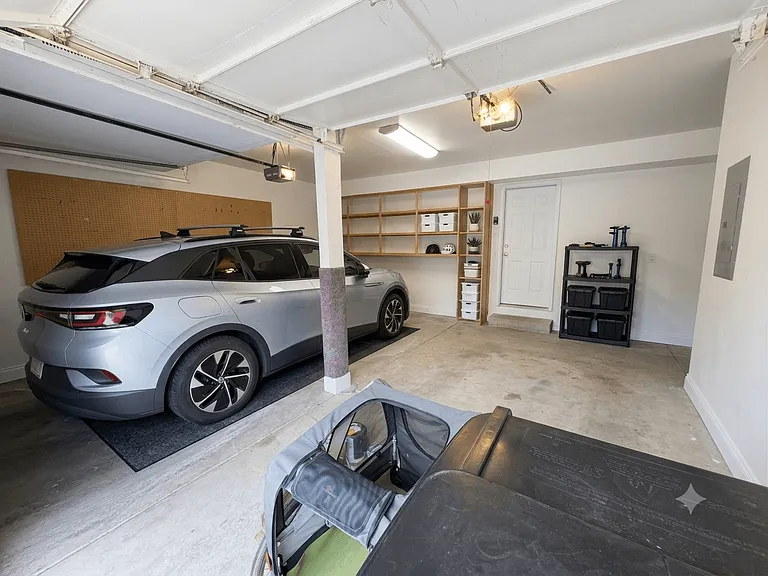
2 car garage with storage nook
S Curtice Dr — Photo 14
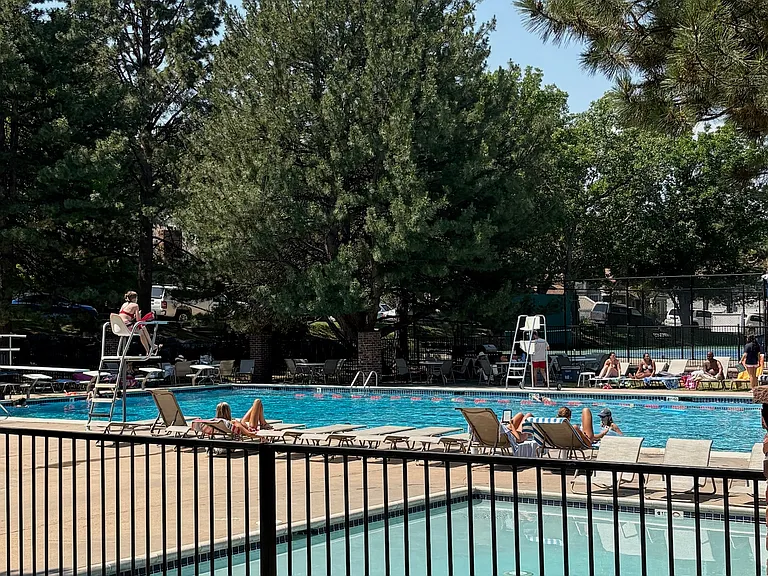
HOA pools
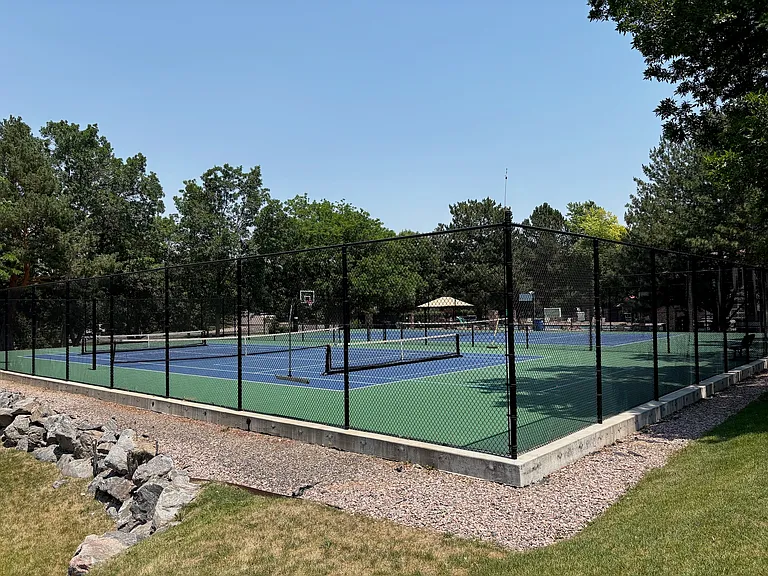
HOA sport courts
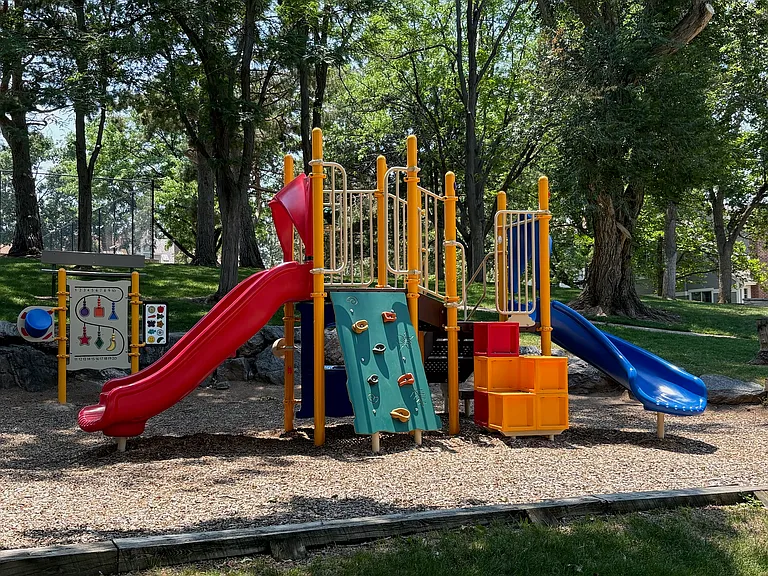
HOA playground
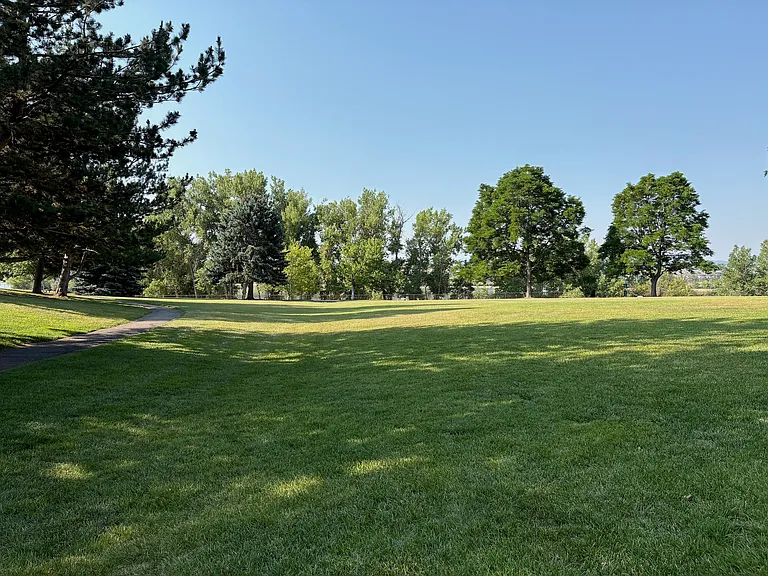
HOA greenspace

$2,995/ mo
Total price
Now includes required monthly fees in total price
2 beds2.5 baths1755 sqft townhouse
Available August 14
(Undisclosed Address), Littleton, CO 80120
Your booked tour

What you get

Pet-friendlyIn-unit laundryParkingAir conditioningEv Charging Station

Costs, fees, and lease terms

Lease terms

Lease Duration: 12 months Parking: 2 car garage, street parking Pets: Up to two pets considered. Additional $30 per pet monthly; no pet deposit. Breed restrictions may apply. No smoking. Utilities: Water, sewer, trash, and recycling are included in the rent. Tenant is responsible for electricity, gas, and cable/internet. Tenant is responsible for replacing the HVAC air filters every 60 days. Filters will be provided. Tenant is responsible for watering and maintaining the exterior planter shrubs.

Pricing comparison

$520

At $2,995, this listing is priced $520 more than the current market rate for a 2 bedroom home in Littleton.

Pets

  • Dogs

    Allowed
    Number allowed2
  • Cats

    Allowed
    Number allowed2

About the building

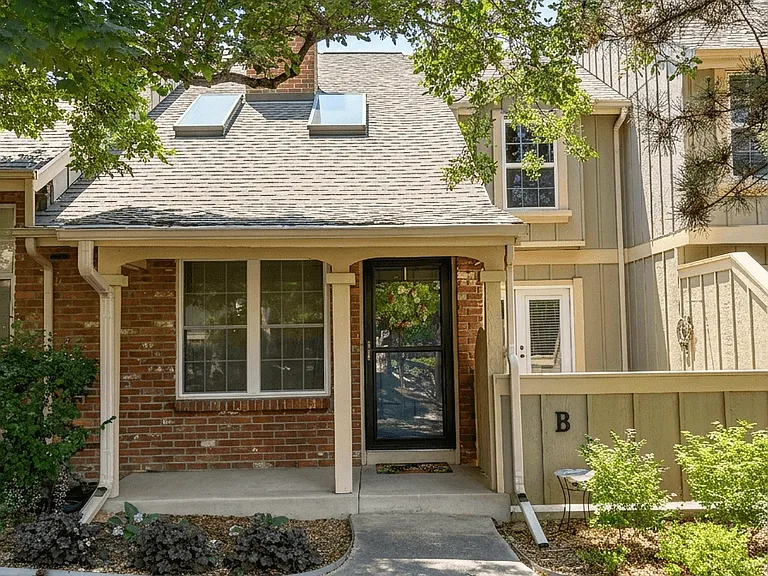
Spacious 2 BR / 2.5 BA Townhome Pool, Sport Courts, Conveniently Located Experience the perfect blend of suburban comfort, modern style, and unmatched convenience in this beautifully appointed townhome. Nestled in the Southpark community of Littleton, this spacious property lives like a single-family home without needing to maintain a lawn. Fronting a quiet, shady greenbelt with mature trees, it offers a peaceful retreat while keeping you connected to everything the metro area has to offer. Eight total rooms; Two full baths; Two half baths; Two levels + basement Main Level: Living room with vaulted ceiling, natural lighting, and electric fireplace. The kitchen features updated appliances (electric range), granite counter tops, and a pantry. The dining area is adjacent to the kitchen offers space for a 6-8 seat table. A half-bath, laundry, and closets are also located on the main level. Enclosed outdoor patio off the kitchen is perfect for grilling, entertaining, or enjoying your morning coffee. (The AC unit is located at the garage side of the property, keeping your patio quiet and peaceful!) Upper level: Primary suite features a large bedroom with vaulted ceilings, natural lighting, two closets, and a private ensuite bathroom with oversized shower. The bedroom has a mini-split heat pump offers efficient cooling and heating. The second bedroom, second bathroom, and spacious loft are also located on this level. Basement: Offers 3 flexible use rooms and a half bath. The non-conforming bedroom is ideal to use a gym. Additional rooms offer space that can be used as office and storage. Garage: Attached 2-car garage with storage shelving and level-2 EV charger. Community Amenities: Swimming pool, playground, club house, tennis, pickleball, and basketball courts. Beautifully manicured green spaces and walking trails. Area Features: Quick access to C-470 and Santa Fe Drive makes mountain or city driving a breeze. Approximate 10-minute walk to the Mineral Light Rail Station for a seamless trip into Downtown Denver, Empower Field, or Ball Arena. Minutes away from Historic Main Street Littleton, Aspen Grove Shopping Center, the Alamo Drafthouse Cinema, and Breckenridge Brewery. Right across from the Platte River and High Line Canal trails for endless biking and walking options. Located within the highly regarded Littleton Public Schools (LPS) district.

The property manager

S Curtice Dr

Nearby schools

Students who live near this listing attend the following Littleton 6 School District (Unified School District) public schools:

GreatSchools ratings are based on test scores and additional metrics when available.

S Curtice Dr

By contacting this property, you agree to our Terms of Use. Visit our Privacy Portal for more information. When you click “Send message”, we’ll send your inquiry to the property manager so they can reach out and answer your questions.

Find similar homes

Spot something off?Good catch. Flag it and help keep listings legit.