(Undisclosed Address), Lawrenceville, GA

Ashland Manor Dr — Photo 1
Ashland Manor Dr — Photo 2
Ashland Manor Dr — Photo 3
Ashland Manor Dr — Photo 4
Ashland Manor Dr — Photo 5
Ashland Manor Dr — Photo 6
Ashland Manor Dr — Photo 7
Ashland Manor Dr — Photo 8
Ashland Manor Dr — Photo 9
Ashland Manor Dr — Photo 10
Ashland Manor Dr — Photo 11
Ashland Manor Dr — Photo 12
Ashland Manor Dr — Photo 13
Ashland Manor Dr — Photo 14
Ashland Manor Dr — Photo 15
Ashland Manor Dr — Photo 16
  • Room for rent

$1,100/ mo
Total price
Now includes required monthly fees in total price
4 beds3 baths2248 sqft house
(Undisclosed Address), Lawrenceville, GA 30045
Your booked tour

What you get

No petsIn-unit laundryParkingAir conditioning

Costs, fees, and lease terms

Lease terms

Ideal for Corporate Housing & Medical Professionals This fully furnished home is ideal for: * Corporate professionals * Business travelers * Relocation clients * Traveling nurses and medical professionals * Insurance housing placements * Remote and hybrid work professionals Short-term executive and professional stays are welcome, subject to lease approval and availability.

Pets

  • Dogs

    Not allowed
  • Cats

    Not allowed

About the building

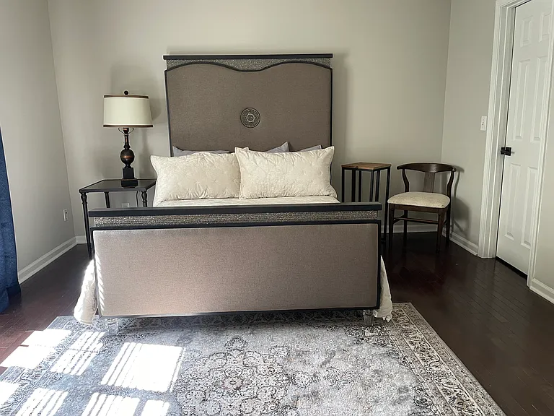
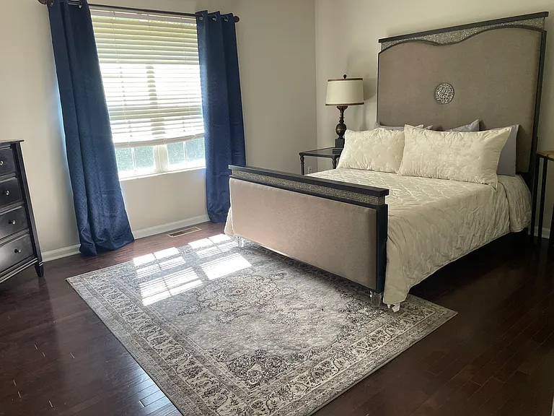
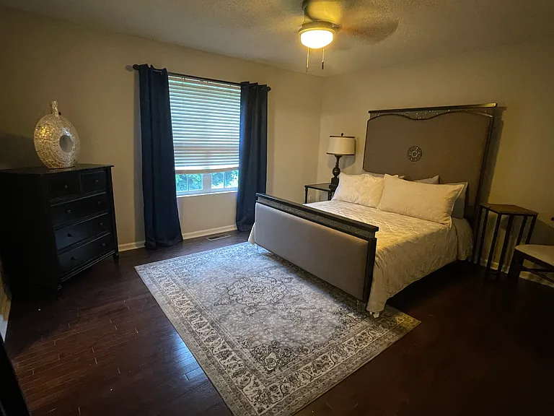
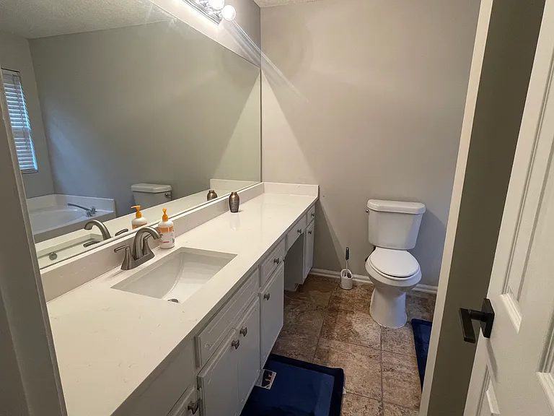
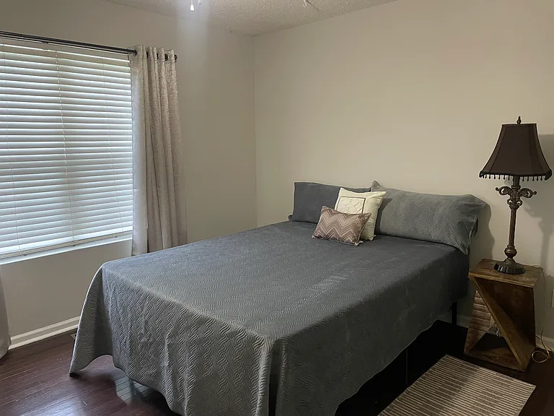
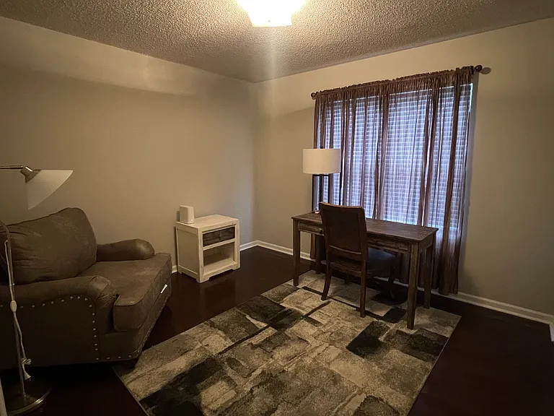
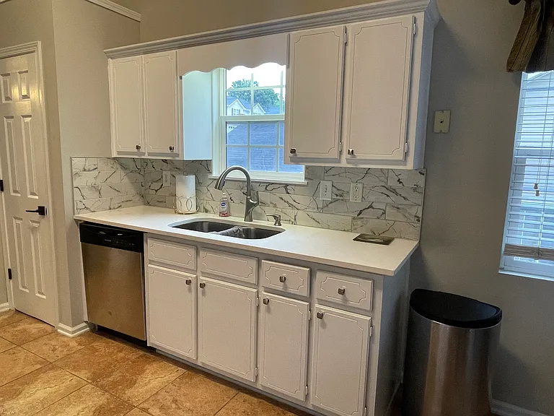
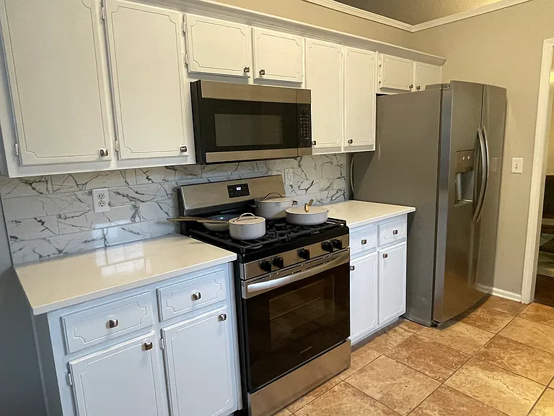
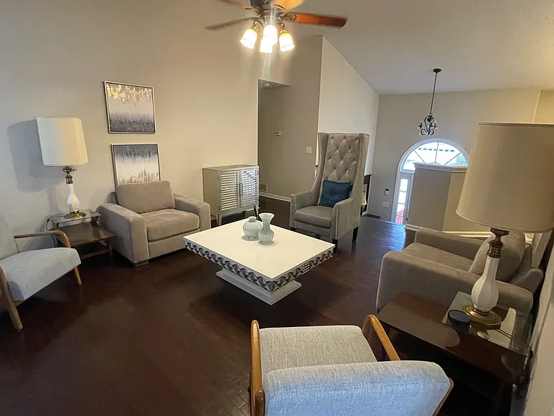
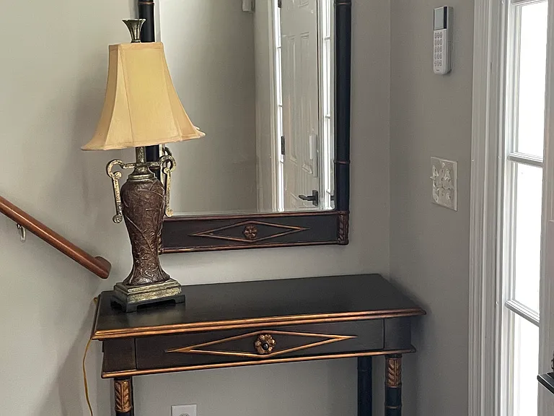
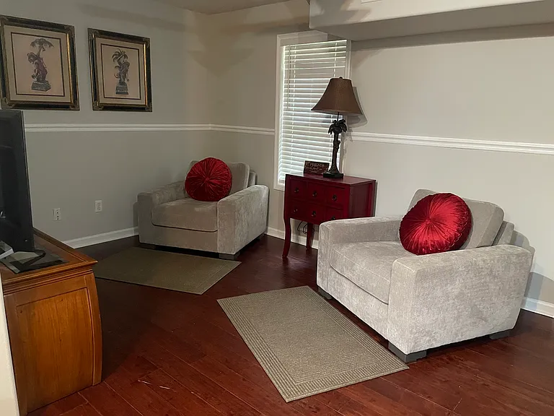
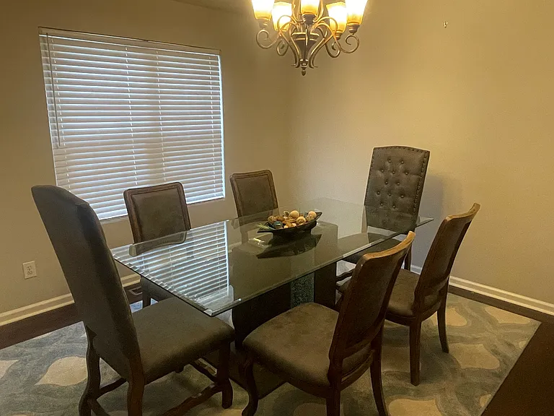
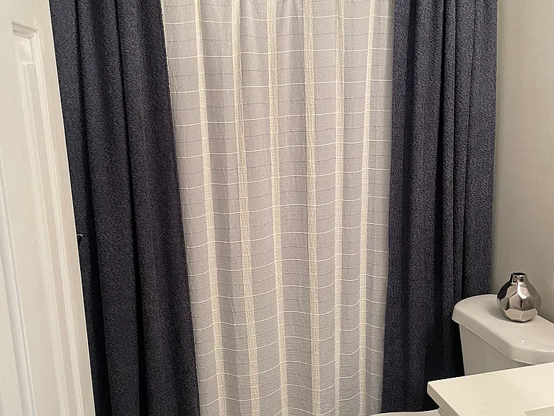
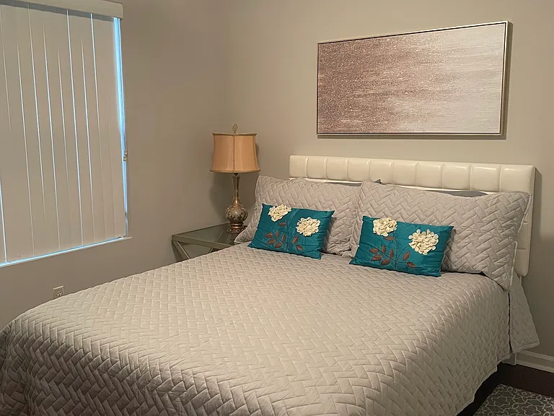
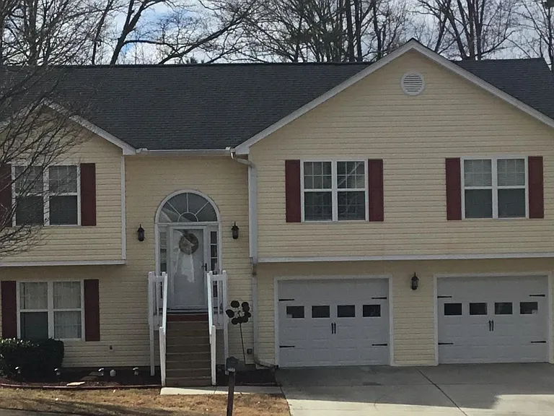
SHARED ROOMMATE SPACE $1,100/ROOM INCLUDES ALL UTILITIES & FULLY FURNISHED Beautifully maintained 3-bedroom, 3-bath split-level home located approximately 3 miles from the heart of Lawrenceville, and about 30 miles northeast of Atlanta. This spacious 2,248-square-foot home offers comfort, style, and convenience. Ideal for professionals, or anyone seeking a move-in-ready living experience. Recent upgrades include elegant quartz countertops, upgraded sinks and fixtures, and brand-new stainless steel appliances including a stove, microwave, and dishwasher. Situated on a generous front and back lot, this inviting home features a stunning wood-burning marble fireplace, beautiful hardwood and tile flooring throughout, and a grand two-story foyer with vaulted ceilings in the living room, kitchen, and dining area. Ceiling fan fixtures and abundant natural lighting enhance the warmth and charm of the home. Home Features Include: * 3 Spacious Bedrooms | 3 Full Bathrooms * Smart Lock * Fully Furnished Throughout * Shared Office Space with desk, chair, and relaxation area * Shared lower-level den/lounge area * Attached two-car garage with automatic door openers and built-in storage * Beautiful hardwood and tile flooring throughout both levels ROOMMATE SPACE 1 Upper-Level Primary Suite The oversized primary suite features: * Queen-size platform bed * Dresser * Walk-in closet * Ceiling fan * Excellent natural lighting * Smart Lock Spa-style bathroom includes: * Single vanity sink * Garden tub * Walk-in shower ROOMMATE SPACE 2 * Queen-size bed * Dresser * Convenient access to a full m-size hallway bathroom with tub/shower combination and single vanity sink Fully Furnished Office Space The third upstairs space serves as a dedicated office area complete with: * Desk and chair * Relaxation space * Comfortable work-from-home environment ROOMMATE SPACE 3 Private Ground-Level Living Area Retreat The ground-level walk-in bedroom features: * Queen-size bed * Dresser * Closet * Generous storage space * Natural lighting * Smart Lock Also located on the lower level is a comfortable den area featuring: * Two comfortable chairs * 50-inch television * Desk and chair * Mini fridge/lounge area * Desk & Chair This lower-level layout offers additional privacy and flexibility, making it ideal for roommates. Kitchen & Dining The kitchen features: * Breakfast nook * Gas stove * Refrigerator * Built-in dishwasher * Microwave oven * Food pantry Formal dining room comfortably seats six guests. Prime Location Conveniently located near: * Revitalized Downtown Lawrenceville * Dining, shopping, and entertainment * Major highways including I-85, Highway 316, Sugarloaf Parkway, and Scenic Highway * Parks and recreational areas Rental Requirements * Weekly Rental Available - First week + 1-Week Deposit due upon signing. * Favorable and verifiable background and credit check required Rent includes ALL utilities, including: * Internet service * Alarm/security service * Lawn care * Trash and recycling pickup Located within a well-maintained HOA community and available for immediate move-in. This home is designed to accommodate remote and hybrid work lifestyles with: * Fully furnished office space * Additional lower-level desk/work area * High-speed Internet included * Multiple private and quiet work environments throughout the home Tenant agrees to use Internet services responsibly and in accordance with all applicable laws and HOA community standards. Roommate / Shared Occupancy Policy Shared occupancy arrangements may be considered upon approval. All occupants age 21 and older must: * Complete application and screening requirements * Comply with all lease and HOA community rules. Property is leased fully furnished and will include: * Bedroom furniture * Living room furniture * Office furnishings * Dining furnishings * Televisions and electronics * Kitchenware and household items * Decorative furnishings Short-Term Executive Stay Terms Short-term lease options may be available for qualified applicants, including: * Traveling medical professionals * Corporate relocation clients * Temporary executive assignments * Insurance displacement housing Lease rates and terms for short-term occupancy may vary based on duration of stay, occupancy level, and seasonal demand.

Nearby schools

Students who live near this listing attend the following Gwinnett County School District (Unified School District) public schools:

GreatSchools ratings are based on test scores and additional metrics when available.

Ashland Manor Dr

By contacting this property, you agree to our Terms of Use. Visit our Privacy Portal for more information. When you click “Send message”, we’ll send your inquiry to the property manager so they can reach out and answer your questions.

Find similar homes

Spot something off?Good catch. Flag it and help keep listings legit.