(Undisclosed Address), Laveen, AZ

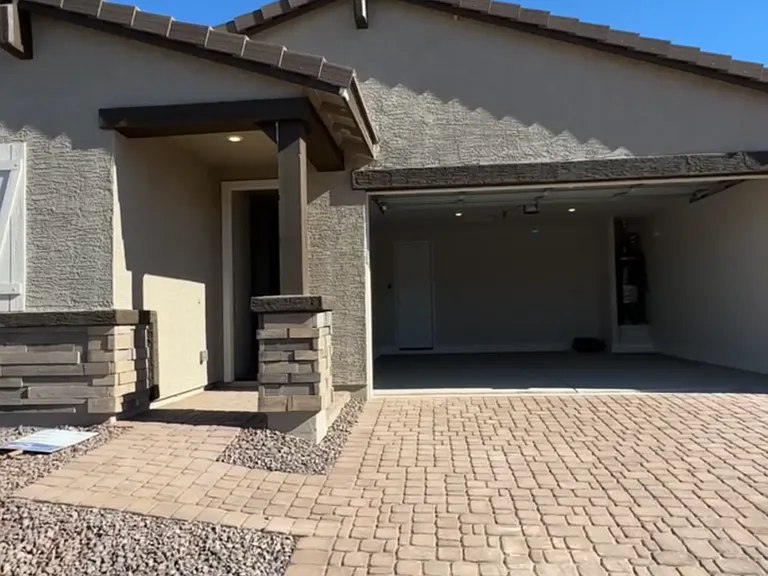
S 71st Dr — Photo 1
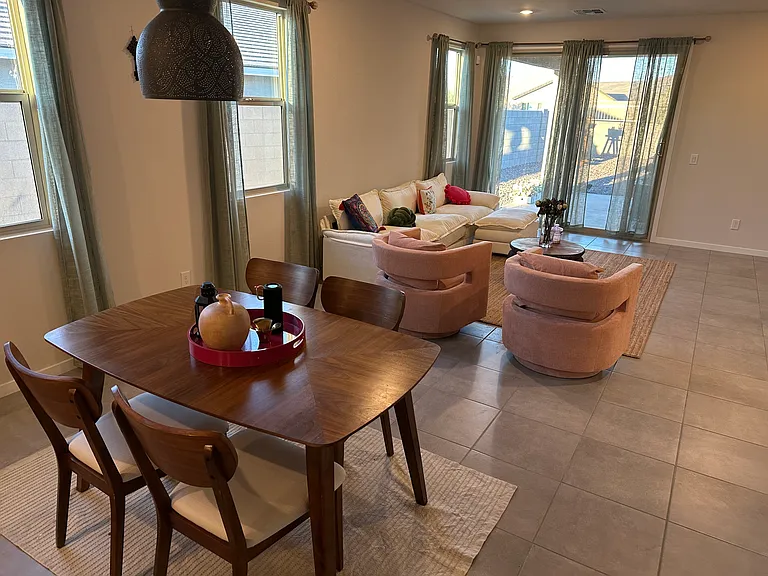
S 71st Dr — Photo 2
S 71st Dr — Photo 3
S 71st Dr — Photo 4
S 71st Dr — Photo 5
S 71st Dr — Photo 6
S 71st Dr — Photo 7
S 71st Dr — Photo 8
S 71st Dr — Photo 9
S 71st Dr — Photo 10
S 71st Dr — Photo 11
S 71st Dr — Photo 12
S 71st Dr — Photo 13
S 71st Dr — Photo 14
S 71st Dr — Photo 15
S 71st Dr — Photo 16
S 71st Dr — Photo 17
S 71st Dr — Photo 18
  • Furnished

$2,300/ mo
Doesn't include deposits and fees
4 beds3 baths2047 sqft house
(Undisclosed Address), Laveen, AZ 85339
Your booked tour

What you get

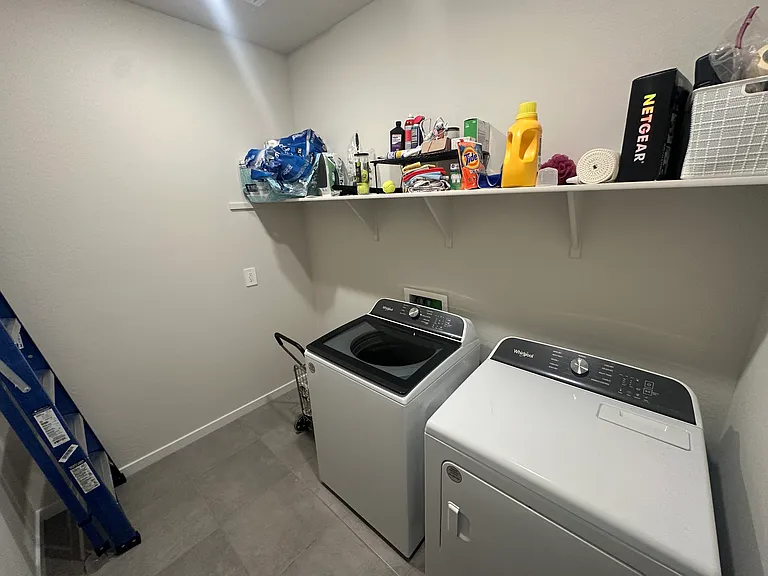
Pet-friendlyIn-unit laundryParkingAir conditioning

Costs, fees, and lease terms

Lease terms

Owner pays for gas and internet. Renter responsible for water and electric. Security deposit and first month's rent due 3 days before move-in. Mandatory $250 cleaning fee due 30 days prior to move out. Lease duration must be a minimum of 6 months. Pets allowed. No smoking allowed. Occupancy limits to 8 people total.

Pricing comparison

$96

At $2,300, this listing is priced $96 cheaper than the current market rate for a 4 bedroom home in Laveen.

Pets

  • Dogs

    Allowed
  • Cats

    Allowed

About the building

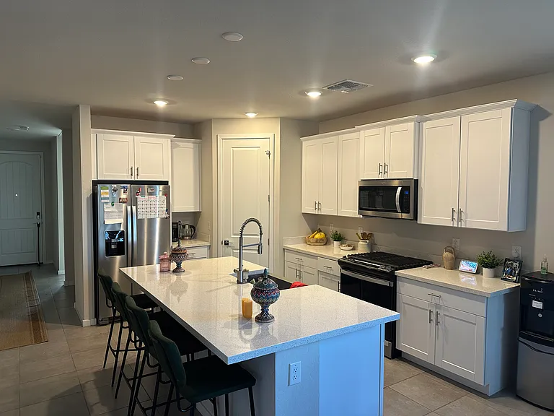
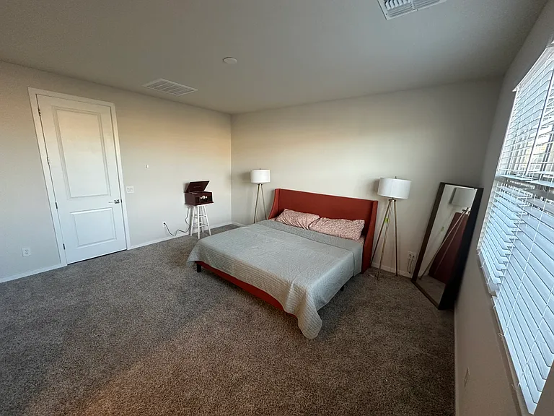
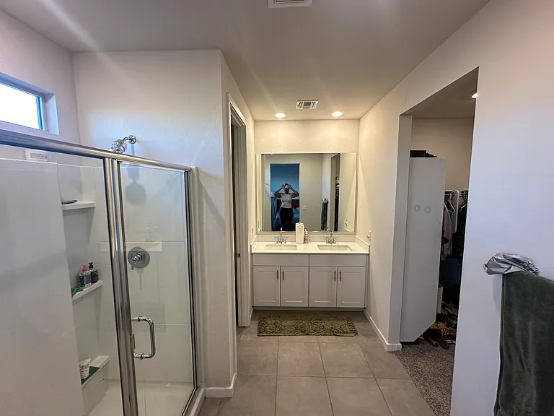
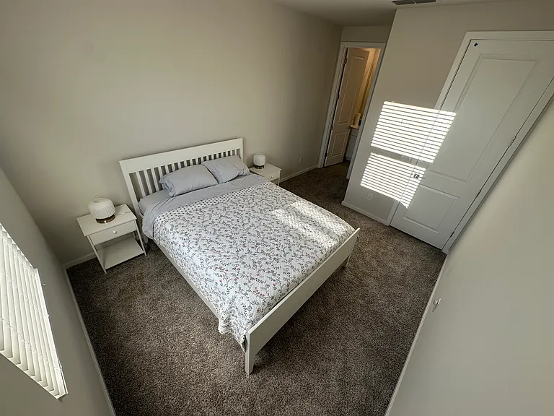
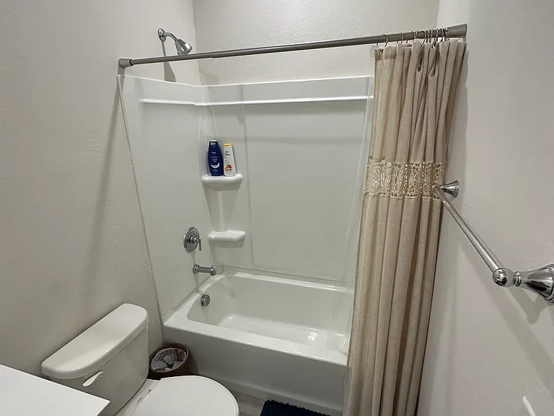
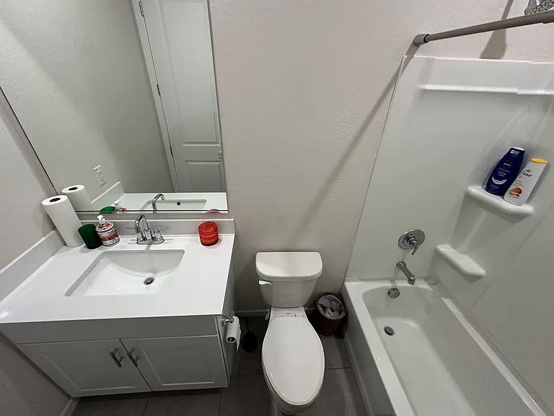
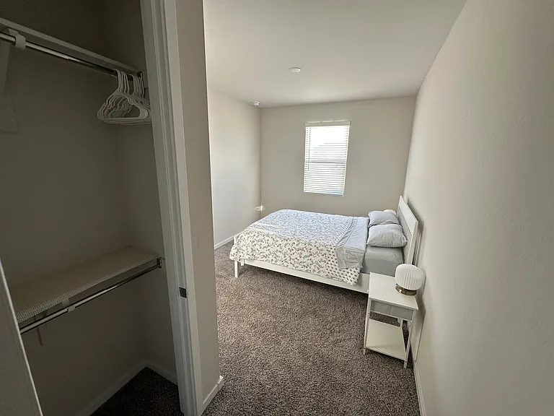
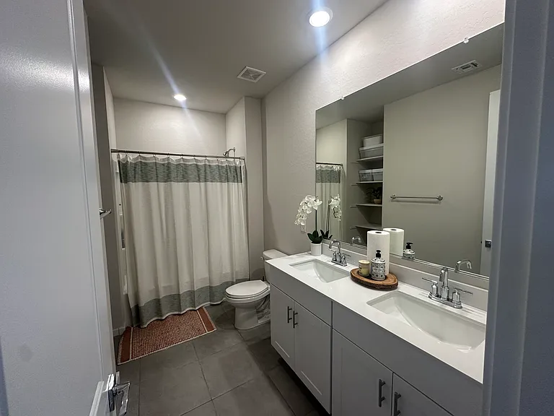
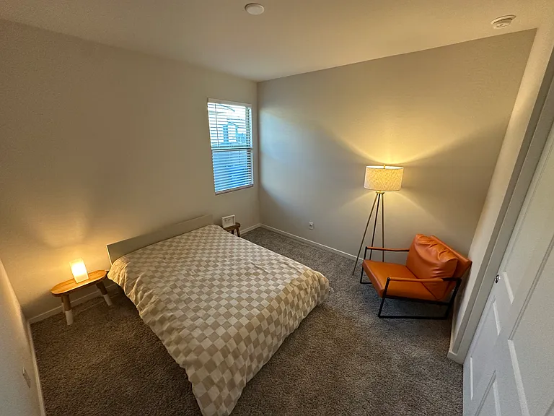
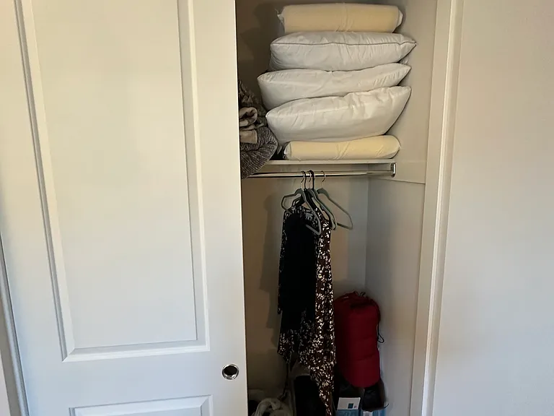
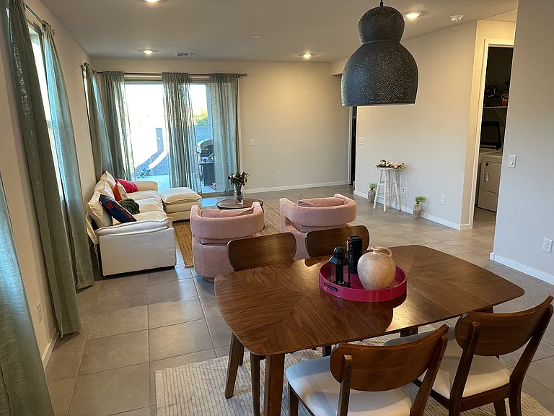
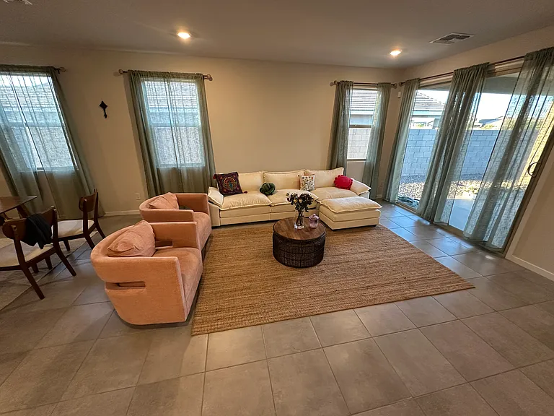
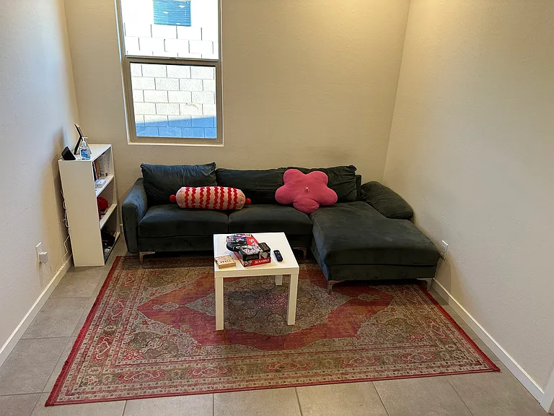
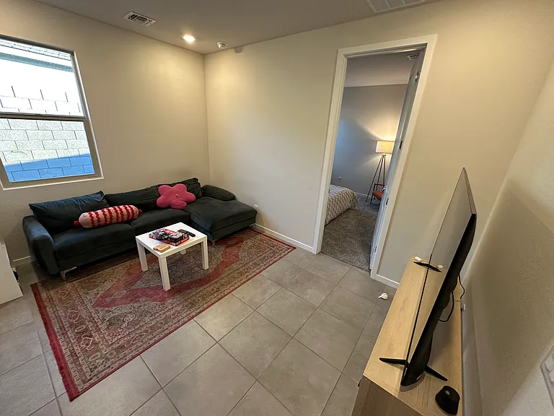
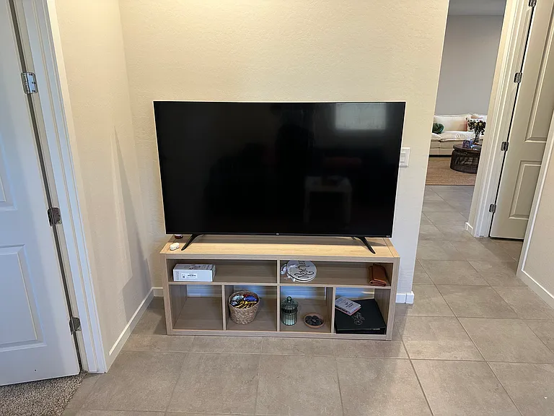
Welcome to this stunning single-story house, ideally situated in a gated community that offers comfort and convenience. This beautifully designed home features four well-appointed bedrooms, perfect for families or those seeking shared living arrangements. The spacious main bedroom boasts a king-sized bed, a walk-in closet, and an en-suite bathroom with a luxurious shower and double vanity. Bedroom 2 features a queen-sized bed and private bathroom, ensuring privacy and convenience, while Bedrooms 3 and 4 each have full-sized beds and share access to a well-appointed bathroom with a shower-tub combo. The heart of this home lies in its open floor plan, which seamlessly connects the living spaces. The family room features a cozy couch, Smart TV, and coffee table, creating a perfect spot for relaxation. The adjacent living room offers additional seating with accent chairs and an L-shaped sofa, ideal for gatherings. The modern kitchen is a chef's delight, featuring stainless steel appliances, quartz countertops, and an island with seating for four. The dining area, adorned with a chandelier, also accommodates four and provides an inviting meal space. Step outside to enjoy the covered patio in the backyard, complete with a fire pit and outdoor grill that is perfect for entertaining. The two-car garage adds convenience, while the community park, tennis courts, and basketball facilities enhance your lifestyle. This home is just minutes from stores, restaurants, and major highways, making it an ideal retreat in the Phoenix area. Experience the perfect blend of comfort and community in this lovely home!

The property manager

S 71st Dr

Nearby schools

Students who live near this listing attend the following Phoenix Union High School District (Unified School District) and Laveen Elementary District (Unified School District) public schools:

Showing 3 of 10 schools.

GreatSchools ratings are based on test scores and additional metrics when available.

S 71st Dr

By contacting this property, you agree to our Terms of Use. Visit our Privacy Portal for more information. When you click “Send message”, we’ll send your inquiry to the property manager so they can reach out and answer your questions.

Find similar homes

Spot something off?Good catch. Flag it and help keep listings legit.