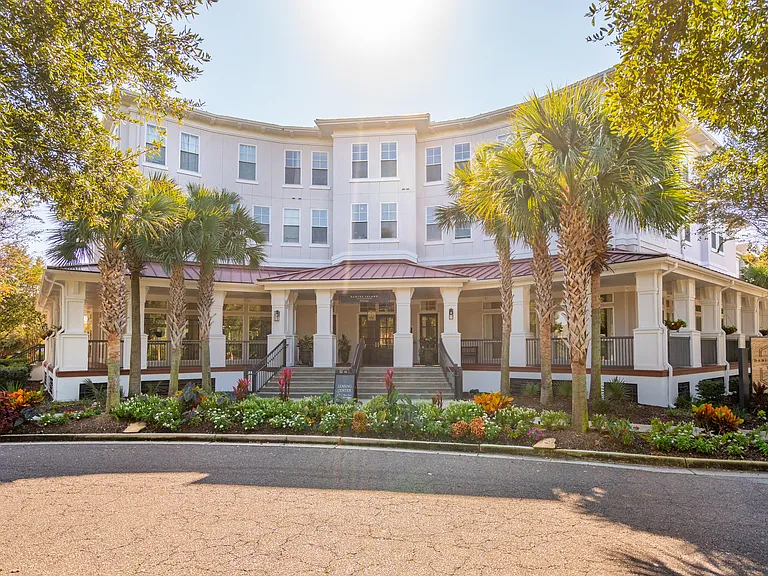
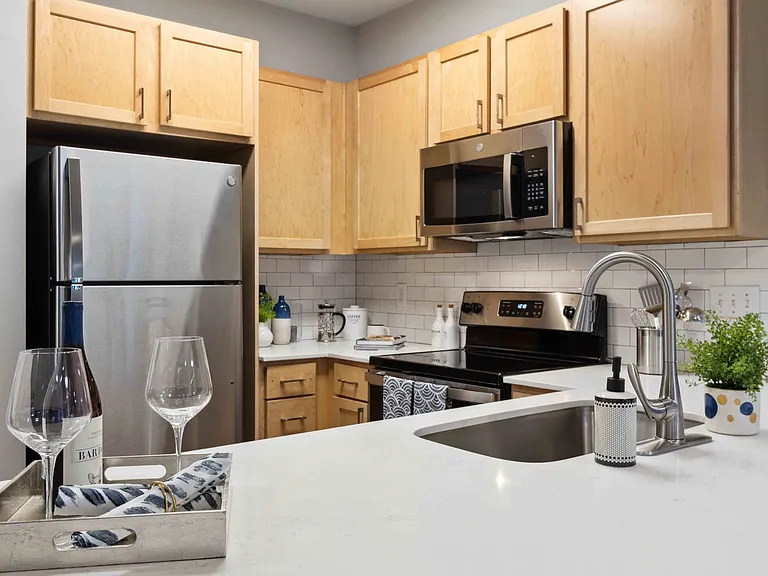
Laurel, A Collective

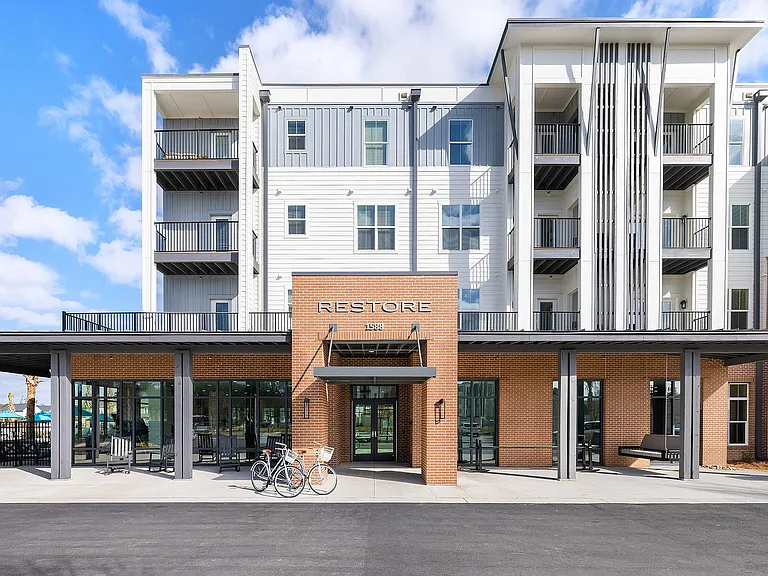
Grand King Street Entrance
Laurel, A Collective
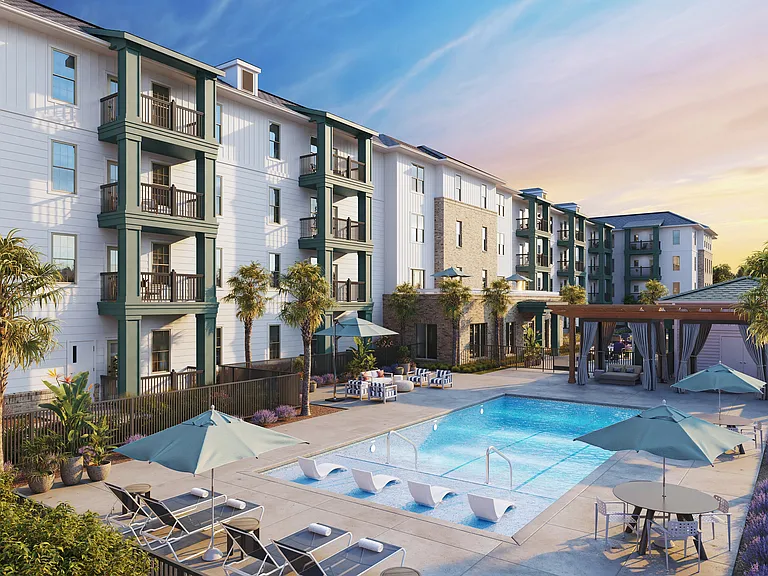
Laurel, A Collective - Resort-style Pool Deck
Laurel, A Collective - Gabriel's Alley
Laurel, A Collective - Oak Park
Laurel, A Collective - Ackerman's Garden
Laurel, A Collective - Speak-easy Inspired Bar Lounge
Laurel, A Collective - Club Lounge in The Reserve
Laurel, A Collective - Welcome Reception
Laurel, A Collective - Conservatory
Laurel, A Collective - Resort-style Pool Deck
Laurel_3_S2_464_S2 Laurel_3_S2_464_S2
Laurel_3_S3_473_S3 Laurel_3_S3_473_S3
Laurel_3_S7_527_S7 Laurel_3_S7_527_S7
Laurel_3_S5_492_S5 Laurel_3_S5_492_S5
Laurel_3_S6_500_S6 Laurel_3_S6_500_S6
Laurel_3_S2.1_464_S2.B Laurel_3_S2.1_464_S2.B
Laurel_3_S4_492_S4 Laurel_3_S4_492_S4
Laurel_3_S8_576_S8 Laurel_3_S8_576_S8
Laurel_3_S9_610_S10 Laurel_3_S9_610_S10
Laurel_3_A1_898 Laurel_3_A1_898
Laurel_4_A1_691 Laurel_4_A1_691
Laurel_4_A2_886 Laurel_4_A2_886
Laurel_4_A1_Type A_715_A6.ADA Laurel_4_A1_Type A_715_A6.ADA
Laurel_4_A3_983 Laurel_4_A3_983
Laurel_4_A4_1009 Laurel_4_A4_1009
Laurel_4_B1_1044_B1 Laurel_4_B1_1044_B1
Laurel_4_B2_1072_B3 Laurel_4_B2_1072_B3
Laurel_4_B1_1_1067_B2.1 Laurel_4_B1_1_1067_B2.1
Laurel_4_B3_1195_B10 Laurel_4_B3_1195_B10
Laurel_4_B4_1468_B31.STUDY Laurel_4_B4_1468_B31.STUDY
Verified

$2,338 - $6,144/ mo
Total price
Now includes required monthly fees in total price
Studio - 2 beds1 - 2.5 baths464 - 1468 sqft apartments
Laurel, A Collective

Your booked tour

What you get

Pet-friendlyAir conditioningGymPoolSecurity

Units available in this building

  • Studio 1 bath 464 sqft

    UnitRent/moAvailable
    3-311$2,3387/10/2026
    3-305$2,3487/10/2026
  • Studio 1 bath 473 sqft

    UnitRent/moAvailable
    3-303$2,3487/10/2026
  • Studio 1 bath 527 sqft

    UnitRent/moAvailable
    3-307$2,3987/10/2026
  • Studio 1 bath 492 sqft

    UnitRent/moAvailable
    3-118$2,4087/10/2026
    3-218$2,4087/10/2026
    3-318$2,4587/10/2026
  • Studio 1 bath 500 sqft

    UnitRent/moAvailable
    3-102$2,4087/10/2026
    3-202$2,4087/10/2026
    3-302$2,4587/10/2026
  • Studio 1 bath 464 sqft

    UnitRent/moAvailable
    3-214$2,4367/10/2026
    3-216$2,4367/10/2026
    3-208$2,4467/10/2026
    3-314$2,4867/10/2026
    3-316$2,4867/10/2026
  • Studio 1 bath 492 sqft

    UnitRent/moAvailable
    3-301$2,4387/10/2026
    3-315$2,4387/10/2026
  • Studio 1 bath 576 sqft

    UnitRent/moAvailable
    3-112$2,4917/10/2026
    3-212$2,4917/10/2026
    3-206$2,5017/10/2026
    3-312$2,5417/10/2026
  • Studio 1 bath 610 sqft

    UnitRent/moAvailable
    3-209$2,5747/10/2026
    3-309$2,6247/10/2026
  • Studio 1 bath 464 sqft

    UnitRent/moAvailable
    3-311$2,3387/10/2026
    3-305$2,3487/10/2026
  • Studio 1 bath 473 sqft

    UnitRent/moAvailable
    3-303$2,3487/10/2026
  • Studio 1 bath 527 sqft

    UnitRent/moAvailable
    3-307$2,3987/10/2026
  • Studio 1 bath 492 sqft

    UnitRent/moAvailable
    3-118$2,4087/10/2026
    3-218$2,4087/10/2026
    3-318$2,4587/10/2026
  • Studio 1 bath 500 sqft

    UnitRent/moAvailable
    3-102$2,4087/10/2026
    3-202$2,4087/10/2026
    3-302$2,4587/10/2026
  • Studio 1 bath 464 sqft

    UnitRent/moAvailable
    3-214$2,4367/10/2026
    3-216$2,4367/10/2026
    3-208$2,4467/10/2026
    3-314$2,4867/10/2026
    3-316$2,4867/10/2026
  • Studio 1 bath 492 sqft

    UnitRent/moAvailable
    3-301$2,4387/10/2026
    3-315$2,4387/10/2026
  • Studio 1 bath 576 sqft

    UnitRent/moAvailable
    3-112$2,4917/10/2026
    3-212$2,4917/10/2026
    3-206$2,5017/10/2026
    3-312$2,5417/10/2026
  • Studio 1 bath 610 sqft

    UnitRent/moAvailable
    3-209$2,5747/10/2026
    3-309$2,6247/10/2026

Costs, fees, and lease terms

Special offer!
Total monthly leasing prices include base rent, all mandatory monthly fees and any user-selected optional fees. Excludes variable or usage-based fees and required charges due at or prior to move-in or at move-out.

Lease terms

12 months, 13 months, 14 months, 15 months

Pets

  • Dogs

    Allowed
    One-time fee$500
    Monthly fee$35/mo
    Number allowed2
  • Cats

    Allowed
    One-time fee$500
    Monthly fee$35/mo
    Number allowed2

The neighborhood

About the building

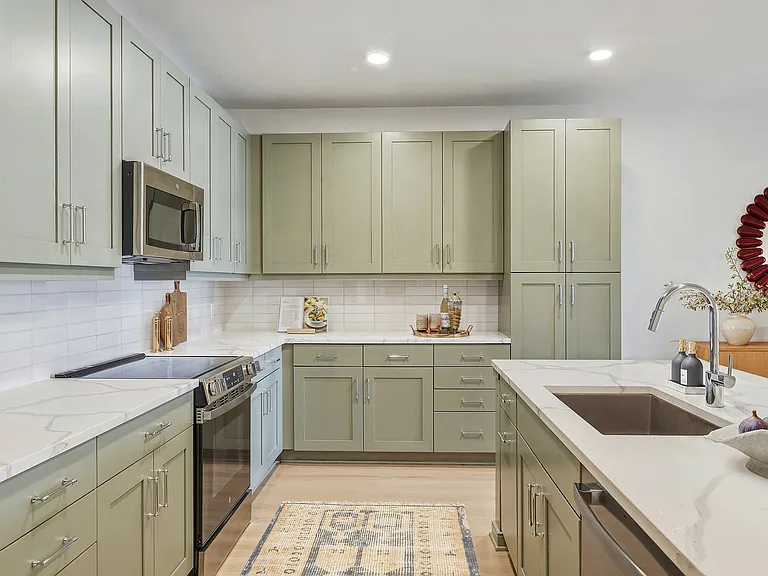
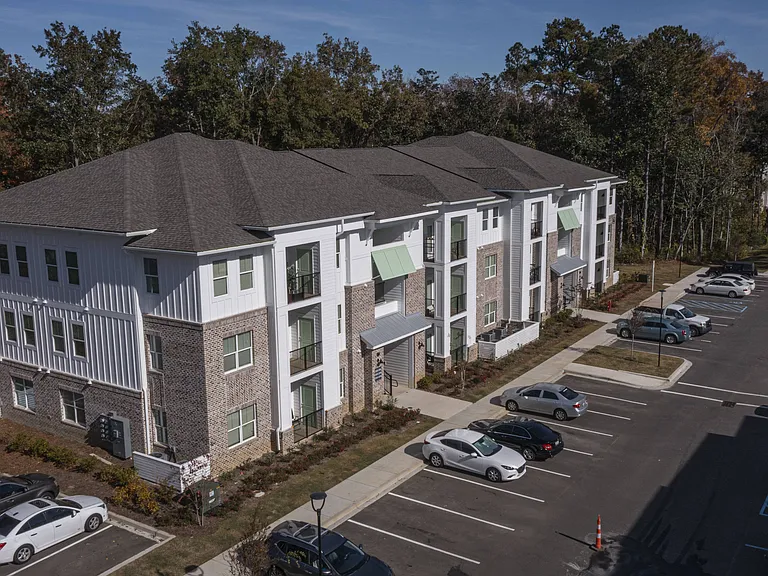
Laurel's residences are a reflection of Charleston's architectural legacy, interpreted through a modern lens. Designed in collaboration with local architects and artisans, each home honors timeless proportions, materials, and craftsmanship-creating spaces that feel both enduring and distinctly of Charleston. Floor plans are artists rendering. All dimensions are approximate. Actual product and specifications may vary in dimension or detail. Not all features are available in every rental home. Please see a representative for details.

The property manager

Laurel, A Collective
Greystar
Verified listing

Nearby schools

Students who live in Laurel, A Collective attend the following Charleston 01 School District (Unified School District) public schools:

GreatSchools ratings are based on test scores and additional metrics when available.

Laurel, A Collective

Verified listing

By contacting this property, you agree to our Terms of Use. Visit our Privacy Portal for more information. When you click “Send message”, we’ll send your inquiry to the property manager so they can reach out and answer your questions.

Find similar homes

Frequently asked questions

How many apartment units are available and what are their rents?
  • There are 23 studio apartments available starting at $2,338
  • There are 13 one-bedroom apartments available starting at $3,346
  • There are 14 two-bedroom apartments available starting at $4,426
What is the apartment building's pet policy?

There are cats and dogs allowed at Laurel, A Collective. Please contact the property manager for up to date pet policy and fee information.

Is there laundry in the building?

Please contact Laurel, A Collective for information regarding laundry amenities.

Does the building offer parking?

For up to date tenant parking information, please contact Laurel, A Collective.

What Charleston neighborhood is Laurel, A Collective in?

Your new apartment would be located in the Cannonborough/Elliottbororugh neighborhood.

What school district is this building in?

Laurel, A Collective is within the Charleston 01 School District. Check out the additional Nearby Schools for more boundary details.

When was this listing last updated?

The property manager updated this rental listing 23 hours, 9 minutes ago.

Spot something off?Good catch. Flag it and help keep listings legit.