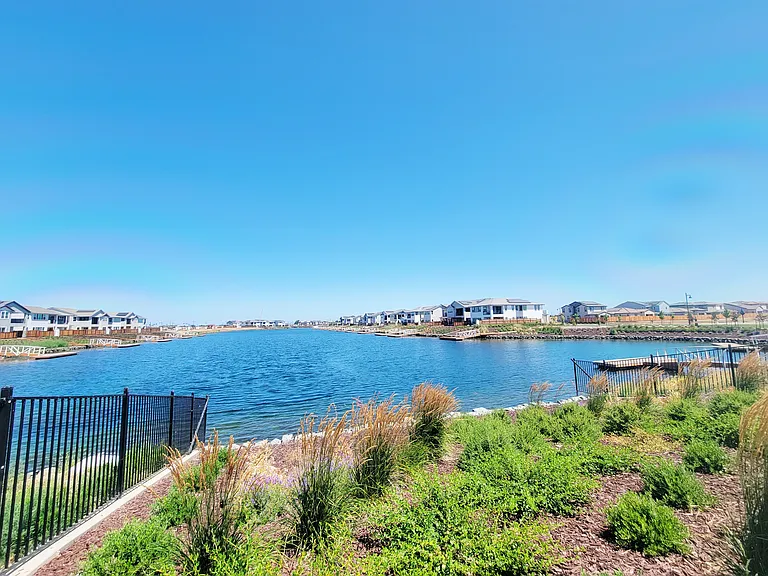
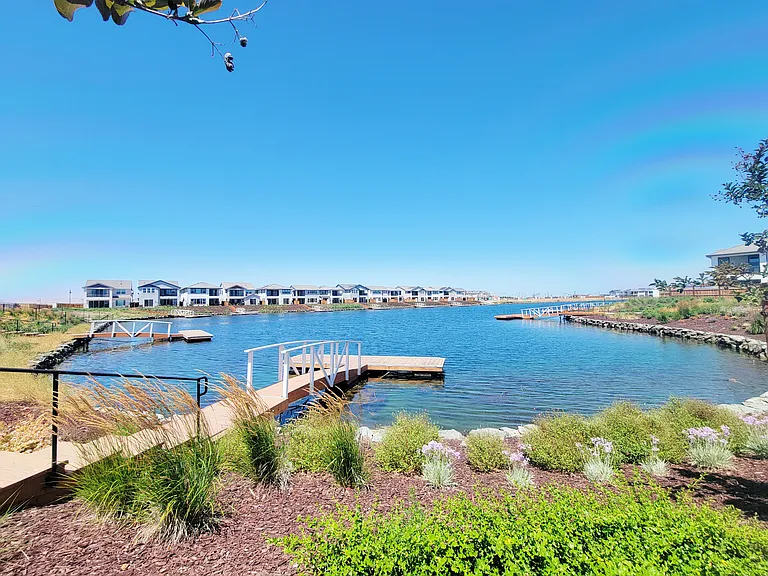
(Undisclosed Address), Lathrop, CA

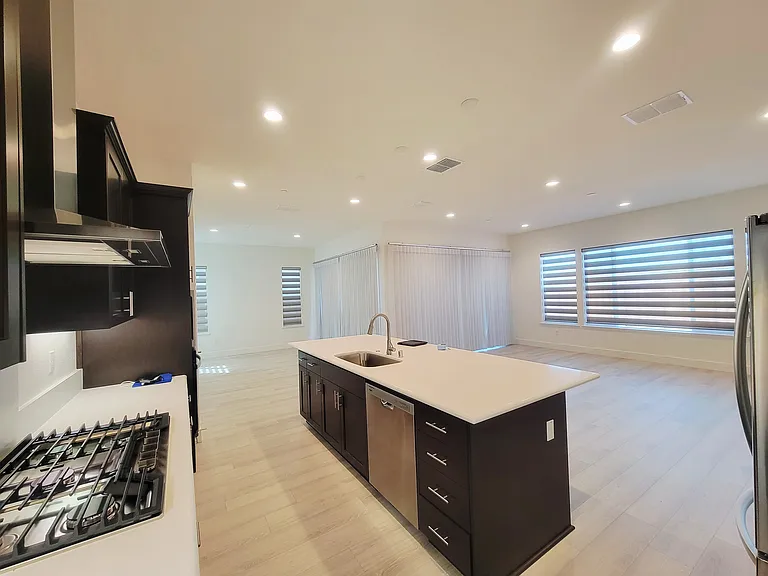
Bushwick Ln — Photo 1
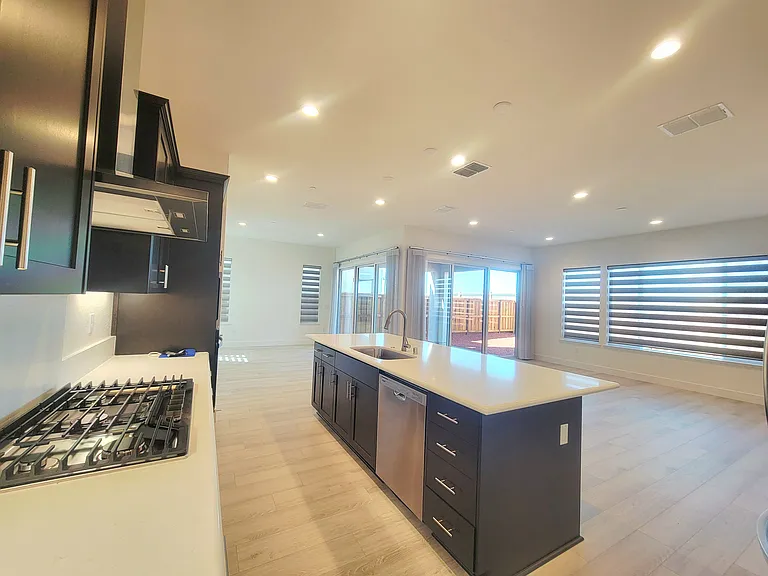
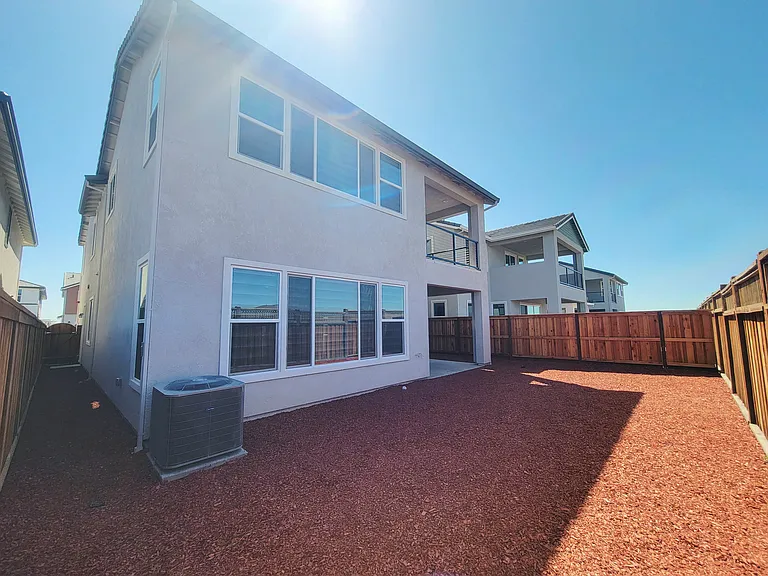
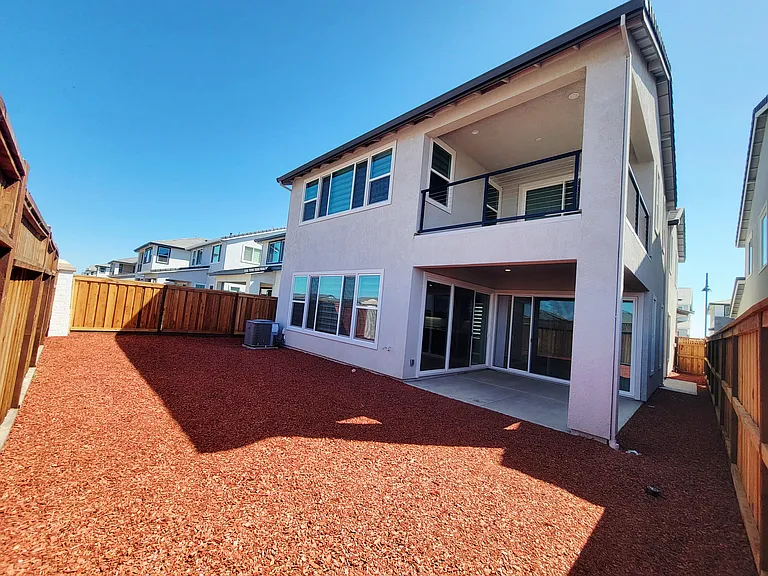
Backyard
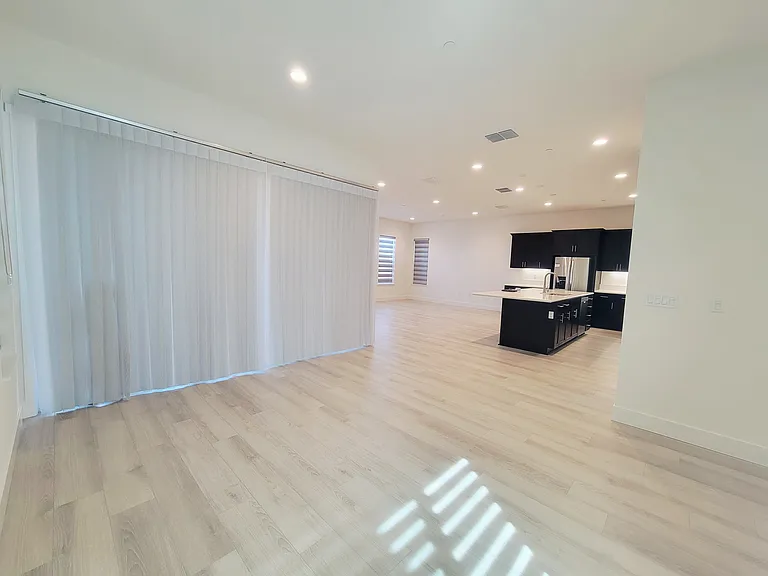
Bushwick Ln — Photo 3
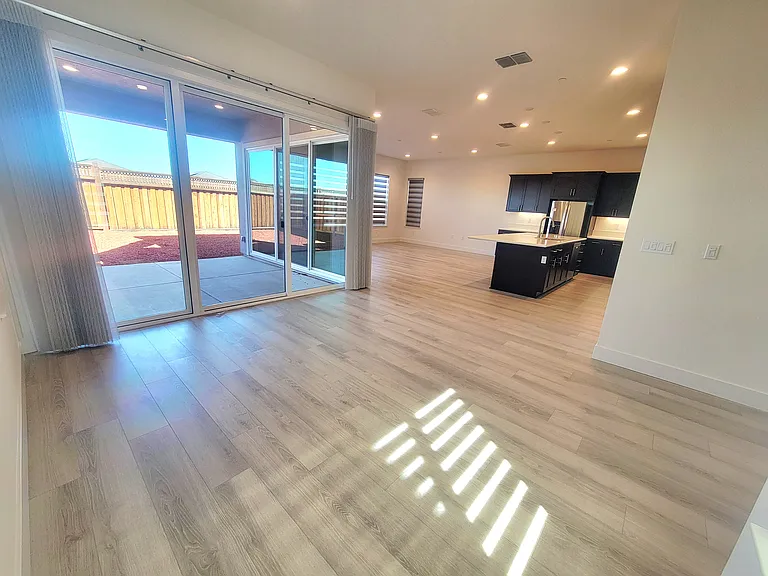
Bushwick Ln — Photo 4
Bushwick Ln — Photo 5
Bushwick Ln — Photo 6
Bushwick Ln — Photo 7
Bushwick Ln — Photo 8
Bushwick Ln — Photo 9
Bushwick Ln — Photo 10
Bushwick Ln — Photo 11
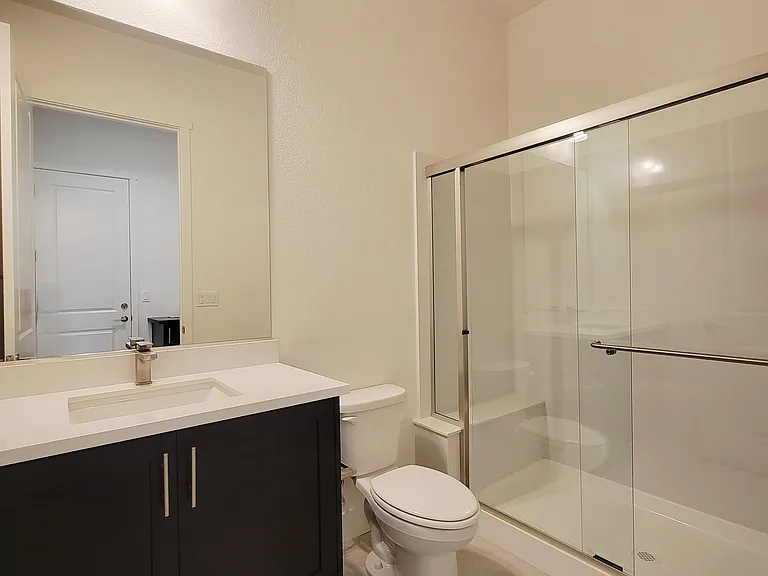
1st bathroom. 1st floor
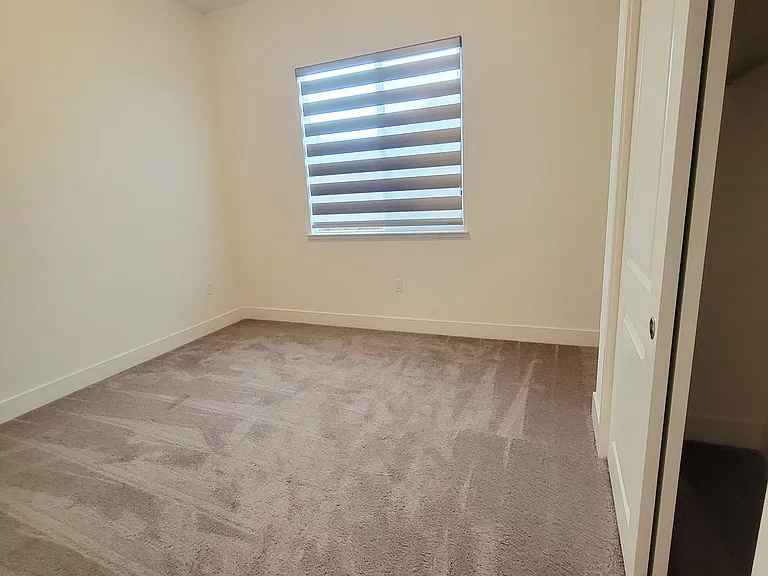
1st bedroom. 1st floor
Front door
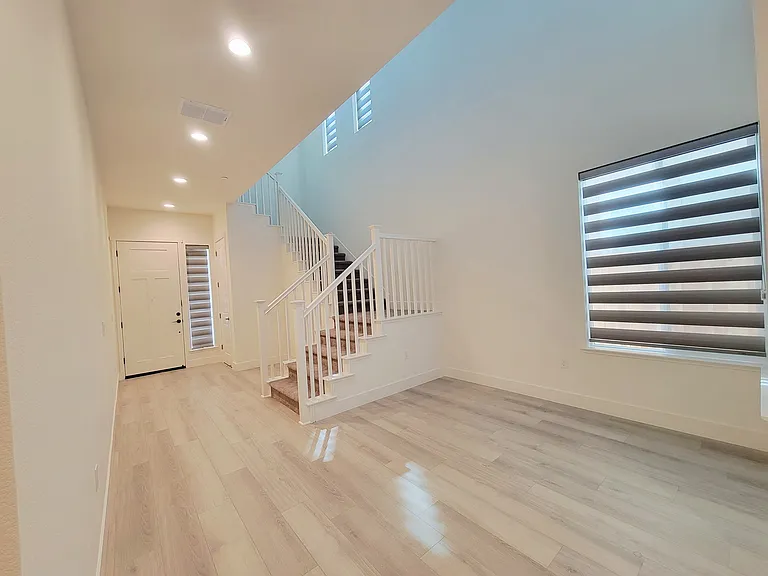
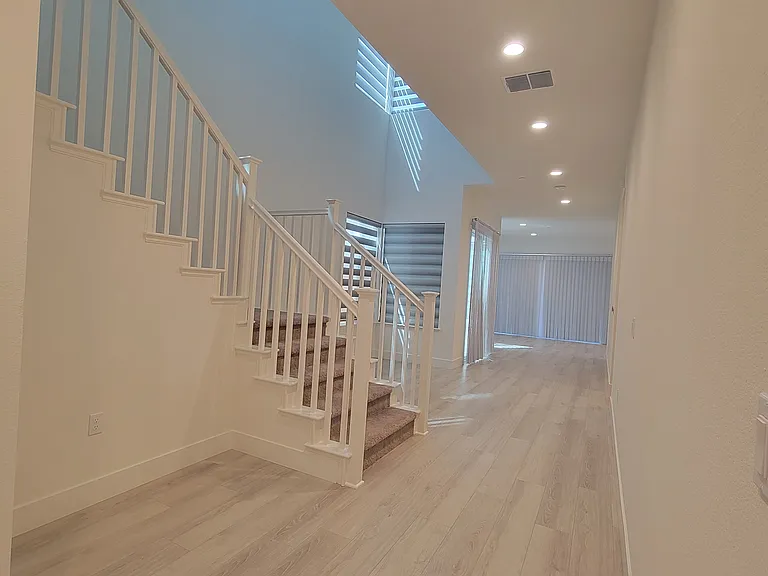
Entrance way
Bushwick Ln — Photo 16
Bushwick Ln — Photo 17
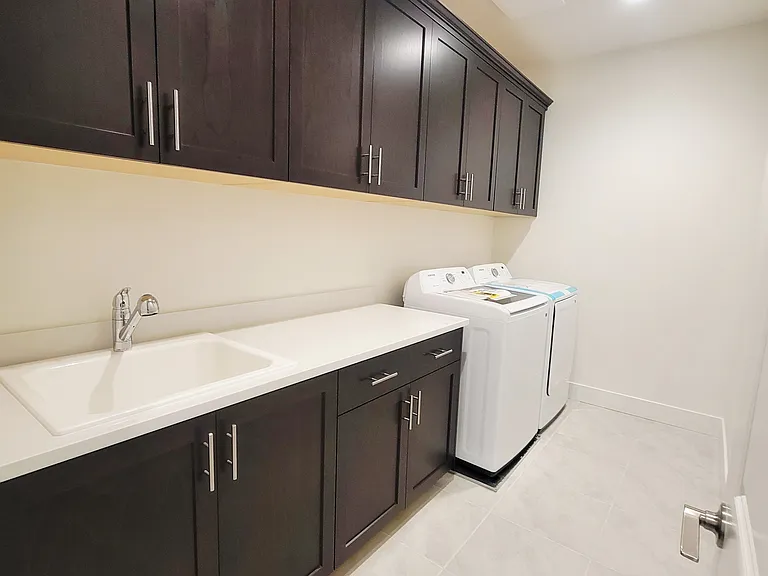
Laundry room 2nd floor
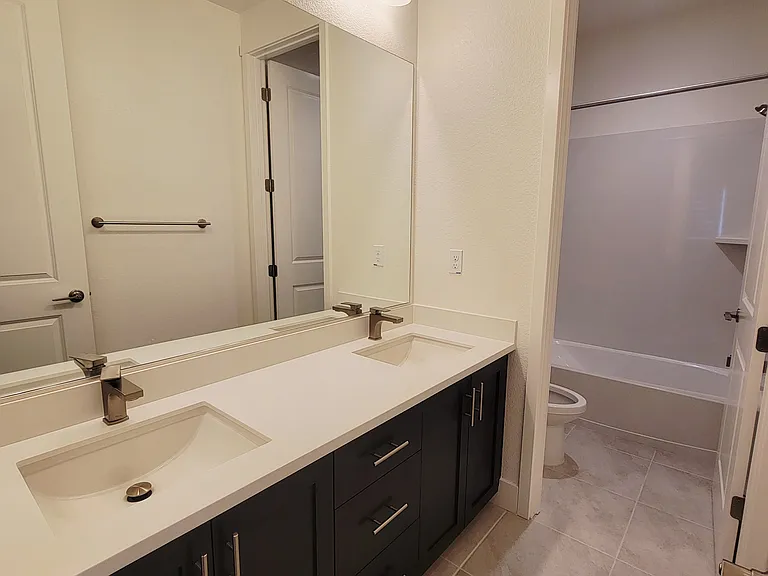
2nd bathroom. 2nd floor
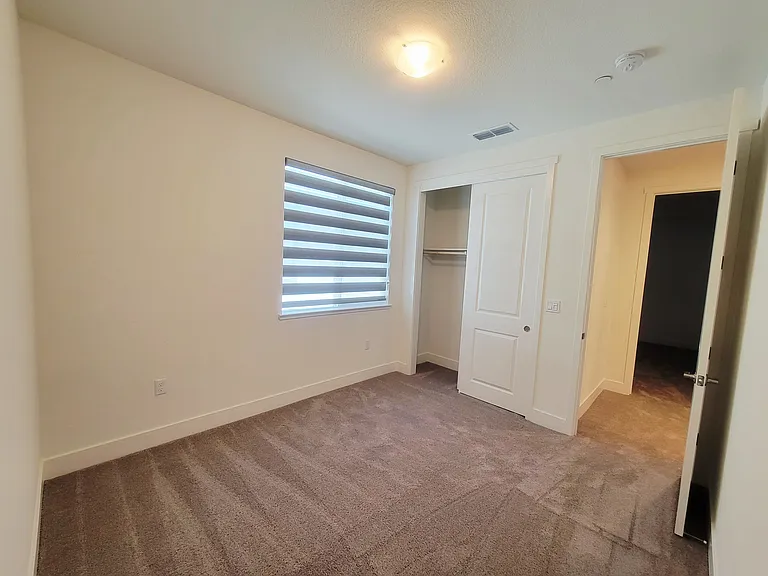
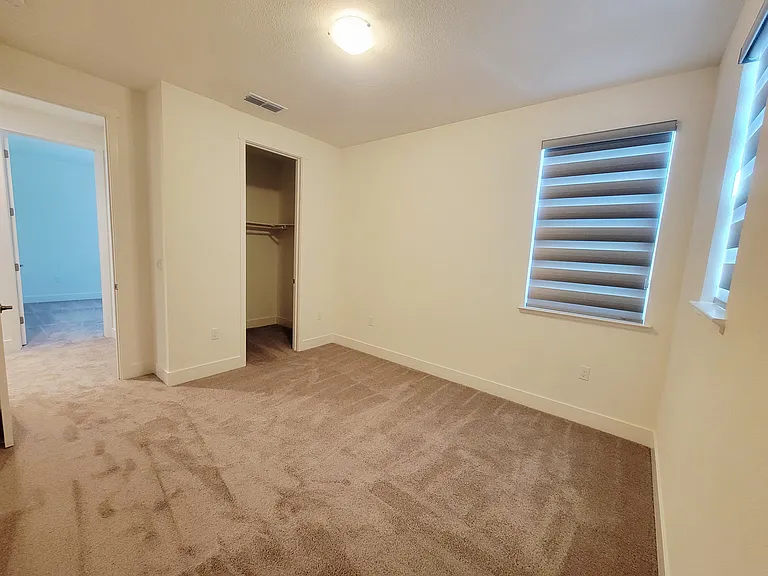
2rd bedroom
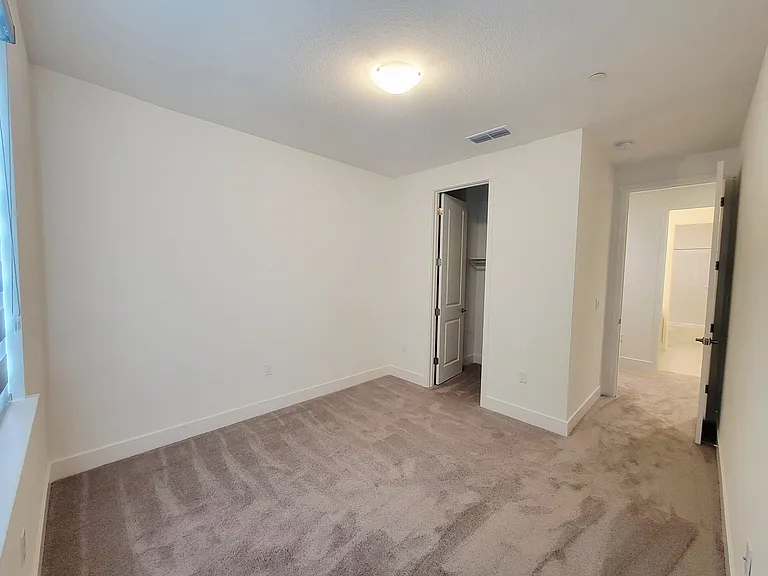
3rd bedroom
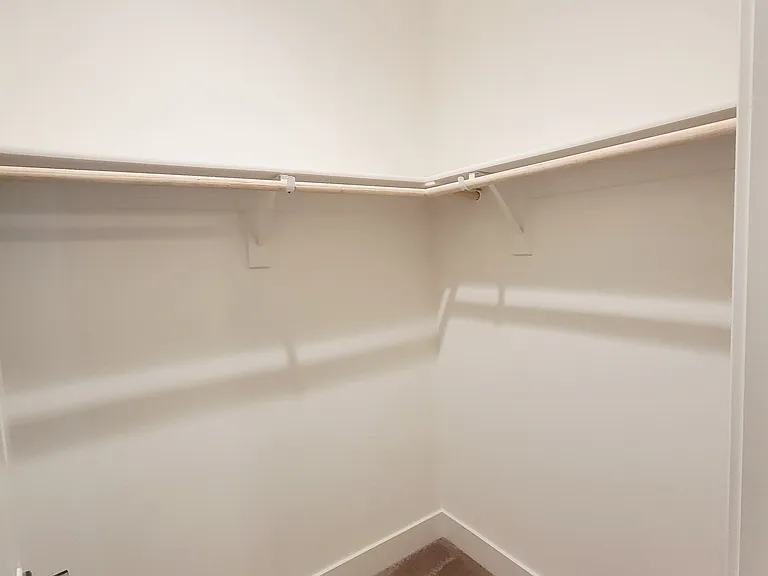
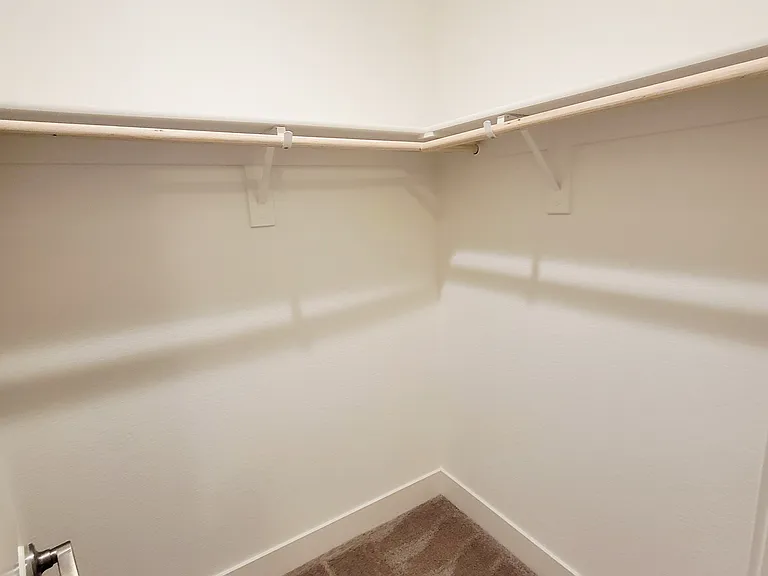
3rd bedroom. Walk-in closet
4th bedroom.
4th bedroom walk-in closet
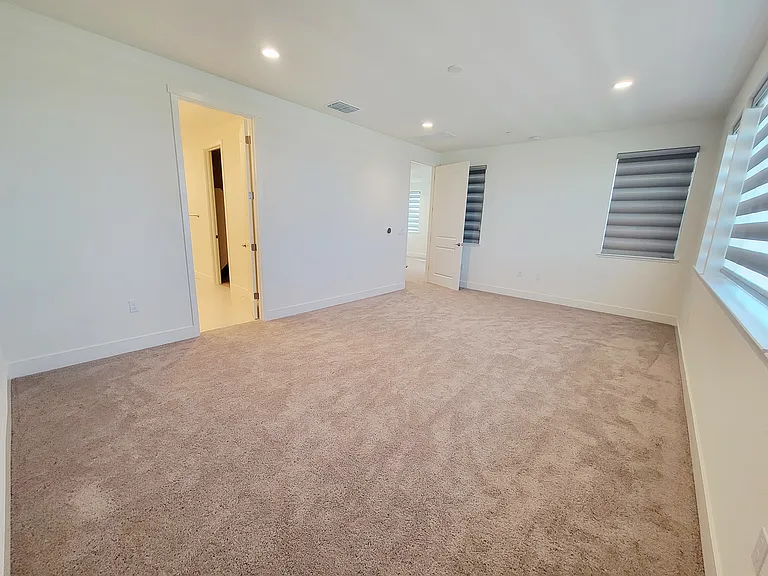

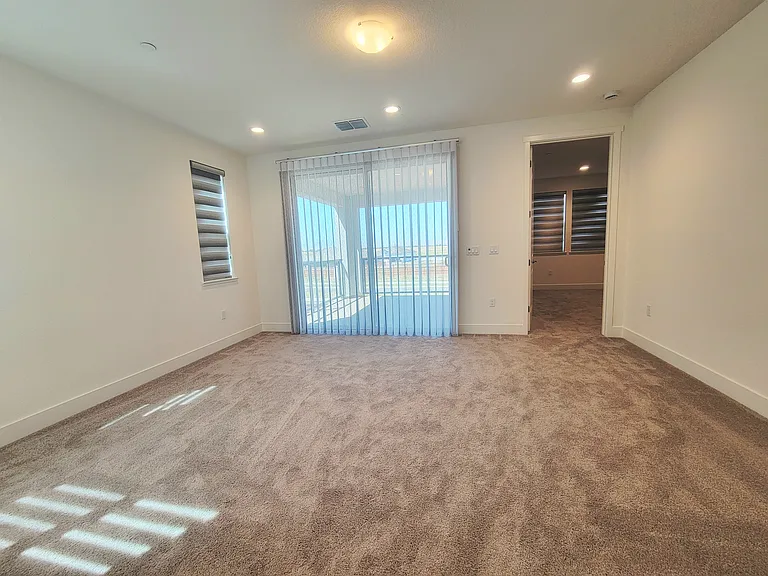
Master bedroom
Master bedroom
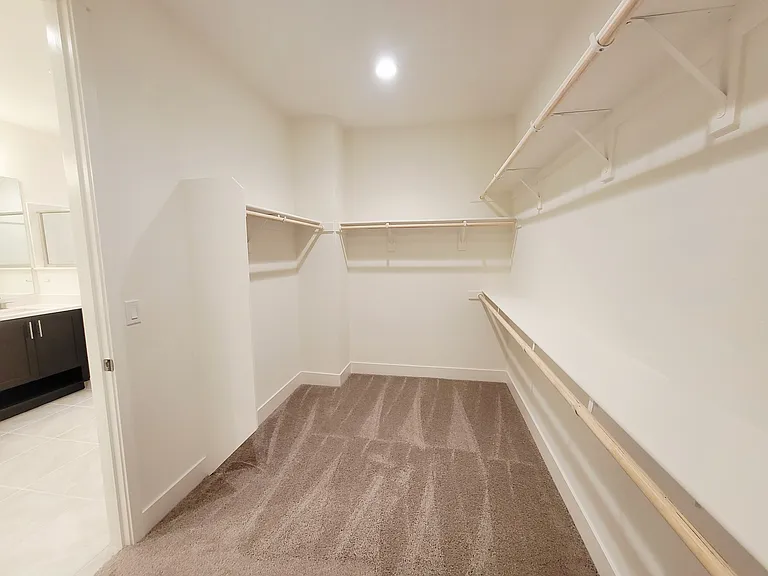
Master walkin-in closet
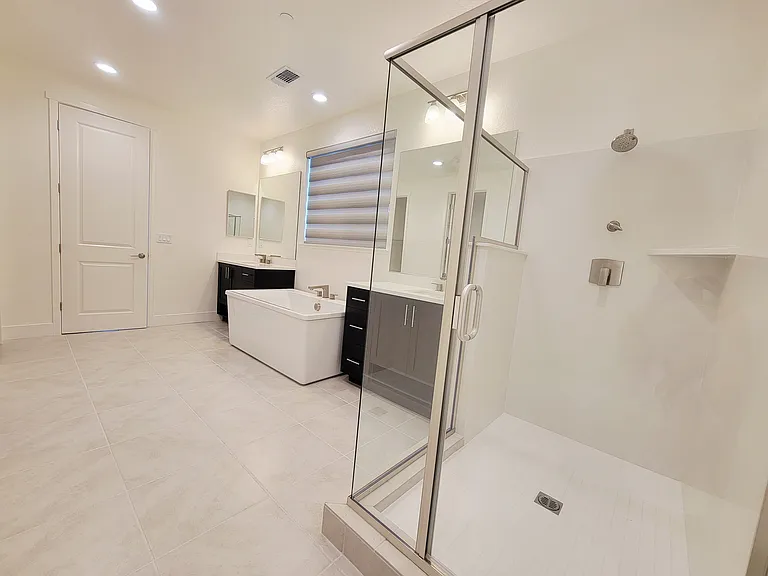
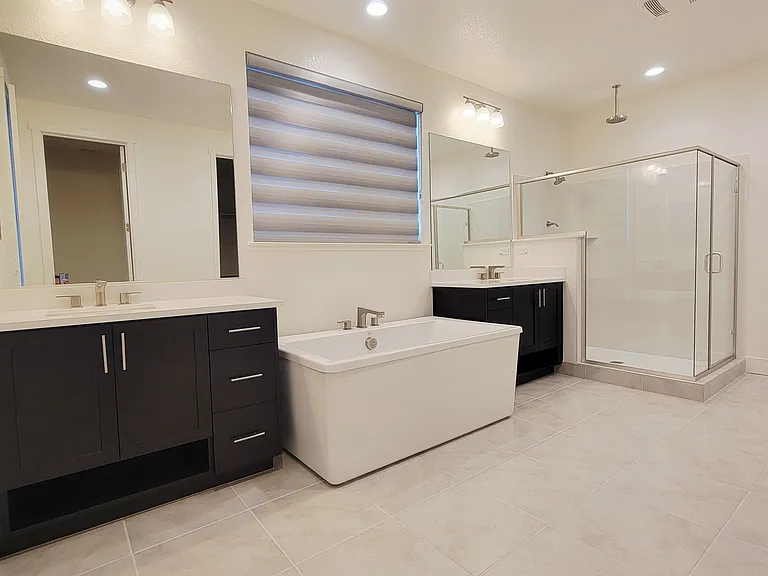
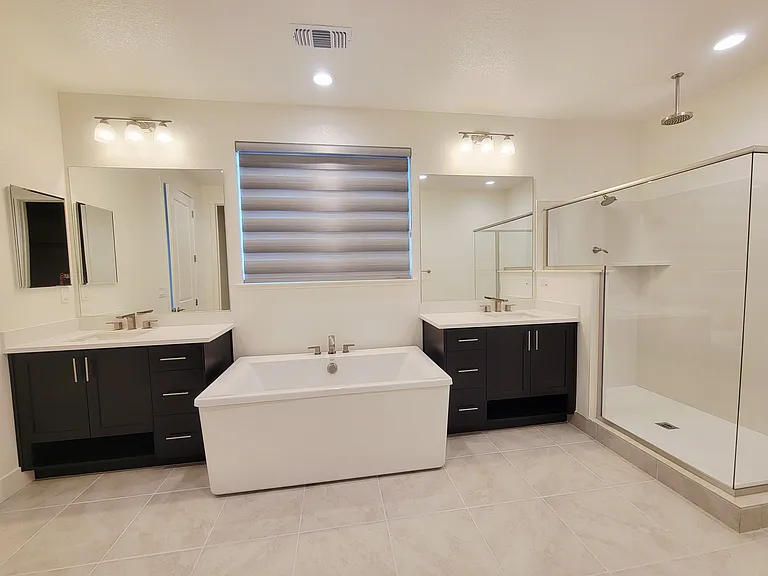
Master bathroom
Master bathroom
Master bathroom
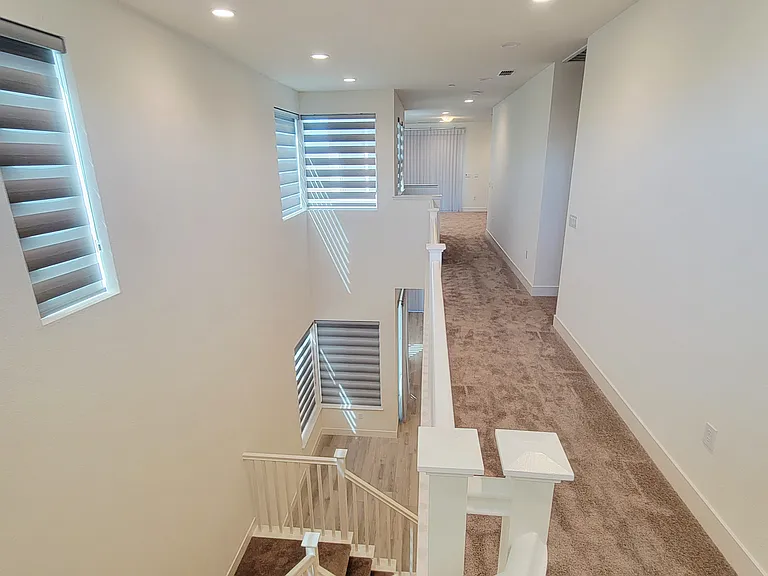
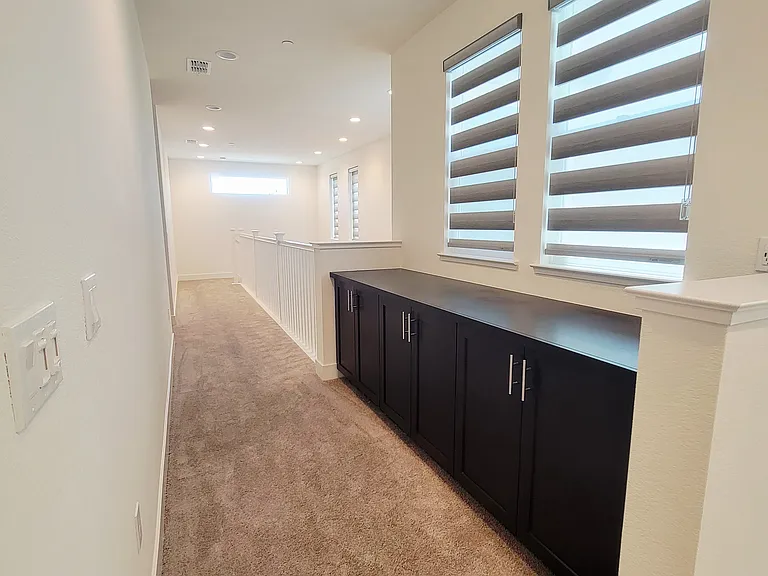
2nd floor hallway toward loft area
Loft facing balcony
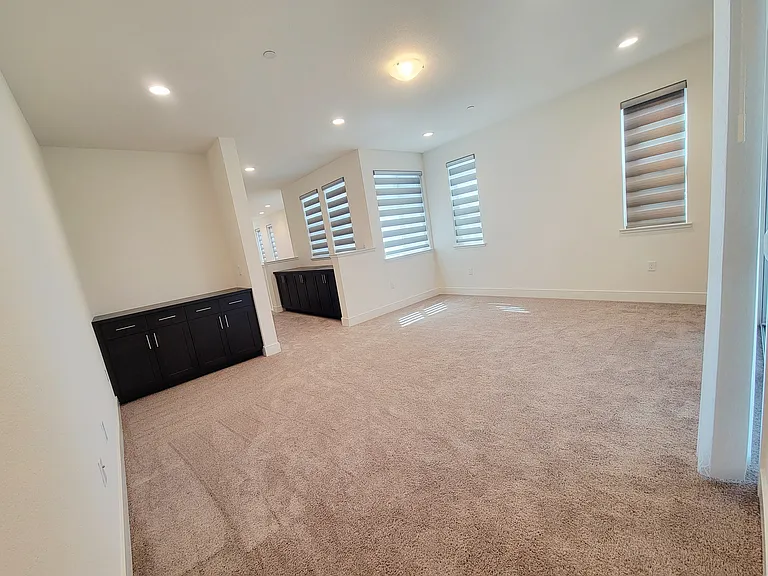
Loft
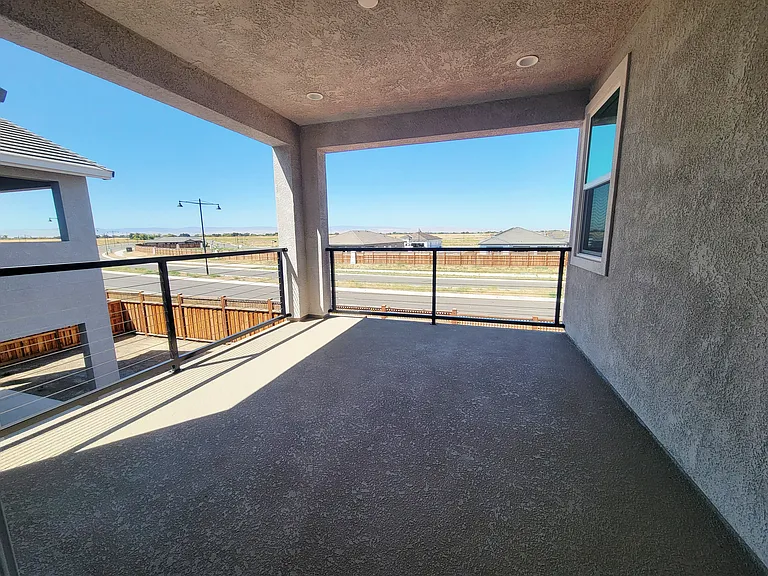
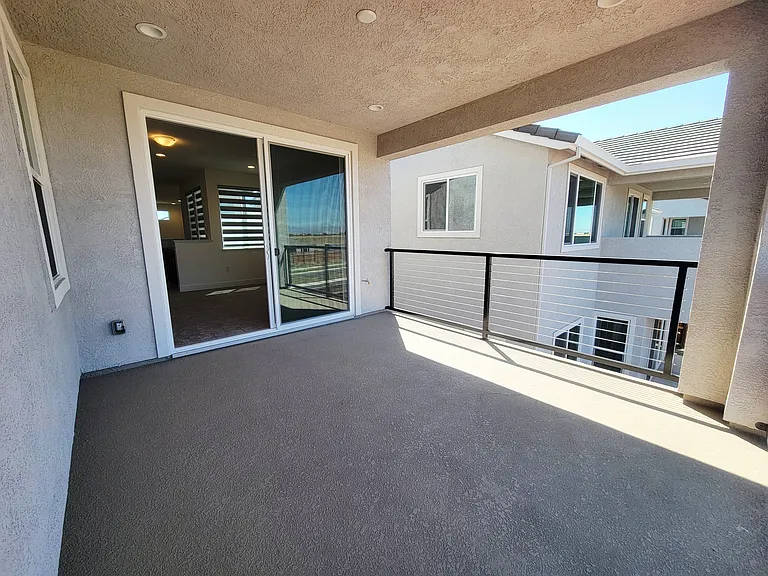
Balcony
Balcony
Backyard
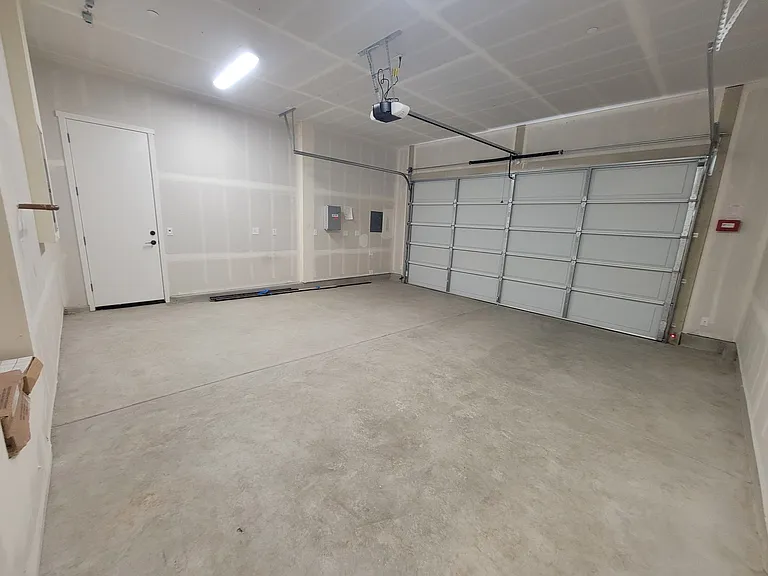
Garage
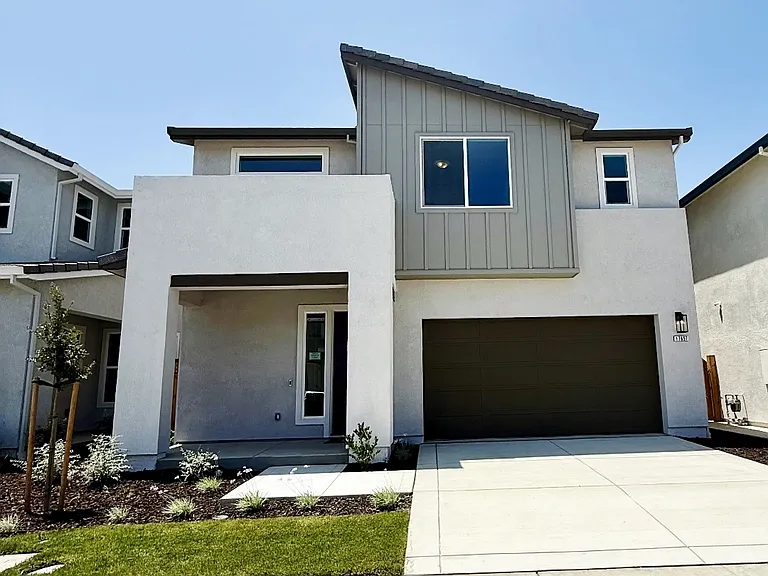
Front of the house
1 minutes walk from the house
1 minute walk from the house

$3,995/ mo
Doesn't include deposits and fees
5 beds3 baths3208 sqft house
Available October 1
(Undisclosed Address), Lathrop, CA 95330
Your booked tour

What you get

Pet-friendlyIn-unit laundryParkingAir conditioning

Costs, fees, and lease terms

Lease terms

Tenant pays for all utilities and maintenance of the front and backyard

Pricing comparison

$609

At $3,995, this listing is priced $609 more than the current market rate for a 5 bedroom home in Lathrop.

Pets

  • Dogs

    Allowed
    Number allowed1
  • Cats

    Allowed
    Number allowed1

About the building

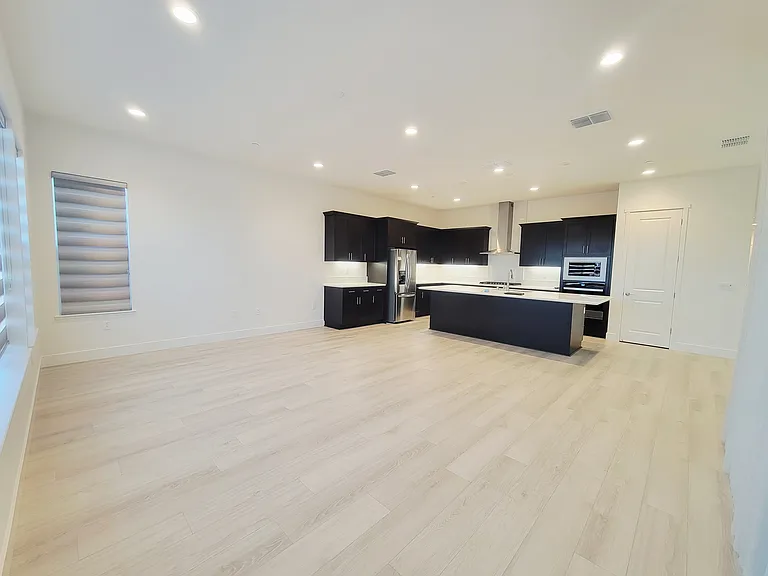
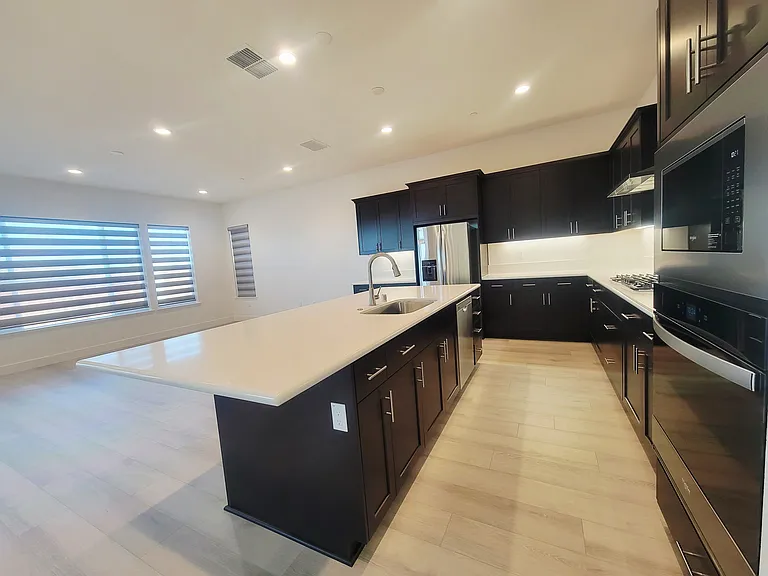
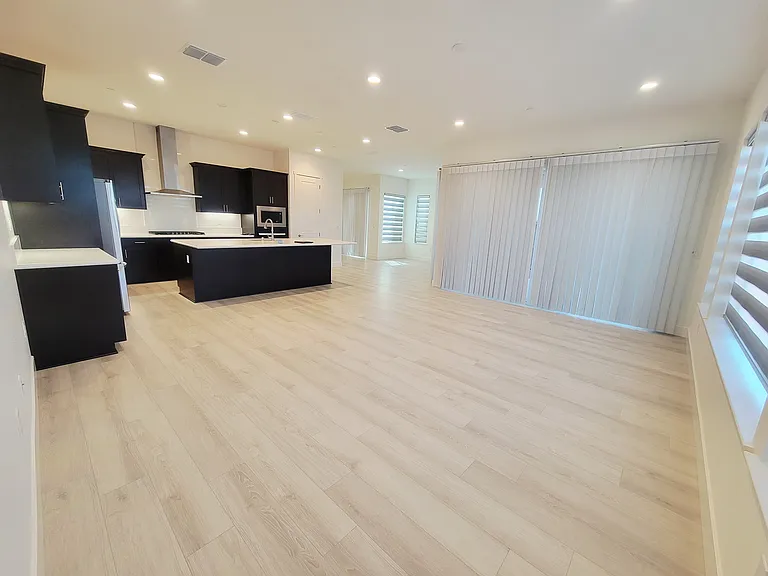
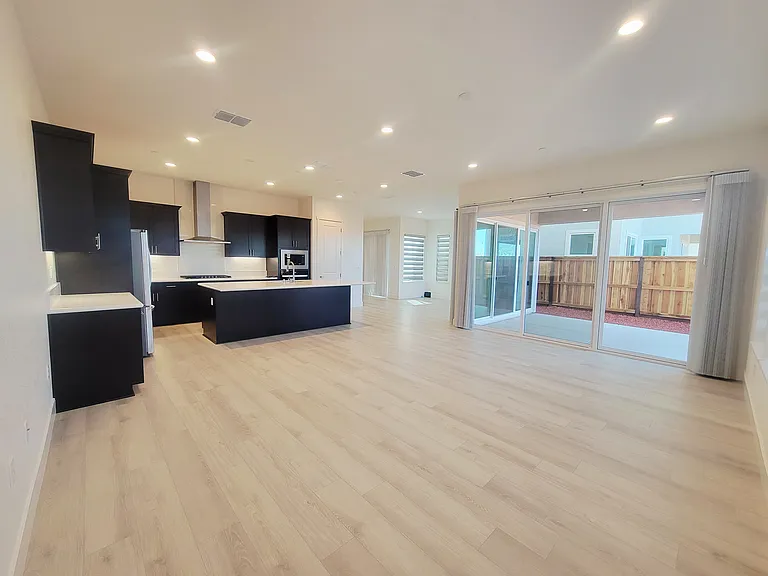
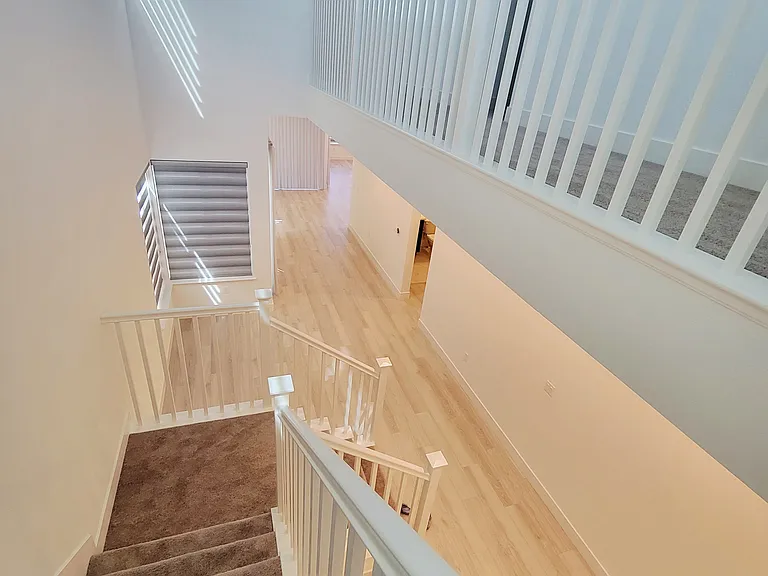
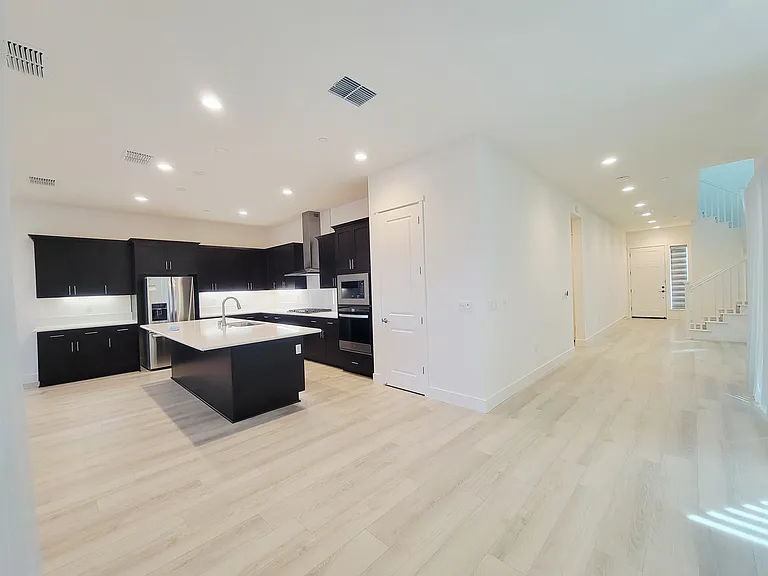
Welcome to this beautifully designed, newly built two-story home offering 3,208 sq ft of contemporary living space. Nestled in River Island in Lathrop on a desirable northeast-facing lot with no rear neighbors, this home seamlessly blends luxury, comfort, and functionality. 1 minute walk to the lake. Key Features: 5 Bedrooms / 3 Bathrooms Includes a convenient full bedroom and bath on the lower level, perfect for guests or multi-generational living. Gourmet Kitchen Highlights include a spacious center island with bar seating, built-in stainless steel appliances, and abundant cabinetry. The open-concept layout flows effortlessly into the great room and dining area, ideal for entertaining. Spacious Upper Level Features a versatile loft, generously sized secondary bedrooms, full bathroom, laundry room, and a luxurious Primary Suite complete with an oversized shower, freestanding soaking tub, walk-in closet, and private deck with breathtaking views. Outdoor Living Enjoy the expansive covered California Room and a well-designed backyard perfect for relaxation or gatherings. Modern Upgrades Solar panels and smart home technology deliver energy efficiency and enhanced convenience. Don't miss the opportunity to own this thoughtfully upgraded, move-in ready dream home!

The property manager

Bushwick Ln

Bushwick Ln

By contacting this property, you agree to our Terms of Use. Visit our Privacy Portal for more information. When you click “Send message”, we’ll send your inquiry to the property manager so they can reach out and answer your questions.

Find similar homes

Spot something off?Good catch. Flag it and help keep listings legit.