(Undisclosed Address), Las Vegas, NV

Fiery Sky Ridge St — Photo 1
Fiery Sky Ridge St — Photo 2
Fiery Sky Ridge St — Photo 3
Fiery Sky Ridge St — Photo 4
Fiery Sky Ridge St — Photo 5
Fiery Sky Ridge St — Photo 6
Fiery Sky Ridge St — Photo 7
Fiery Sky Ridge St — Photo 8
Fiery Sky Ridge St — Photo 9
Fiery Sky Ridge St — Photo 10
Fiery Sky Ridge St — Photo 11
Fiery Sky Ridge St — Photo 12
Fiery Sky Ridge St — Photo 13
Fiery Sky Ridge St — Photo 14
Fiery Sky Ridge St — Photo 15
Fiery Sky Ridge St — Photo 16
Fiery Sky Ridge St — Photo 17
Fiery Sky Ridge St — Photo 18
Fiery Sky Ridge St — Photo 19
Fiery Sky Ridge St — Photo 20
Fiery Sky Ridge St — Photo 21
Fiery Sky Ridge St — Photo 22
Fiery Sky Ridge St — Photo 23
Fiery Sky Ridge St — Photo 24
Fiery Sky Ridge St — Photo 25
Fiery Sky Ridge St — Photo 26
Fiery Sky Ridge St — Photo 27
Fiery Sky Ridge St — Photo 28
Fiery Sky Ridge St — Photo 29
Fiery Sky Ridge St — Photo 30
Fiery Sky Ridge St — Photo 31
Fiery Sky Ridge St — Photo 32
  • Furnished

$3,500/ mo
Total price
Now includes required monthly fees in total price
3 beds3 baths2084 sqft house
(Undisclosed Address), Las Vegas, NV 89148

Your booked tour

What you get

Dog-friendlyIn-unit laundryParkingAir conditioning

Costs, fees, and lease terms

Pets

  • Dogs

    Allowed
    Number allowed1
  • Cats

    Not allowed

About the building

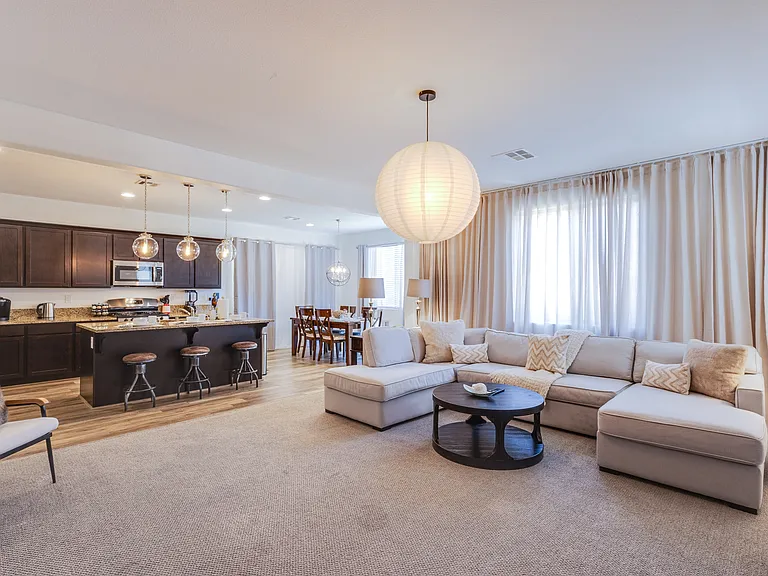
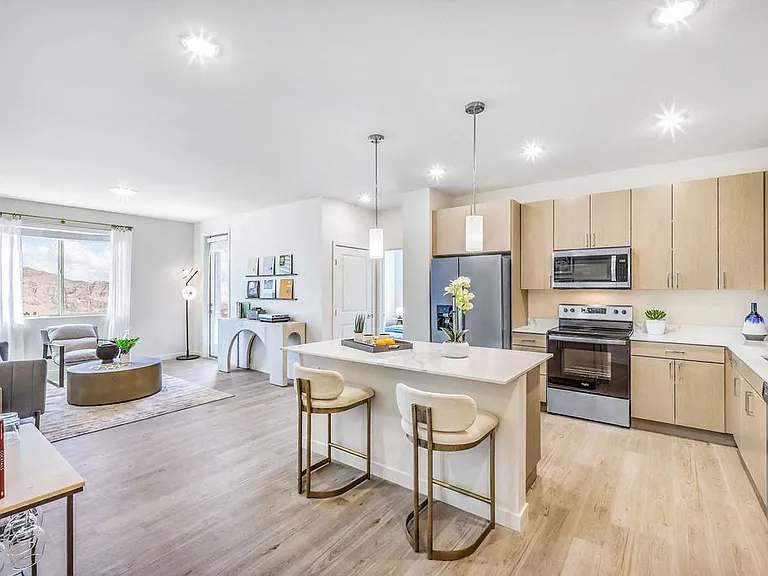
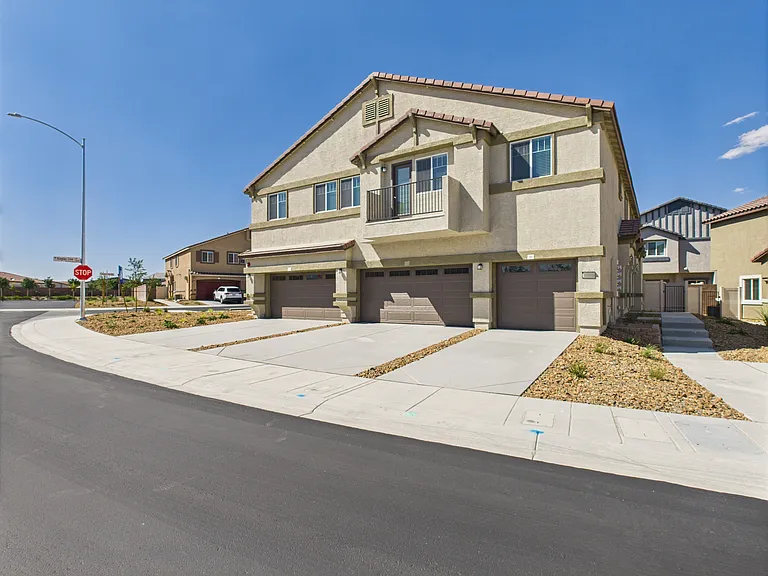
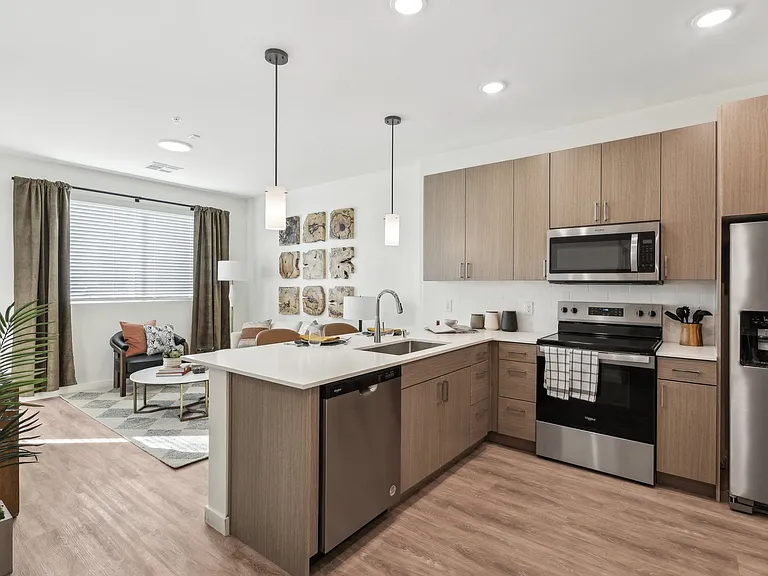
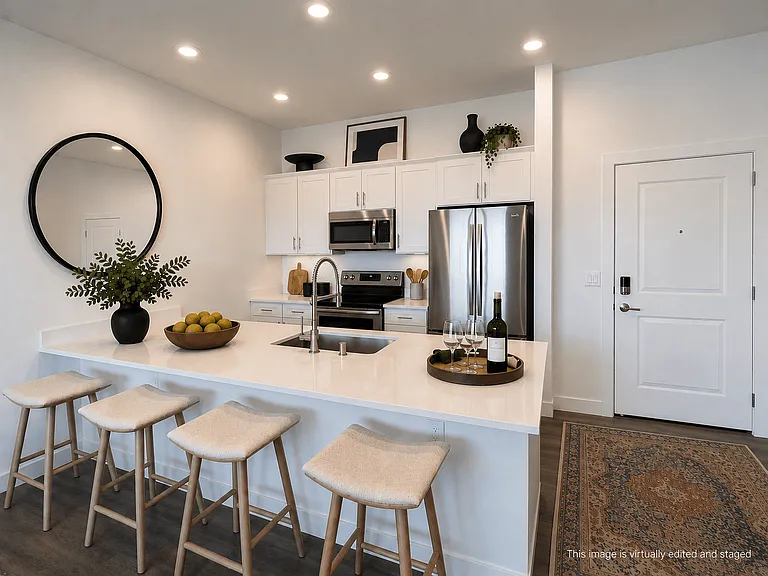
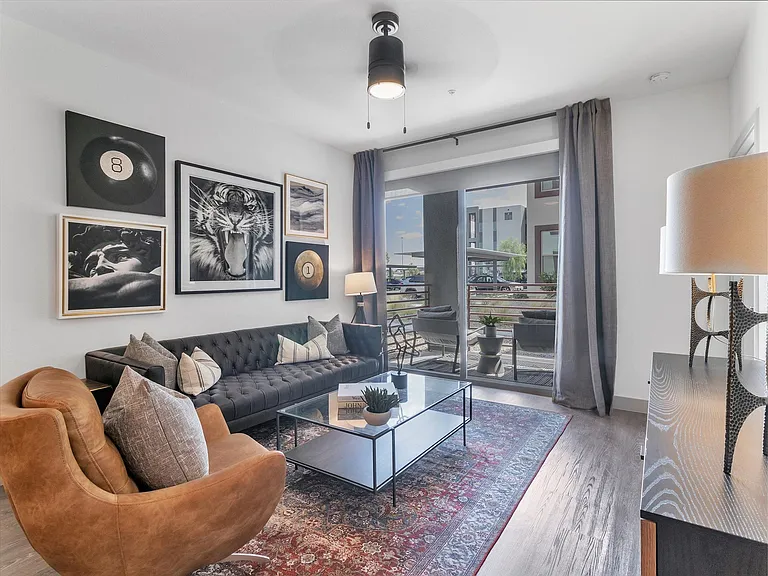
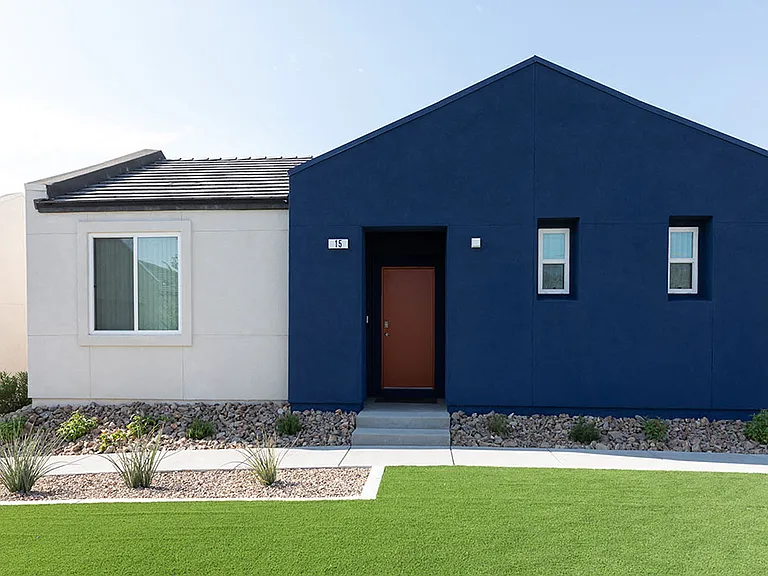
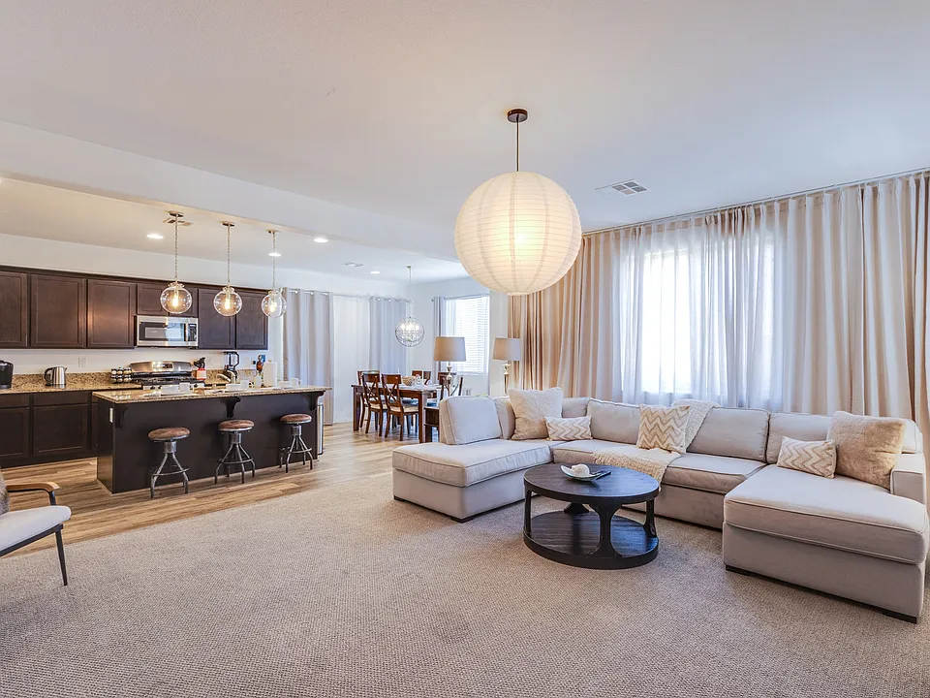
Discover unparalleled comfort and modern living in this captivating fully-furnished residence, offering a harmonious blend of style and functionality. This charming home features three spacious bedrooms and two and a half bathrooms across 2084 square feet of meticulously designed living space. The inviting open-concept great room seamlessly integrates the living, dining, and kitchen areas, creating an ideal environment for entertaining and daily life. The well-appointed kitchen is a culinary dream, boasting a large island, ample counter space, granite counters, rich wood cabinetry, and modern stainless steel appliances, including a dishwasher, refrigerator, microwave, and free-standing gas range. Hardwood and vinyl flooring adorn the main living spaces, transitioning to plush carpeting in the comfortable bedrooms. Enjoy the convenience of interior blinds throughout the home, offering privacy and light control. A cozy fireplace in the living room provides a perfect spot for relaxation. The primary bedroom offers a tranquil retreat with plush carpeting and large windows. Dual vanities and wood-toned flooring create a functional and pleasant bathroom space, featuring a deep soaking tub and an adjacent walk-in shower. The additional bedrooms are well-lit, featuring ceiling fan(s), and offer versatility and comfort. Custom cabinetry and shelving in the walk-in closets provide excellent organization. A functional laundry area includes a washer and dryer for everyday convenience. Step outside to a compact backyard featuring low-maintenance artificial turf and a private block wall fence, offering an inviting outdoor space for relaxation. The well-maintained stucco facade with a charming tile roof and paver driveway welcomes you home. A utility allowance that includes internet services is provided, and cable services may also be included.

The property manager

Fiery Sky Ridge St

Nearby schools

Students who live near this listing attend the following Clark County School District (Unified School District) public schools:

GreatSchools ratings are based on test scores and additional metrics when available.
Fiery Sky Ridge St

By contacting this property, you agree to our Terms of Use. Visit our Privacy Portal for more information. When you click “Send message”, we’ll send your inquiry to the property manager so they can reach out and answer your questions.

Find similar homes

Spot something off?Good catch. Flag it and help keep listings legit.