(Undisclosed Address), Las Vegas, NV

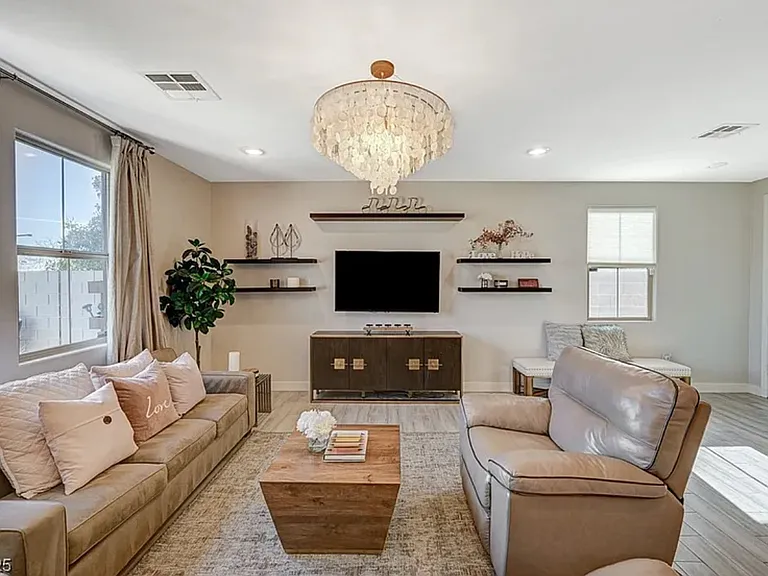
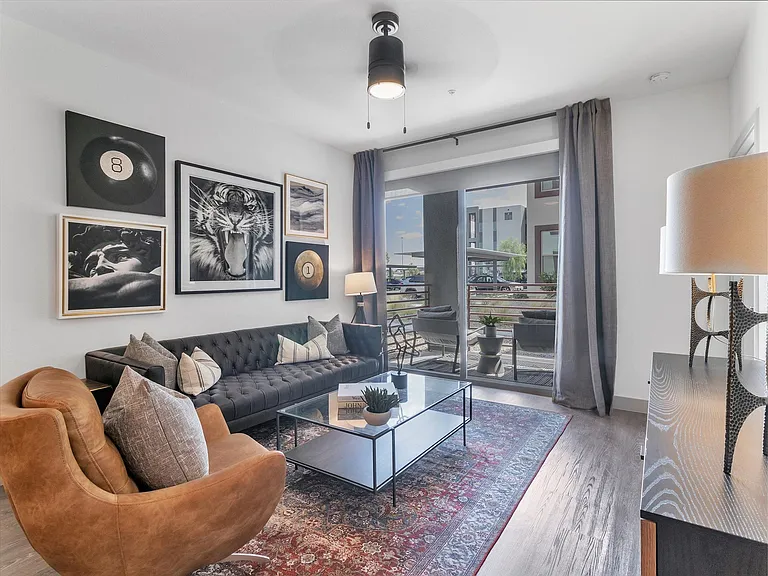

Living Room
Living Room
Living Room
Living Room
Living Room
Living Room
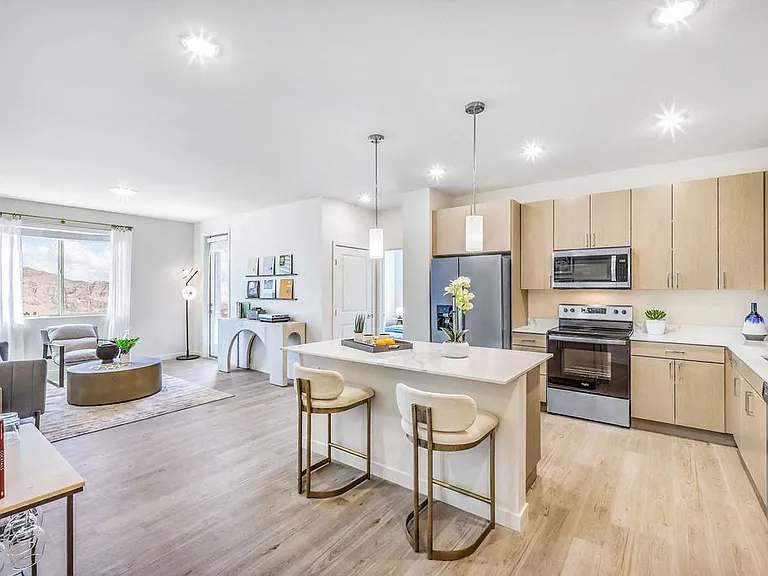
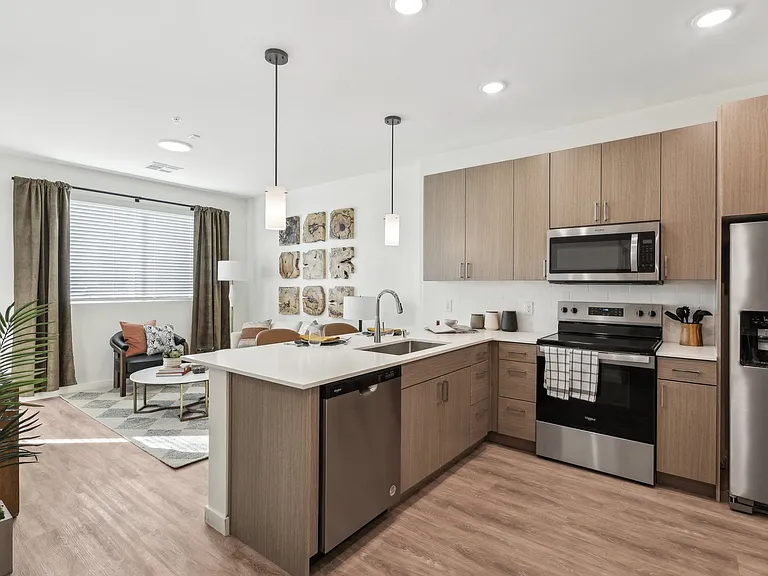
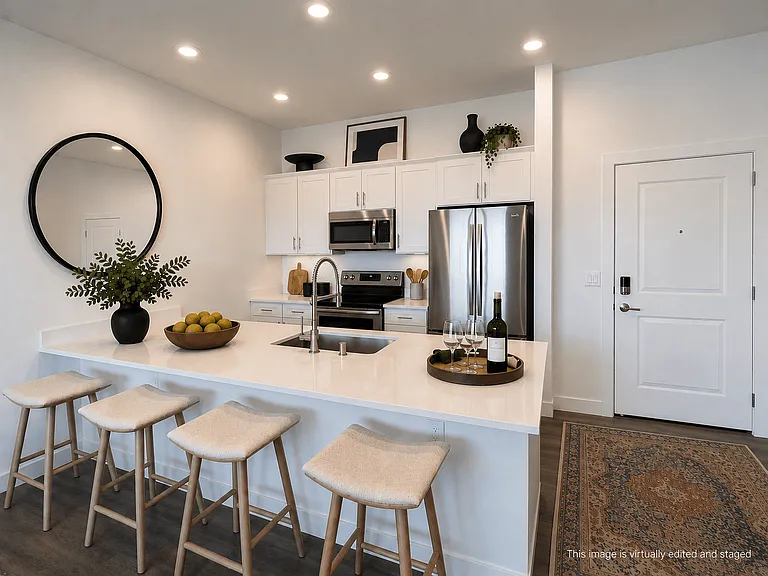
Kitchen/Dining
Kitchen
Kitchen
Dining Room
Dining Room
Dining Room
Indian Cedar Dr — Photo 13
Powder Room downstairs
Master Bedroom
Master Bedroom with Infrared Sauna
Master Bedroom
Infrared Sauna
Master Bath
Master Closet
Master Bath
Master Bedroom
Loft Upstairs with Book shelves
Loft with two desks - industrial electronic stand/sit desk
Loft
Bedroom 3
Bedroom 3
Bedroom 2 with Beautiful Mountain VIew
Full Bath 2
Laundry Room upstairs
Under Stairs Closet with organizer and digital lock
Indian Cedar Dr — Photo 34
Summerlin West - Walk to Community Pool, Park and Trails
Spacious Backyard with no neighbors behind. Turf grass and gazebo
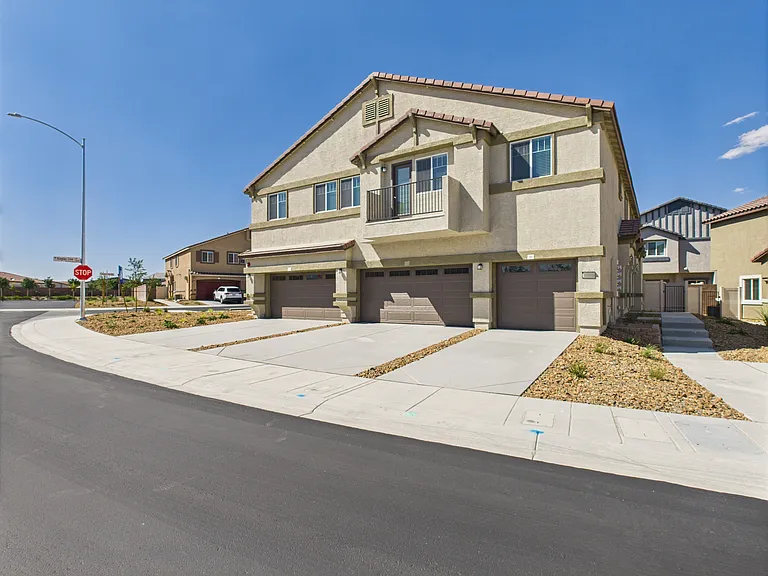
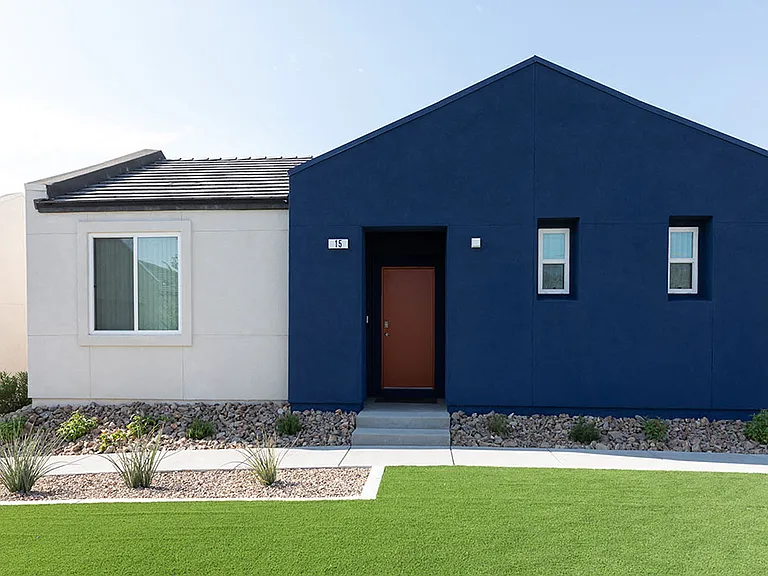
Front Port
Turf Grass, Wall Planter Box for Herbs and two other grounds Planter Boxes
Backyard with gazebo and planter boxes
Aerial View - One of the community Pool and Playground walking distance
Indian Cedar Dr — Photo 41
Children's Pool - walking distance
Ball Courts
One of the playground
  • Furnished

$3,500/ mo
Doesn't include deposits and fees
3 beds3 baths2386 sqft house
Available September 1
(Undisclosed Address), Las Vegas, NV 89135

Your booked tour

What you get

No petsIn-unit laundryParkingAir conditioning

Costs, fees, and lease terms

Lease terms

PETS/SMOKING/VAPING : Not allowed MAINTENANCE: Tenant responsible for upkeep and report all major issues within 24 hours UTILITIES : Renter is responsible for all utilities. LANDSCAPE and PEST CONTROL SERVICES : Paid by Landlord

Pets

  • Dogs

    Not allowed
  • Cats

    Not allowed

About the building

Showing By Appointments Only. Available for move in Sep 2026 * Fully Furnished 3Bd/3Ba in highly desirable section of Summerlin South! *9 ft ceiling, Open floorplan, Natural light, One neighbor. *Tinted windows, Tile flrs down & Laminate up, Ring cameras, 2 Nest Thermostats, Capiz shells chandelier, Linen drapes, Crate & Barrel Sofa, 3 Leather Recliners, Smart TV *Oversized Quartz kitchen island/Counter, Back Splash *Designer Dining table, damask wallpaper. Induction Microwave *Watch sunrise/sunset frm multi-use Loft. Customed Sit/Stand desk & a Scandinavian designer desk *Master Suite w/2-pax Bluetooth Infrared Sauna, W/I closet, *TEMPUR PEDIC Queen, Zero gravity & massage functions Tempur Pedic base *Bdr 2 Cal-King I-Serta Foam mattress, Z Gallerie chandelier *Bdr 3 w/TEMPUR PEDIC Queen *Garage epoxy, lots of shelving/storage *Private/Spacious b/yard; fruit trees, Turf, Pergola, cantina lights, multiple planter boxes, BBQ *Walk to pool, playground. Experience Summerlin Living Access to all pools & community centers **Rent Includes Gardener & Pest Control Services **

Nearby schools

Students who live near this listing attend the following Clark County School District (Unified School District) public schools:

GreatSchools ratings are based on test scores and additional metrics when available.
Indian Cedar Dr

By contacting this property, you agree to our Terms of Use. Visit our Privacy Portal for more information. When you click “Send message”, we’ll send your inquiry to the property manager so they can reach out and answer your questions.

Find similar homes

Spot something off?Good catch. Flag it and help keep listings legit.