(Undisclosed Address), Lancaster, CA

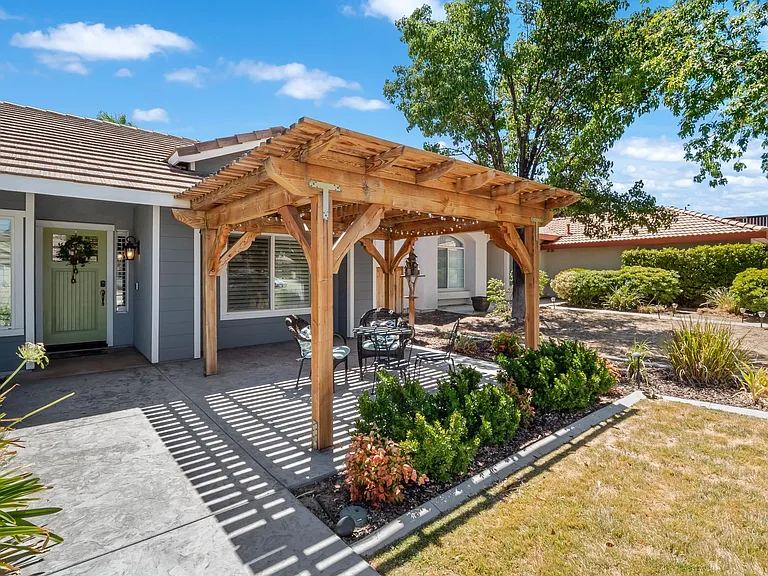
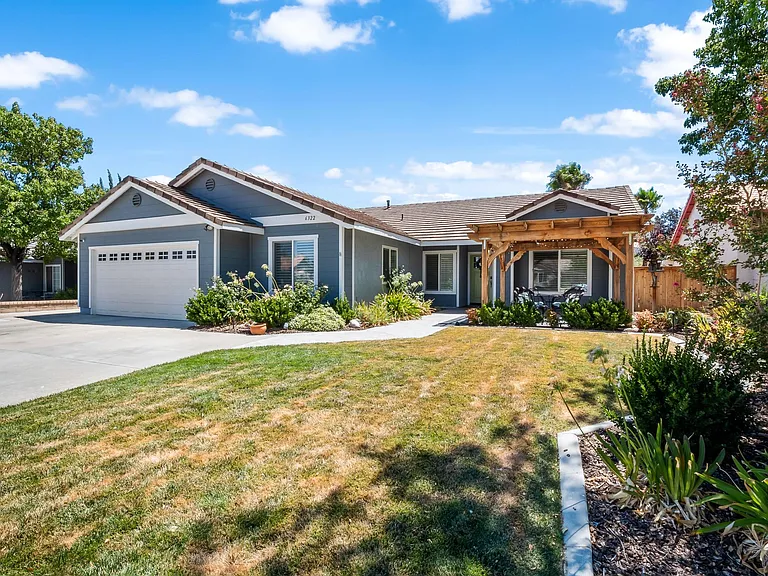
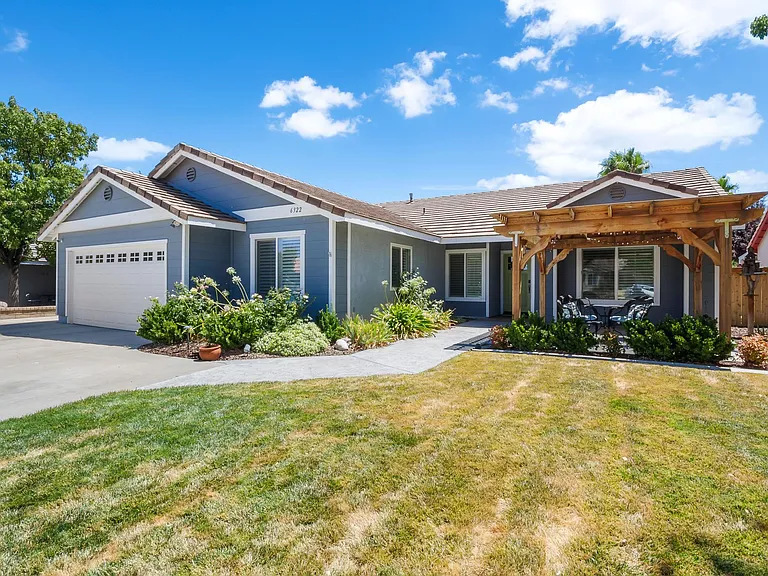
Front Yard
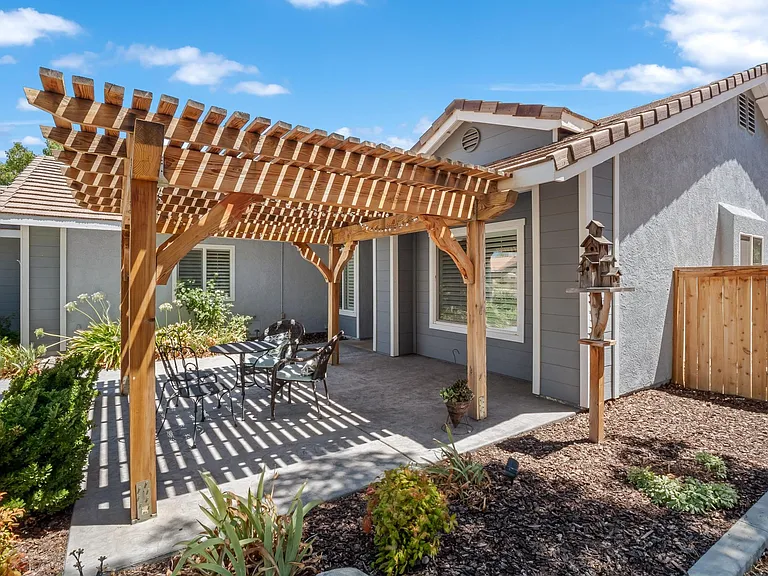
Front Yard
Front Patio and Seating Area
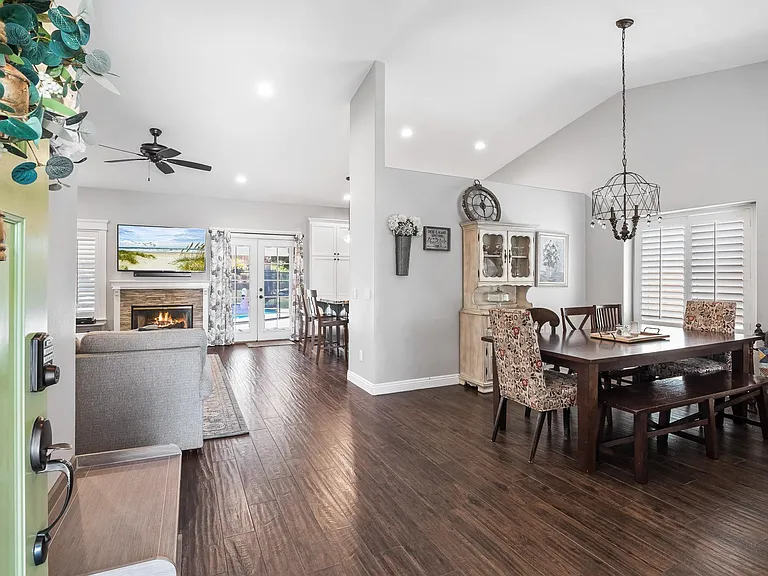
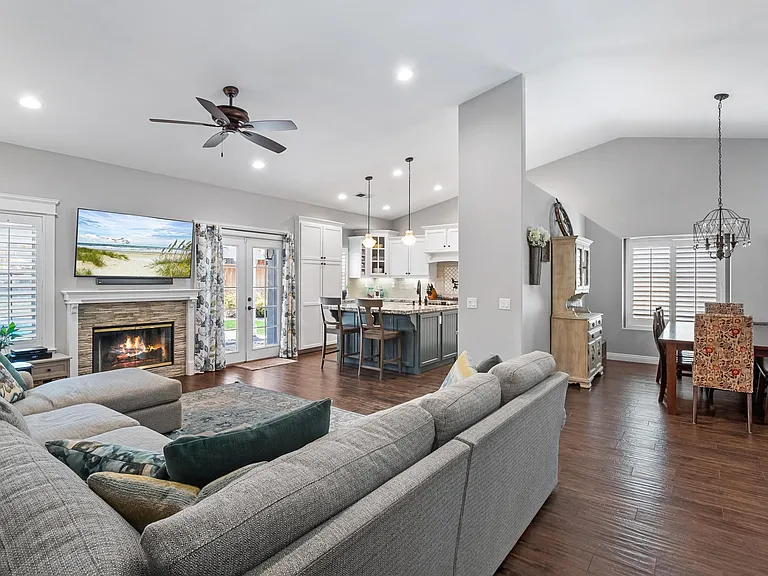
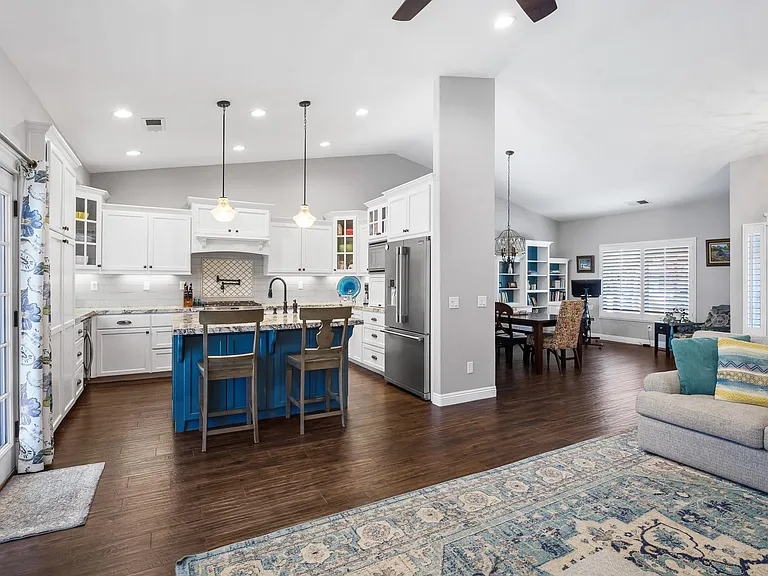
Entry/Open Floor Plan
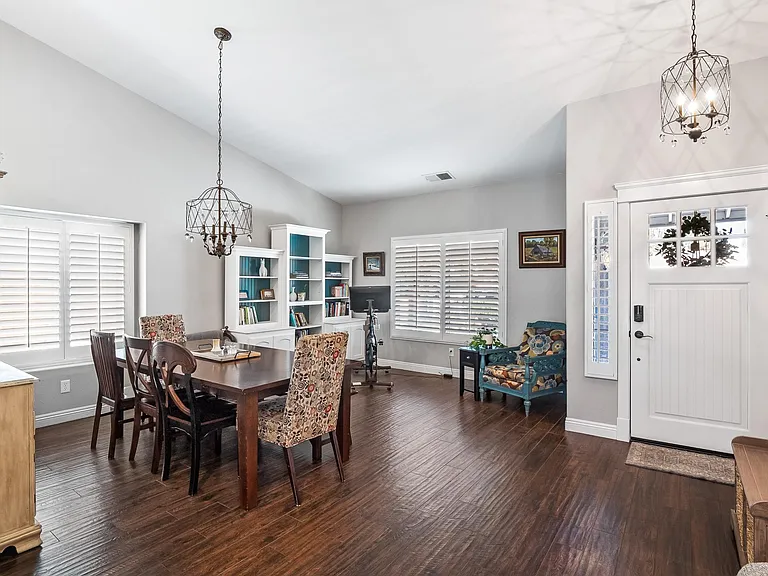
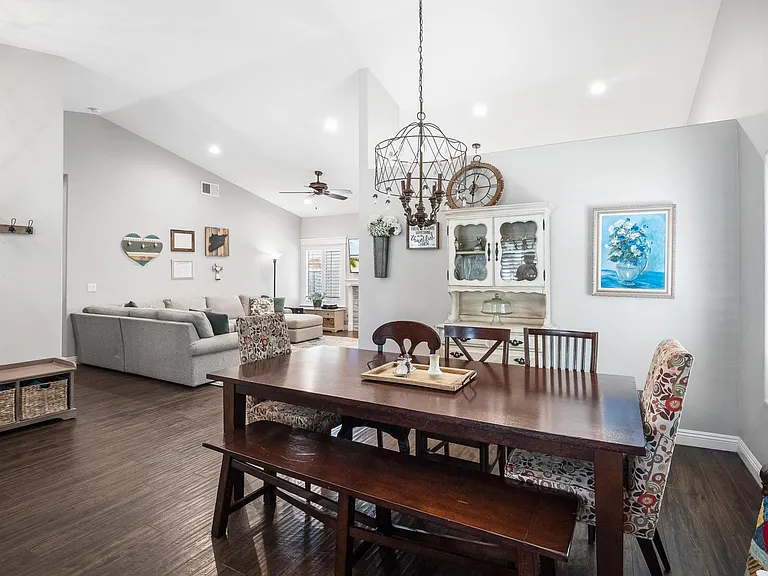
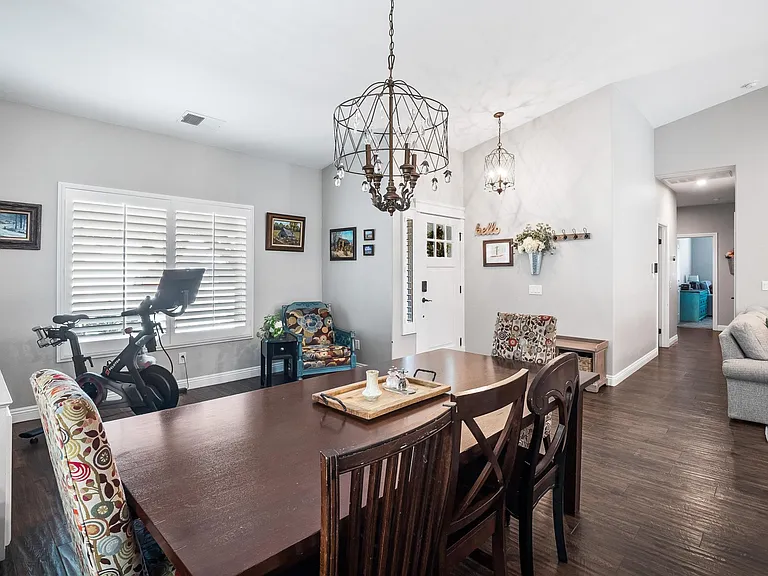
Dinning Area
Living Quarters
Dinning Area
Dinning Area
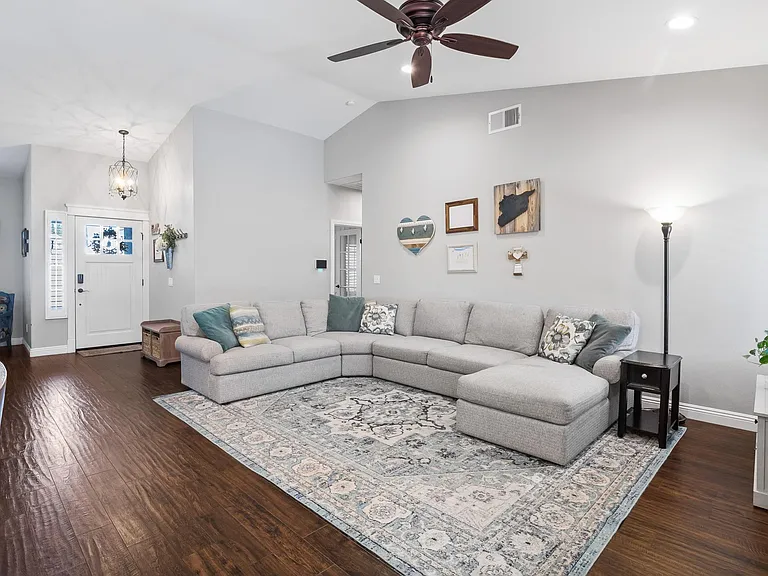
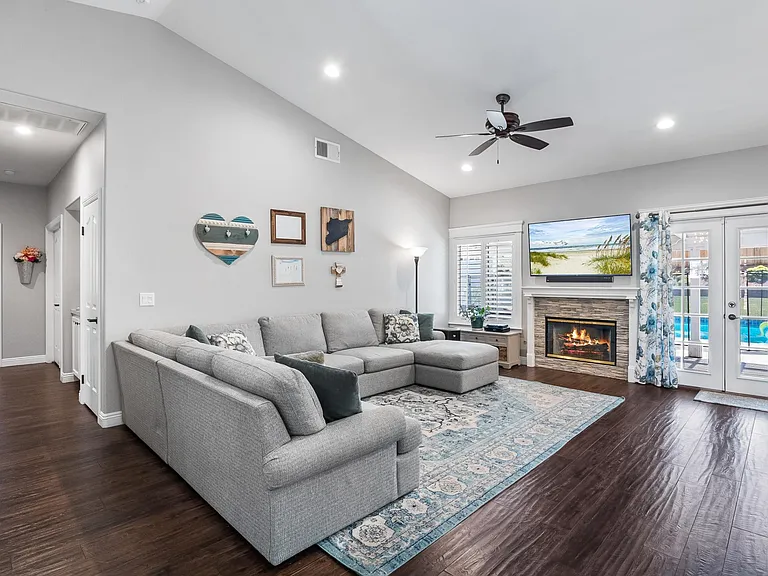
Living Area
Living Area/French Doors
Living Quarters
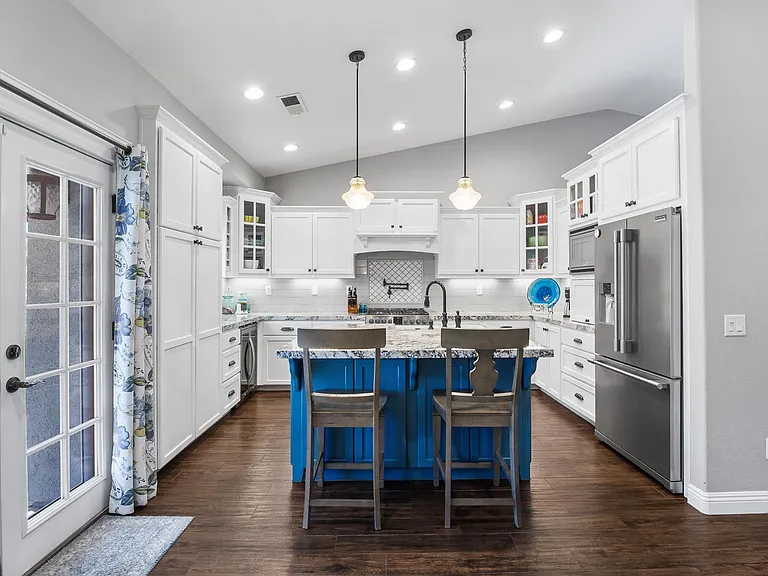
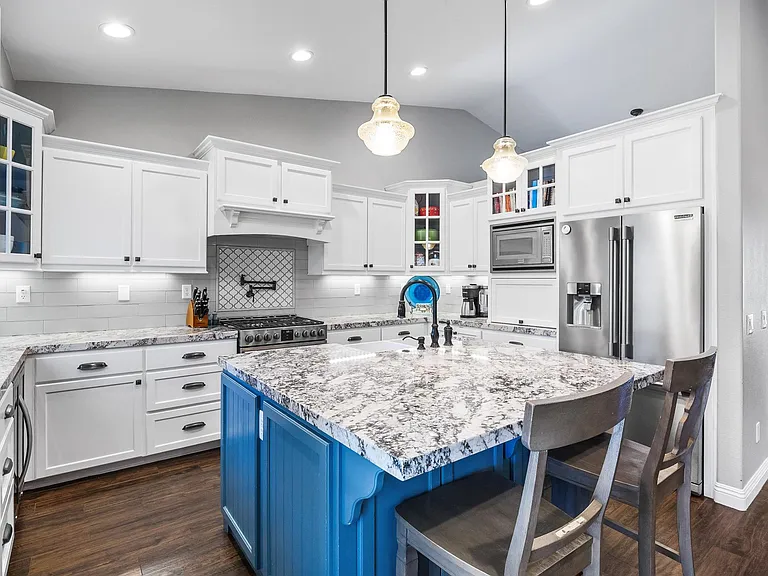
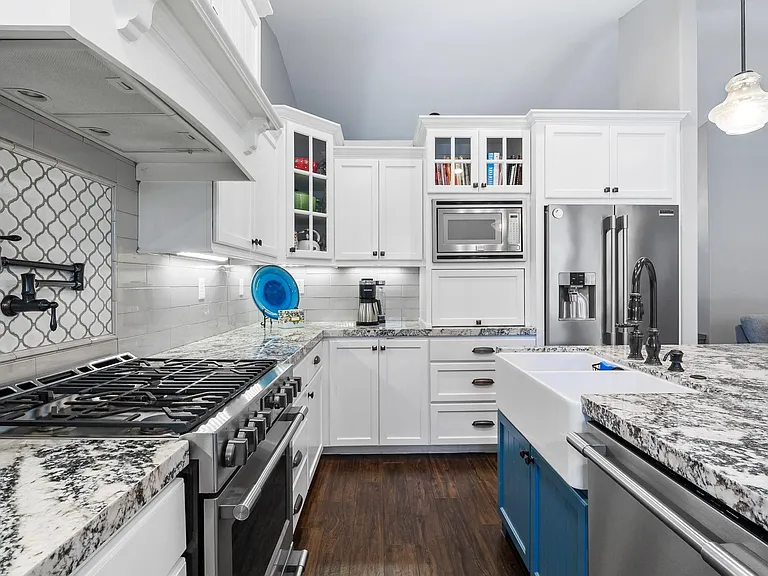
Kitchen
Kitchen/French Doors
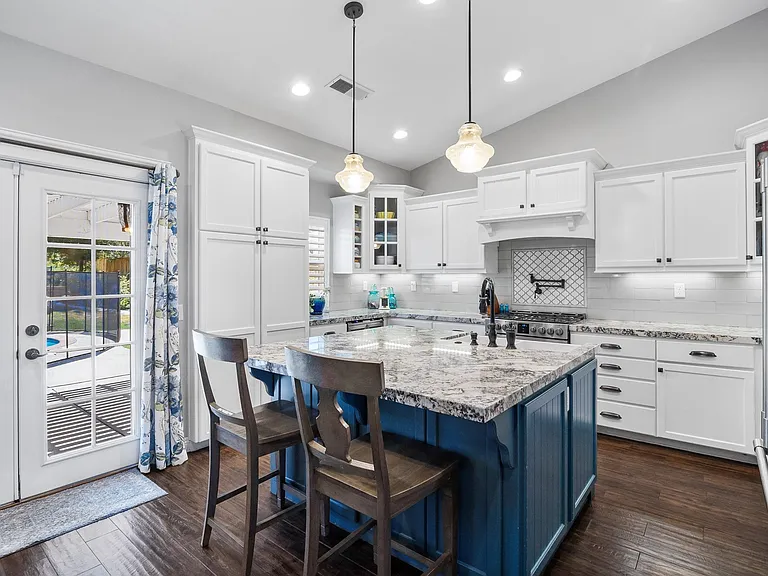
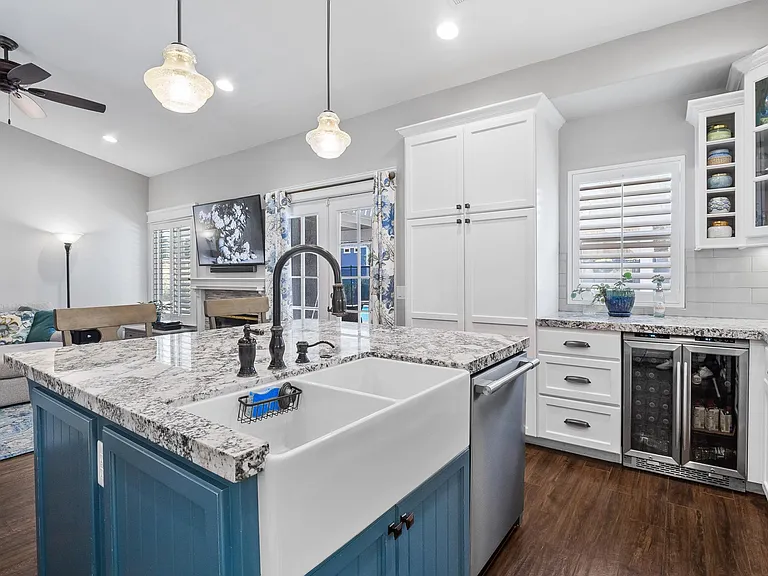
Kitchen Island
Stainless Steel Appliances/Wall Mount Pot Filler
Farm House Sink and Beverage Fridge
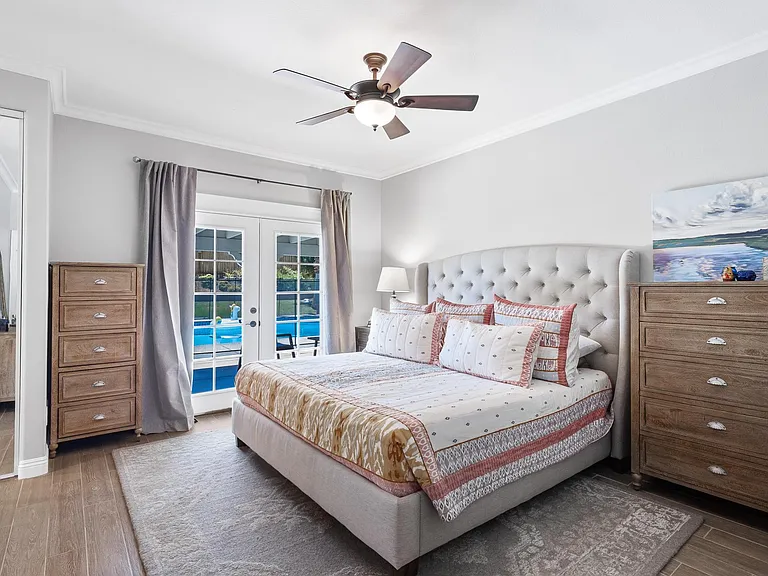
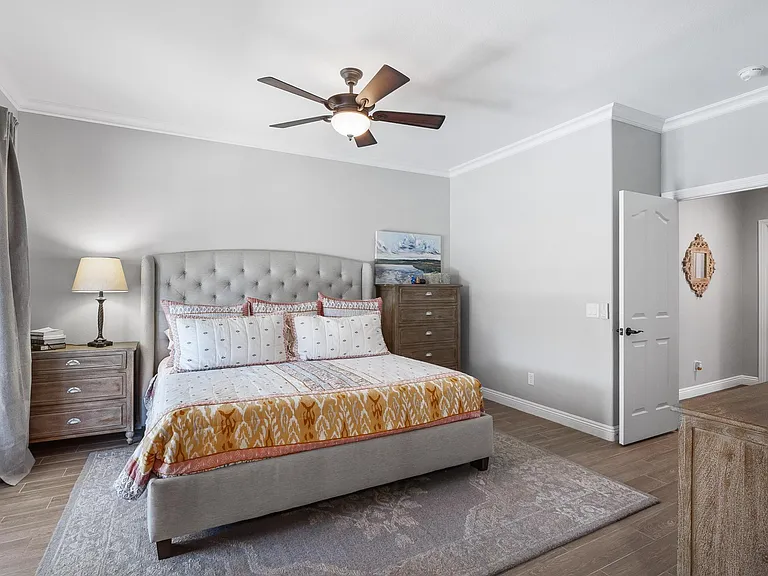
Master Bedroom/French Doors
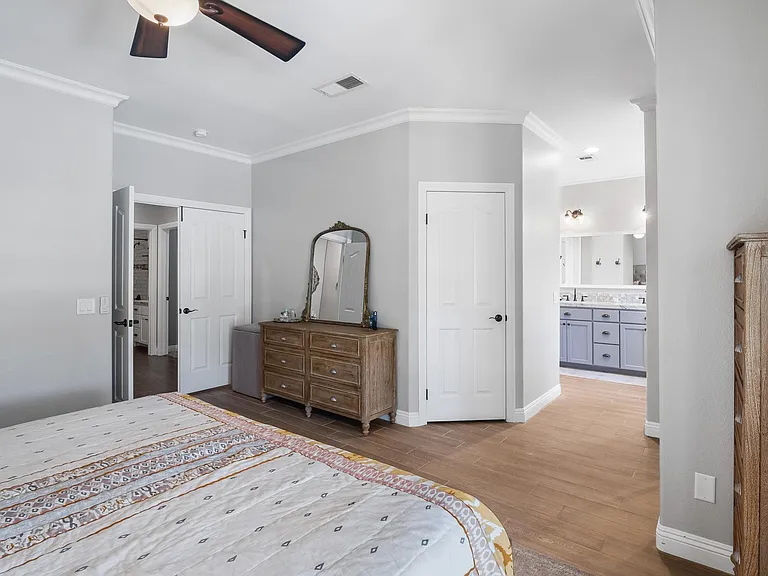
Master Bedroom
Master Bedroom
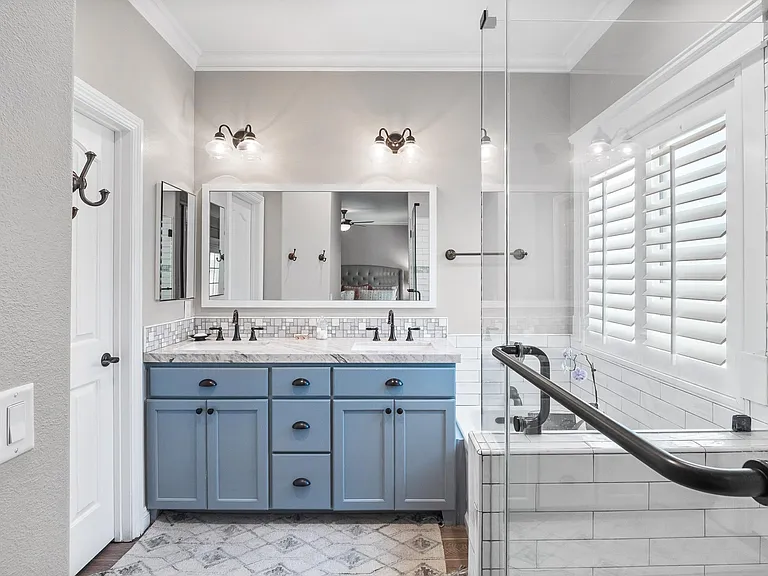
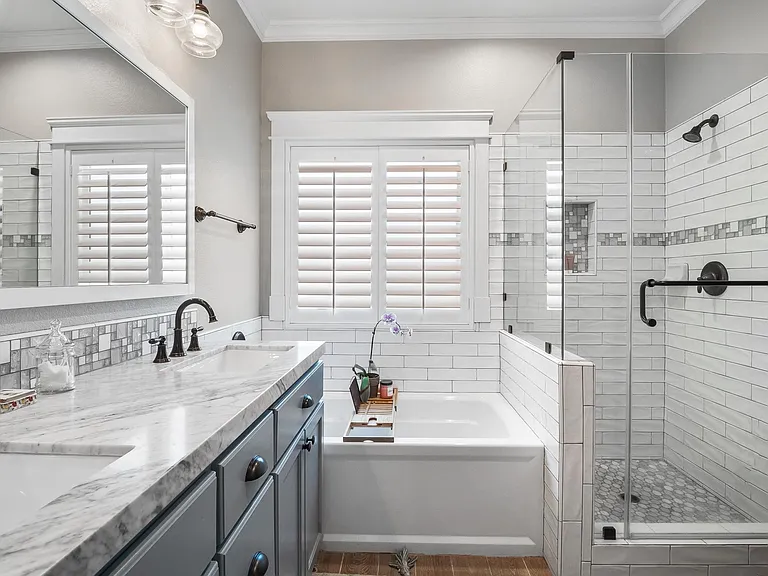
Master Bathroom/Vanity
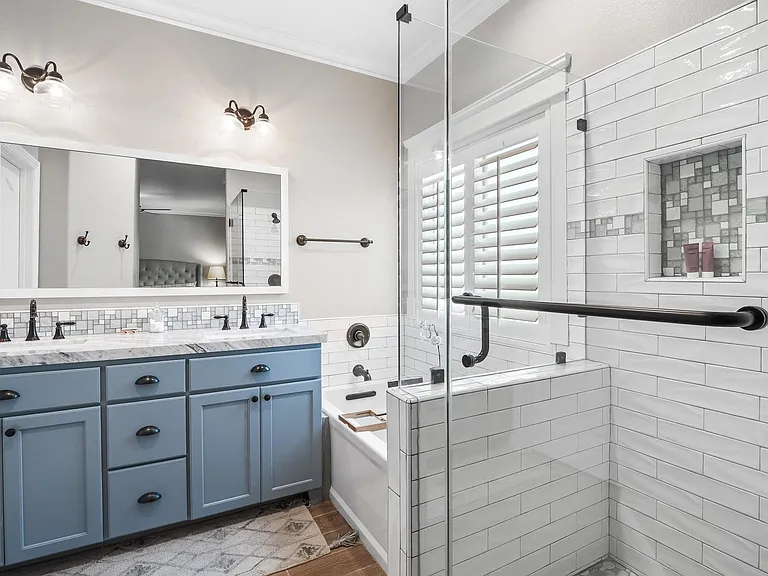
Frameless Glass Shower
Master Bathroom/Bathtub
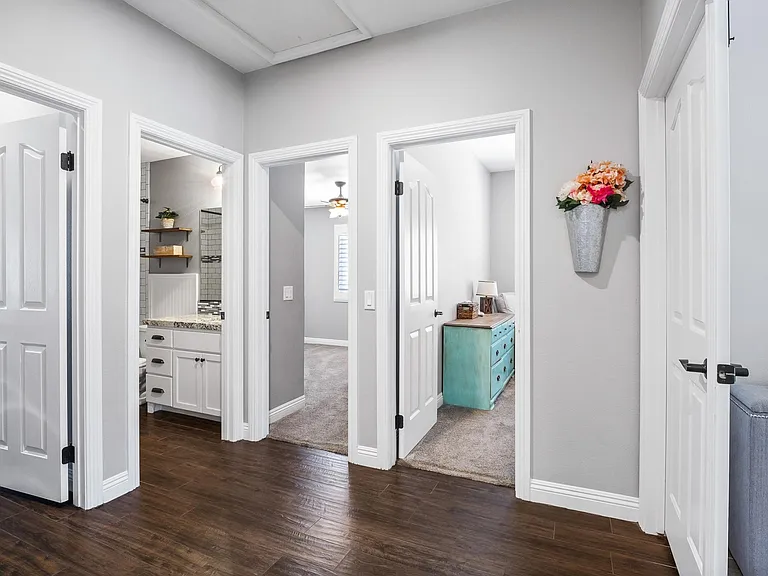
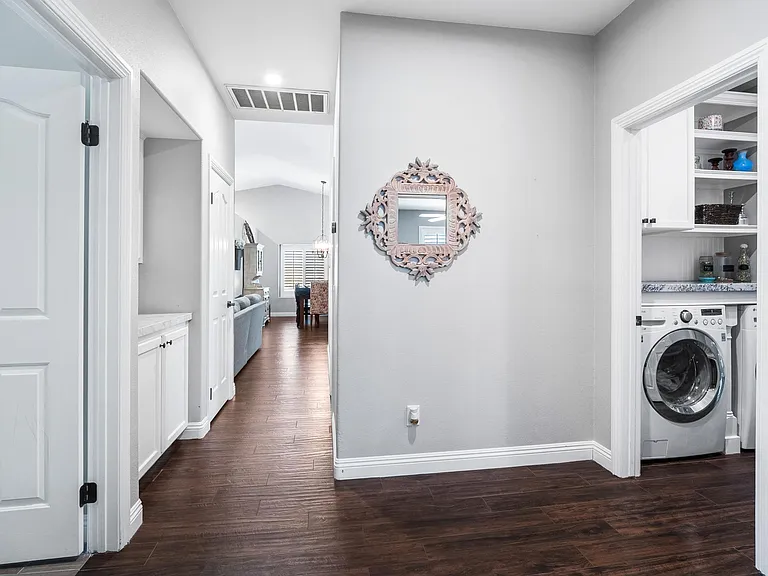
Hall Area
Hall Area
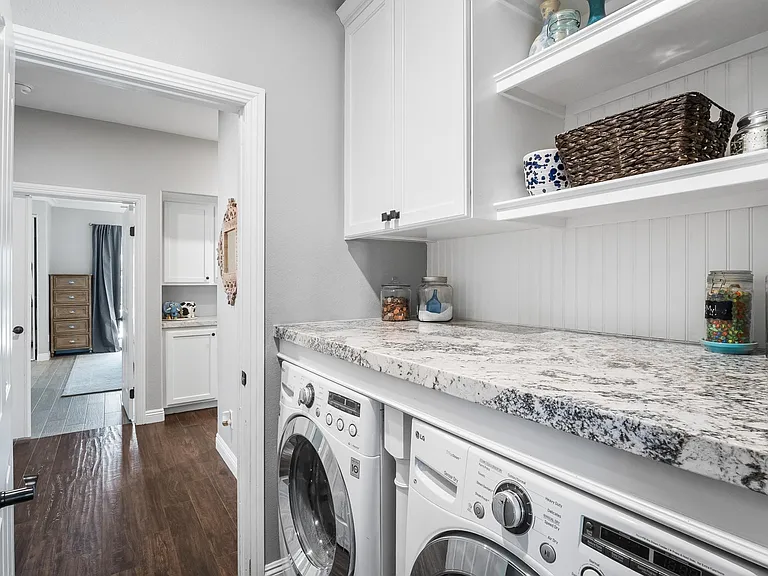
Laundry Room Area
Bedroom 2
Bedroom 2
Second Bathroom
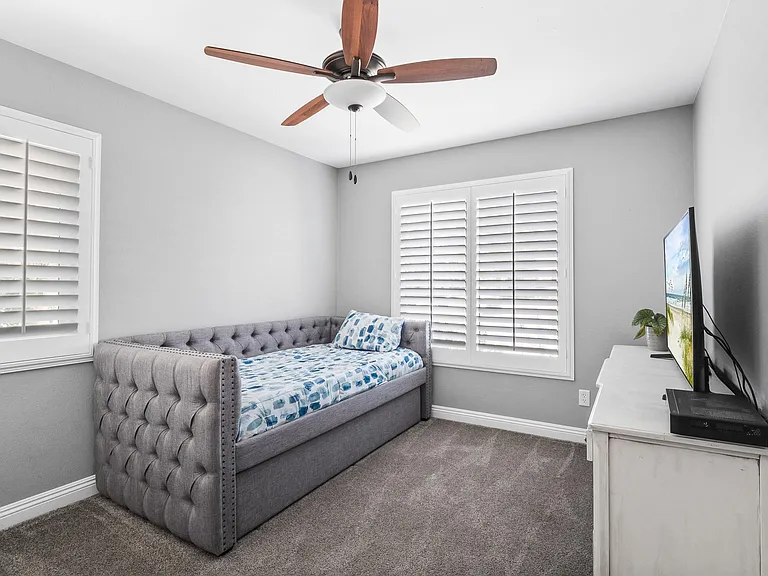
Bedroom 3
Bedroom 3
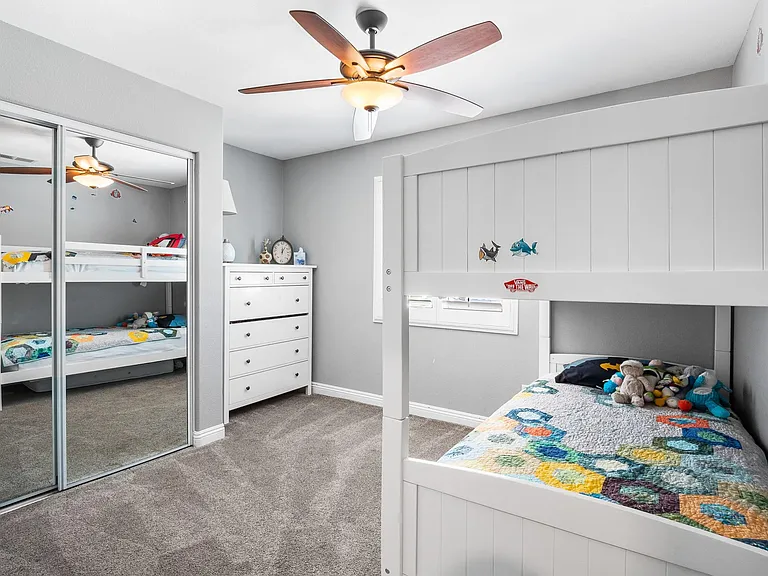
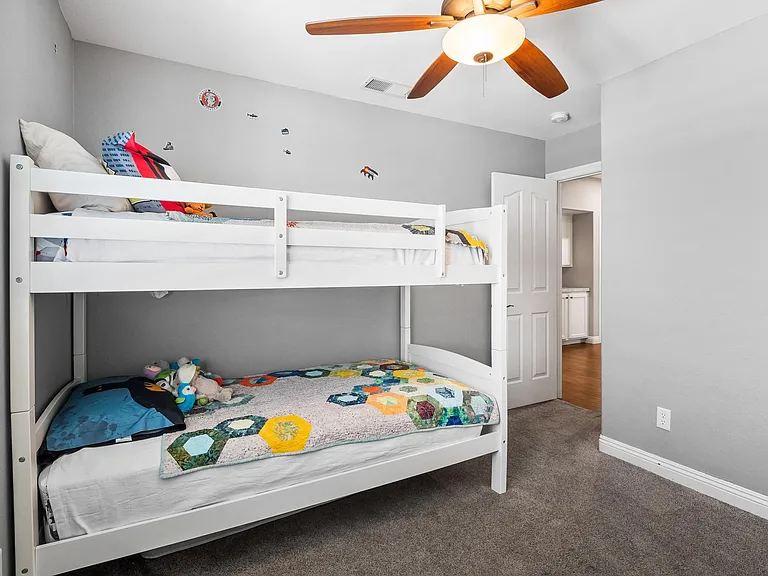
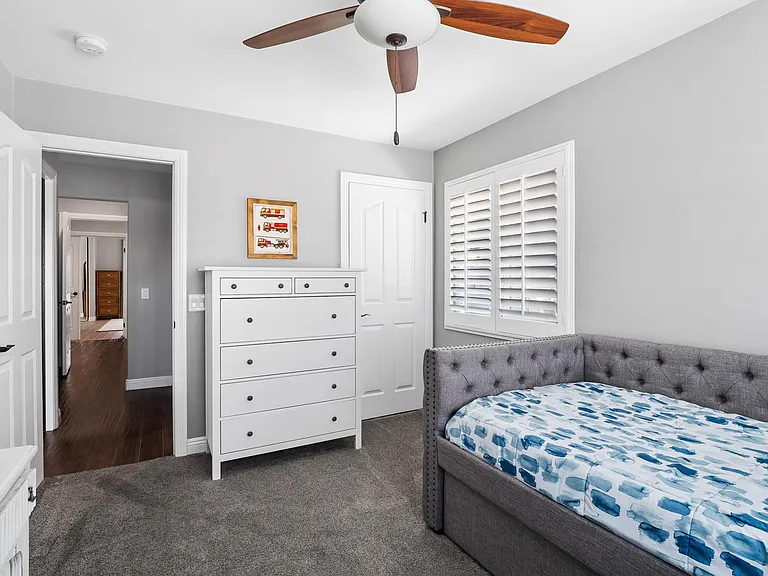
Bedroom 4
Bedroom 4
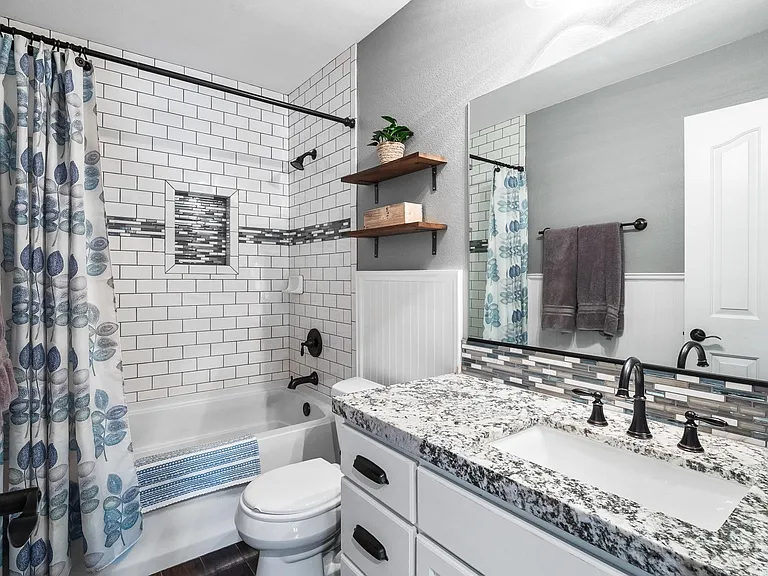
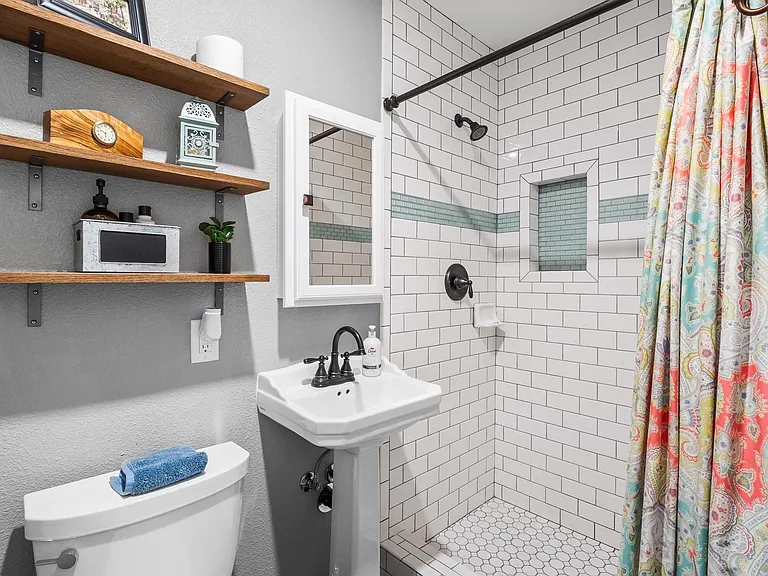
Third Bathroom
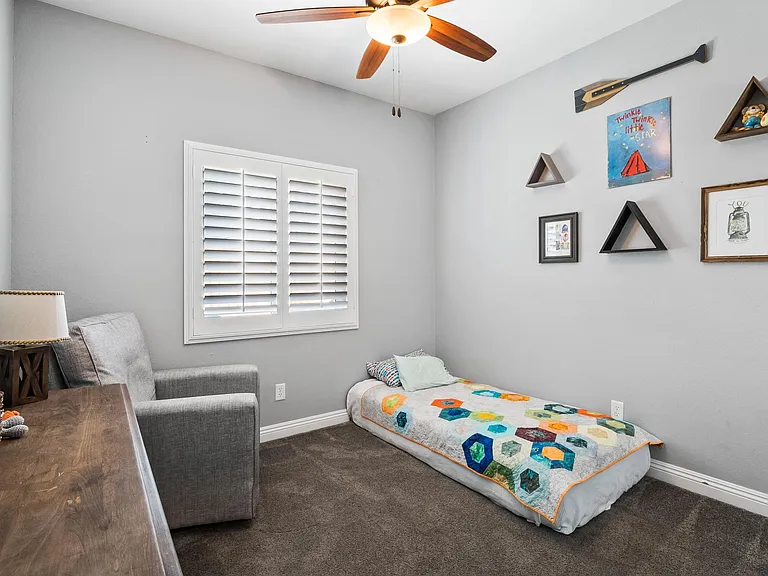
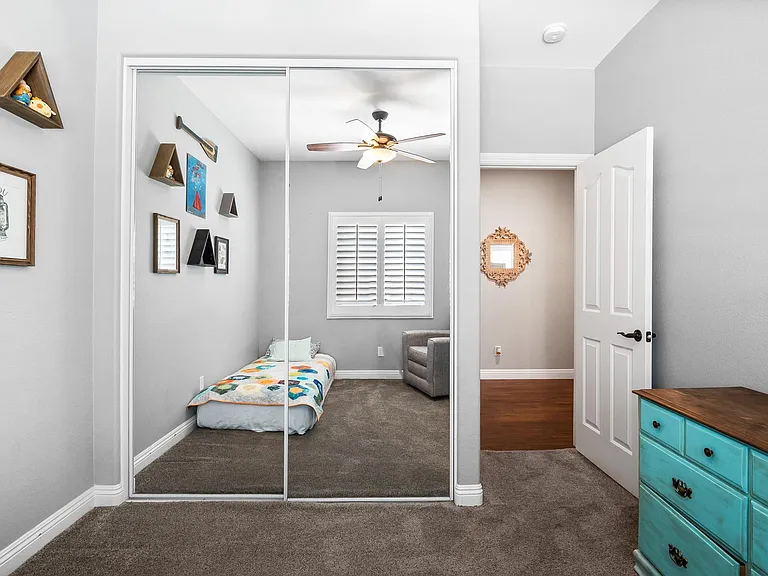
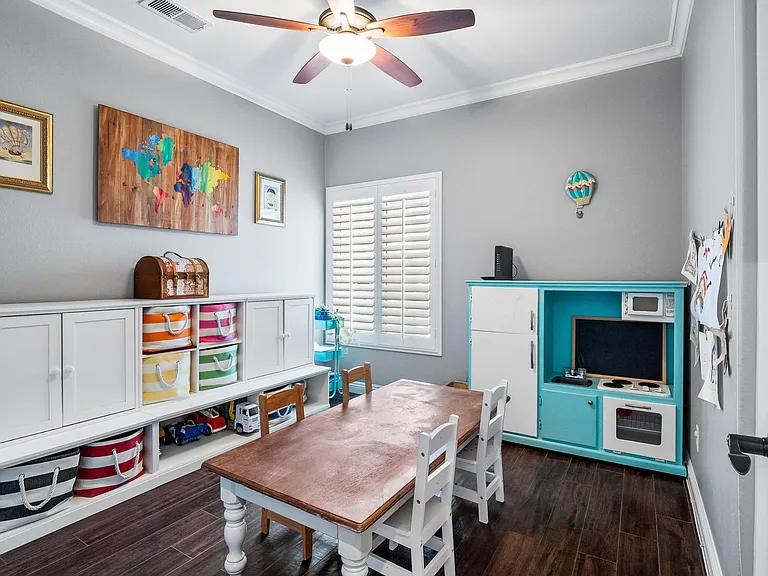
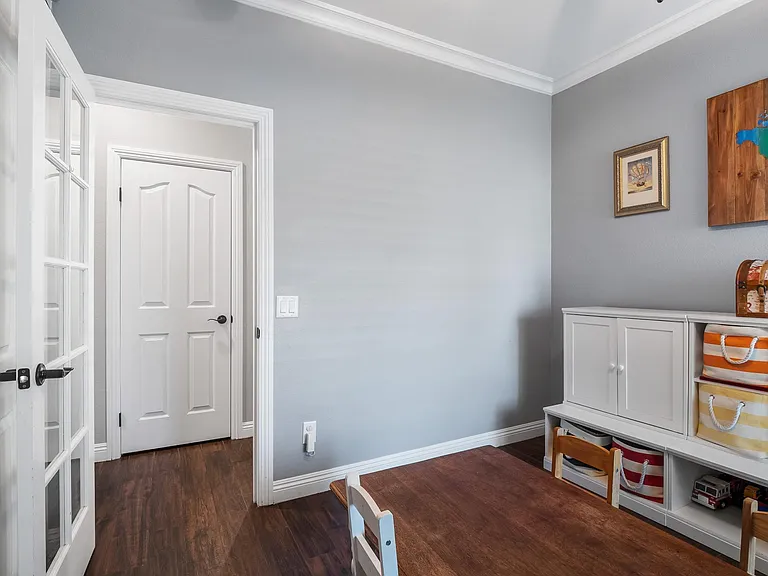
Playroom/Bedroom 5
Playroom/Bedroom 5
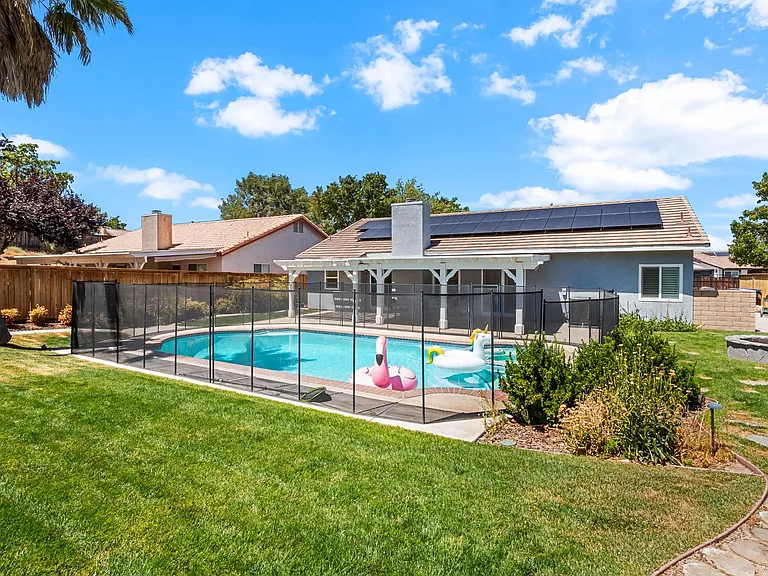
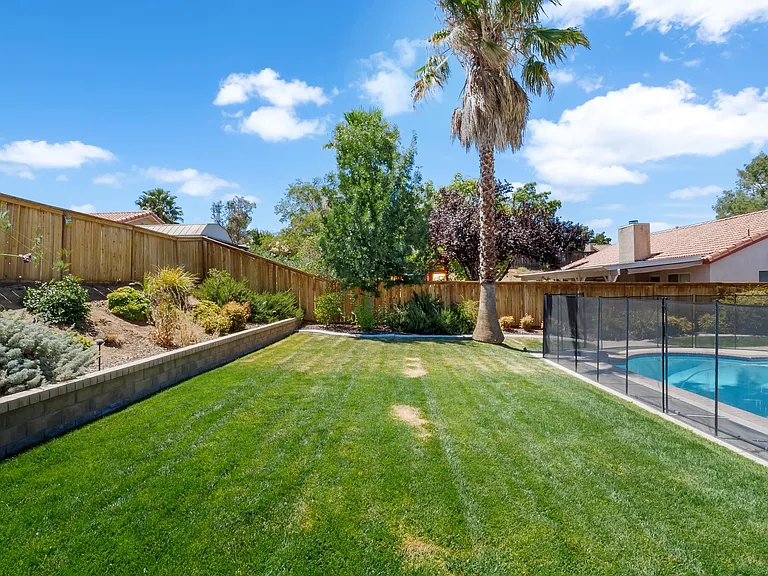
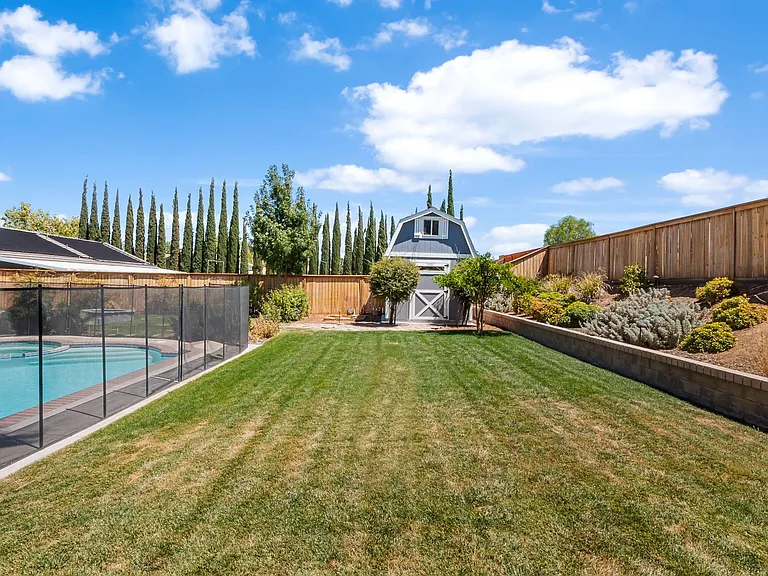
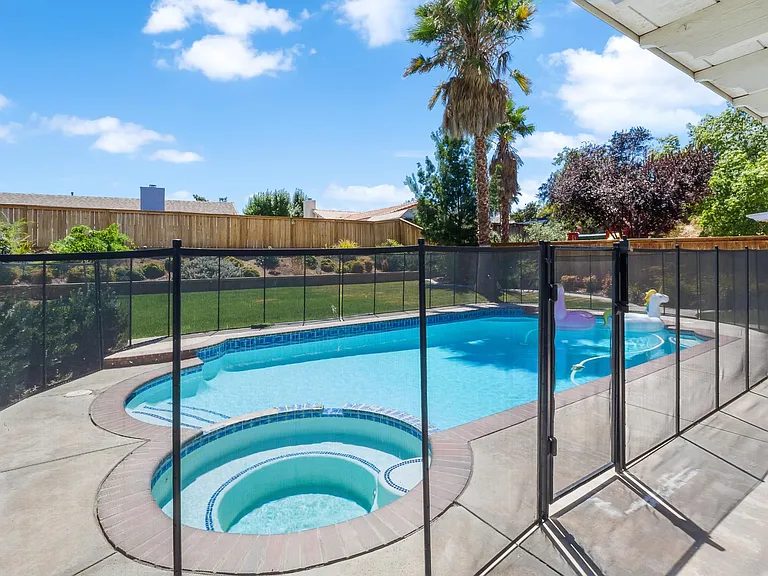
Backyard
Backyard
Backyard/Palm Tree
Shed/Backyard
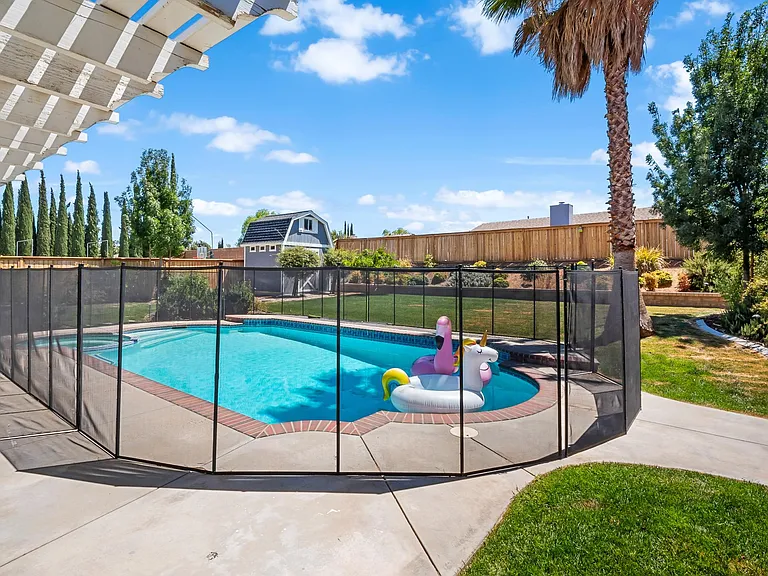
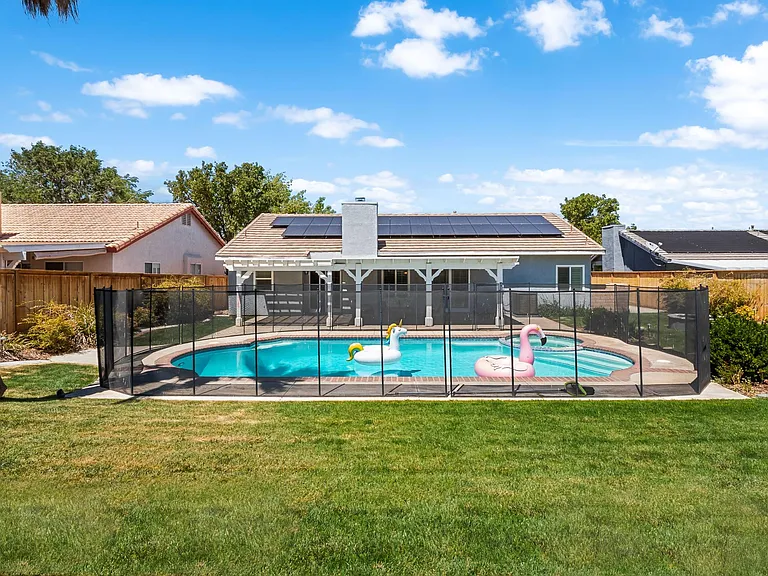
Pool
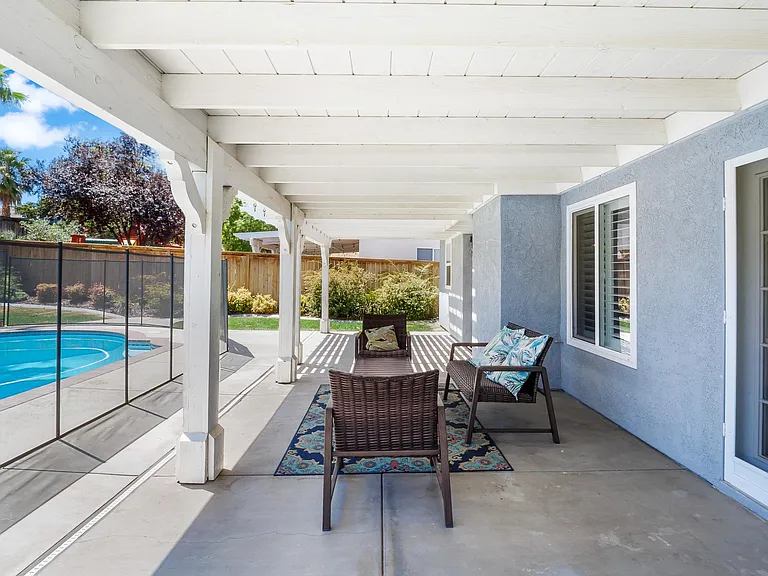
Back Covered Patio
Gated Pool
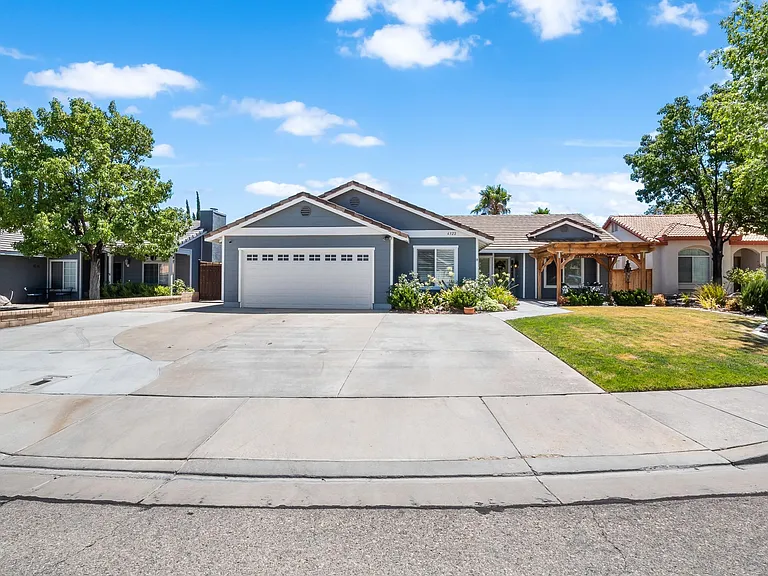
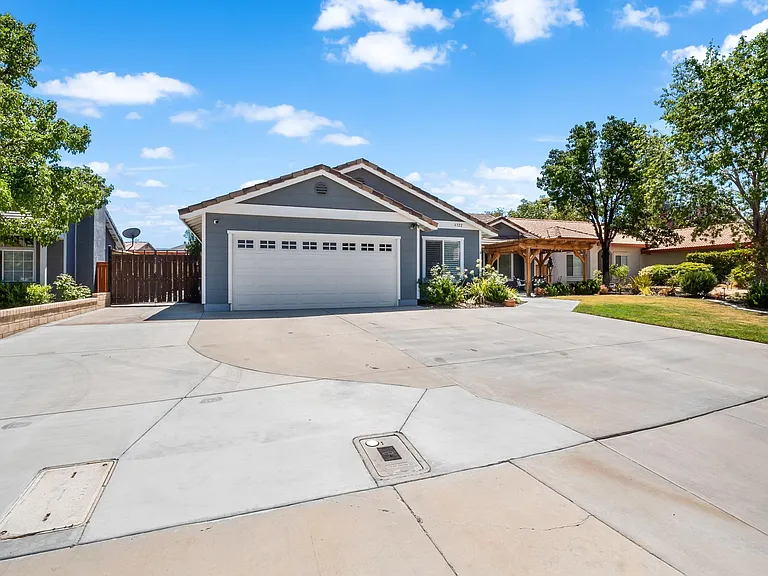
Street View
Street View

$3,895/ mo
Doesn't include deposits and fees
5 beds3 baths1911 sqft house
Available October 1
(Undisclosed Address), Lancaster, CA 93536
Your booked tour

What you get

No petsIn-unit laundryParkingAir conditioningPool

Costs, fees, and lease terms

Lease terms

Owner pays for the following Solar: generates approximately 95% of home's monthly electricity. Vivint Security Alarm and Camera System. Front and backyard Landscaping. Pool Maintenance. Tenant responsible for electricity overage charges and utilities.

Pricing comparison

$289

At $3,895, this listing is priced $289 more than the current market rate for a 5 bedroom home in Lancaster.

Pets

  • Dogs

    Not allowed
  • Cats

    Not allowed

About the building

RENT INCLUDES SOLAR, VIVINT ALARM AND CAMERA SECURITY SYSTEM, WEEKLY GARDENER AND POOL MAINTENANCE Stunning 5 bedrooms, 3 bathroom, westside pool home with paid solar! This single story, remodeled, and lively home sits on a cul-de-sac within walking distance to schools; near by shopping centers and close to Antelope Valley's most beautiful desert landscapes. Full of amenities. Completely upgraded home features a chef's kitchen with stainless steel appliances, granite countertops, farm house sink, beverage refrigerator, wall mounted pot-filler faucet, and much more. This must see home boasts high definition wood-look ceramic floors throughout the living areas and master bedroom. Shutters on all windows. French door access to backyard. Bathrooms include granite and marble countertops, back splash, and frameless shower in master bath. Spacious laundry area with ample storage. Large backyard with gated pool and 11x11 shed. RV access. 1 year lease. Unfurnished. Pets require separate deposit. Submitting a Zillow application is highly encouraged and recommended for priority viewing. Property is currently tenant-occupied; showings will begin as early as late August

The property manager

Prairie Ct

Nearby schools

Students who live near this listing attend the following Westside Union Elementary School District (Unified School District) and Antelope Valley Union High School District (Unified School District) public schools:

GreatSchools ratings are based on test scores and additional metrics when available.

Prairie Ct

By contacting this property, you agree to our Terms of Use. Visit our Privacy Portal for more information. When you click “Send message”, we’ll send your inquiry to the property manager so they can reach out and answer your questions.

Find similar homes

Spot something off?Good catch. Flag it and help keep listings legit.