(Undisclosed Address), Lake Leelanau, MI

N Highland Dr — Photo 1
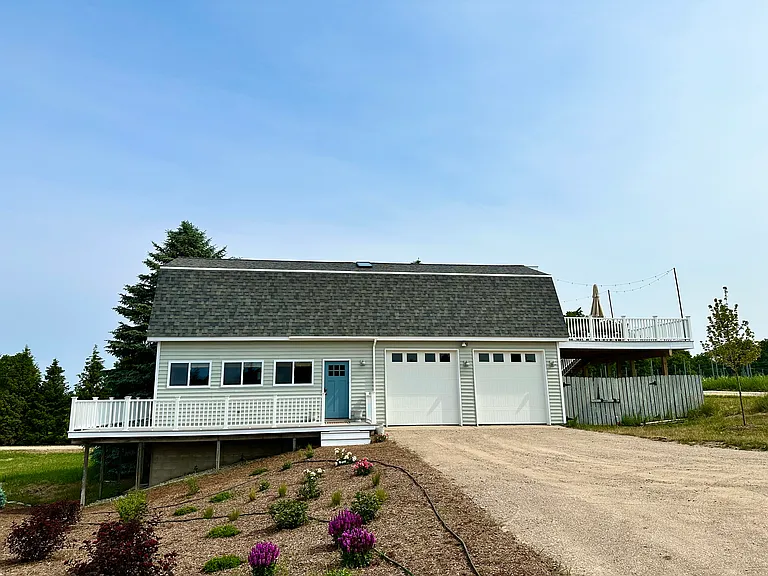
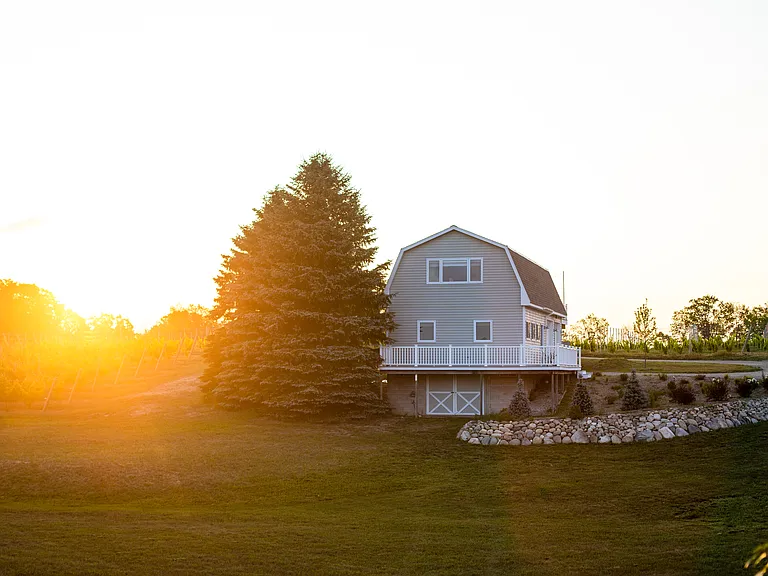
This property is a barn-style structure with vineyard and lake views
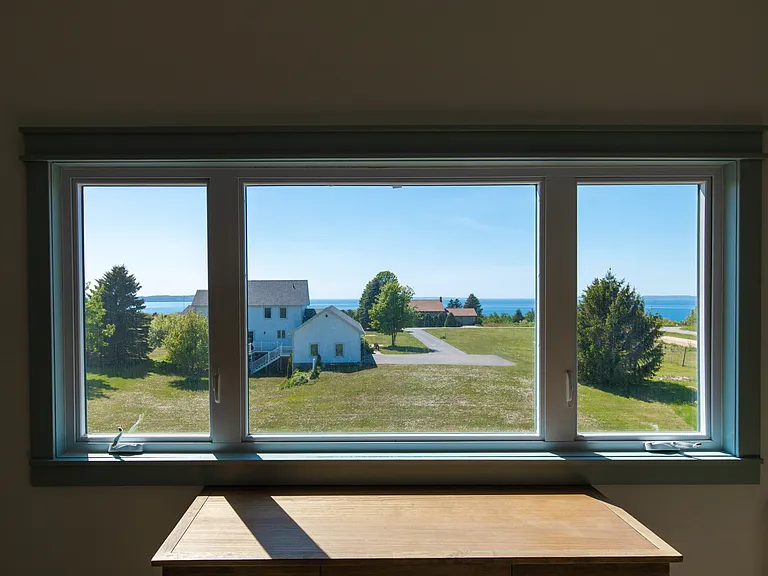
Year-round views of Lake Michigan
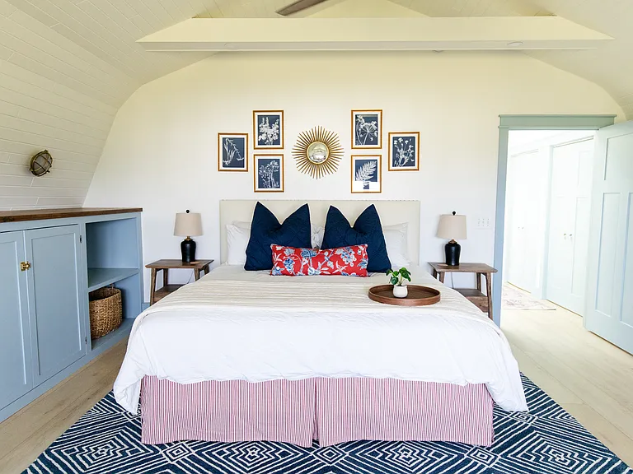
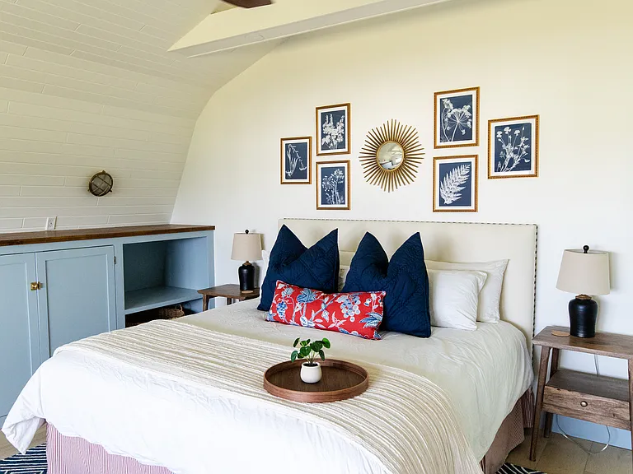
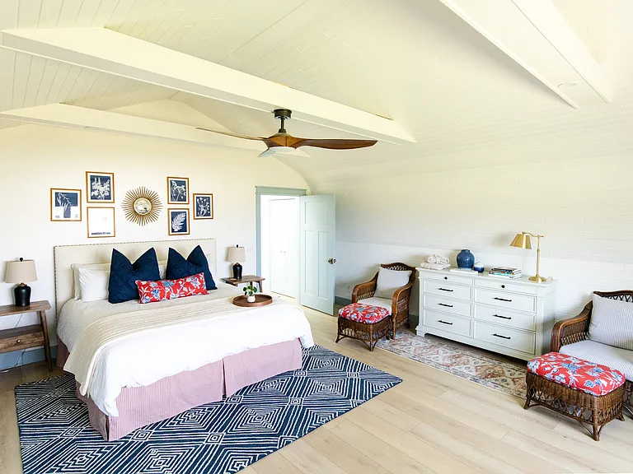
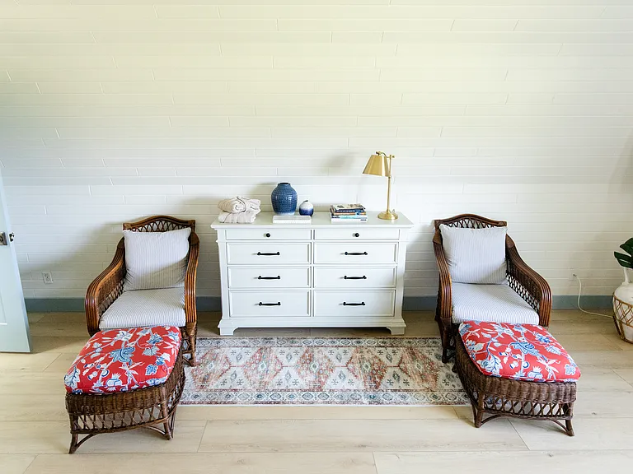
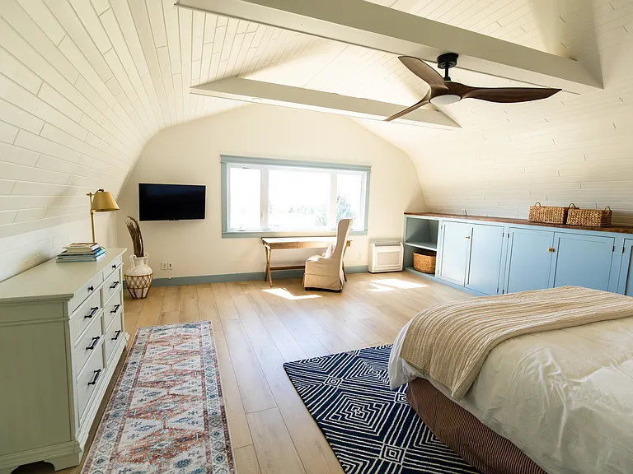
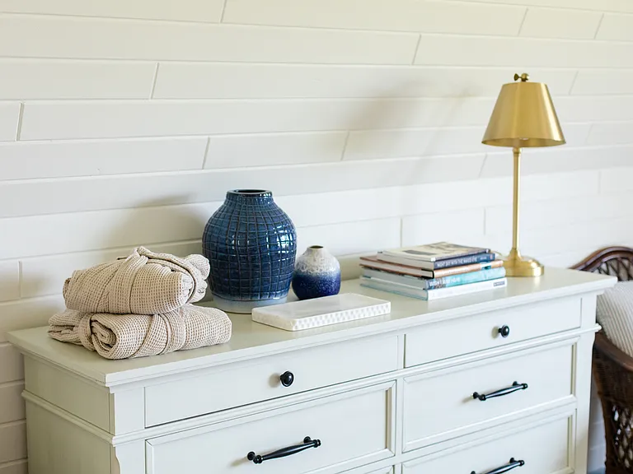
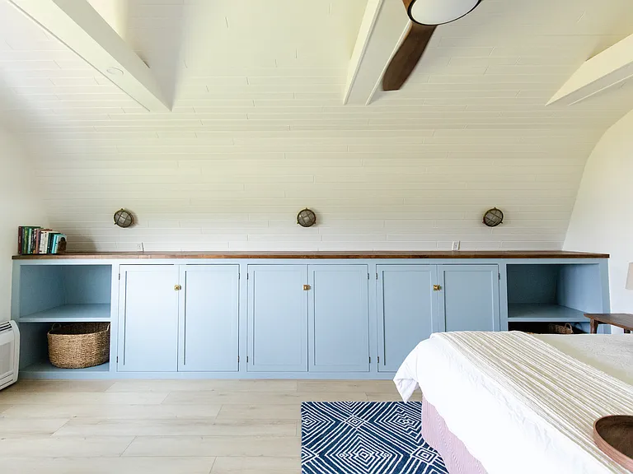
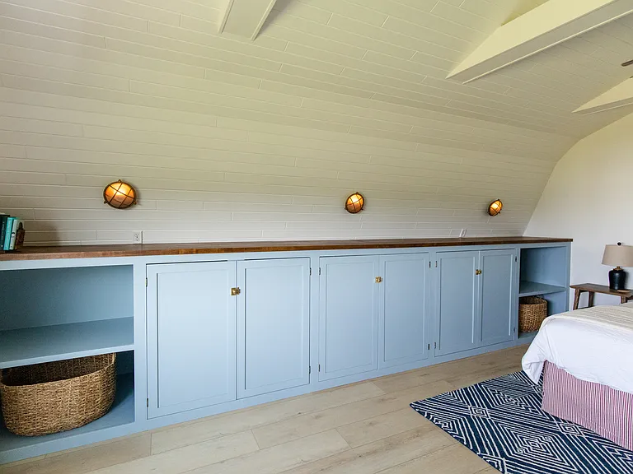
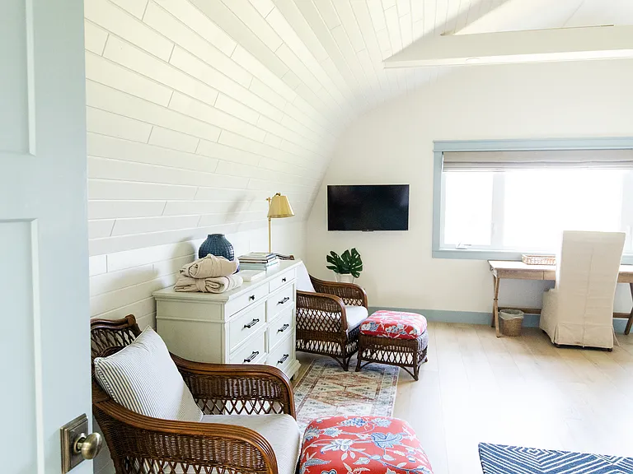
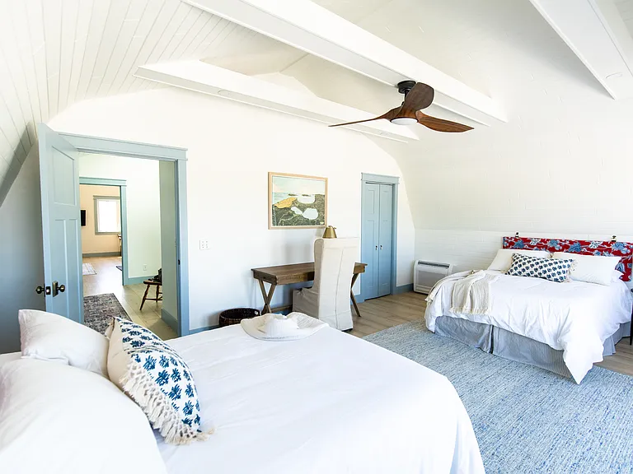
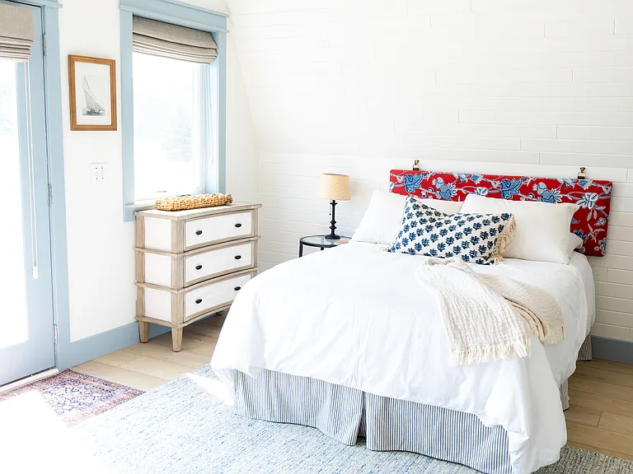
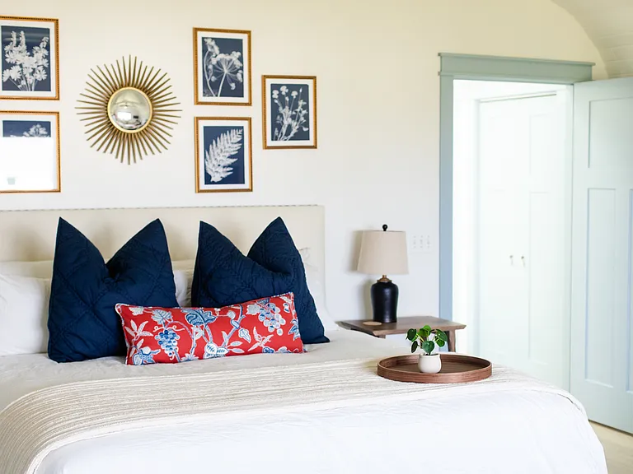
The master room includes a king size bed, built-in closet space, a dresser, a desk, and a smart TV
N Highland Dr — Photo 7
The master room includes a king size bed, built-in closet space, a dresser, a desk, and a smart TV
View of Lake Michigan from the master bedroom
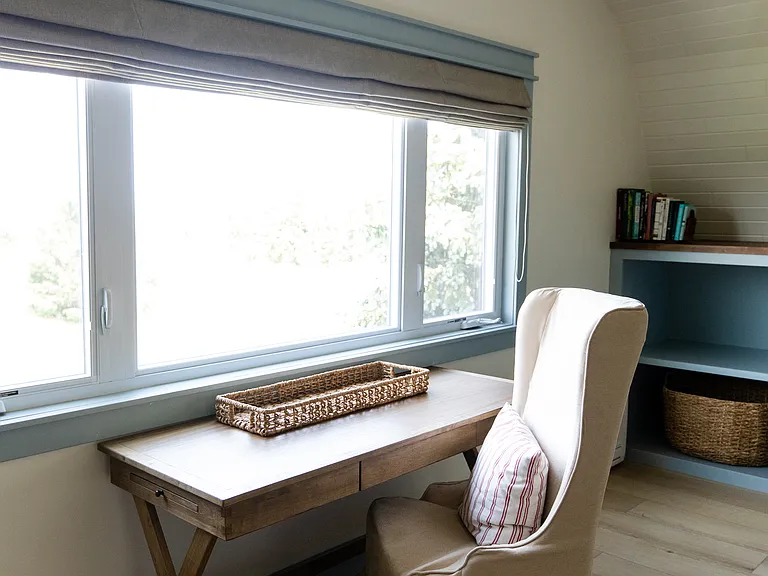
A work from home space is available in the master bedroom
N Highland Dr — Photo 11
The master room includes a king size bed, built-in closet space, a dresser, a desk, and a smart TV
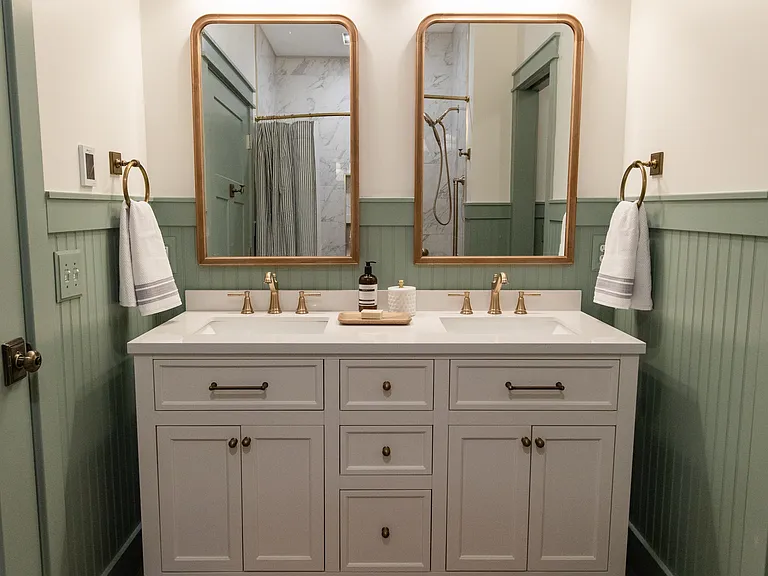
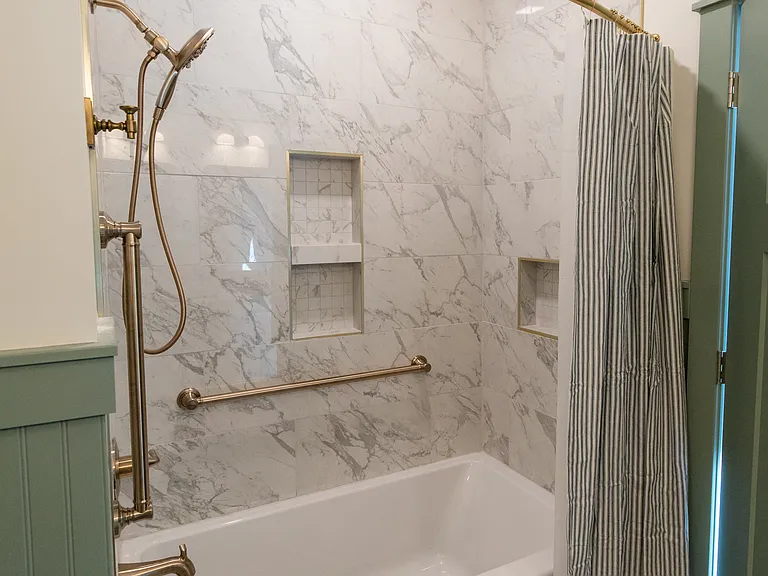
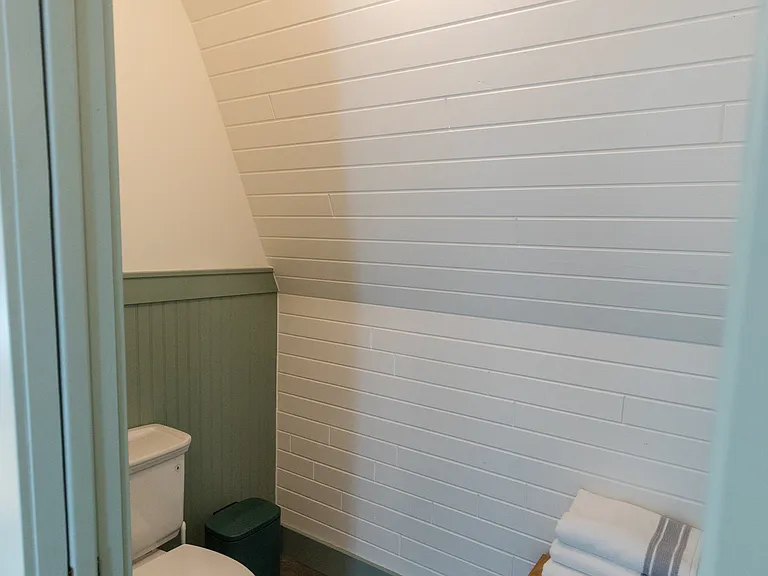
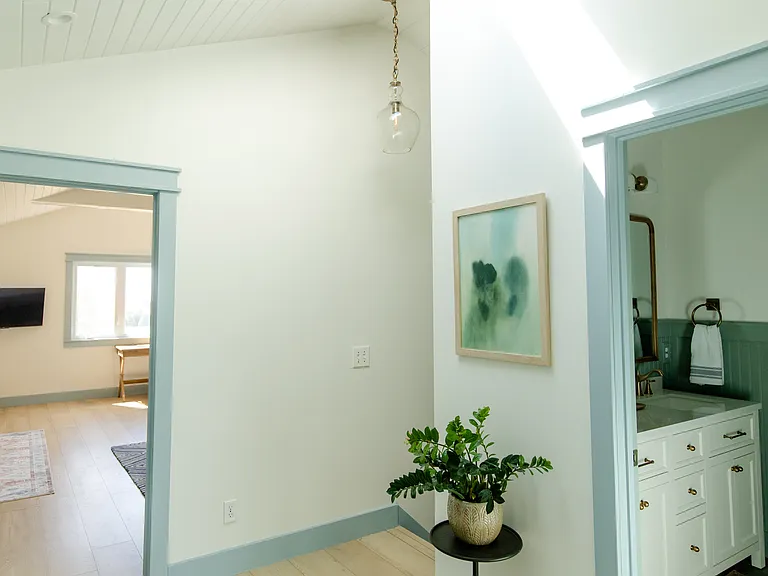
The full bathroom is located on the second floor between the two bedrooms and includes a double vanity, a shower/tub, and a toilet with a pocket door for privacy.
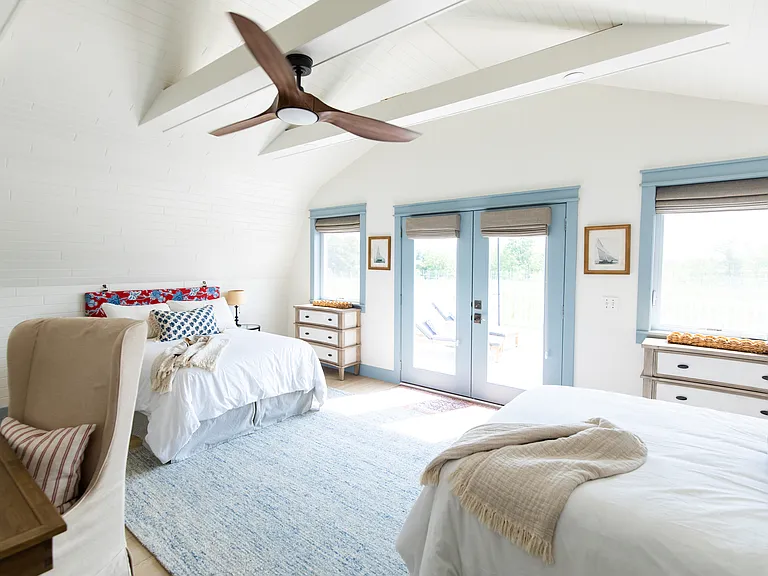
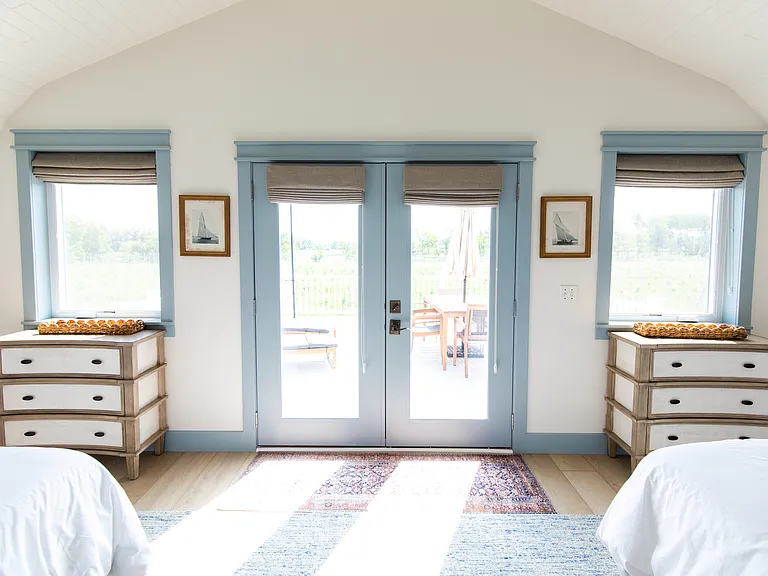
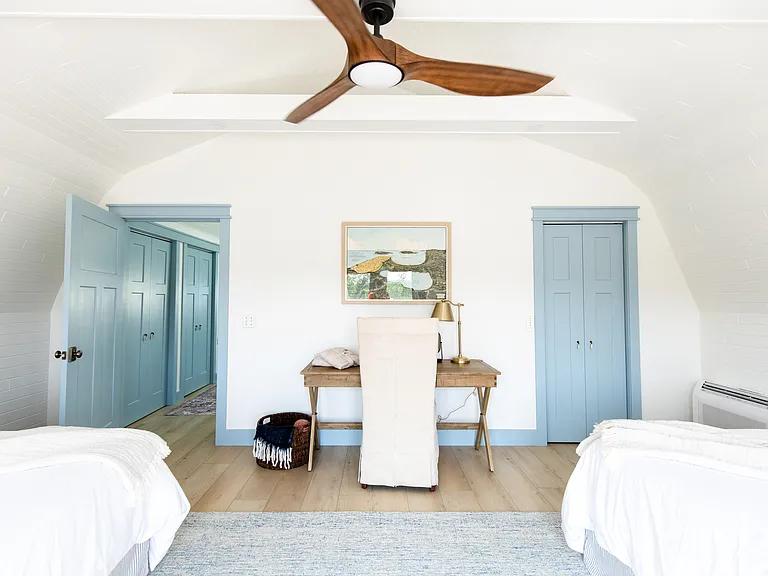
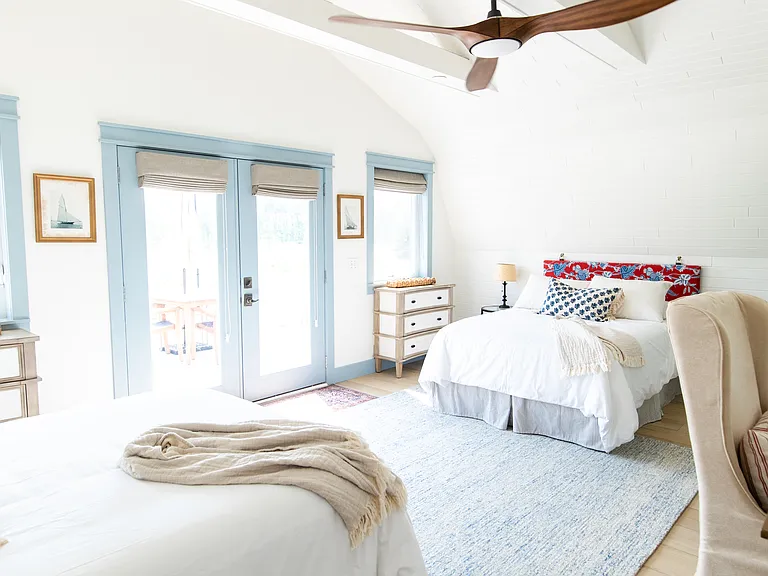
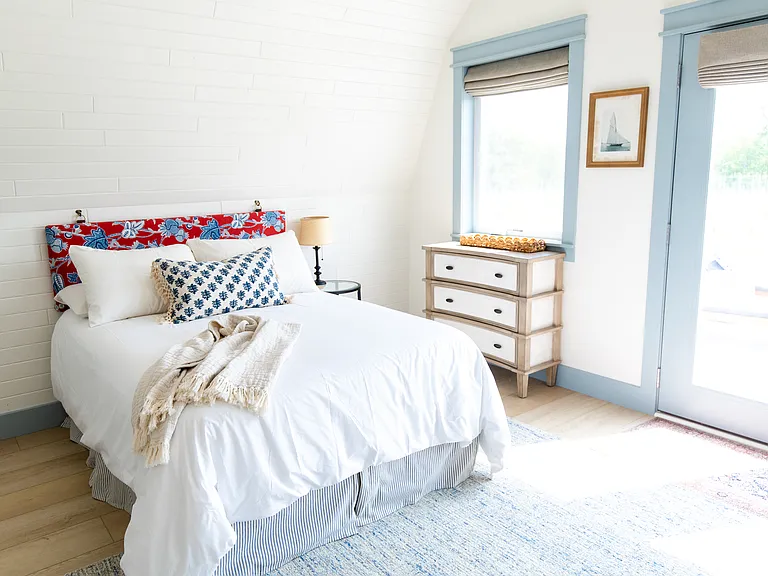
The second bedroom includes two full beds, two small dressers, a closet, a desk, and French doors that open out to the expansive back deck that overlooks vineyards.
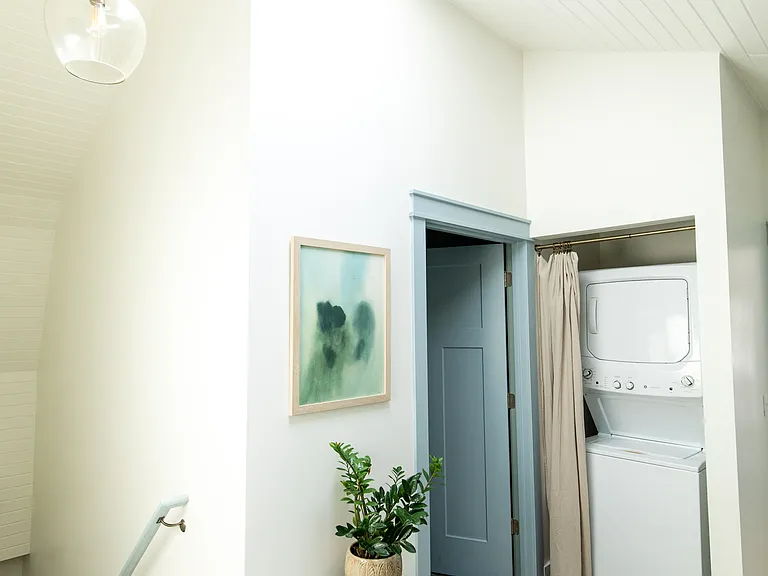
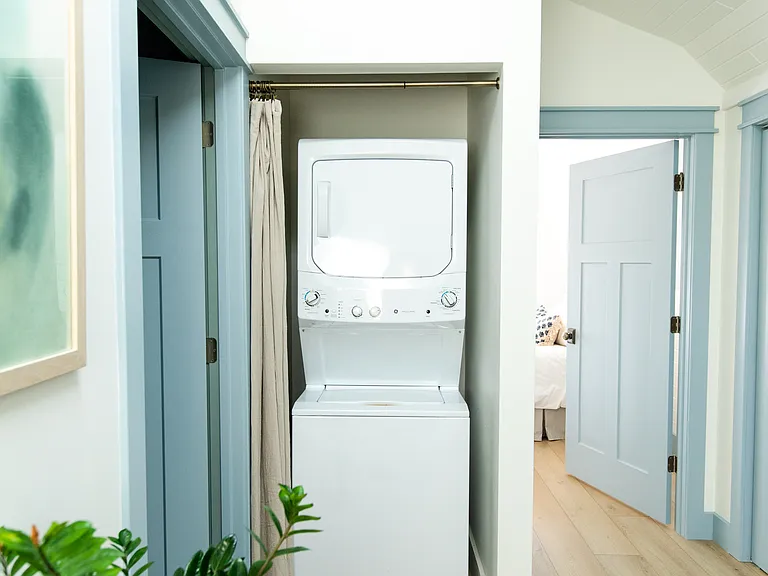
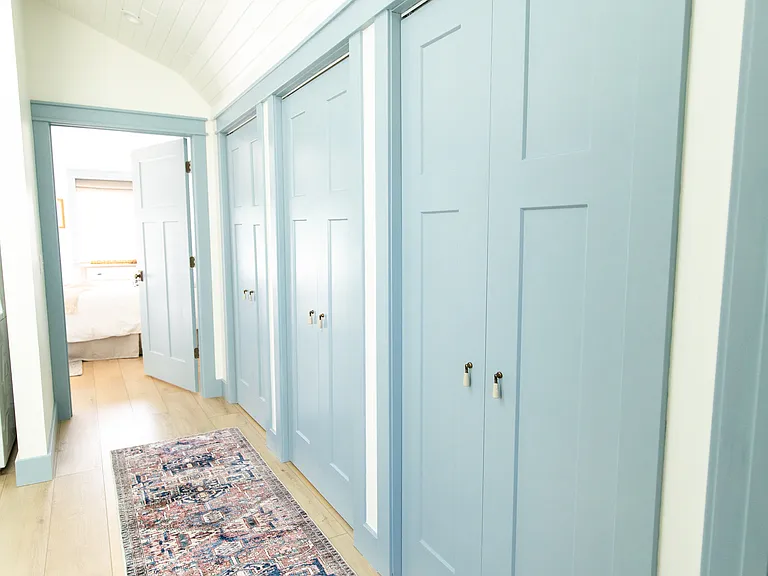
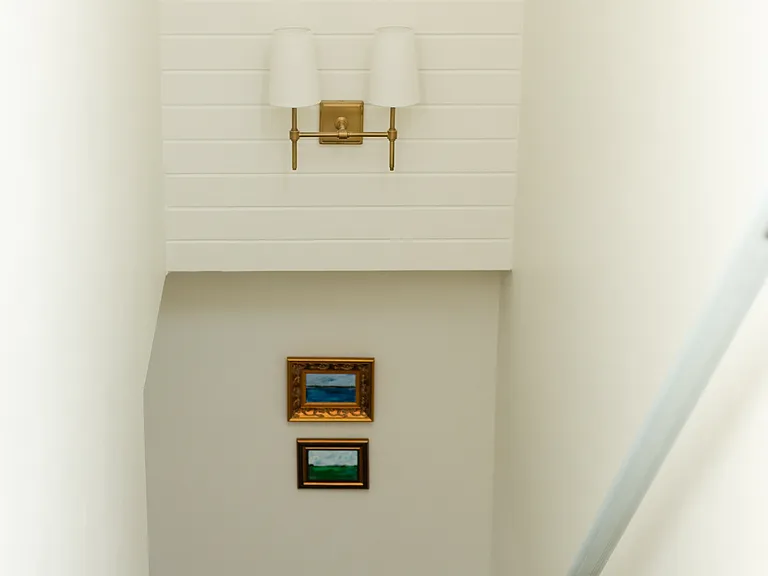
The second floor landing area has a skylight and laundry set up.
N Highland Dr — Photo 29
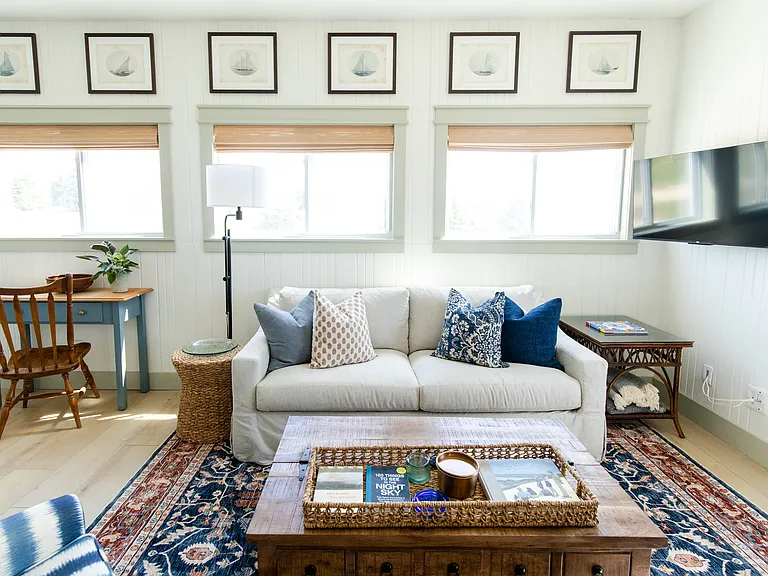
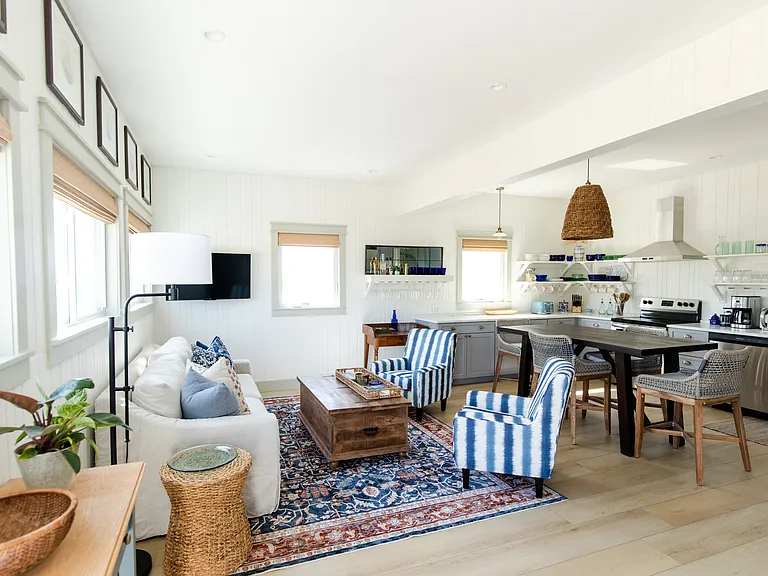
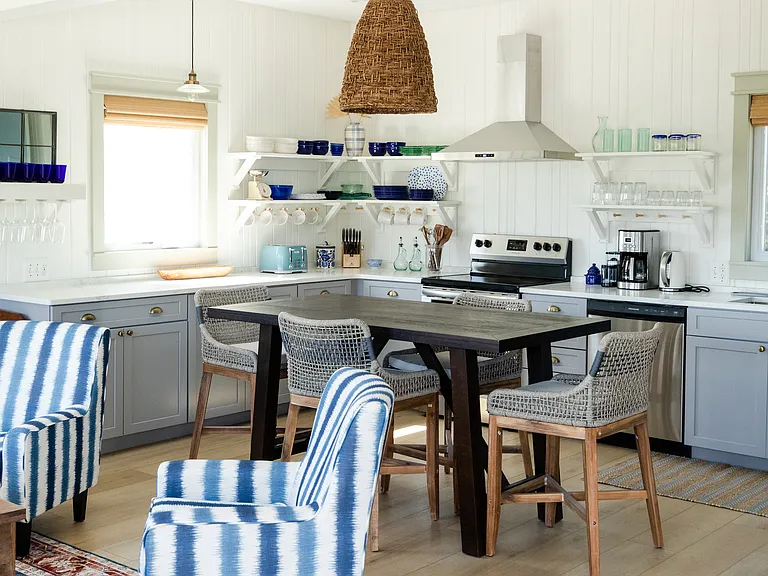
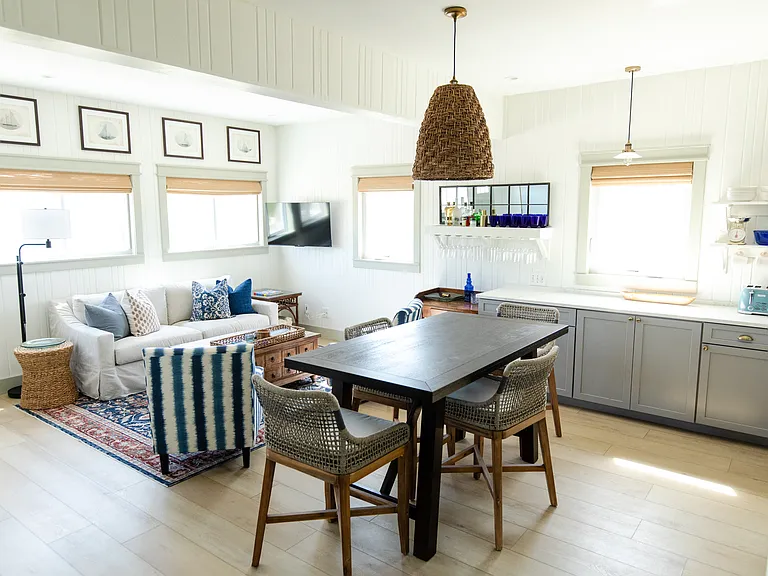
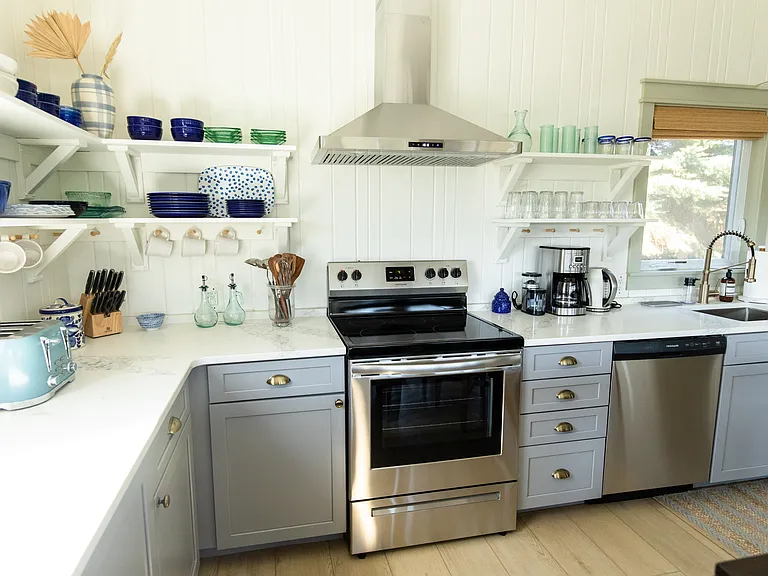
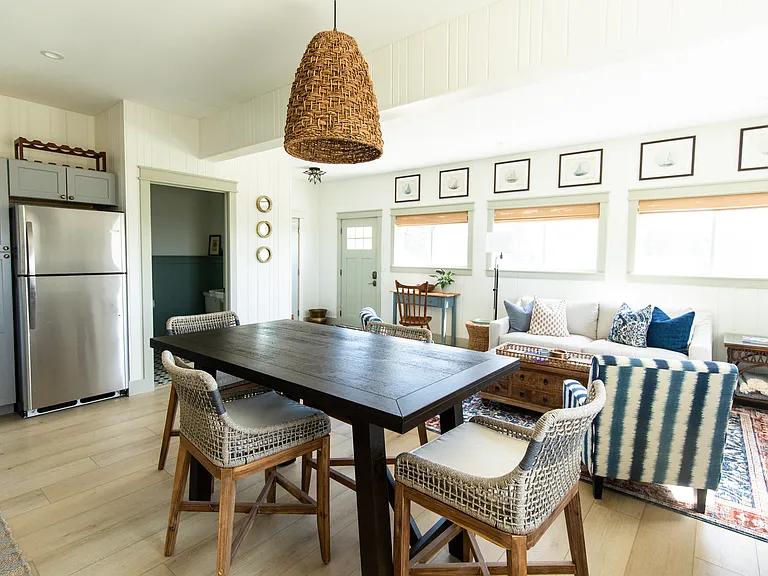
The main level includes an open concept wit the living room and kitchen
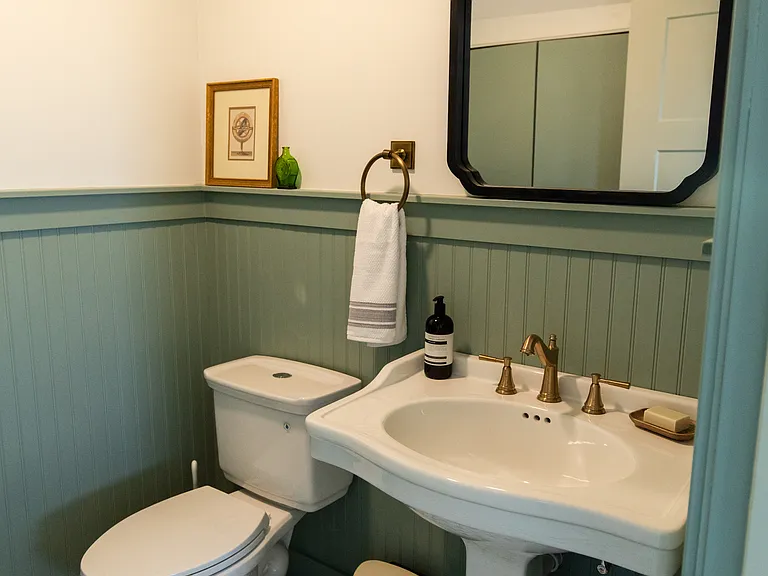
The half bathroom is located on the main level by the kitchen and living room
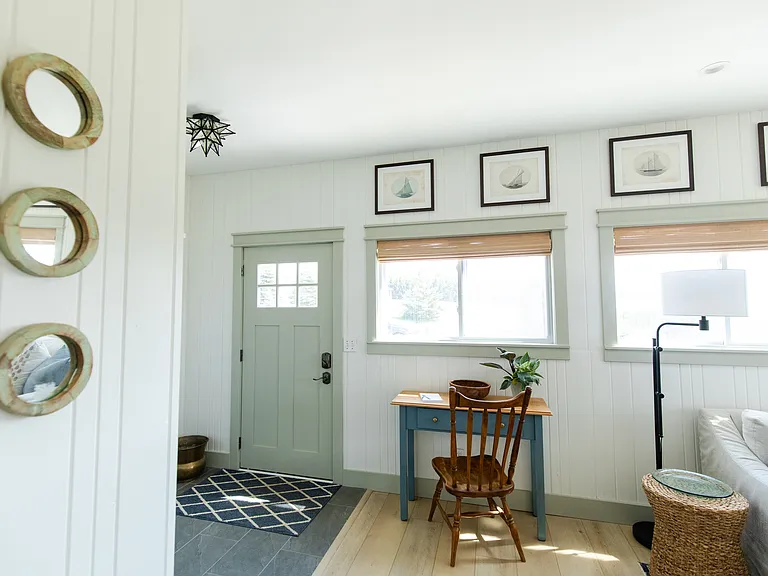
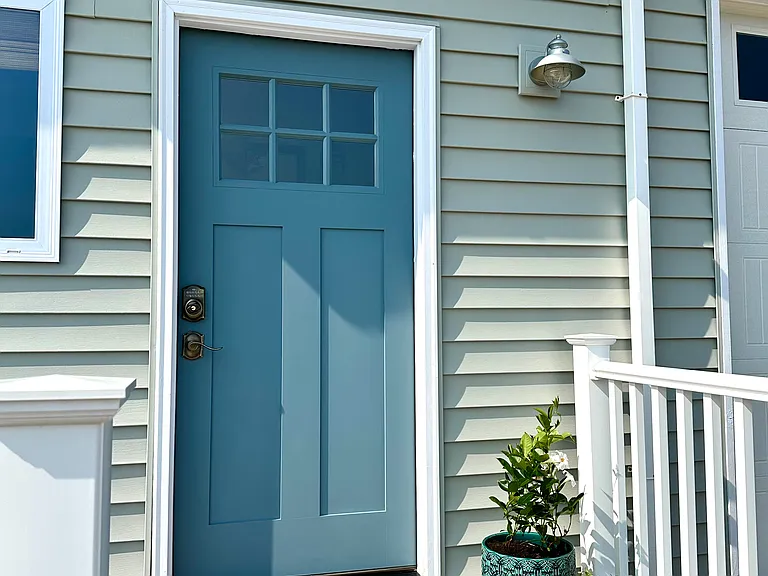
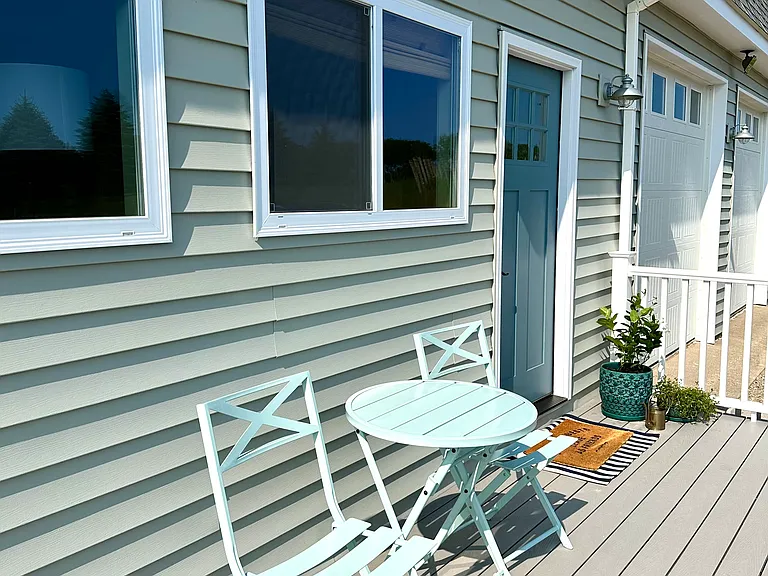
Main entrance is located off the living room
This property has a two car garage that can accommodate large vehicles like SUVs or pick up trucks.
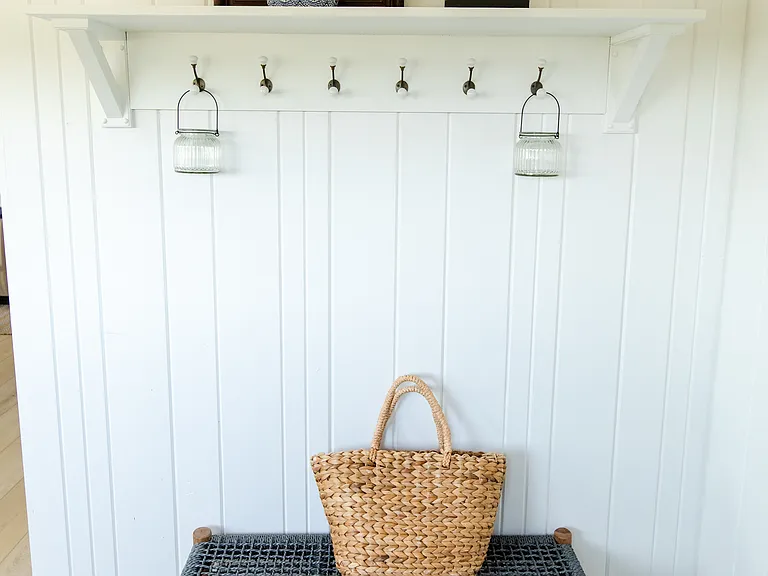
Main entrance
N Highland Dr — Photo 42
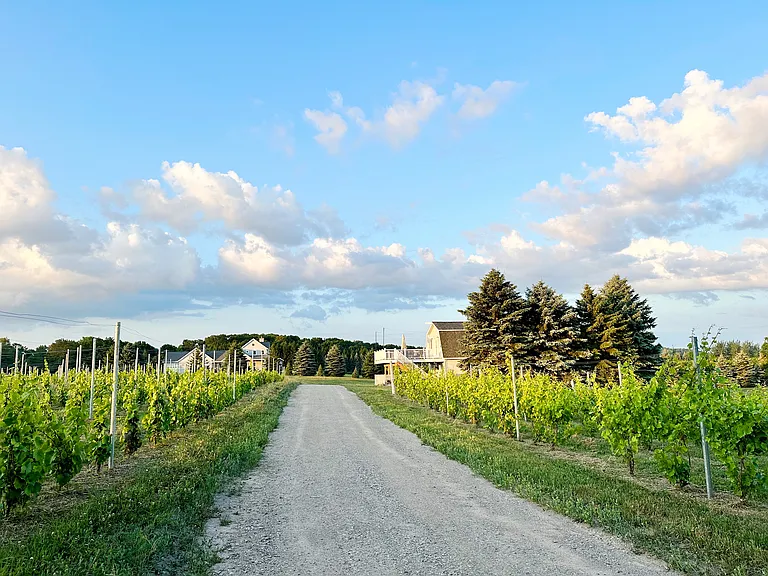
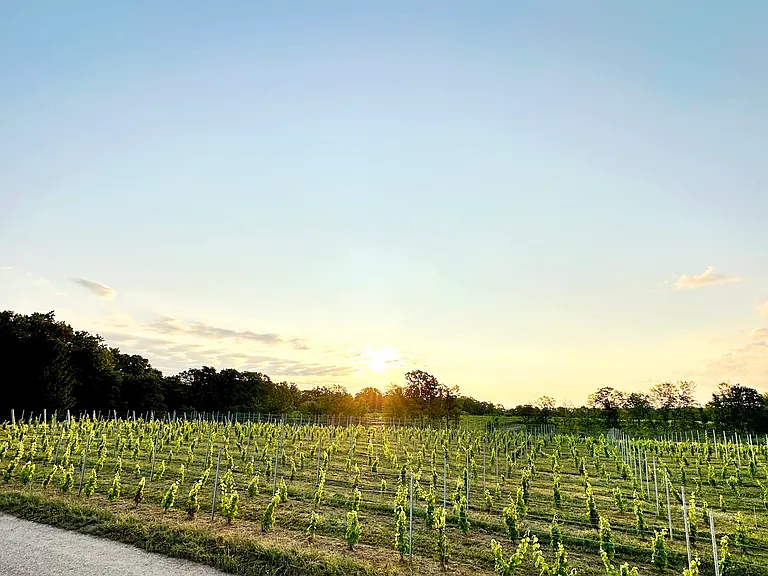
The gravel drive passes through beautiful vineyard blocks
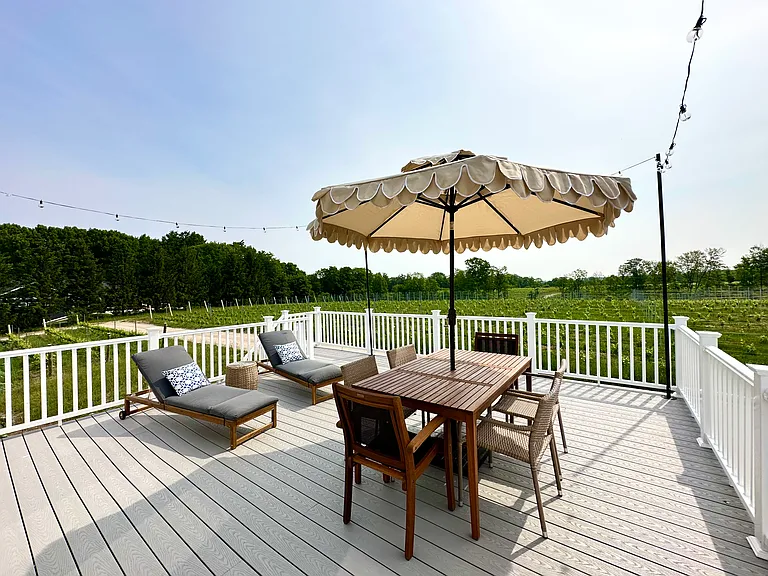
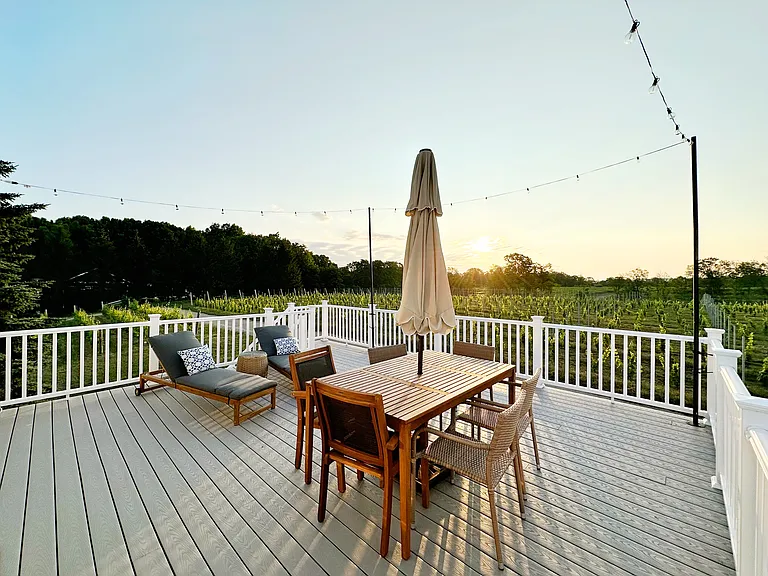
Sunrise over the back vineyard block as seen from the expansive back deck
The expansive back deck has a seasonal furniture setup
Sunrise over the back vineyard block as seen from the expansive back deck
  • Furnished

$2,500/ mo
Doesn't include deposits and fees
2 beds1.5 baths1400 sqft house
(Undisclosed Address), Lake Leelanau, MI 49653
Your booked tour

What you get

No petsIn-unit laundryParkingAir conditioning

Costs, fees, and lease terms

Lease terms

- Minimum lease length of 3 months - This is a single family residence and the maximum number of persons living on premise may not exceed 4 - Utilities that are included: electric, heat, water, sewer, internet, lawn service, snow plowing - Utilities that are not included: trash pick up, propane for grill - Tenant will need to set up a PO Box to receive mail and packages - Tenant will be responsible for shoveling/snow removal for entrance stairs - Two car garage parking available (no more than two vehicles allowed) - This is a non-smoking property - No pets - No parties or events. Maximum number of persons onsite at any given time may not exceed 6. - No outside storage of boats, cars, or other equipment - Subletting not allowed - No firearms or hazardous materials allowed on property. - No alterations to or improvements on the property shall be made by the Tenant - All applicants must complete an application including a credit check and background check
Pets

  • Dogs

    Not allowed
  • Cats

    Not allowed

About the building

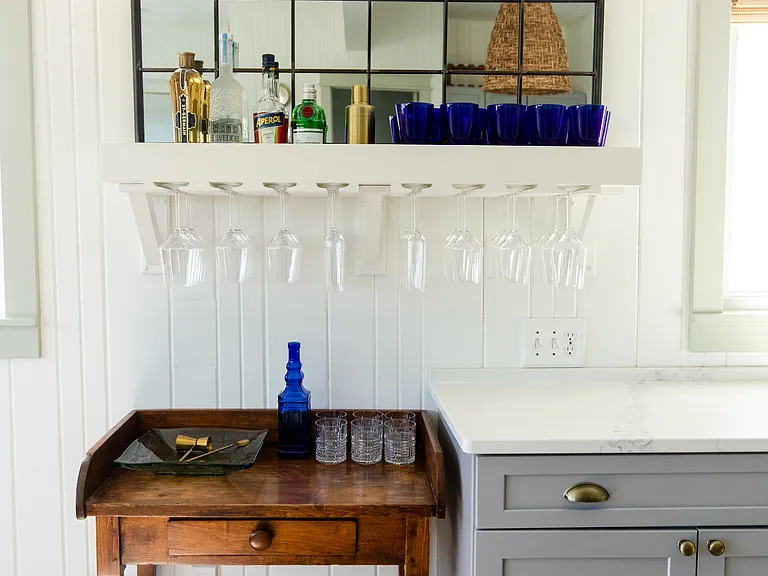
This carefully curated and tranquil home is all about rest and relaxation and offers a unique opportunity to experience Leelanau. Overlooking a 30-acre estate vineyard with breathtaking views of Lake Michigan, it is equal parts a coastal and wine country destination. It is currently available for a multi-month lease beginning mid-September 2025. Please inquire with us about summer rental rates (rates listed are for September-April only). We hold firm to our 90 day minimum lease requirement. Nestled in a quiet neighborhood setting, this guest home is situated on the owner's private residence (both structures are within a 5 acre parcel). This property is located in a prime area for access to local beaches, wineries, and the quaint town of Leland. Good Harbor Bay beaches are a 10 minute drive, and a local winery tasting room is located just a 1/2 mile away. Fishtown and great local restaurants and shopping in Leland are just 3 miles away. The village of Suttons Bay is 8 miles away, and Glen Arbor and the Sleeping Bear Dunes are a 20-30 minute drive. Access to the Sleeping Bear Heritage biking trail is about 10 minutes away. Manitou Passage Golf Club, an Arnold Palmer Signature Course is located 7 miles away. This home was designed with adult guests and families with older children (12+) in mind. The furnishings, finishes, and outside areas are not suitable for toddlers or young children. This two-story property includes 2 bedrooms, 3 beds (one king, two full mattresses), 1 full bathroom, 1 half bathroom, an open kitchen and living space, and two work-from-home desk setups in each bedroom. Additionally, there's a wraparound deck that overlooks the lake, and an expansive private back deck that overlooks vineyards. UPSTAIRS: Master bedroom details: - King bed (high quality medium firm hybrid mattress) - Custom built-in closets - Desk - Smart TV - Dresser - Two armchairs and ottomans - Blackout light roman shades Guest bedroom details: - 2 Double beds (high quality medium-firm memory foam mattress) - Custom upholstered headboards - Desk - Standing closet - 2 small dressers - French doors with walkout to expansive private deck - Blackout light roman shades Full bathroom details: - Double vanity - Bath/shower with marble tile and high quality finishes - Private toilet space with pocket door - High end finishes - Luxurious bath linens Landing space at top of stairs: - Closet storage space - Standing washer and dryer - Laundry supplies - Skylight DOWNSTAIRS: Kitchen: - Open shelving - Sink - Dishwasher - Oven and stove - Refrigerator and freezer - Lower cabinet storage - Pantry - Coffee maker - Coffee grinder - Toaster - Microwave - Blender - Stainless steel pots and pans - Dry bar - Zwiesel wine glasses - Fiesta plates, bowls, and mugs Living room: - Pottery barn couch - Pottery barn armchairs - Coffee table with storage - Smart TV Half bathroom: - Pedestal sink - Toilet - Closet storage with cleaning supplies Additional spaces: - Expansive private deck with outdoor table and seating and two lounge chairs with vineyard views - Wrap-around deck with views of Lake Michigan - 2-car garage that can accommodate large vehicles - Grilling station and covered outdoor storage space - A 14 ft double hammock and small Japanese style garden IMPORTANT: We are a non-smoking, no pet property and hold strongly to our policies in order to provide an allergen-free space for guests.

The property manager

N Highland Dr

Nearby schools

Students who live near this listing attend the following Leland Public School District (Unified School District) public schools:

GreatSchools ratings are based on test scores and additional metrics when available.

N Highland Dr

By contacting this property, you agree to our Terms of Use. Visit our Privacy Portal for more information. When you click “Send message”, we’ll send your inquiry to the property manager so they can reach out and answer your questions.

Find similar homes

Spot something off?Good catch. Flag it and help keep listings legit.