(Undisclosed Address), Lake Elsinore, CA

Chaparossa Dr — Photo 1
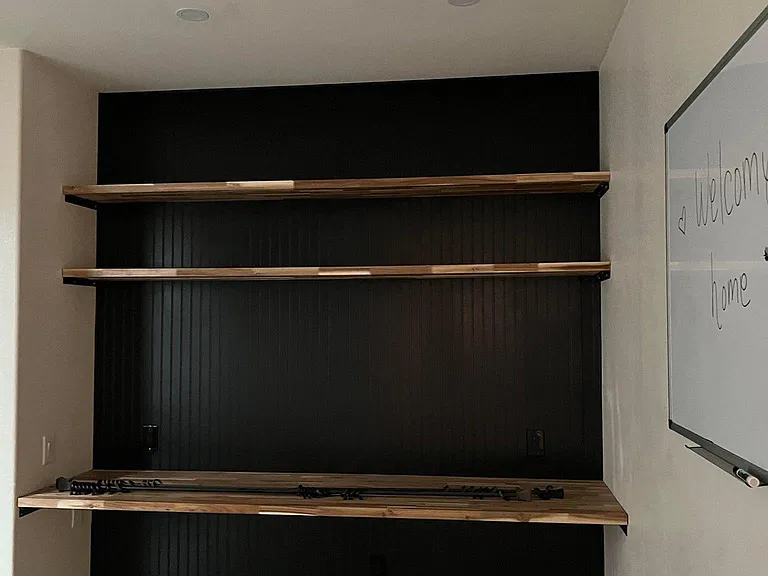
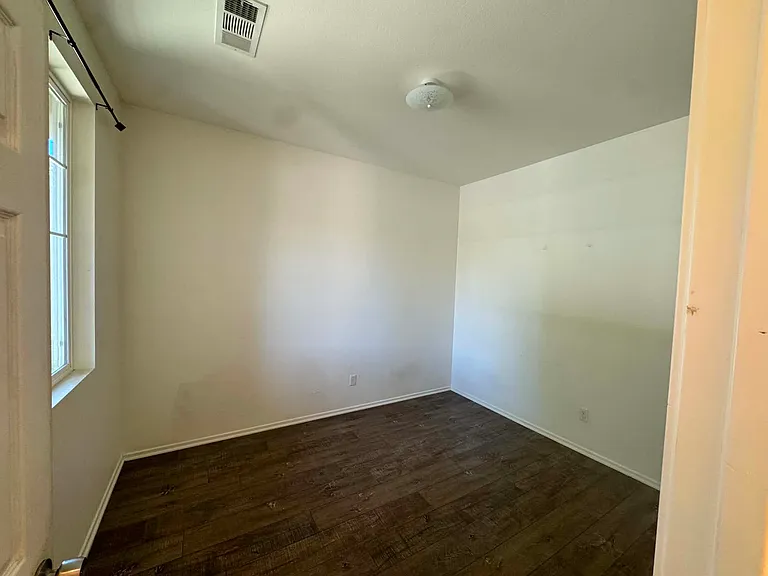
office room
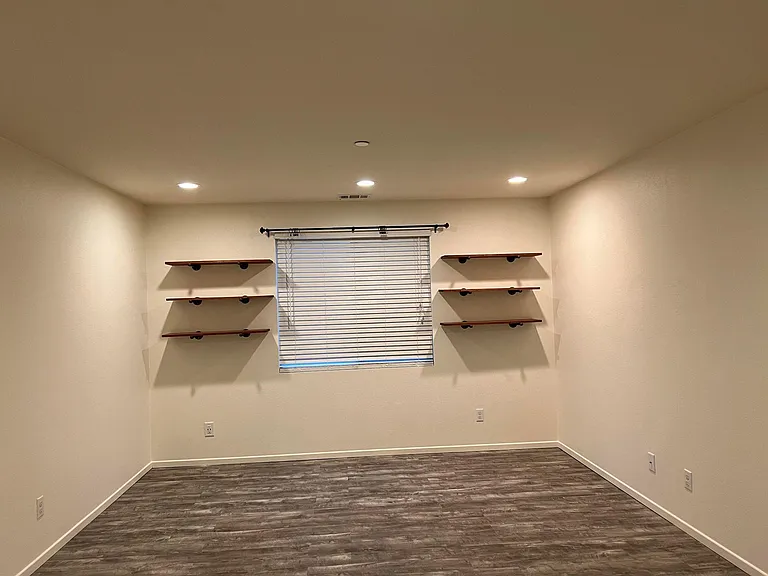
Bedroom #3
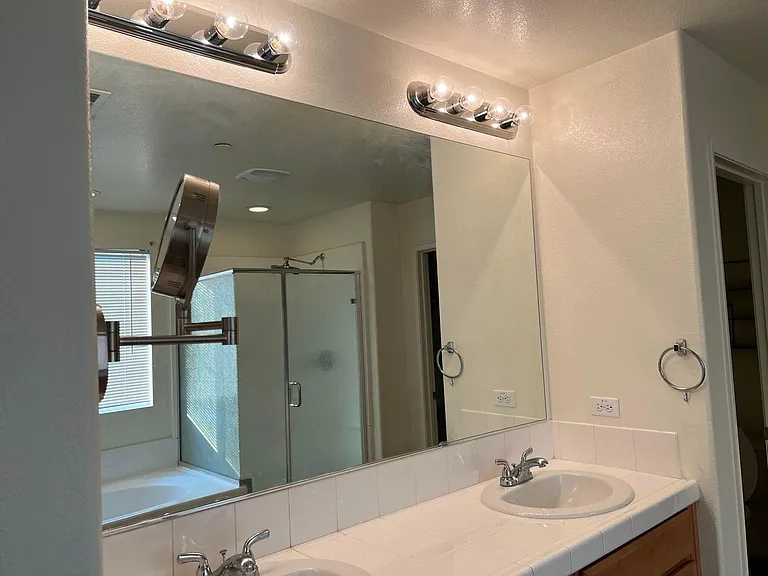
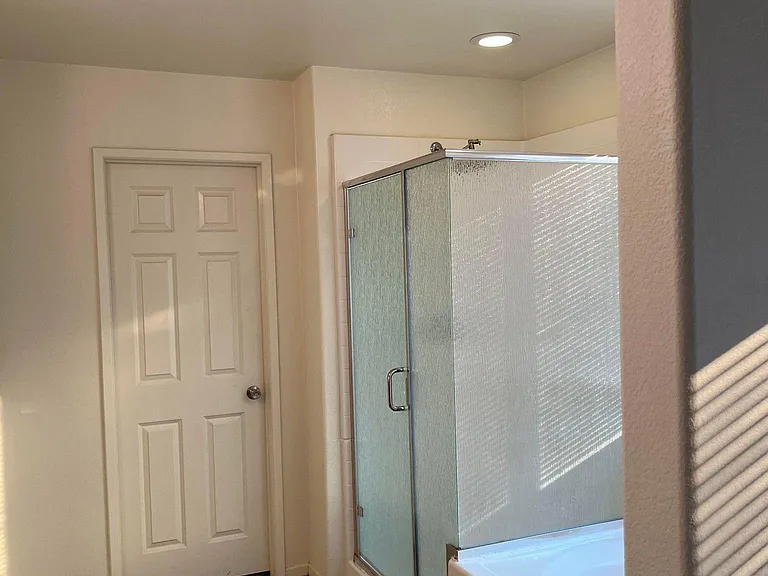
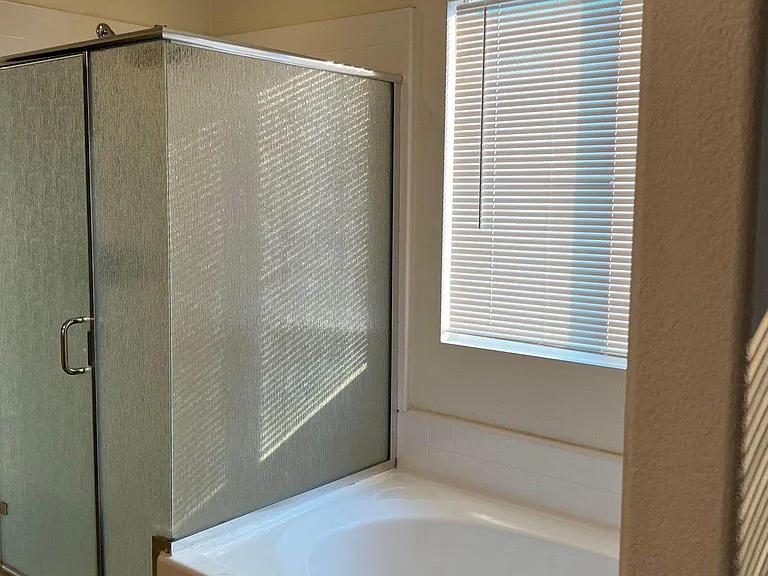
Master Bathroom #2 Includes Separate Shower/Bathtub and Dual Sinks
Office room
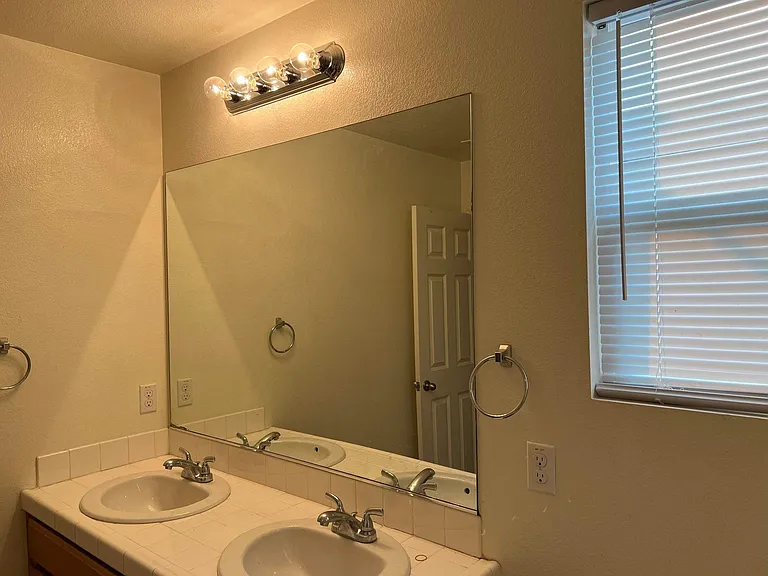
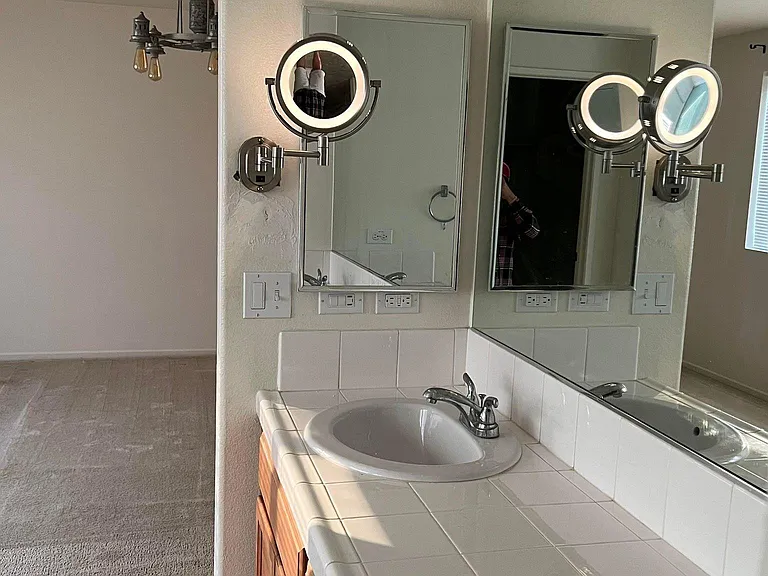
Master Bathroom includes Vanity Mirror and Dual Sinks
Laundry Room
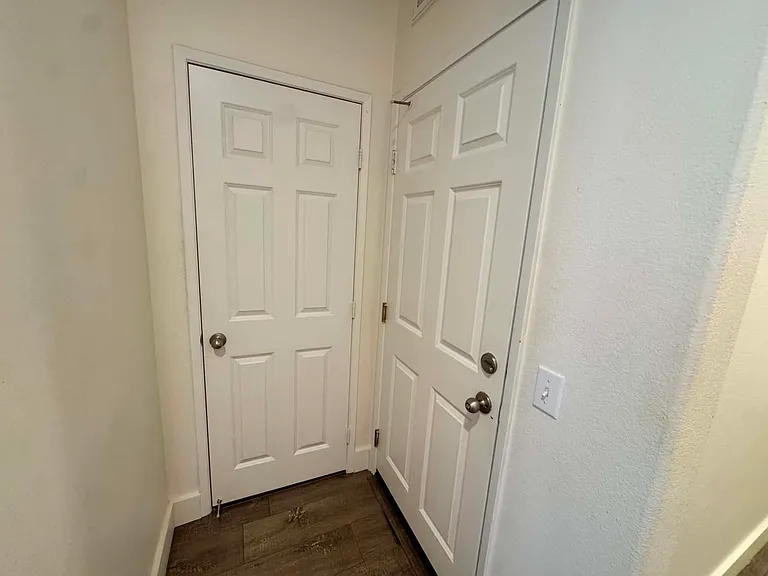
closet door and garage door
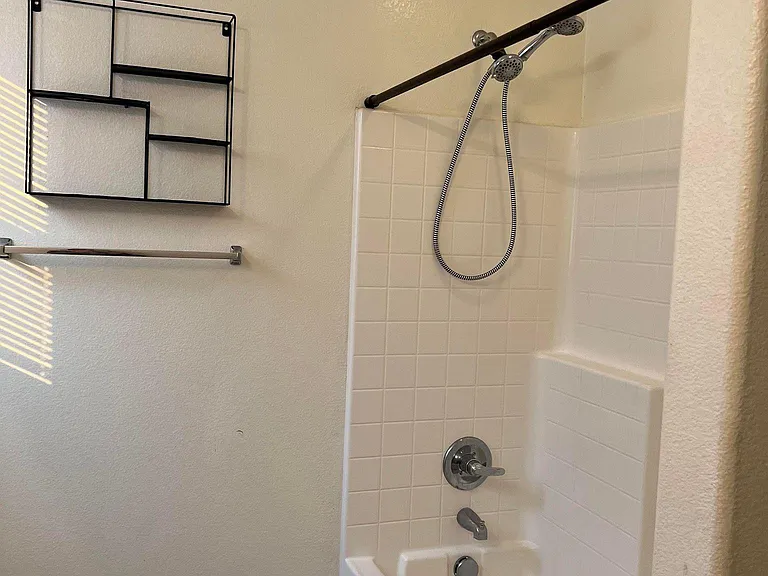
Bathroom #2 Includes Bathtub/Shower and Dual Sinks.
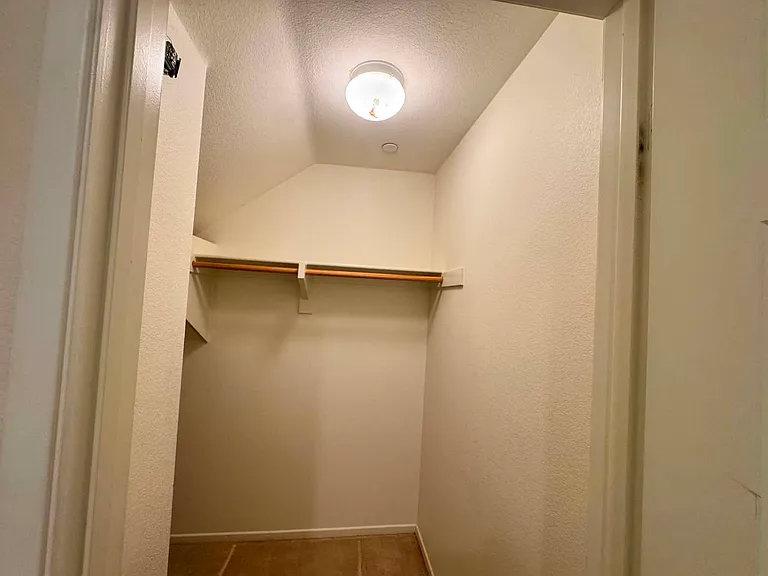
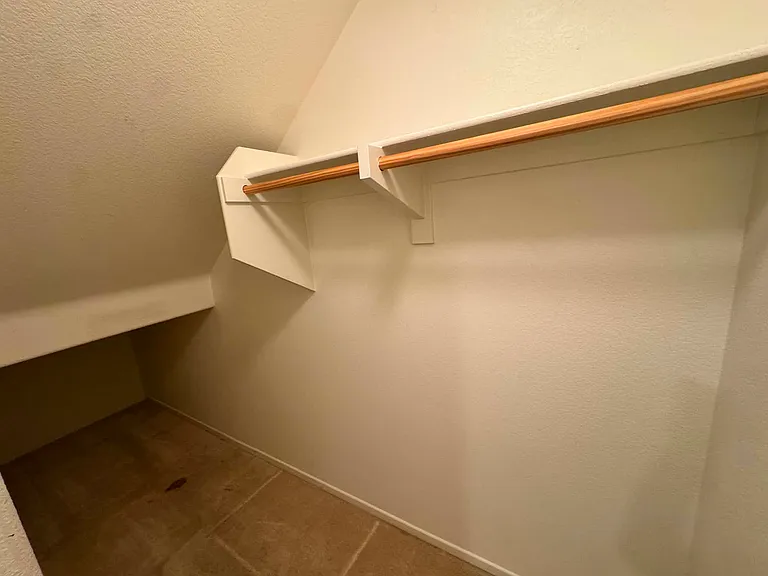
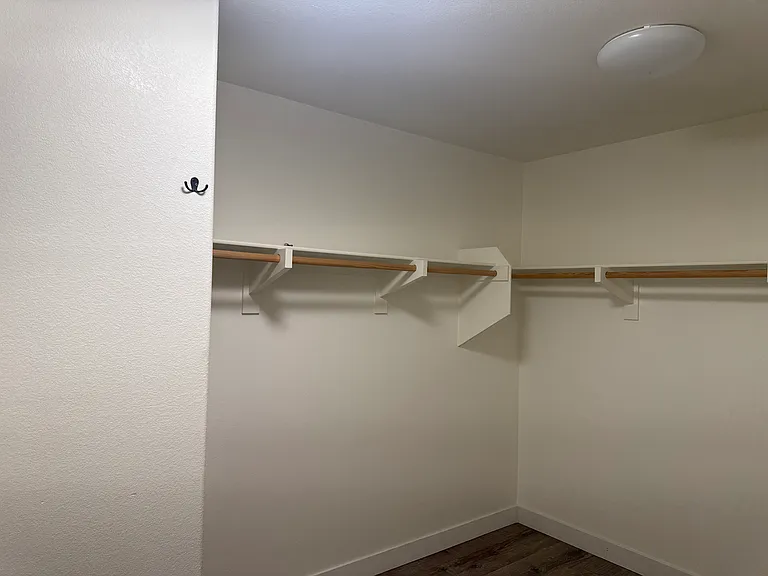
Open closet located downstairs
Master Bathroom #2 features a separate shower and bathtub, a vanity mirror, and dual sinks.
Open Closet located downstairs
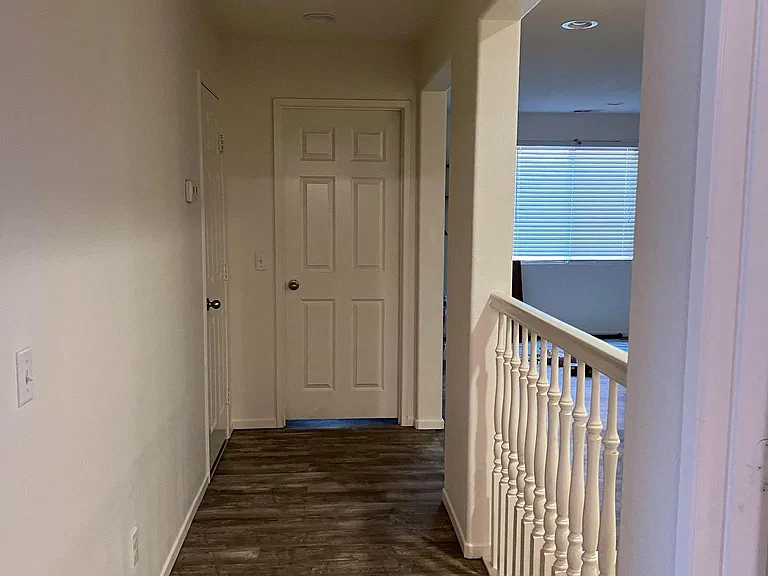
Hallway
Hallway
Master Bathroom #2 features a separate shower and bathtub, a vanity mirror, and dual sinks.
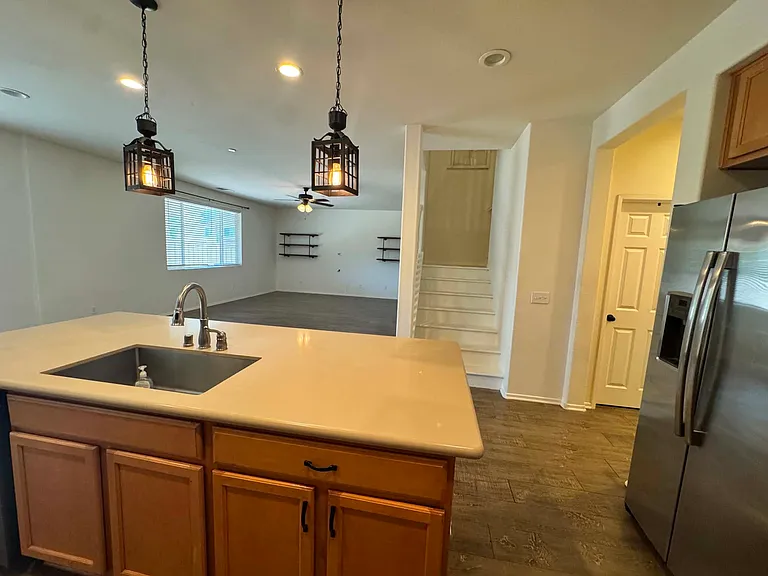
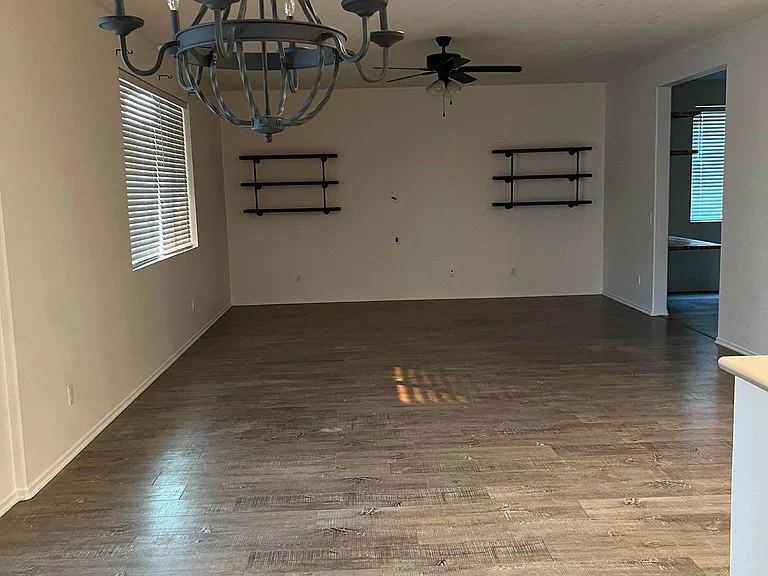
View of the living and dining room area from the beautiful kitchen. And stairs leading to the loft/family room
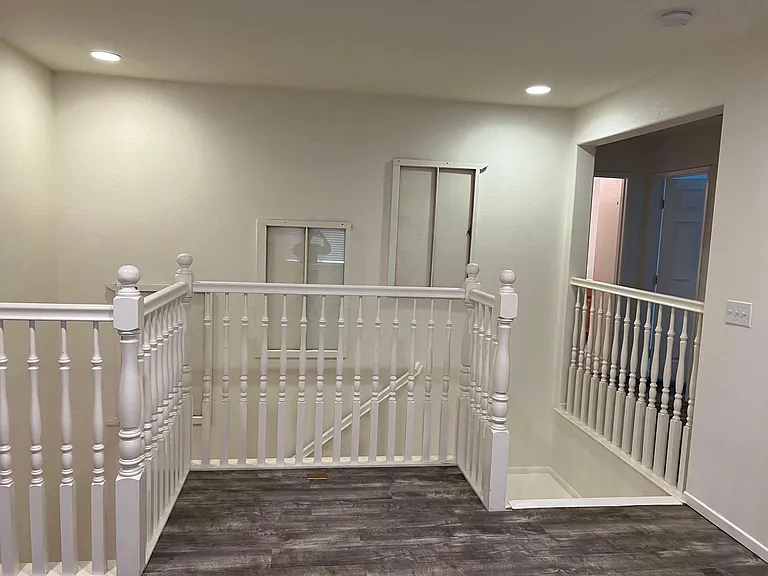
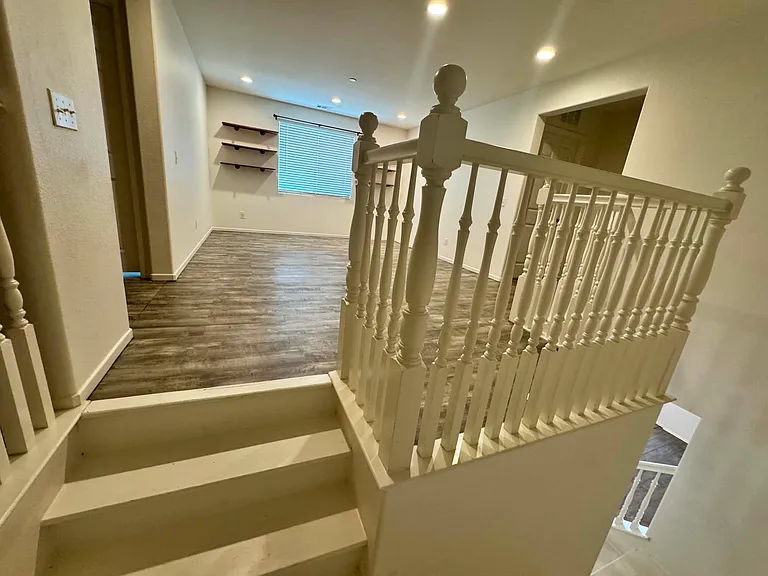
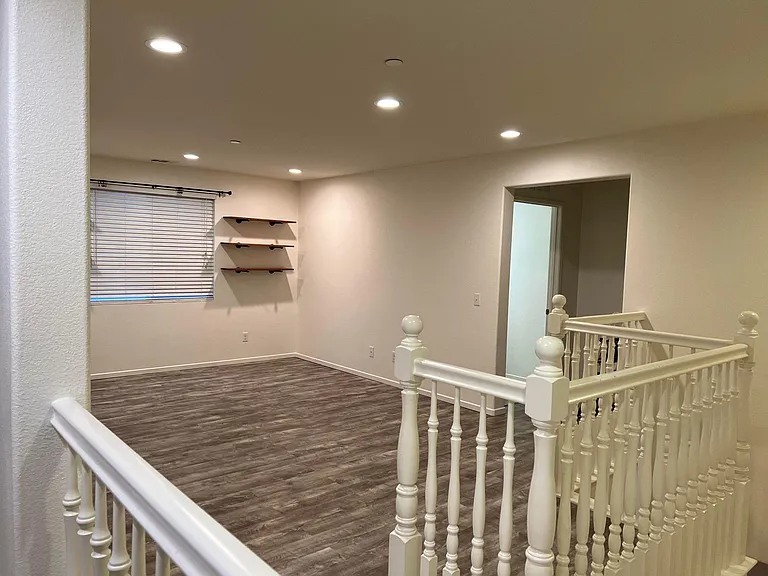
Open Loft/Family Room
Master Bathroom #2 features a separate shower and bathtub, a vanity mirror, and dual sinks.
Chaparossa Dr — Photo 19
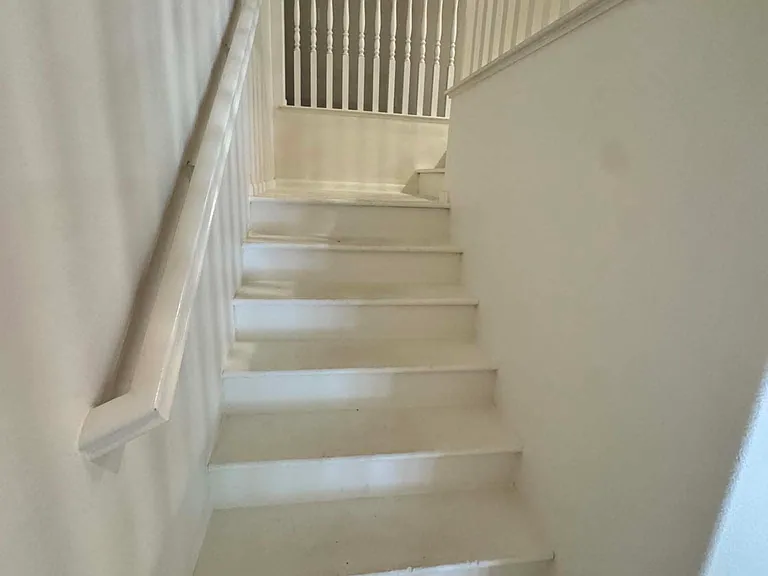
Stairs leading up to the beautiful loft and family room
Chaparossa Dr — Photo 21
Stairs leading up to the beautiful loft and family room
Fenced backyard.
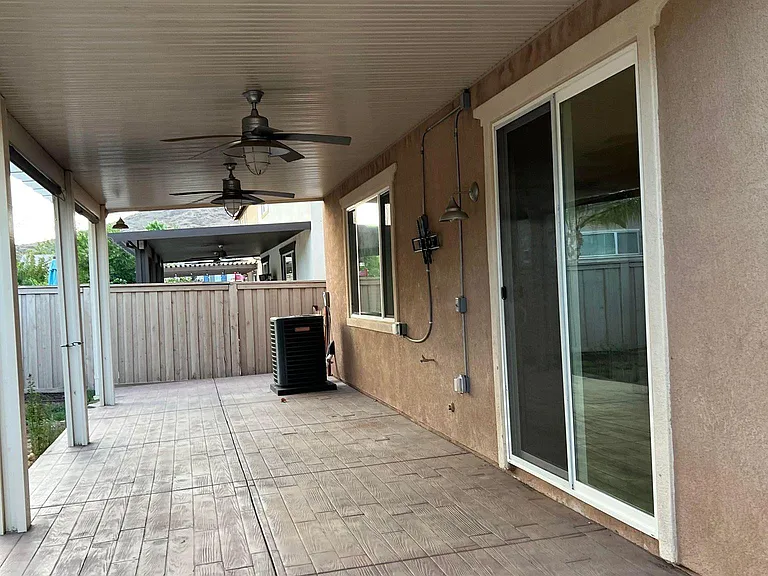
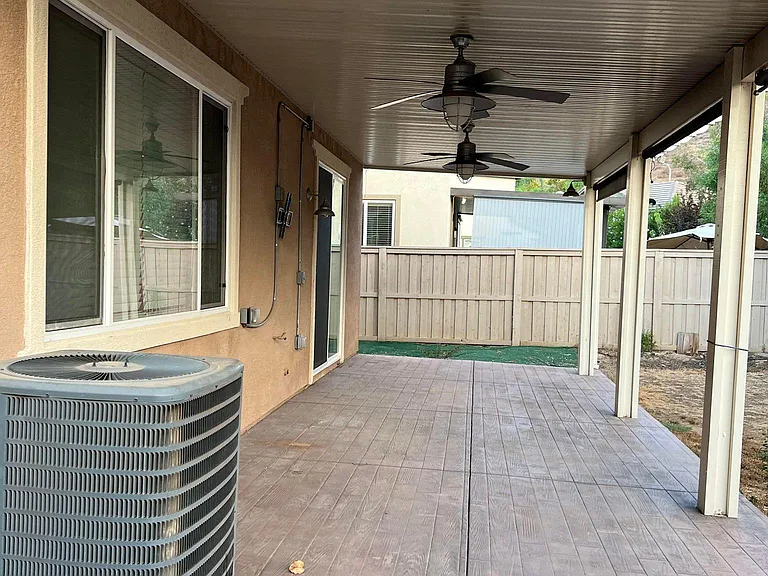
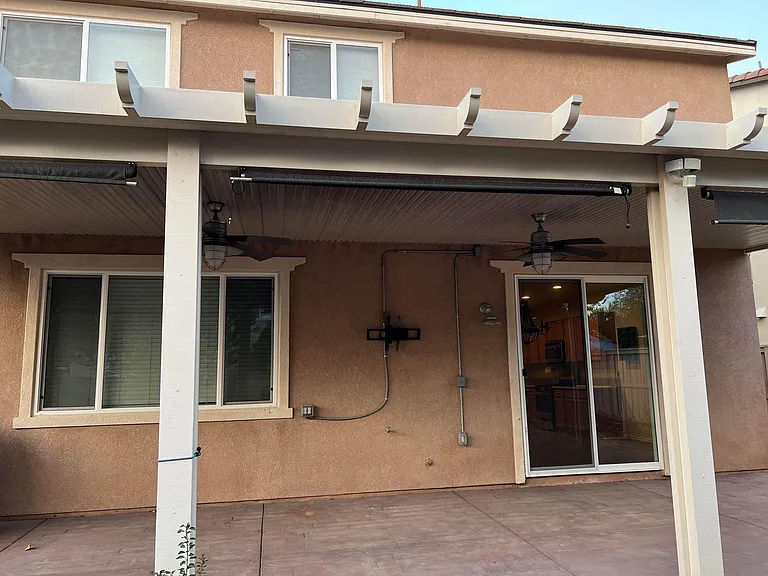
Spacious patio/backyard
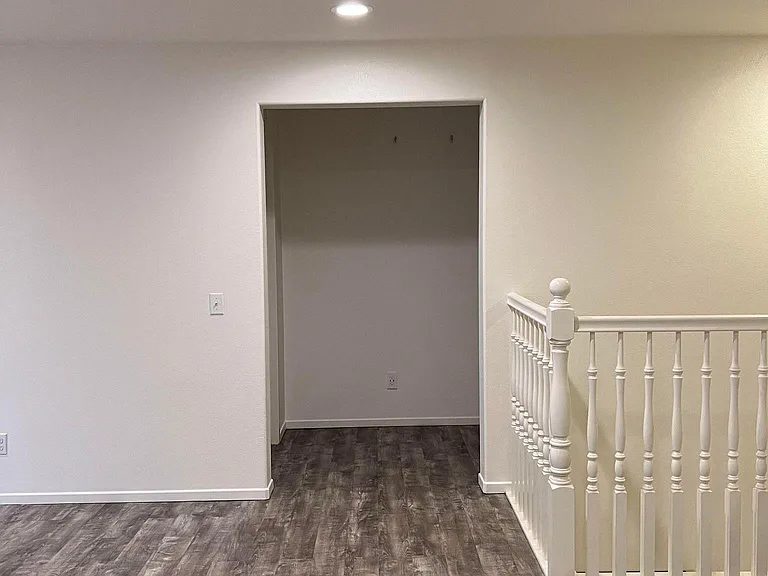
Open Den
Open Kitchen Pantry
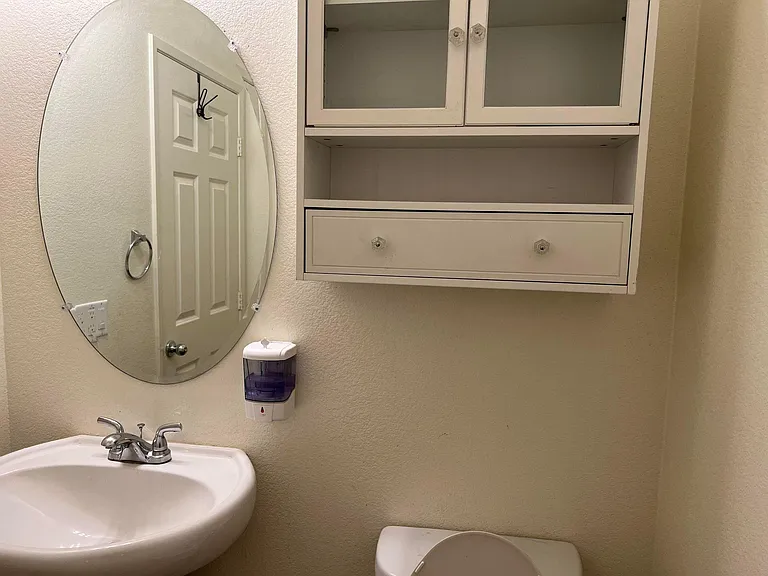
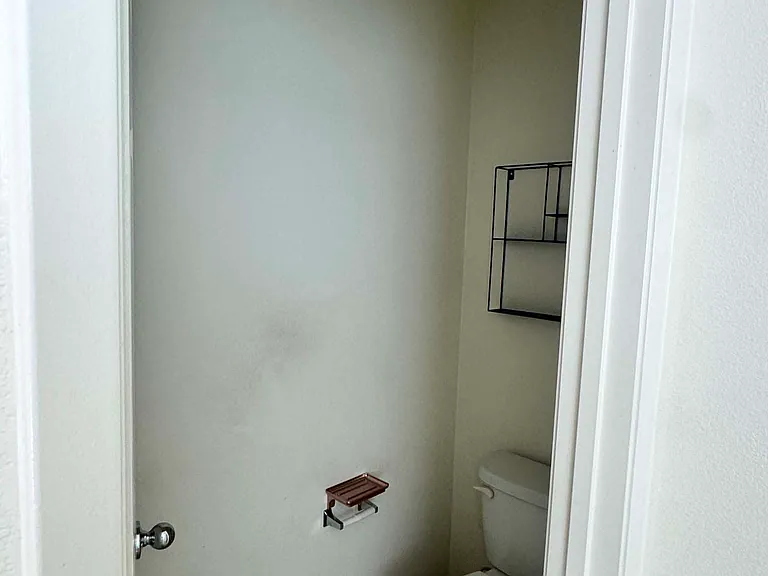
1/2 Bathroom (downstairs)
stunning family room/loft
Beautiful Open Loft/Family room
Chaparossa Dr — Photo 30
Chaparossa Dr — Photo 31
Separated ventilated master bathroom
View of laundry room and master bedroom
Patio features installed 3 patio screen shades
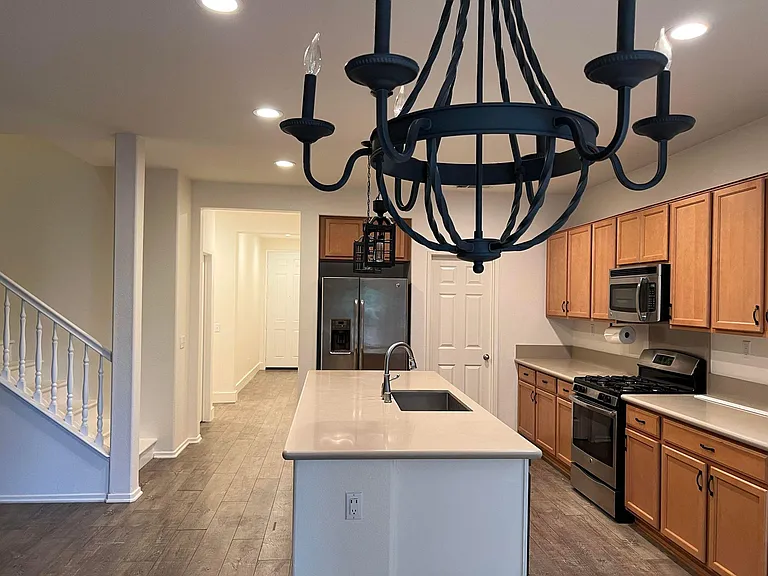
Open Kitchen with updated Countertops and center island.
Gorgeous view of livingroom/dining room
Chaparossa Dr — Photo 37
Chaparossa Dr — Photo 38
Chaparossa Dr — Photo 39

$3,500/ mo
Doesn't include deposits and fees
4 beds2.5 baths2680 sqft house
(Undisclosed Address), Lake Elsinore, CA 92532
Your booked tour

What you get

Pet-friendlyIn-unit laundryParkingAir conditioning

Costs, fees, and lease terms

Lease terms

Owner pays all HOA fees. Small pets allowed. Ample of street parking. There is a 2-car garage attached to the property. Renter pays utilities.

Pets

  • Dogs

    Allowed
    Number allowed2
  • Cats

    Allowed
    Number allowed1

About the building

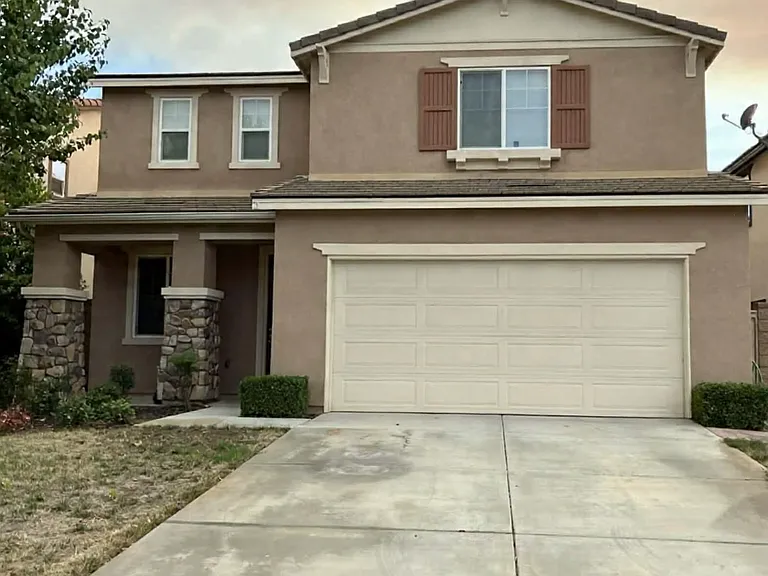
We're searching for the perfect tenant to enjoy this cozy, well-kept two story home nestled in the quiet and beautifully maintained Cottonwood Community. This property offers a welcoming atmosphere, ideal for someone who values comfort, privacy, and a serene neighborhood setting. The upgraded kitchen is a standout, featuring a large island, abundant cabinet space, sleek quartz countertops, a brand-new microwave, and a refrigerator included. The bright breakfast area opens seamlessly into the family room, creating a warm and inviting space for everyday living. The master bedroom has been freshly painted and features gorgeous laminate flooring that flows seamlessly into the spacious walk in closet, creating a clean, modern, and cohesive look Enjoy formal living and dining rooms with soaring high ceilings that enhance the home's open and airy feel. The primary suite offers a private retreat with an updated bathroom, quartz countertops, and new faucets throughout the home. Upstairs features durable laminate vinyl flooring, with cozy carpet closets. The backyard showcases a beautiful, water efficient gravel design Along the borders, we added mulch to create a welcoming touch for gardening enthusiast. Additional highlights include: Attached 2-car garage Access to top-rated schools Close proximity to shopping centers and dining Top rated schools Outdoor enthusiasts will love the nearby hiking trails, while the community amenities pool, gym, basketball court, and golf facilities provide something for everyone. Owner pays for HOA fees Renter's insurance required. $3,500 per month Deposit of $7,000 ($3,500 first month and 3,500 last month) with verified credit and income is REQUIRED. (W2, Bank Account, Last two Pay Stubs) Available: Now Pets: cats and small dogs ok with pet deposit (max 2 pets) Call to schedule an appointment! This rental won't last! Call to schedule an appointment to see the property!

Nearby schools

Students who live near this listing attend the following Menifee Union Elementary School District (Unified School District) public schools:

GreatSchools ratings are based on test scores and additional metrics when available.

Chaparossa Dr

By contacting this property, you agree to our Terms of Use. Visit our Privacy Portal for more information. When you click “Send message”, we’ll send your inquiry to the property manager so they can reach out and answer your questions.

Find similar homes

Spot something off?Good catch. Flag it and help keep listings legit.