(Undisclosed Address), Ladera Ranch, CA

Whirlwind Dr — Photo 1
Whirlwind Dr — Photo 2
Whirlwind Dr — Photo 3
Whirlwind Dr — Photo 4
Whirlwind Dr — Photo 5
Whirlwind Dr — Photo 6
Whirlwind Dr — Photo 7
Whirlwind Dr — Photo 8
Whirlwind Dr — Photo 9
Whirlwind Dr — Photo 10
Whirlwind Dr — Photo 11
Whirlwind Dr — Photo 12
Whirlwind Dr — Photo 13
Whirlwind Dr — Photo 14
Whirlwind Dr — Photo 15
Whirlwind Dr — Photo 16
Whirlwind Dr — Photo 17
Whirlwind Dr — Photo 18
Whirlwind Dr — Photo 19
Whirlwind Dr — Photo 20
Whirlwind Dr — Photo 21
Whirlwind Dr — Photo 22
Whirlwind Dr — Photo 23
Whirlwind Dr — Photo 24
Whirlwind Dr — Photo 25
Whirlwind Dr — Photo 26
Whirlwind Dr — Photo 27
Whirlwind Dr — Photo 28
Whirlwind Dr — Photo 29
Whirlwind Dr — Photo 30
Whirlwind Dr — Photo 31

$5,425/ mo
Doesn't include deposits and fees
3 beds3 baths1889 sqft townhouse
(Undisclosed Address), Ladera Ranch, CA 92694

Your booked tour

What you get

Pet-friendlyLaundryParkingAir conditioningPool

Costs, fees, and lease terms

Lease terms

Solar system Water filtration system

Pricing comparison

$1153

At $5,425, this listing is priced $1153 more than the current market rate for a 3 bedroom home in Ladera Ranch.

Pets

  • Dogs

    Allowed
  • Cats

    Allowed

About the building

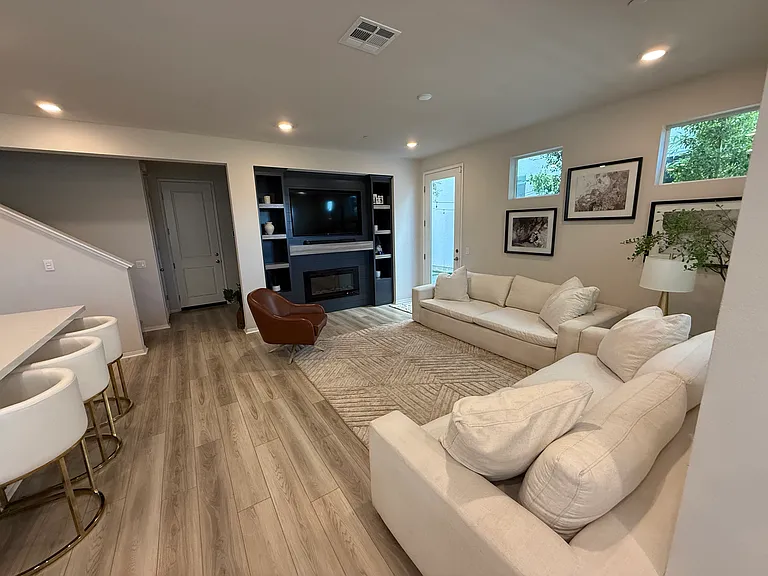
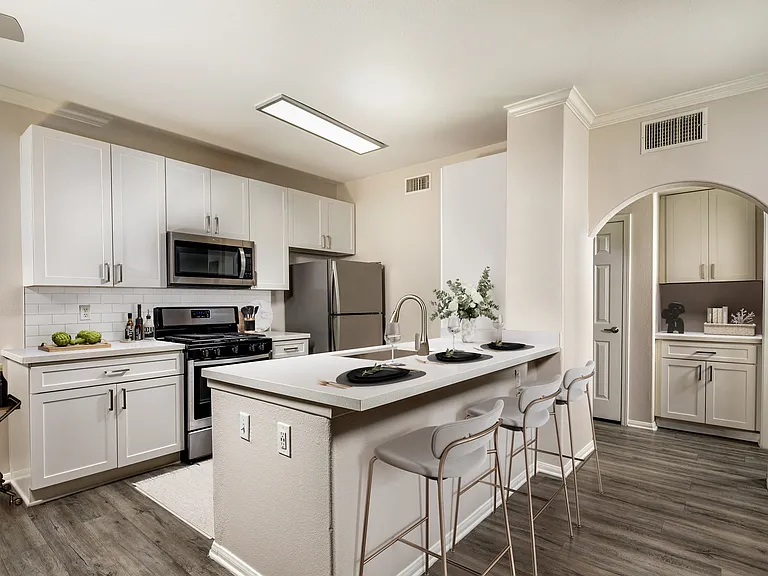
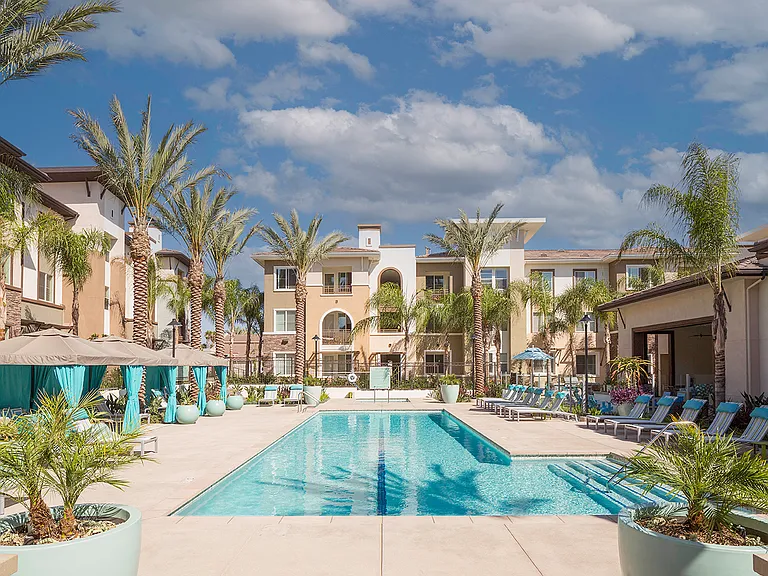
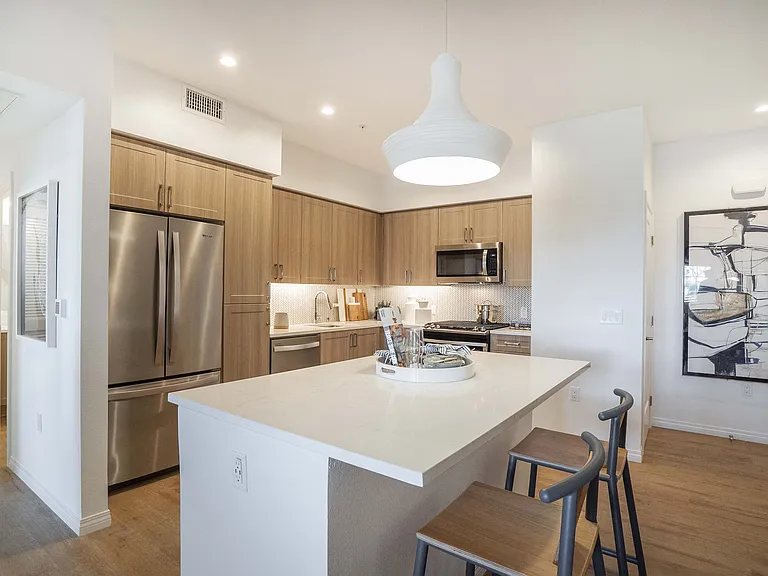
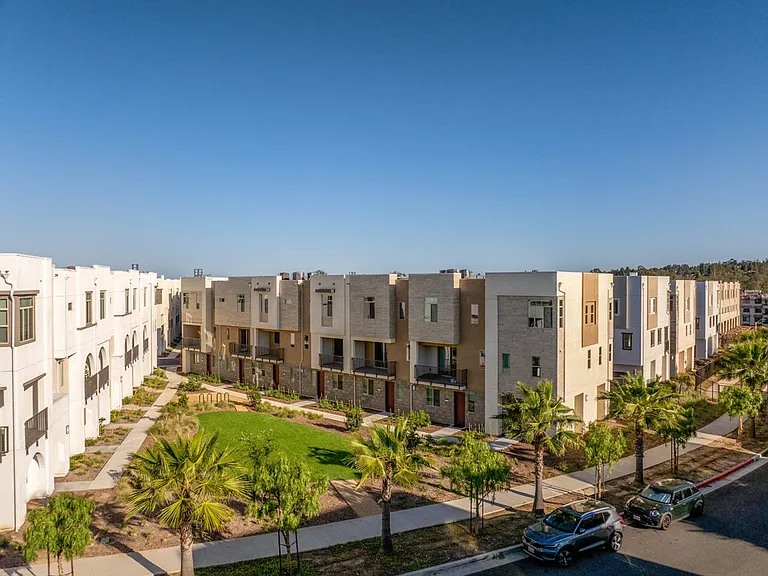
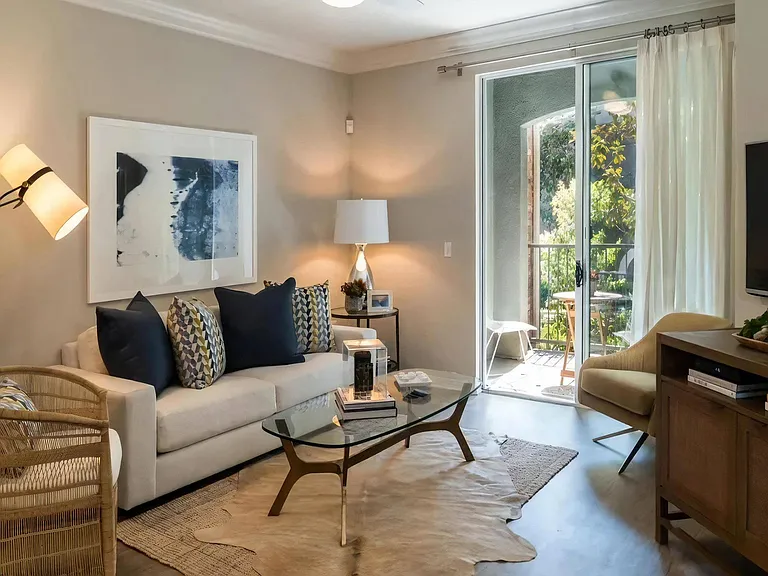
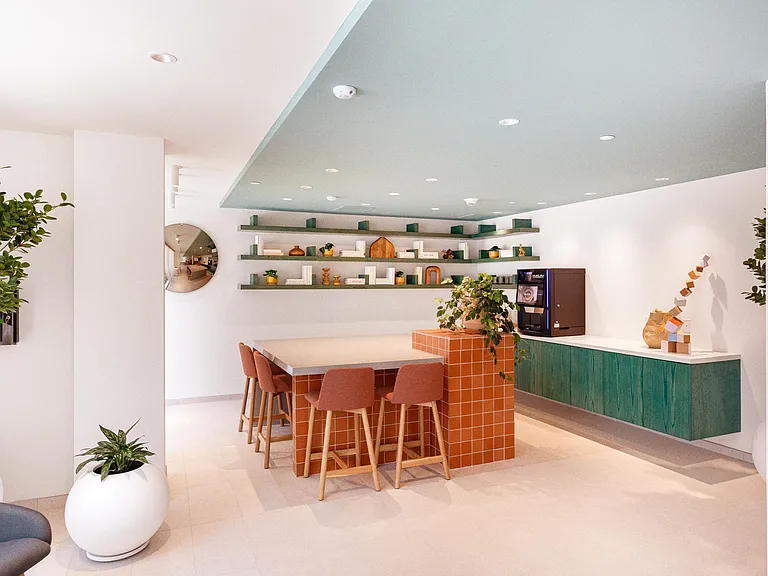
Welcome to your dream home in the heart of Rancho Mission Viejo! This stunning 3-bedroom and loft condominium offers a perfect blend of style, comfort, and modern amenities. Step inside to discover an inviting living area where natural light pours in, enhancing the spacious layout. The open-concept kitchen, dining, and family room create an atmosphere perfect for gatherings and entertaining. Embrace your inner chef in the beautifully appointed kitchen featuring custom-built cabinetry, elegant quartz countertops, stainless steel appliances, and bar seating for three, ideal for casual meals or morning coffee. The living room boasts a custom-built entertainment center with a cozy fireplace, perfect for relaxing evenings or hosting game nights. Enjoy the large modern side yard, designed for both entertaining and providing a safe haven for pets. String lights, operated remotely, create a magical ambiance for outdoor gatherings. Upstairs, discover an open loft area that can easily be transformed into a fourth bedroom or a home office, offering flexibility to meet your lifestyle needs. The spacious primary bedroom features picturesque views of the surrounding hills, a lavish en-suite bathroom with dual sinks, a large walk-in shower, and a dream custom built closet every fashion lover will adore. Two additional well-sized bedrooms provide comfort for family or guests, accompanied by a bathroom featuring a convenient tub/shower combo. Practical amenities include custom cabinetry in the laundry room for added organization, a garage is equipped with custom cabinets and epoxy flooring, ensuring a clean and polished look, and enjoy the benefits of a solar system and a whole-house water filter. Enjoy the community Resort-style pool, pickleball courts, fitness center, community garden, scenic hike & biking trails, a dog park and so much more.

The property manager

Whirlwind Dr

Nearby schools

Students who live near this listing attend the following Capistrano Unified School District public schools:

GreatSchools ratings are based on test scores and additional metrics when available.

Whirlwind Dr

By contacting this property, you agree to our Terms of Use. Visit our Privacy Portal for more information. When you click “Send message”, we’ll send your inquiry to the property manager so they can reach out and answer your questions.

Find similar homes

Spot something off?Good catch. Flag it and help keep listings legit.