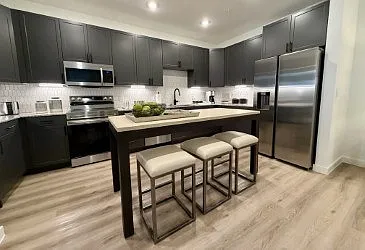
La Vista Richmond Town Homes

La Vista Richmond Town Homes — Photo 1
La Vista Richmond Town Homes — Photo 2
La Vista Richmond Town Homes — Photo 3
La Vista Richmond Town Homes — Photo 4
La Vista Richmond Town Homes — Photo 5
La Vista Richmond Town Homes — Photo 6
La Vista Richmond Town Homes — Photo 7
La Vista Richmond Town Homes — Photo 8
La Vista Richmond Town Homes — Photo 9
La Vista Richmond Town Homes — Photo 10
La Vista Richmond Town Homes — Photo 11
La Vista Richmond Town Homes — Photo 12
La Vista Richmond Town Homes — Photo 13
La Vista Richmond Town Homes — Photo 14
La Vista Richmond Town Homes — Photo 15
La Vista Richmond Town Homes — Photo 16
La Vista Richmond Town Homes — Photo 17
La Vista Richmond Town Homes — Photo 18
La Vista Richmond Town Homes — Photo 19
La Vista Richmond Town Homes — Photo 20
La Vista Richmond Town Homes — Photo 21
La Vista Richmond Town Homes — Photo 22
La Vista Richmond Town Homes — Photo 23
La Vista Richmond Town Homes — Photo 24
La Vista Richmond Town Homes — Photo 25
La Vista Richmond Town Homes — Photo 26
La Vista Richmond Town Homes — Photo 27
La Vista Richmond Town Homes — Photo 28
La Vista Richmond Town Homes — Photo 29
La Vista Richmond Town Homes — Photo 30
La Vista Richmond Town Homes — Photo 31
La Vista Richmond Town Homes — Photo 32
La Vista Richmond Town Homes — Photo 33
La Vista Richmond Town Homes — Photo 34
La Vista Richmond Town Homes — Photo 35
La Vista Richmond Town Homes — Photo 36
La Vista Richmond Town Homes — Photo 37
La Vista Richmond Town Homes — Photo 38
La Vista Richmond Town Homes — Photo 39
La Vista Richmond Town Homes — Photo 40
La Vista Richmond Town Homes — Photo 41
La Vista Richmond Town Homes — Photo 42
La Vista Richmond Town Homes — Photo 43
La Vista Richmond Town Homes — Photo 44
La Vista Richmond Town Homes — Photo 45
La Vista Richmond Town Homes — Photo 46
La Vista Richmond Town Homes — Photo 47
La Vista Richmond Town Homes — Photo 48
La Vista Richmond Town Homes — Photo 49
La Vista Richmond Town Homes — Photo 50
La Vista Richmond Town Homes — Photo 51
La Vista Richmond Town Homes — Photo 52
La Vista Richmond Town Homes — Photo 53
La Vista Richmond Town Homes — Photo 54
La Vista Richmond Town Homes — Photo 55
La Vista Richmond Town Homes — Photo 56
La Vista Richmond Town Homes — Photo 57
La Vista Richmond Town Homes — Photo 58
La Vista Richmond Town Homes — Photo 59
La Vista Richmond Town Homes — Photo 60
La Vista Richmond Town Homes — Photo 61
La Vista Richmond Town Homes — Photo 62
La Vista Richmond Town Homes — Photo 63
La Vista Richmond Town Homes — Photo 64
La Vista Richmond Town Homes — Photo 65
La Vista Richmond Town Homes — Photo 66
La Vista Richmond Town Homes — Photo 67
La Vista Richmond Town Homes — Photo 68
La Vista Richmond Town Homes — Photo 69
La Vista Richmond Town Homes — Photo 70
Verified

$2,395 - $2,895/ mo
Doesn't include deposits and fees
3 beds2.5 baths1453 - 1603 sqft apartments
La Vista Richmond Town Homes

Your booked tour

What you get

Pet-friendlyIn-unit laundryParkingAir conditioningSecurity

Units available in this building

  • No floor plan yetYeah, we wish we had it too.

    3 Beds 2.5 bath 1,453 sqft

    UnitRent/moAvailable
    21$2,395Now
    26$2,395Now
  • No floor plan yetYeah, we wish we had it too.

    3 Beds 2.5 bath 1,453 sqft

    UnitRent/moAvailable
    23$2,490Now
    28$2,490Now
  • No floor plan yetYeah, we wish we had it too.

    3 Beds 2.5 bath 1,502 sqft

    UnitRent/moAvailable
    7$2,595Now
    8$2,595Now
    3$2,595Now
  • No floor plan yetYeah, we wish we had it too.

    3 Beds 2.5 bath 1,502 sqft

    UnitRent/moAvailable
    41$2,610Now
    42$2,610Now
  • No floor plan yetYeah, we wish we had it too.

    3 Beds 2.5 bath 1,502 sqft

    UnitRent/moAvailable
    45$2,745Now
    49$2,745Now
    50$2,745Now
    11$2,745Now
    12$2,745Now
  • No floor plan yetYeah, we wish we had it too.

    3 Beds 2.5 bath 1,603 sqft

    UnitRent/moAvailable
    31$2,850$2,750Now
    32$2,850$2,750Now
    35$2,850$2,750Now
  • No floor plan yetYeah, we wish we had it too.

    3 Beds 2.5 bath 1,603 sqft

    UnitRent/moAvailable
    2$2,775Now
    1$2,775Now
  • No floor plan yetYeah, we wish we had it too.

    3 Beds 2.5 bath 1,603 sqft

    UnitRent/moAvailable
    18$2,995$2,895Now
    44$2,995$2,895Now
    10$2,995$2,895Now
    17$2,995$2,895Now
  • No floor plan yetYeah, we wish we had it too.

    3 Beds 2.5 bath 1,453 sqft

    UnitRent/moAvailable
    21$2,395Now
    26$2,395Now
  • No floor plan yetYeah, we wish we had it too.

    3 Beds 2.5 bath 1,453 sqft

    UnitRent/moAvailable
    23$2,490Now
    28$2,490Now
  • No floor plan yetYeah, we wish we had it too.

    3 Beds 2.5 bath 1,502 sqft

    UnitRent/moAvailable
    7$2,595Now
    8$2,595Now
    3$2,595Now
  • No floor plan yetYeah, we wish we had it too.

    3 Beds 2.5 bath 1,502 sqft

    UnitRent/moAvailable
    41$2,610Now
    42$2,610Now
  • No floor plan yetYeah, we wish we had it too.

    3 Beds 2.5 bath 1,502 sqft

    UnitRent/moAvailable
    45$2,745Now
    49$2,745Now
    50$2,745Now
    11$2,745Now
    12$2,745Now
  • No floor plan yetYeah, we wish we had it too.

    3 Beds 2.5 bath 1,603 sqft

    UnitRent/moAvailable
    31$2,850$2,750Now
    32$2,850$2,750Now
    35$2,850$2,750Now
  • No floor plan yetYeah, we wish we had it too.

    3 Beds 2.5 bath 1,603 sqft

    UnitRent/moAvailable
    2$2,775Now
    1$2,775Now
  • No floor plan yetYeah, we wish we had it too.

    3 Beds 2.5 bath 1,603 sqft

    UnitRent/moAvailable
    18$2,995$2,895Now
    44$2,995$2,895Now
    10$2,995$2,895Now
    17$2,995$2,895Now

Costs, fees, and lease terms

Special offer!
Call for Summer Move-in Special.

Pets

  • Dogs

    Allowed
  • Cats

    Allowed

The neighborhood

About the building

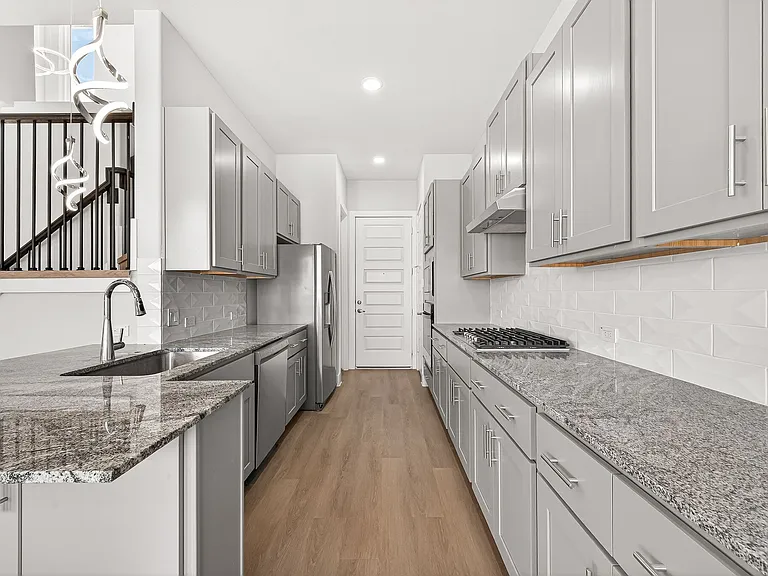
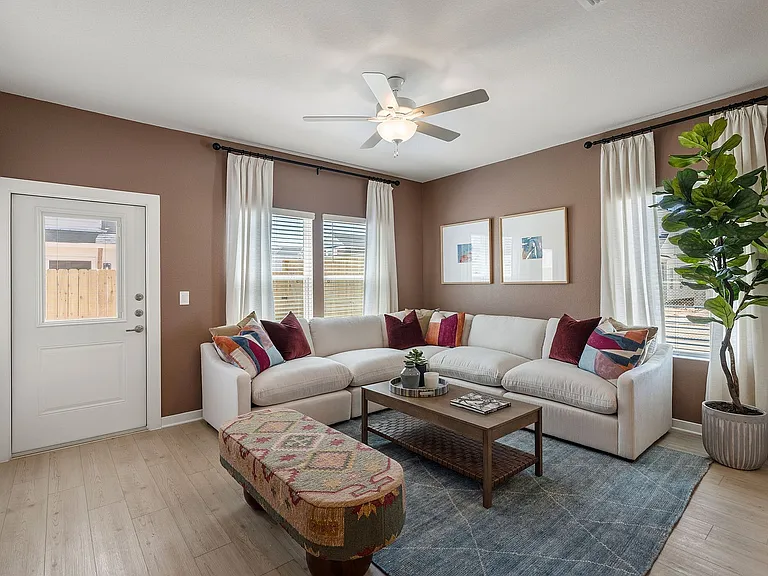
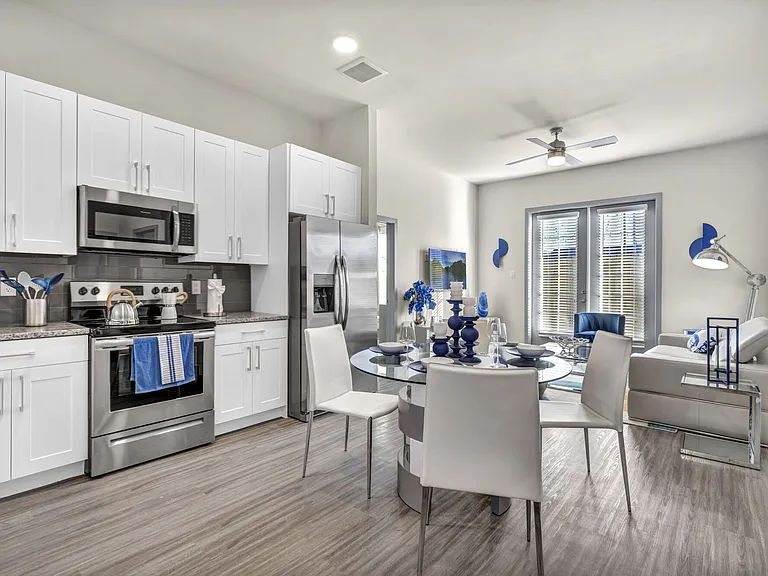
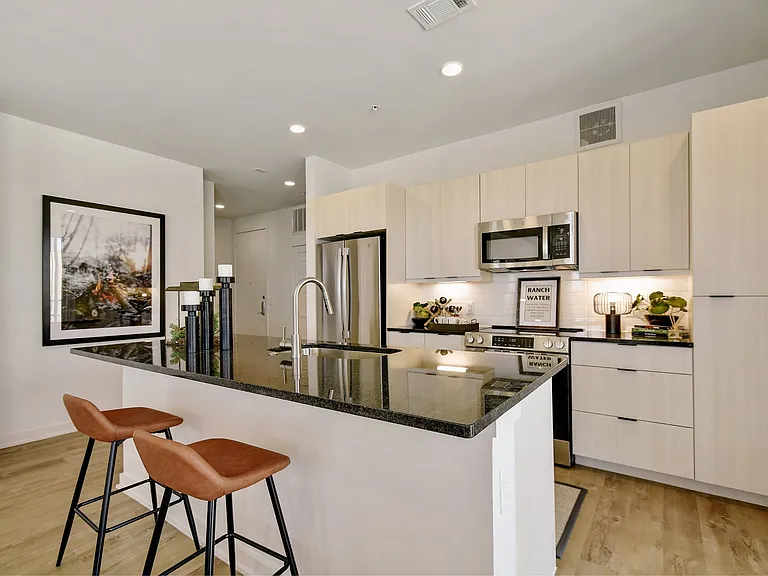
BRAND NEW CONSTRUCTION ULTRA LUXURY SERIES! The pinnacle of luxury living, featuring high ceilings, open floor plans, elegant staircases with refined handrails, & spacious interiors designed for elevated living. Featuring lake/pond views with fountains. Available for immediate move-in! Welcome to La Vista, a FBISD zoned gated townhome community offering modern living in Richmond. This 3-bedroom, 2.5-bath home features an open-concept layout with natural light, designer finishes, and a 2-car EV-ready garage. The kitchen showcases sleek countertops, contemporary cabinetry, and a large island that flows into the dining & living areas. Upstairs, the primary suite offers a walk-in closet and a spa-inspired bath with dual vanities & a glass-enclosed shower. Secondary bedrooms are well-sized and designed for comfort. Enjoy private living within a landscaped community. Centrally located to major roadways, shopping, and dining. Schedule your tour today & experience modern comfort at La Vista.

The property manager

La Vista Richmond Town Homes
New Excel Asset Management LLC
Verified listing

Nearby schools

Students who live in La Vista Richmond Town Homes attend the following Fort Bend Independent School District (Unified School District) public schools:

GreatSchools ratings are based on test scores and additional metrics when available.

La Vista Richmond Town Homes

Verified listing

By contacting this property, you agree to our Terms of Use. Visit our Privacy Portal for more information. When you click “Send message”, we’ll send your inquiry to the property manager so they can reach out and answer your questions.

Find similar homes

Frequently asked questions

How many apartment units are available and what are their rents?
  • There are 23 three-bedroom apartments available starting at $2,395
What is the apartment building's pet policy?

There are cats and dogs allowed at La Vista Richmond Town Homes. Please contact the property manager for up to date pet policy and fee information.

Is there laundry in the building?

This building offers in unit laundry.

Does the building offer parking?

Yes, La Vista Richmond Town Homes provides parking.

What Richmond neighborhood is La Vista Richmond Town Homes in?

Your new apartment would be located in the Long Meadow Farms neighborhood.

What school district is this building in?

La Vista Richmond Town Homes is within the Fort Bend Independent School District. Check out the additional Nearby Schools for more boundary details.

When was this listing last updated?

The property manager updated this rental listing 10 days, 18 hours ago.

Spot something off?Good catch. Flag it and help keep listings legit.