(Undisclosed Address), Justin, TX

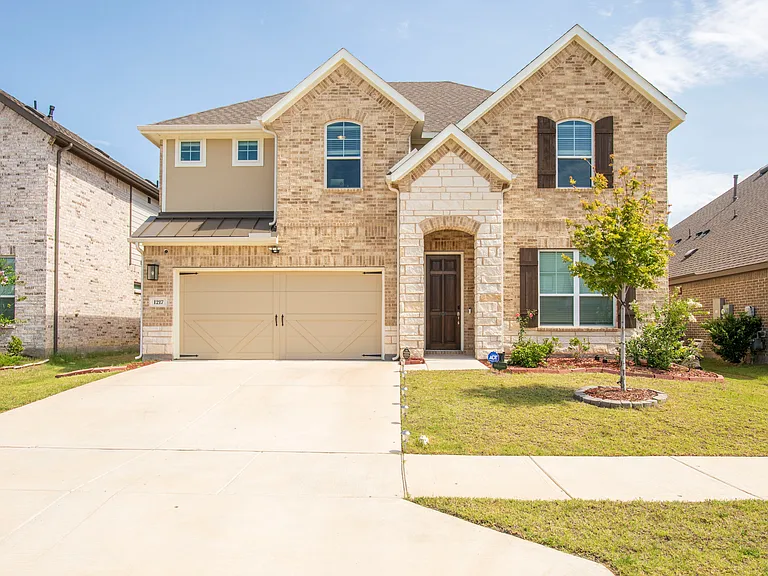
Rosebay Dr — Photo 1
Rosebay Dr — Photo 2
Rosebay Dr — Photo 3
Rosebay Dr — Photo 4
Rosebay Dr — Photo 5
Rosebay Dr — Photo 6
Rosebay Dr — Photo 7
Rosebay Dr — Photo 8
Rosebay Dr — Photo 9
Rosebay Dr — Photo 10
Rosebay Dr — Photo 11
Rosebay Dr — Photo 12
Rosebay Dr — Photo 13
Rosebay Dr — Photo 14
Rosebay Dr — Photo 15
Rosebay Dr — Photo 16
Rosebay Dr — Photo 17
Rosebay Dr — Photo 18
Rosebay Dr — Photo 19
Rosebay Dr — Photo 20
Rosebay Dr — Photo 21
Rosebay Dr — Photo 22
Rosebay Dr — Photo 23
Rosebay Dr — Photo 24
Rosebay Dr — Photo 25
Rosebay Dr — Photo 26
Rosebay Dr — Photo 27
Rosebay Dr — Photo 28
Rosebay Dr — Photo 29
Rosebay Dr — Photo 30
Rosebay Dr — Photo 31
Rosebay Dr — Photo 32
Rosebay Dr — Photo 33

$3,200/ mo
Doesn't include deposits and fees
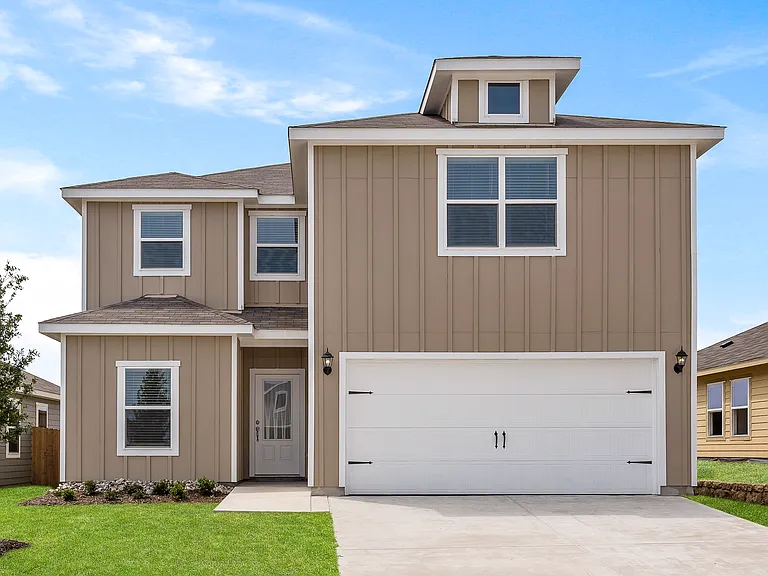
5 beds4 baths2855 sqft house
(Undisclosed Address), Justin, TX 76247

Your booked tour

What you get

No petsIn-unit laundryParkingAir conditioning

Costs, fees, and lease terms

Pricing comparison

$441

At $3,200, this listing is priced $441 more than the current market rate for a 5 bedroom home in Justin.

Pets

  • Dogs

    Not allowed
  • Cats

    Not allowed

About the building

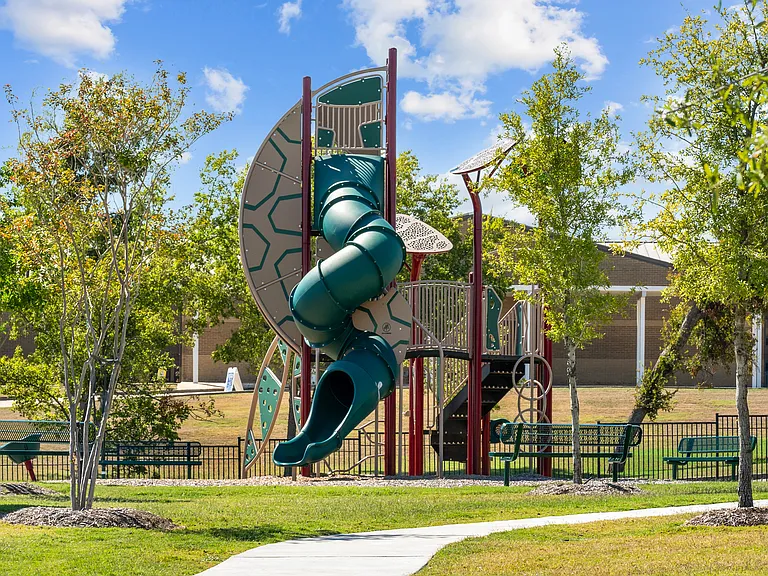
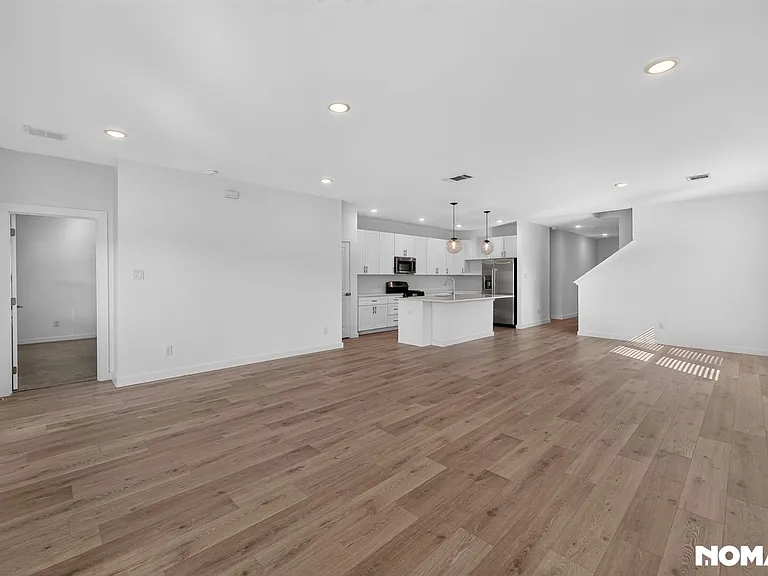
This spacious Brightland Homes Magnolia floor plan gives 2,855sqft of usable square footage a whole new meaning! The open-concept kitchen has ample storage and counter space, stainless steel appliances, a curved island, and a walk-in corner pantry. The kitchen opens to a breakfast nook with a built-in window seat and provides direct access to the covered patio. The front bedroom room provides additional entertaining space or the perfect home office. The owner's suite is nestled at the back of the main level, boasting an enormous walk-in closet and beautiful windows overlooking the backyard. Upstairs, you have additional storage along with two bedrooms and a full bath that are located just steps from a large game room. Enjoy a fun-filled neighborly atmosphere with an impressive community center, extensive park and trail system, plus resort-style lazy river with its great location in North Fort Worth. REFRIGERATOR SHOWN IN THE LISTING PHOTOS WILL BE REPLACED BY THE LANDLORD. WASHER AND DRYER WILL CONVEY WITH THE LEASE.

The property manager

Rosebay Dr
UNITED REAL ESTATE

Nearby schools

Students who live near this listing attend the following Northwest Independent School District (Unified School District) public schools:

GreatSchools ratings are based on test scores and additional metrics when available.
Rosebay Dr

By contacting this property, you agree to our Terms of Use. Visit our Privacy Portal for more information. When you click “Send message”, we’ll send your inquiry to the property manager so they can reach out and answer your questions.

Find similar homes

Spot something off?Good catch. Flag it and help keep listings legit.