(Undisclosed Address), Inver Grove Heights, MN

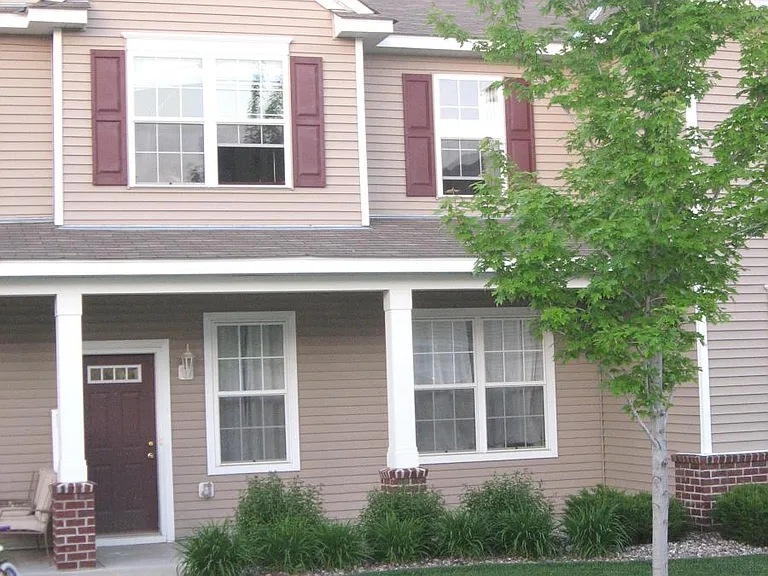
3 bed, 2.5 bath newly renovated home with sit in private patio facing huge backyard. No direct access to moving traffic. Safe for children.
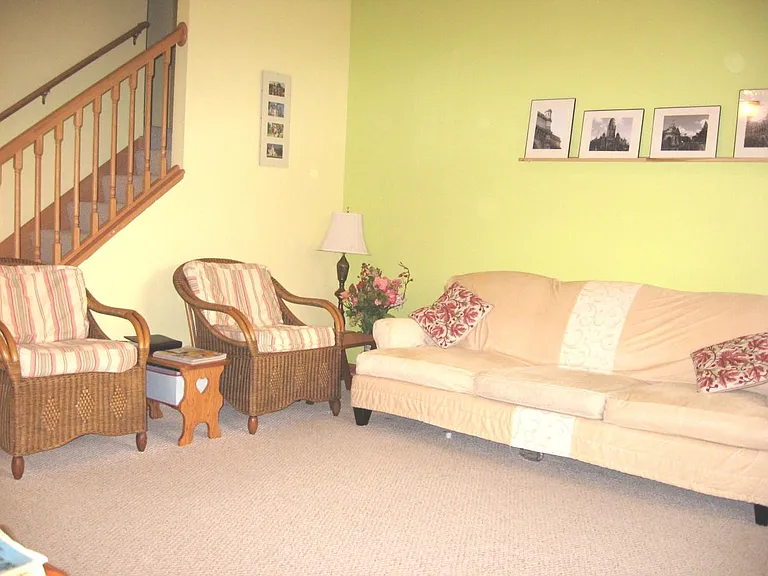
15' wide x 20' length Family room with furniture. Freshly painted home with new carpet in following photos.
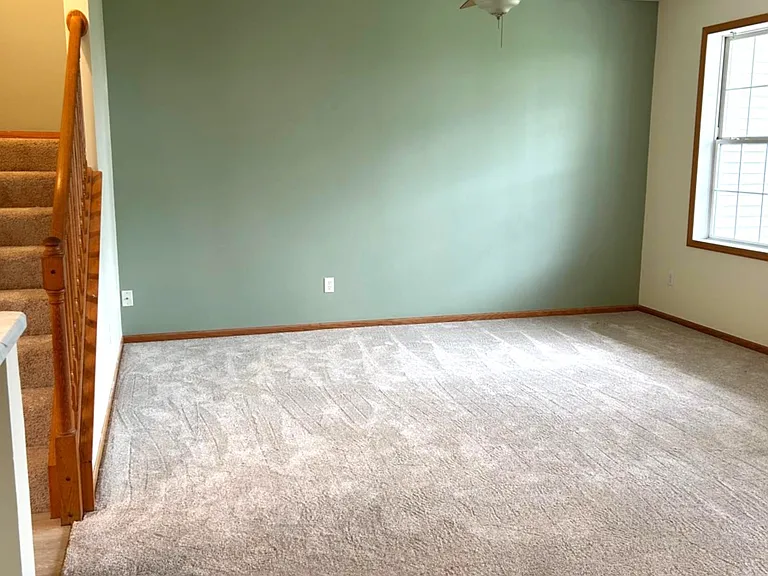
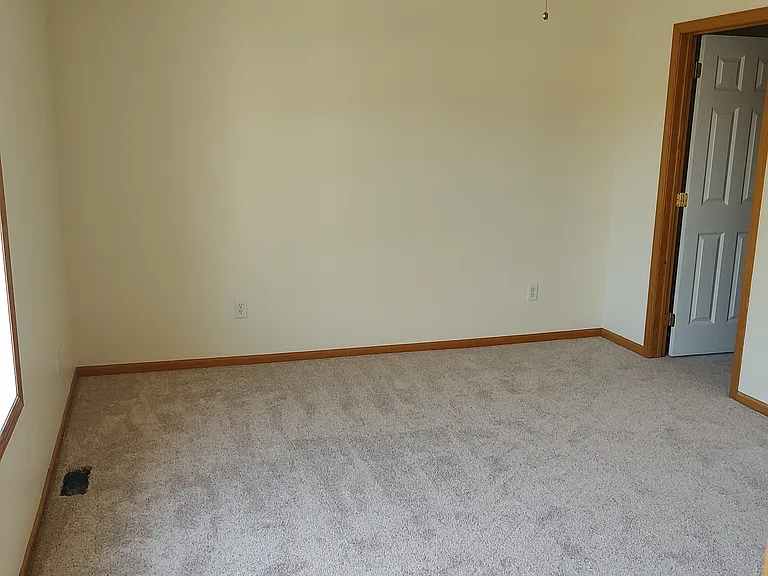
15' wide x 20' length freshly painted Family room without furniture
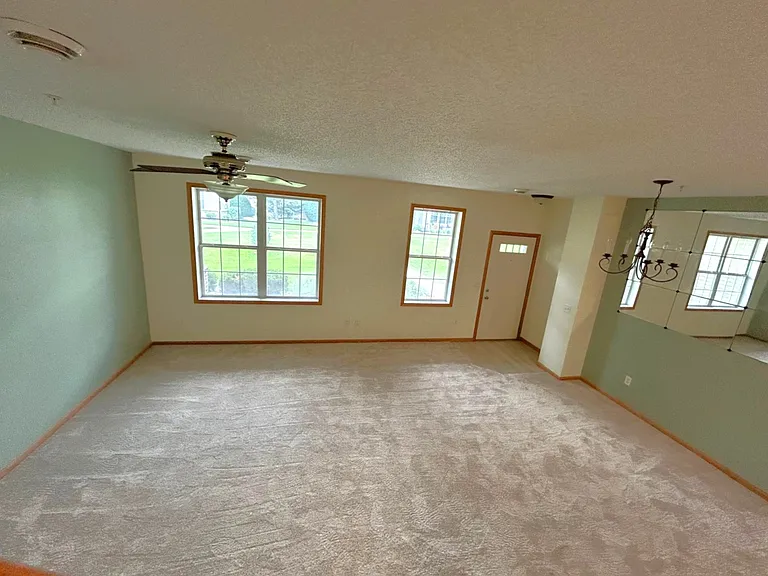
15' wide x 20' length Family room without furniture with tall windows. Door leads to private sit in patio overlooking huge open backyard with walking trail.
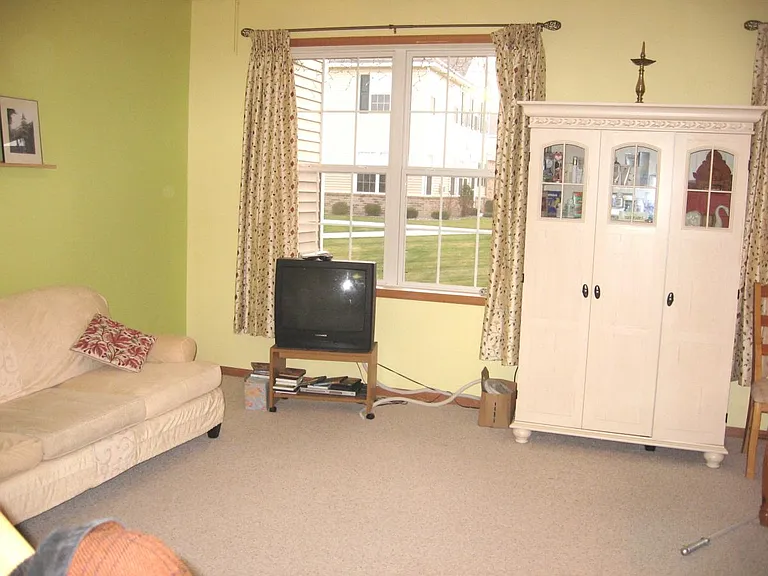
Family room to show scale of furniture. Before home was freshly painted top to bottom.
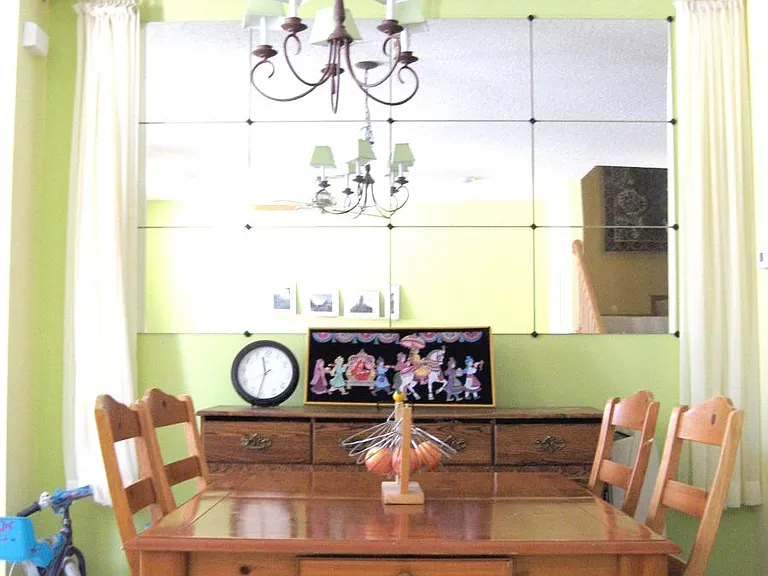
Dining area of Family room
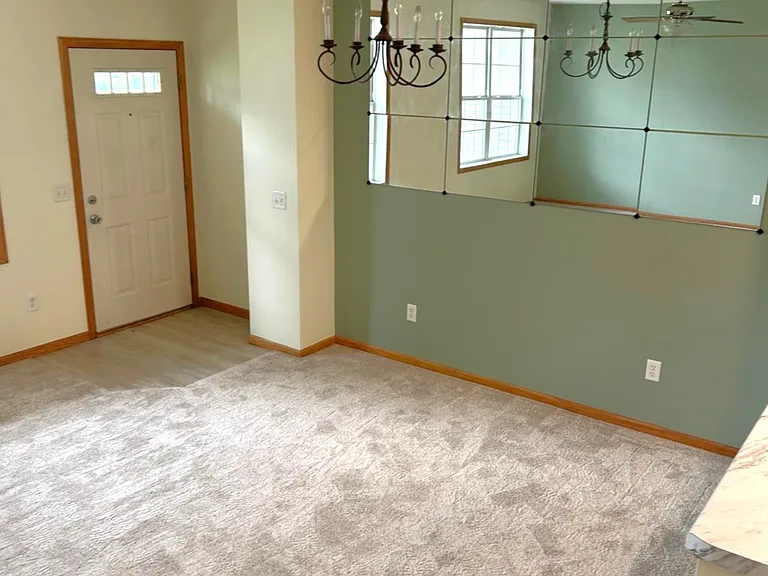
Dining area of Family room without furniture
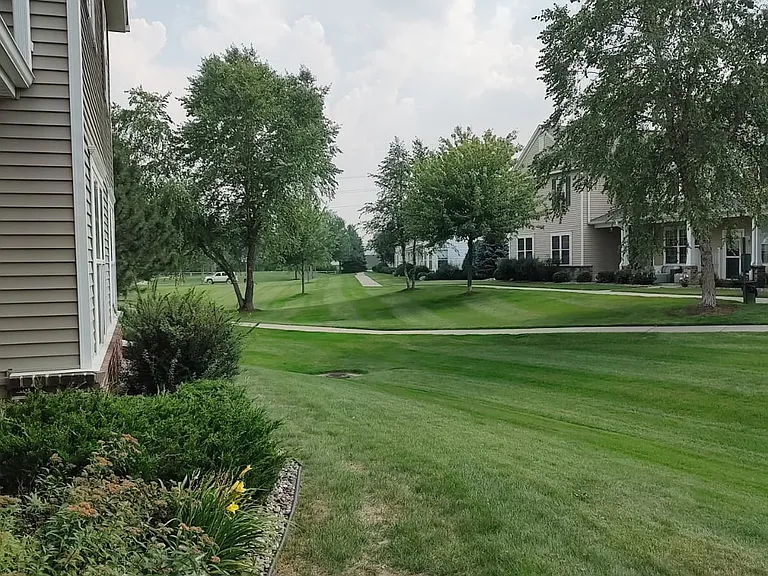
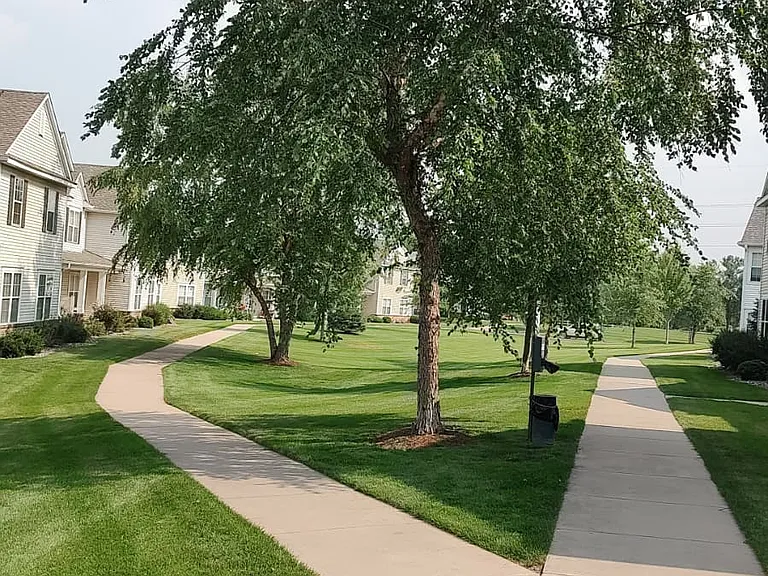
Backyard (left)view from private sit in Patio
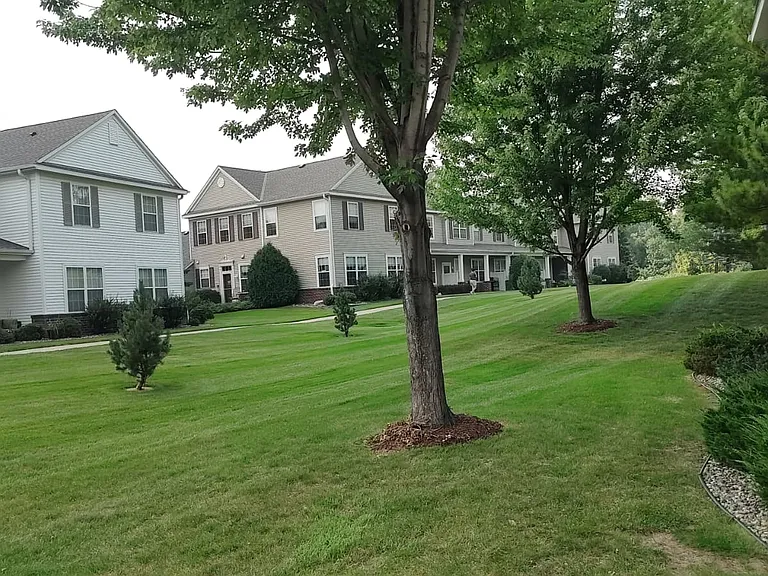
Backyard (right)view from private sit in Patio
Backyard (full expanse) view
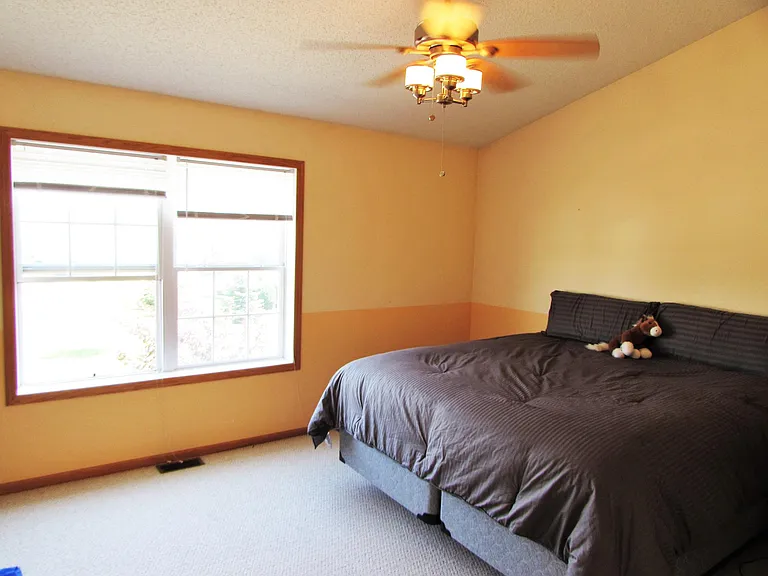
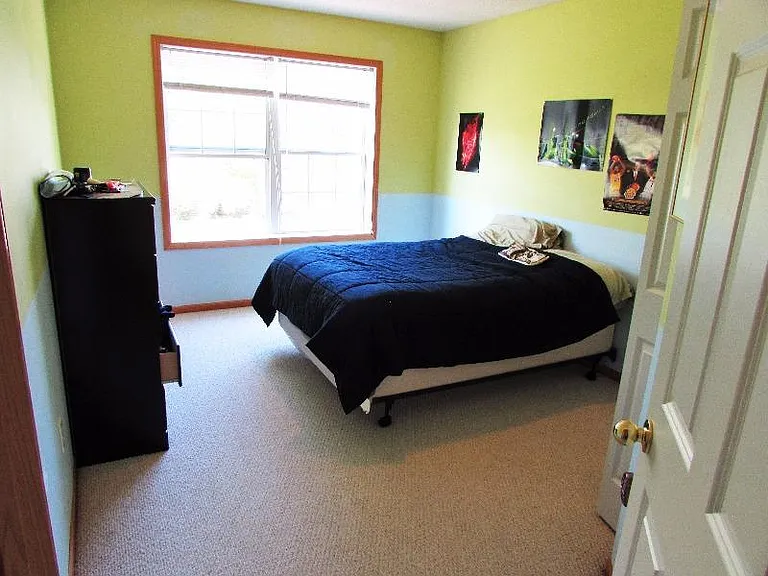
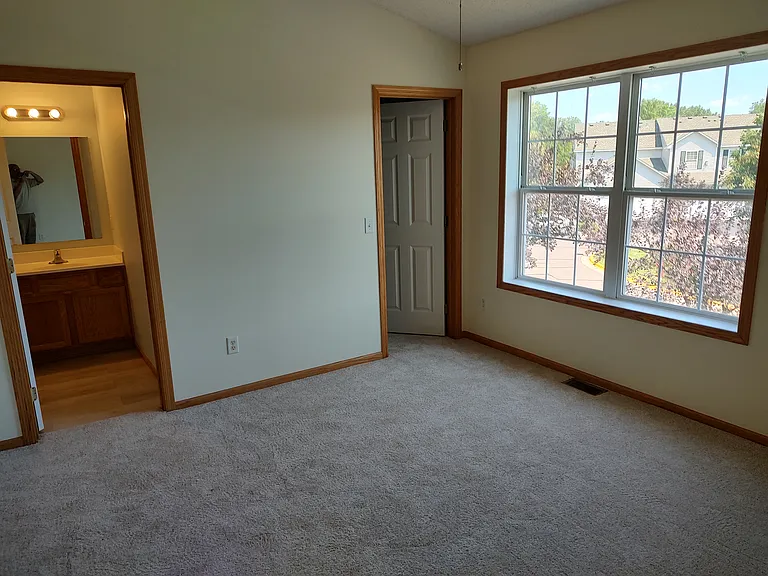
Master bedroom. King size bed fits easily. Vaulted ceiling
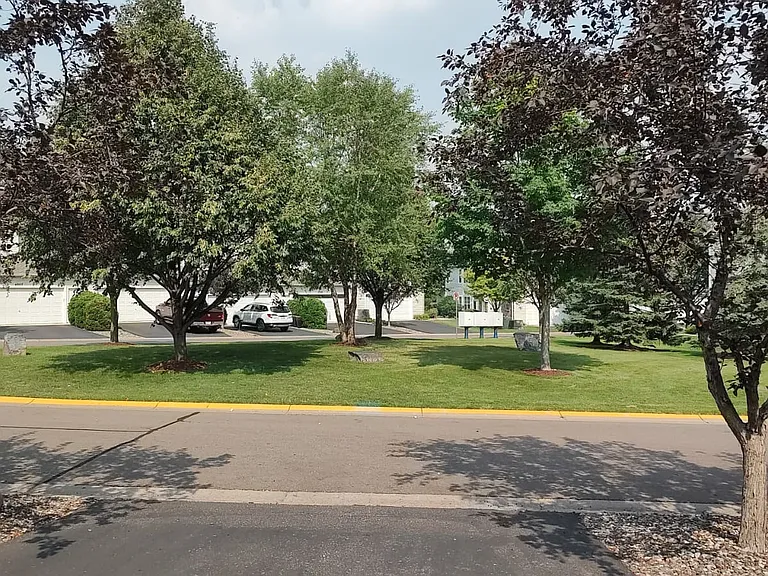
View from Garage and Master bedroom window
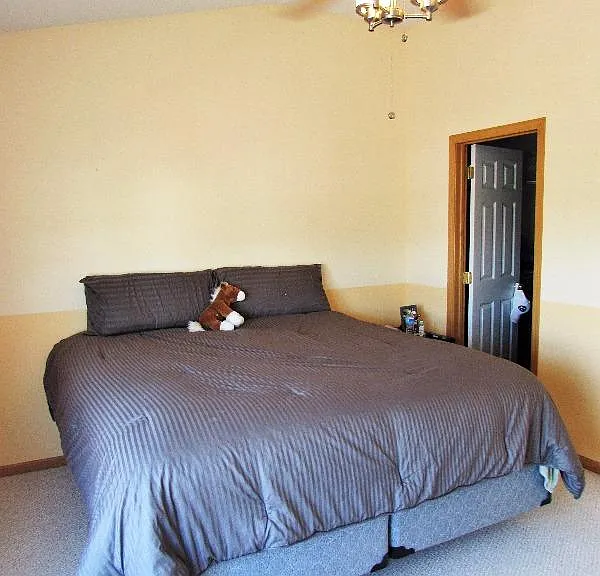
Master bedroom with one walk in closet. Second bigger closet facing the footboard of bed(not shown in photo)
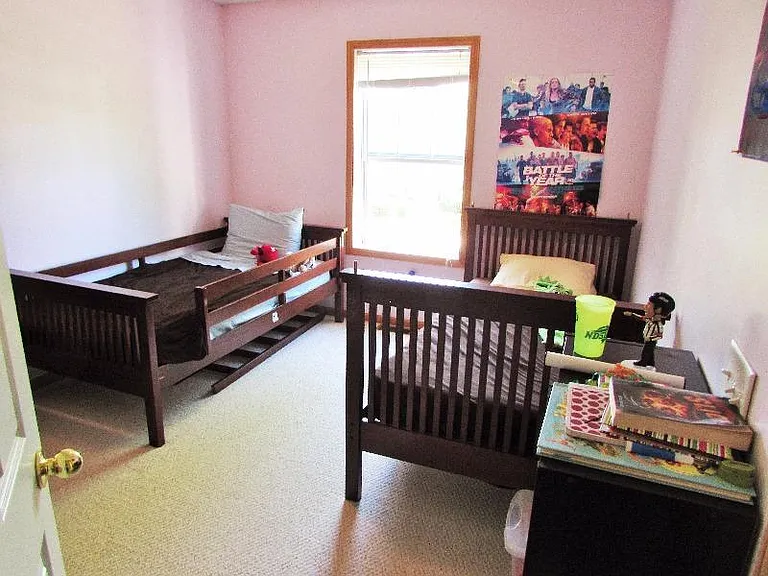
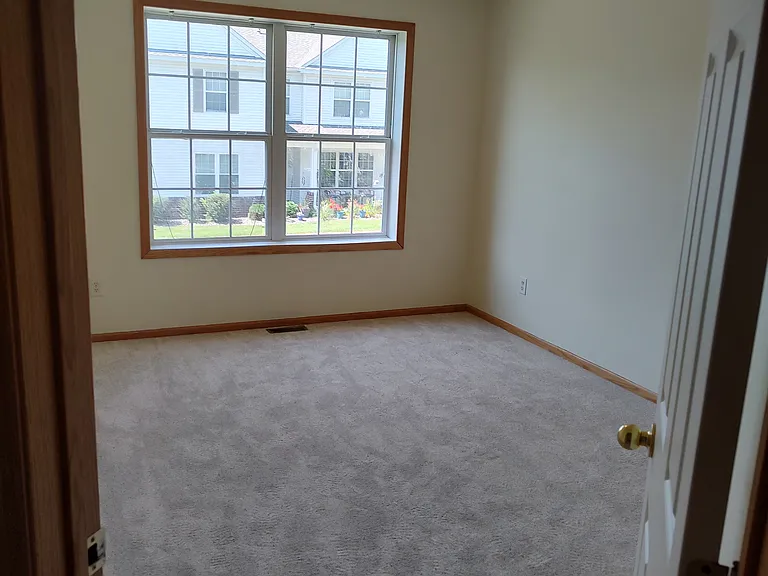
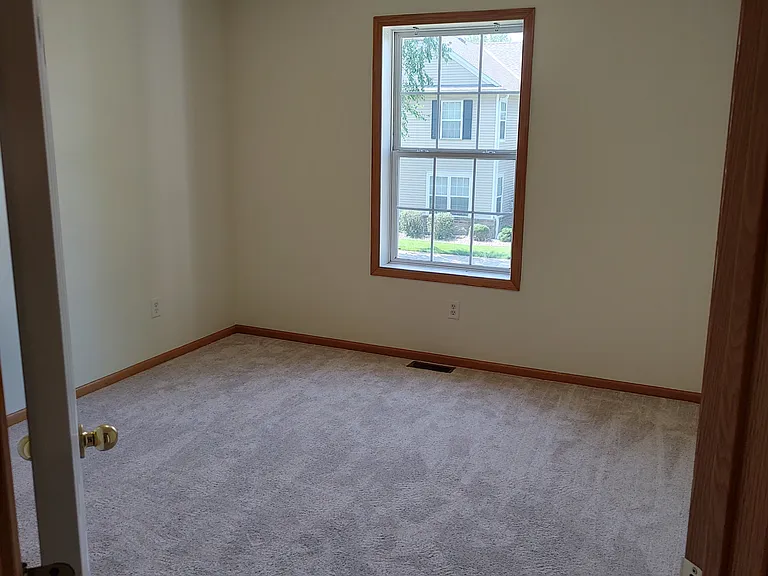
2nd bedroom overlooking huge backyard. All rooms in entire house have been freshly painted.
3rd bedroom with closet overlooking huge backyard
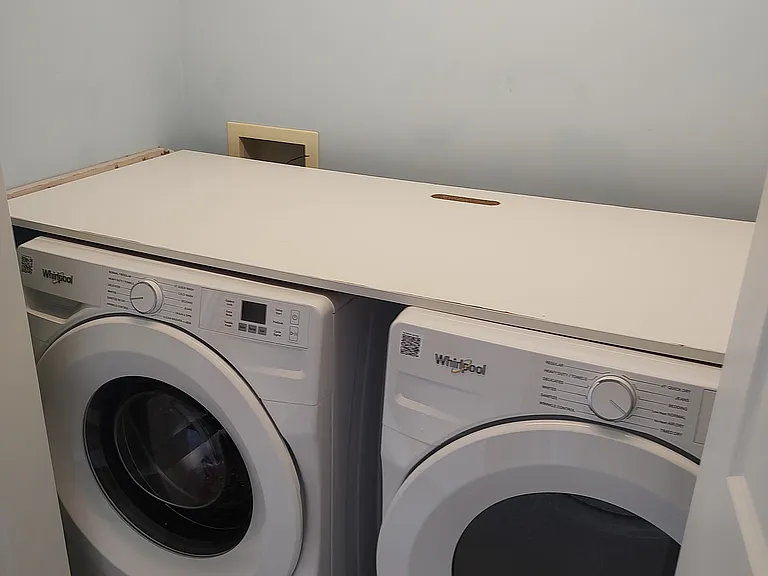
upper laundry with washer & dryer behind doors. No photos of new machines which are already in place
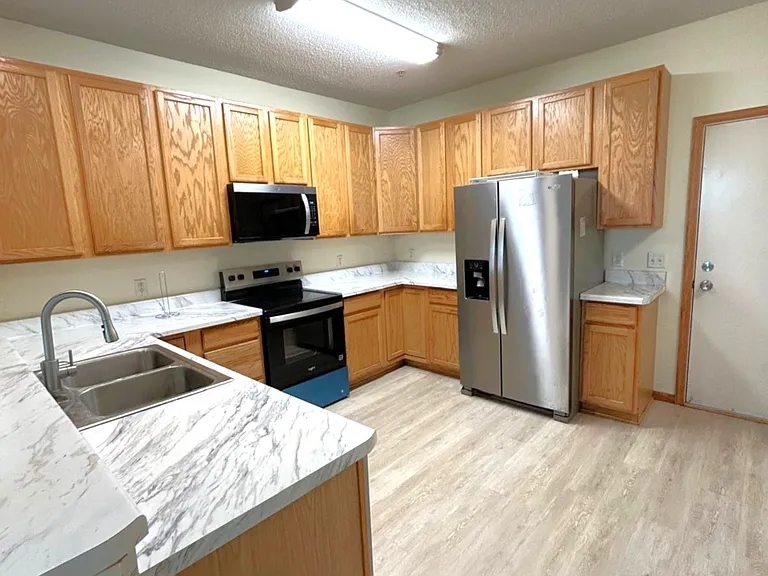
Kitchen view with new countertop and new appliances. door leads to garage. Walk in pantry not shown in this photo.

$2,650/ mo
Doesn't include deposits and fees
3 beds2.5 baths1514 sqft townhouse
Available August 1
(Undisclosed Address), Inver Grove Heights, MN 55076
Your booked tour

What you get

No petsIn-unit laundryParkingAir conditioning

Costs, fees, and lease terms

Lease terms

Pet policy: No Pets allowed. Non smoking individuals No section 8 please Lease term: 12 month lease agreement Monthly Rent: $2650/- HOA charges included. Utilities paid by Tenant Deposit: First month's rent as Deposit + per applicant fee Available: Aug 1st, 2026

Pets

  • Dogs

    Not allowed
  • Cats

    Not allowed

About the building

3 bhk, 2.5 bath newly renovated Townhome with an upper laundry area and a huge common backyard with quick access to highways(Inver grove heights) Availability: Aug 1st, 2026 Showing available today (25th July) 3pm to 7:30pm Proximity: Hwy 494, 52 (Rochester/Downtown St. Paul & neighboring areas), 110 (Mendota heights), 35E & 94. Downtown Minneapolis: 18 miles away. Metro Transit Bus access available. Downtown St. Paul: 9 miles away. Regions Hospital and Children's MN St. Paul hospital area: less than 12 miles away National/International Airport T1 and T2 about 12 miles drive. Rochester 75 miles (1 hr 30 mins approx.)drive Features: Brand new Carpet throughout entire home. Freshly painted walls. New Kitchen Laminate countertop. All New Stainless steel appliances - Kitchen stove, Microwave, Dishwasher, Refrigerator(3 yrs old), Washing machine & dryer(white color) Walk in Pantry space in kitchen which has tall upper cabinets His & hers walk in closets in Master bedroom with a private full bath. Master bedroom has a vaulted ceiling. Upper level Laundry area. 2 car attached garage. Open lawn area on front and back sides of the home. Quiet neighborhood. Private patio with huge backyard with no access to vehicle traffic. Safe for younger children. Clean, well taken care of, great ventilation & sunlight. Rent includes water, sewer, HOA fees, garbage collection, snow removal. Water softener salt and HVAC air filters will be maintained by Tenant. Utilities paid for by Tenant. No Pets allowed. No section 8 please. Looking for a non smoking individual or Family to live and take good care of this peaceful & beautiful home. Subject to steady income proof, good rental history & other details needed to be provided. 1 month rent deposit + any applicable applicant fee. Contact by responding to this Ad with your telephone no. Only Serious Renters please. Thank you. School District: District 199, Atheneum Elementary (# 1 rated in MN) -- less than a mile away. Other elementary & middle schools on bus route close by. 10 mins to St. Thomas Academy, Visitation Academy - (K-12)private schools. 2 Public libraries within 3.5 miles Healthcare: Allina Health Urgent care, HealthPartners clinic (both less than 1.5 miles away) Sports & Exercise: Neighborhood Park with slides etc. - walking distance. 2 more parks within 1.5 miles. near Gertens wholesale plant nursery. Public & Private Golf course within 2 miles. Veteran's Community Center - fitness, swimming etc less than 3 miles. Shopping: within 2-3 miles: Cub Foods, Target, Aldi, Walmart, Home depot, Lowes & Menards & much more. Post office 2.5 miles away Restaurants & Cinema - less than 2 miles: Caribou Coffee, Outback Steakhouse & others. AMC Movie Theatre

The property manager

Bitterman Path

Nearby schools

Students who live near this listing attend the following Inver Grove Heights Schools (Unified School District) public schools:

GreatSchools ratings are based on test scores and additional metrics when available.

Bitterman Path

By contacting this property, you agree to our Terms of Use. Visit our Privacy Portal for more information. When you click “Send message”, we’ll send your inquiry to the property manager so they can reach out and answer your questions.

Find similar homes

Spot something off?Good catch. Flag it and help keep listings legit.