(Undisclosed Address), Incline Village, NV

Tahoe Blvd — Photo 1
Tahoe Blvd — Photo 2
Tahoe Blvd — Photo 3
Tahoe Blvd — Photo 4
Tahoe Blvd — Photo 5
Tahoe Blvd — Photo 6
Tahoe Blvd — Photo 7
Tahoe Blvd — Photo 8
Tahoe Blvd — Photo 9
Tahoe Blvd — Photo 10
Tahoe Blvd — Photo 11
Tahoe Blvd — Photo 12
Tahoe Blvd — Photo 13
Tahoe Blvd — Photo 14
Tahoe Blvd — Photo 15
Tahoe Blvd — Photo 16
Tahoe Blvd — Photo 17
Tahoe Blvd — Photo 18
Tahoe Blvd — Photo 19
Tahoe Blvd — Photo 20
Tahoe Blvd — Photo 21
Tahoe Blvd — Photo 22
Tahoe Blvd — Photo 23
Tahoe Blvd — Photo 24
Tahoe Blvd — Photo 25
Tahoe Blvd — Photo 26
Tahoe Blvd — Photo 27
Tahoe Blvd — Photo 28
Tahoe Blvd — Photo 29
Tahoe Blvd — Photo 30
  • Furnished

$3,300/ mo
Doesn't include deposits and fees
3 beds2 baths1649 sqft townhouse
Available August 17
(Undisclosed Address), Incline Village, NV 89451

Your booked tour

What you get

No petsIn-unit laundryParking

Costs, fees, and lease terms

Lease terms

Lease Structure and Term: Fully furnished seasonal lease, approximately 10 months (August through June), with a summer break for owner use. Available now, move-in ready. Renewable year to year, and returning tenants in good standing can store belongings on-site over the summer break, so there's no moving out and back in. Includes up to 2 IVGID picture passes for resident access to beaches, the Recreation Center, golf, and Diamond Peak ski perks. Shorter seasonal leases are possible, with rent adjusted accordingly, but do not qualify for IVGID picture passes or privileges. A shared lease is required for all tenants. Owner covers snow removal, garbage, sewer, water, and cable/internet. Tenants cover gas, electricity, and a monthly professional cleaning fee. Minimum 690 credit, documented income of 2.5x rent, and renter's insurance required. All adults 18+ apply and qualify. Smoke-free, vape-free property and development. Generally no pets; requests reviewed case-by-case. Full rental criteria and rules provided upon demand and with lease.

Pets

  • Dogs

    Not allowed
  • Cats

    Not allowed

About the building

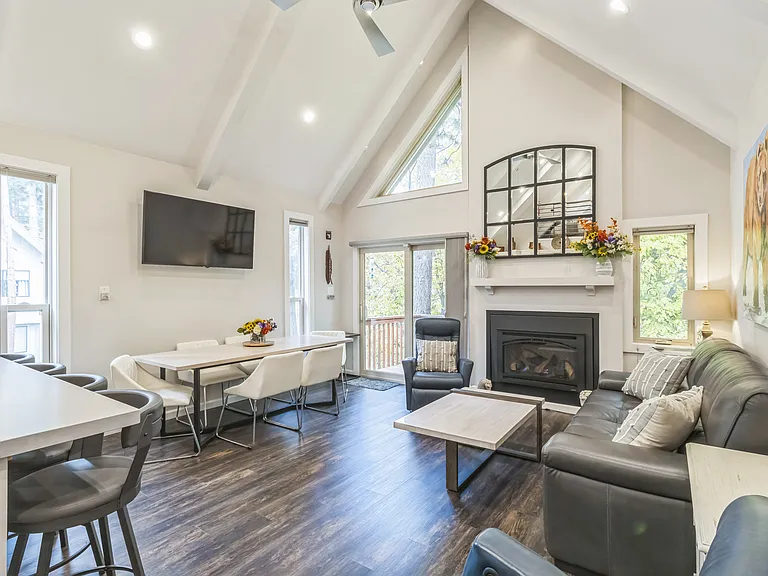
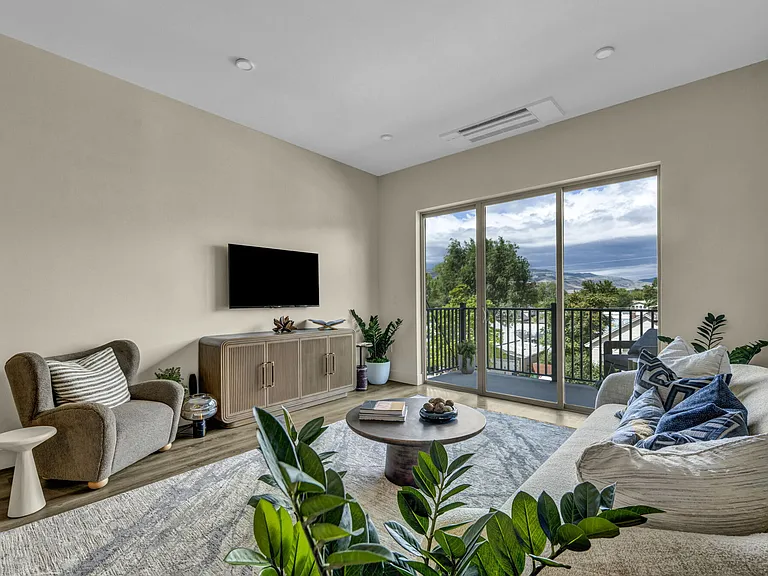
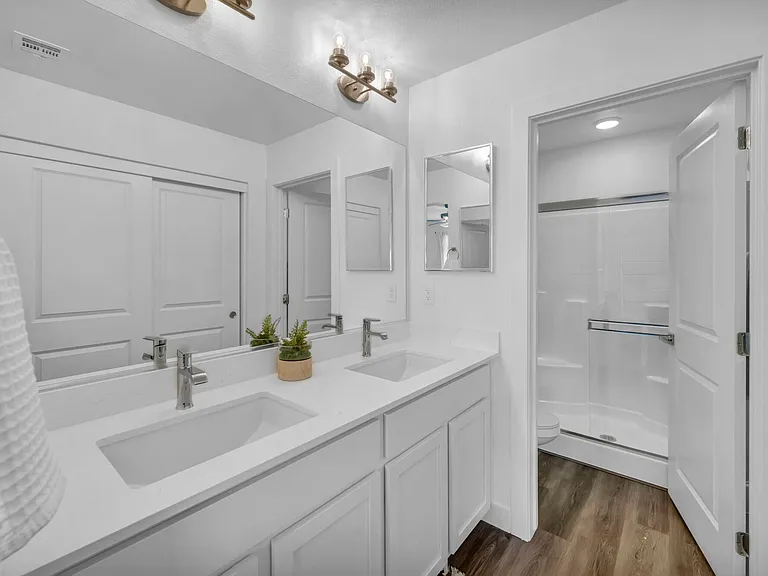
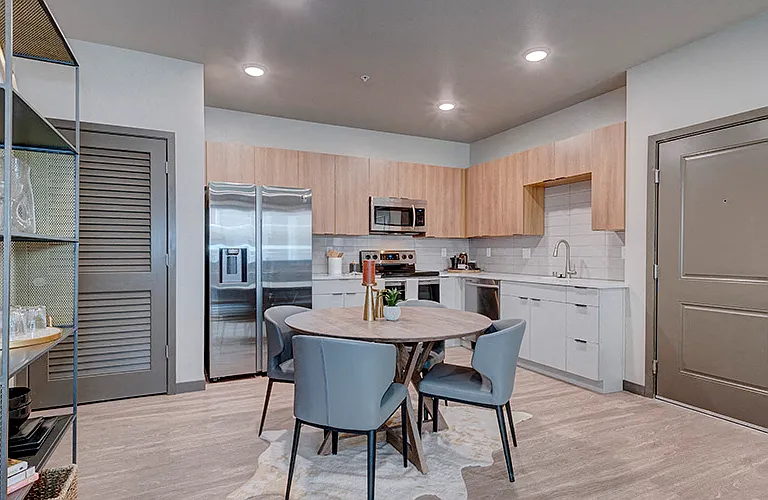
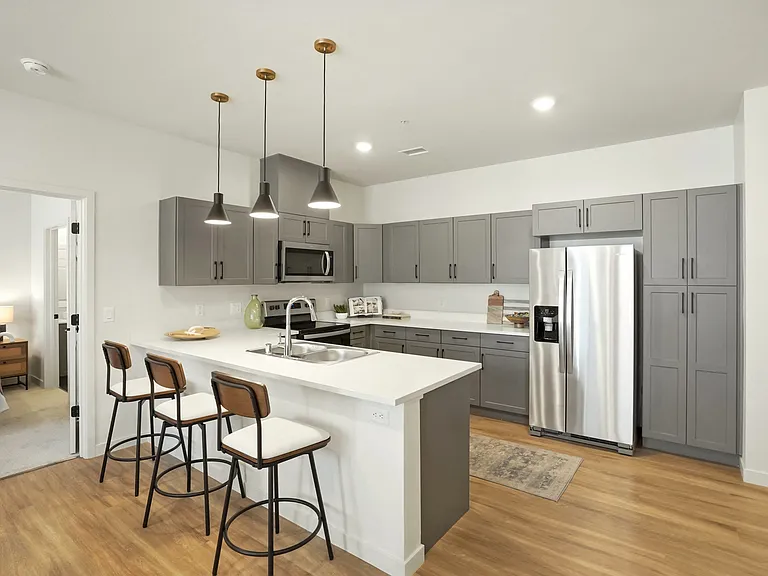
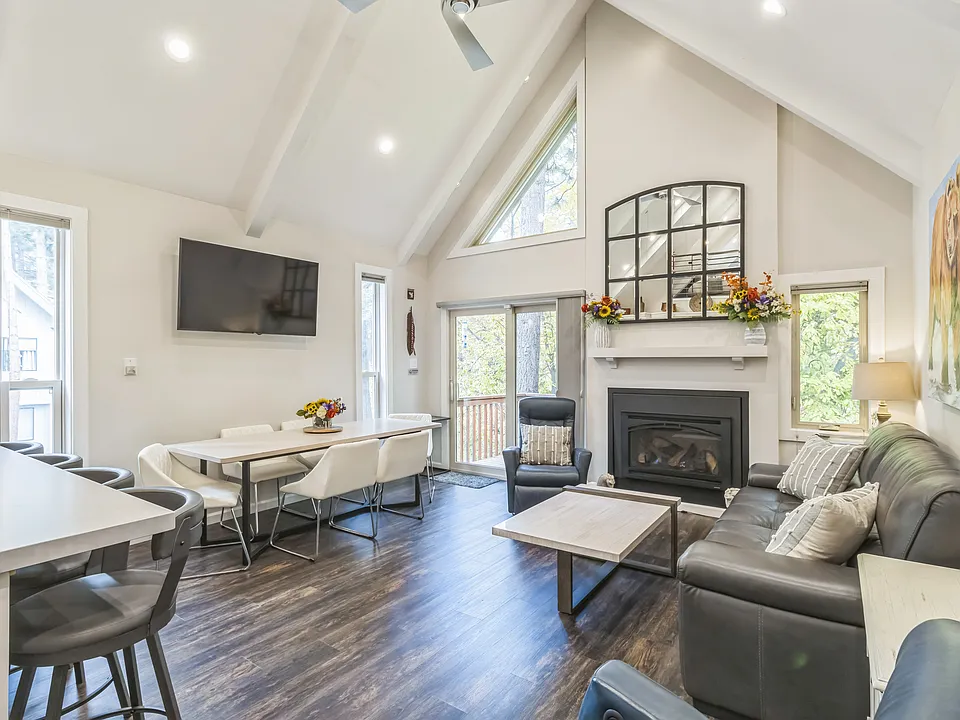
PRIME LOCATION LUXURY TOWNHOME: Your Year-Round Tahoe Retreat Below-market rent with flexible terms! Fully furnished seasonal lease, approximately 10 months (August through June), with a summer break for owner use. This lease option includes up to 2 IVGID picture passes for full resident access to beaches, the Rec Center, golf discounts, skiing perks, and more. Renewable year to year, and returning tenants in good standing can store belongings on-site over the break. Shorter seasonal leases are possible at a per-person rate, negotiable, inquire for details. Step into this beautifully remodeled, fully furnished and stocked 1,649 square-foot townhome, and settle in for comfortable long-term living. With 3 private bedrooms, 2 full bathrooms, and an expansive loft with two double beds and a twin air mattress, it works perfectly for families, remote professionals, or shared arrangements (max 6 occupants). The main living space stays warm with a powerful gas fireplace heating both the living area and loft. No wood, no mess, just easy operation. Each bedroom has electric baseboard heating for individual control. Perfectly positioned in the Tahoe Racquet Club development, the townhome puts Incline Village's best restaurants, shops, and amenities within a short stroll. No driving or parking stress. The Hyatt for upscale dining, the casino, the Recreation Center, and scenic trails are all within easy reach. In winter, the free Diamond Peak ski shuttle picks up right in the neighborhood, making skiing simple. In summer, the free East Shore Express runs daily to Sand Harbor and the East Shore Trail. Set along Incline Creek, the home delivers serene creek and wooded views from every level. Two private decks extend your living space. The lower deck opens to the creek-side walking trail, ideal for daily walks, morning coffee, or quiet evenings outdoors. Practical conveniences make daily living effortless. On-site and in-unit laundry. The lower elevation means easier winter access and less snow buildup than higher properties. Two permitted parking spaces plus immediate access to shuttles, shopping, and dining create a seamless mix of luxury and practicality. Home Features for Everyday Comfort * Living Area: Open-concept with vaulted ceilings, gas fireplace, leather couch, two powered reclining chairs, and 55" Smart TV (Spectrum cable or streaming). Dining seats 6, plus 4 stools at the peninsula, ideal for meals or casual work. Games and blankets in the side table add to the homey feel. * Kitchen: High-end appliances stocked for daily use, including KitchenAid mixer, rice cooker, popcorn popper, and baking tools. Grocery stores half a mile away. Sleeping Areas: * Bedroom 1 (First Floor): Queen bed with convection heating, ceiling fan, folding desk and chair as a second temporary workstation, shared ensuite with dual shower and heated tile floors. * Bedroom 2 (Primary, First Floor): Cal King bed with topper, ceiling fan, heating, electric fireplace, workspace with creek view, Smart TV, private deck access to parking and trail. Room for an included twin air mattress. * Bedroom 3 (Second Floor): Cal King bed, ceiling fan, heating, Smart TV, adjacent bath with dual shower (heated floors off/not available). * Loft: Open space with two double beds, views of mountains and wildlife, flexible for guests or extra room. * Layout & Noise: Multi-level with full staircase to main living and steep spiral to loft (open spaces may not suit small kids or mobility needs). Monitored for humidity, temperature, smoke, and noise to ensure compliance; sound carries, so keep it neighborly. * Laundry: On-site and in-unit. * Heating & Cooling: Baseboard in bedrooms, gas fireplace for main areas, ceiling fans. No central AC/heat, efficient for Tahoe, but plan for seasonal temps. * Parking: Two spaces; display passes to avoid issues. 110V outlet for slow EV charging. Amenities & IVGID Pass Perks for Long-Term Savings Your included IVGID picture passes (up to 2 depending on lease term) give you resident-level access to everything Incline Village offers: * Free or discounted entry to 4 restricted beaches (Incline, Ski, Burnt Cedar, & Hermit) with picnic areas, playgrounds, and boat launches. The property is just an 8-minute walk to Ski and Incline Beach, so grab your towel and go, no need to worry about driving or full parking lots. There is an included beach wagon at the property for use if you want to cart more stuff to the beach. As a pass holder, you can bring up to 15 guests per day (with a fee, and you must accompany them; rules may change, confirm with IVGID). * Unlimited use of the Rec Center: indoor pool, gym, sauna, classes, basketball, bocce, pickleball, and tennis courts (save $10-$20 per visit; annual value ~$500+ for regulars). * Discounts on golf at Championship and Mountain courses (up to 50% off greens fees, plus cart rentals). * Reduced rates for skiing at Diamond Peak (season passes, lessons, rentals, savings of $100+ per person). * Access to community events and facilities, including Music at the Beach, parks, picnic area rentals, and local happenings like concerts or markets. Deals at local spots: reduced fees for boat mooring, community classes, and even some retail discounts. Nearby Attractions for Your Tahoe Routine * Diamond Peak Ski Resort: 5-min drive or free shuttle. * Mt. Rose: 15 mins for skiing/hiking. * Northstar: about 25 mins by car. * Sled hills on Mt. Rose Hwy: 10 mins. * Mt. Rose Meadow/Spooner Lake: Nearby for snowshoe/cross-country. * East Shore Trail: 4-mile paved path starting in Incline for biking or walking. * Flume Biking/Monkey Rock Trails: Great for daily adventures. * Sand Harbor/Chimney/Hidden/Secret Cove beaches: Minutes away for weekend escapes. Rental Requirements * Min FICO 690 with documented monthly income of 2.5x rent. * All adults (18+) must apply and qualify. * Pet Policy: Generally no pets are permitted. Requests for pets will be reviewed case-by-case. If approved, a pet deposit and additional pet rent will apply. * No smoking, vaping, e-smoking devices, or marijuana anywhere. (Detailed rental criteria and rules provided on demand and with lease.)

The property manager

Tahoe Blvd

Nearby schools

Students who live near this listing attend the following Washoe County School District (Unified School District) public schools:

GreatSchools ratings are based on test scores and additional metrics when available.
Tahoe Blvd

By contacting this property, you agree to our Terms of Use. Visit our Privacy Portal for more information. When you click “Send message”, we’ll send your inquiry to the property manager so they can reach out and answer your questions.

Find similar homes

Similar listings comparison

This listing

(Undisclosed Address)

Studio$1,650+
1 bed$1,936+$1,892+$1,799+$1,693+$1,915+$1,875+
2 beds$2,300+$1,717+$2,399+$1,907+$2,178+$2,493+$2,349+
3 beds$3,300$2,799$2,970$2,667+$2,699+$2,384+$2,903+$2,611+$3,395+
Total monthly price
Total price
Total price
Total price
Total price
Total price
Total price
Total price
Distance19.7 miles away15.9 miles away17.3 miles away19.1 miles away19.7 miles away17.4 miles away19.5 miles away16.8 miles away
PetsNo Pets AllowedCats and Dogs AllowedCats and Dogs AllowedCats and Dogs AllowedCats and Dogs AllowedCats and Dogs AllowedCats and Dogs AllowedCats and Dogs AllowedDogs Allowed
LaundryIn UnitIn UnitIn UnitIn UnitIn UnitIn Unit
SecurityNight PatrolGated EntryGated EntryNight Patrol, Gated EntryGated Entry
A/CYesYesYesYesYesYes
DishwasherYesYesYes
ParkingYesYesYesYesYesYesYes
GymYesYesYesYesYes
PoolYesYesYesYesYesYesYes
Spot something off?Good catch. Flag it and help keep listings legit.